328 Taylor Way #9E, West Vancouver
1 / 23
For Sale
$849,000
2 bd · 2 ba · 1,295 sq ft

328 Taylor Way #9E, West Vancouver V7T 2Y4

MLS®# R3181303

Est. mortgage
$3,221/mo
Property taxes $3,345.57/yr

About This Home

Property Type
Condo, Apartment/Condo
Parking
2 parking
MLS #
R3181303
Size
1295 sqft
Basement
None
Tax
$3,345.57 /yr
Year Built
1993
Maintenance Fee
$957.42 /mo
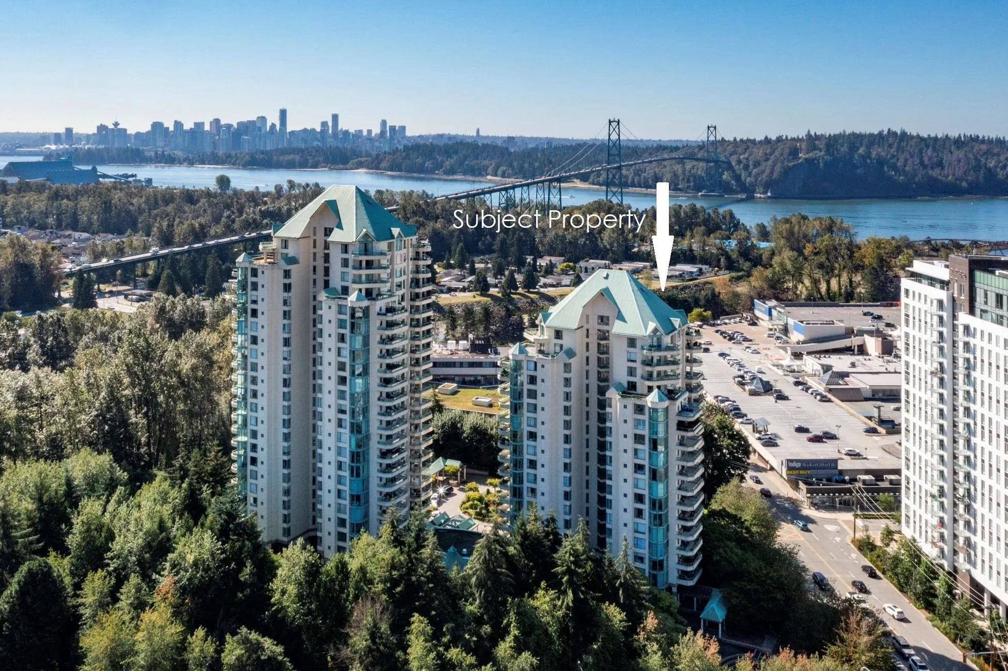
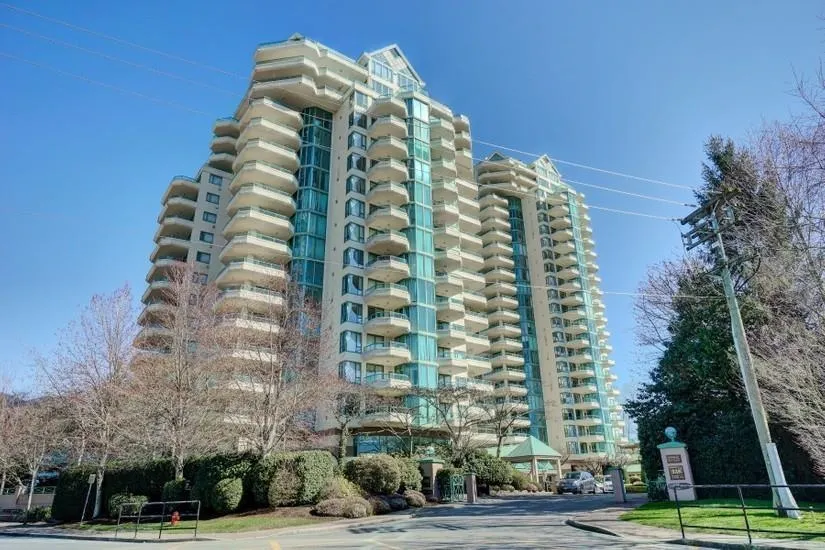
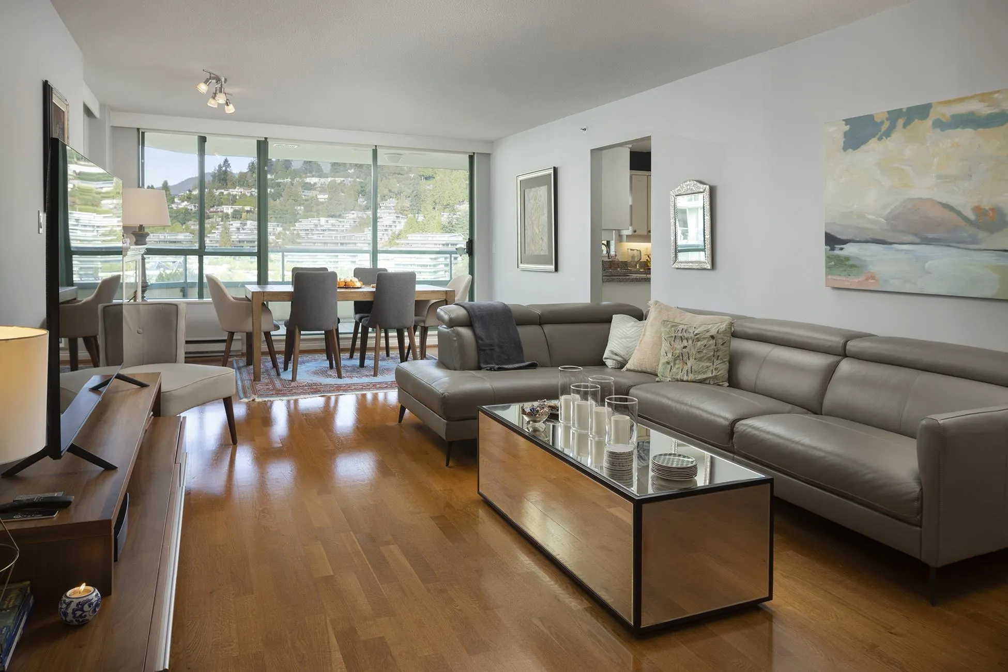
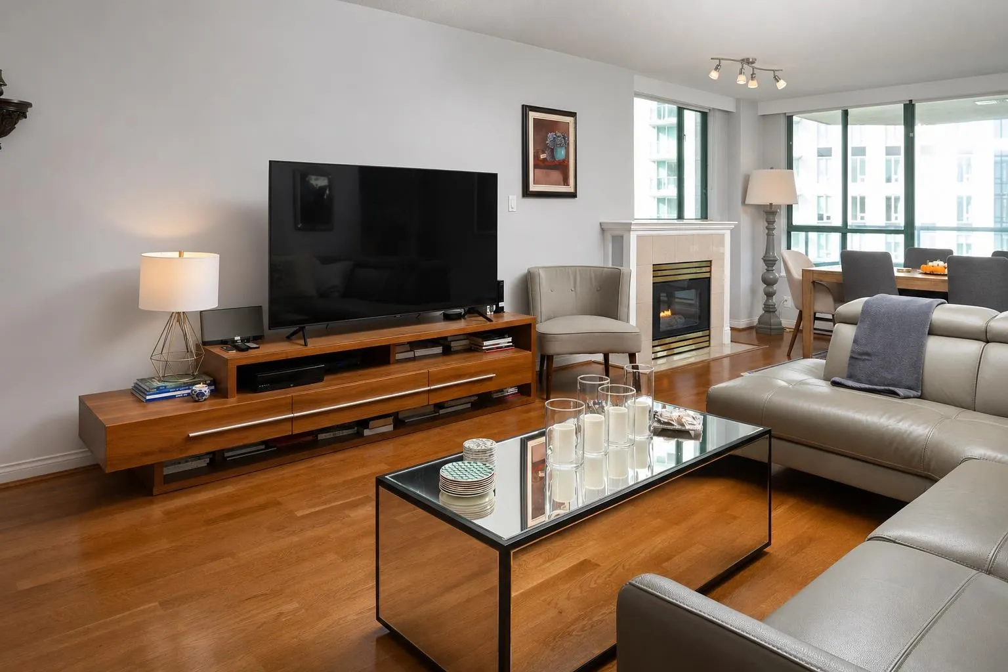
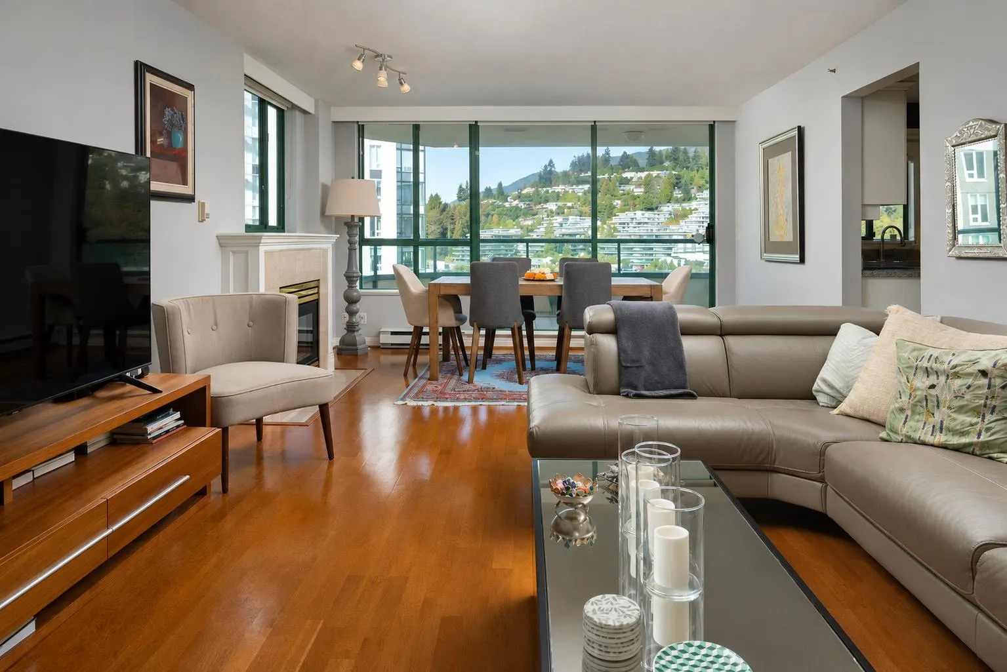
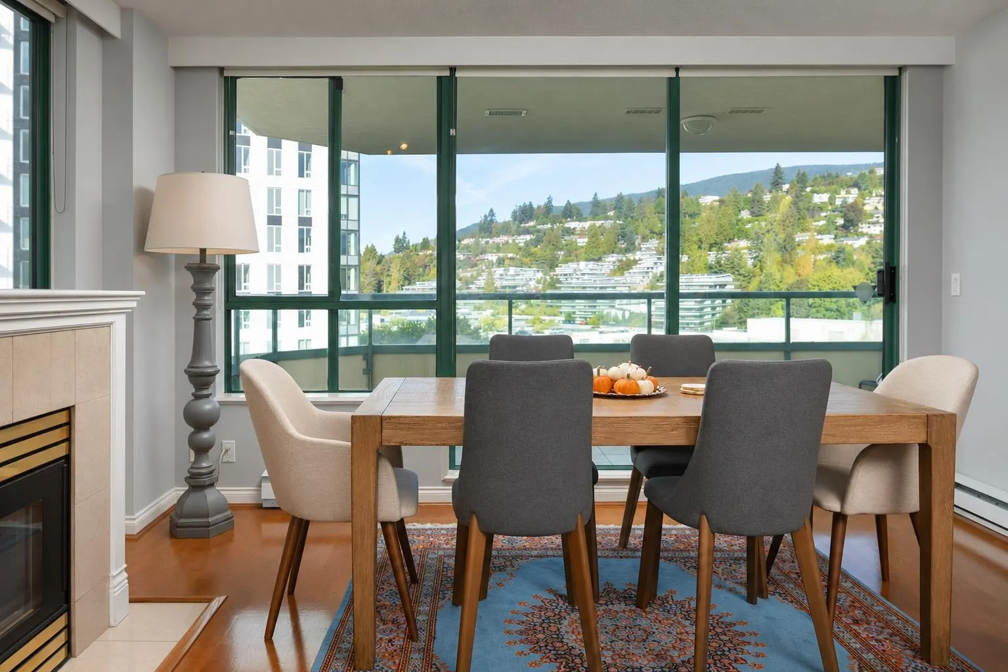
Welcome to the Westroyal, this 1,300 sqft, beautifully maintained 2-bedroom, 2 bathroom plus office/den that’s encased in floor to ceiling glass. Spacious open plan with access to a large 22x10 covered deck is perfect for entertaining or to relax and enjoy the mountain views. Features include, hardwood floors, bright galley kitchen with granite countertops & stainless steel appliances, large primary with walk in closet & en-suite, In-suite laundry & gas fireplace. Only 5 suites per floor! Fantastic amenities, indoor pool, hot tub, sauna, fitness centre & party room. 2 parking stalls + 1 storage. Great location directly across from Park Royal Shopping Centre, proximity to Lions Gate Bridge & downtown Vancouver, restaurants, movie theater, transit & close to Ambleside Park!

Property Details

Amenities & Utilities

In Unit

Full Property Details

Interior

Bedrooms
2
Washrooms
2
Square Footage
1295 sqft
Basement
None
Heating Type
Baseboard,Electric
Kitchens
1
Floor Finish
Hardwood,Tile,Wall/Wall/Mixed

Exterior

View
Ocean & Mountain Views
Waterfront
No
Parking Spaces
2
Total Parking Spaces
-
Garage Spaces
-
Zoning
APT
Roof
Metal

Building Description

Property Type
Multi Family,Residential Attached
Home Type
Condo
Subtype
Apartment/Condo
Year Built
1993
Exterior
Concrete,Concrete (Exterior),Mixed (Exterior),Stucco
Water Supply
Public
No. Floor Levels
1
Pets Allowed
Dogs OK,Number Limit (One),Yes With Restrictions

Community

Community
Park Royal
Area Code
West Vancouver

Taxes & Fees

Taxes
$3,345.57 /yr
Tax Year
2026
Maintenance Fee
$957.42 /mo

Other

Pets
Dogs OK,Number Limit (One),Yes With Restrictions

Room Types

Room Dimensions Area Description
Living Room 10'0 x 13'1 130.83 sqft -
Dining Room 13'1 x 15'8 204.97 sqft -
Kitchen 8'4 x 13'2 109.72 sqft -
Office 8'11 x 10'8 95.11 sqft -
Primary Bedroom 11'4 x 14'9 167.17 sqft -
Walk-In Closet 6'0 x 6'6 39 sqft -
Bedroom 9'0 x 11'1 99.75 sqft -
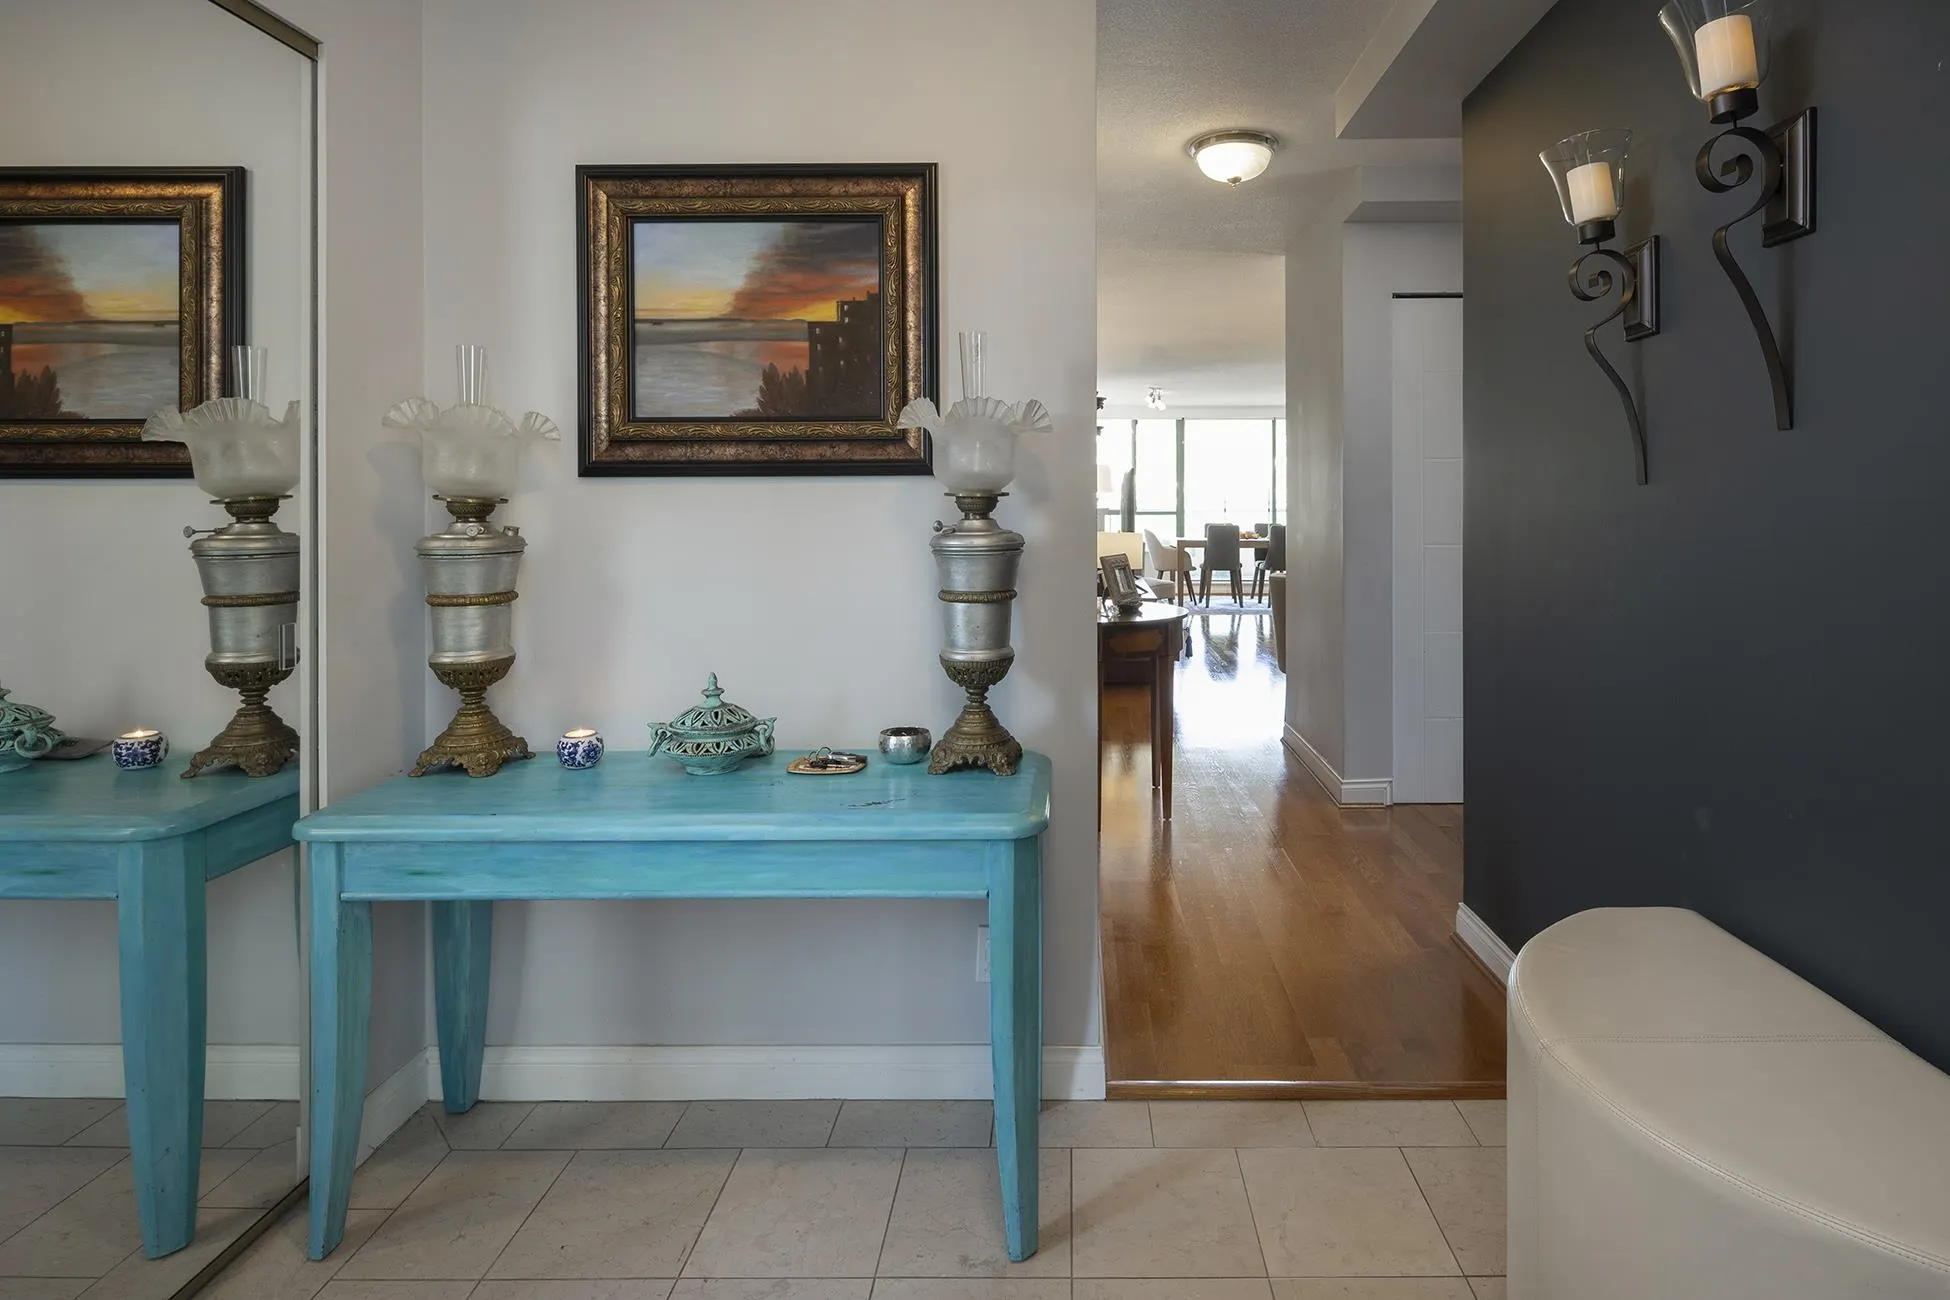
Foyer 7'8 x 8'10 67.72 sqft -
Patio 9'4 x 22'4 208.44 sqft -
A
Amirmohsen Hamzehali
Royal LePage Sussex
Listed by Clayton Lorence
6 days on site
Listing Broker
RE/MAX Lionel Lorence
Courtesy
RE/MAX Lionel Lorence

Similar homes for sale in West Vancouver

This representation is based in whole or in part on data generated by the Chilliwack & District Real Estate Board, Fraser Valley Real Estate Board or Greater Vancouver REALTORS® which assumes no responsibility for its accuracy. Copyright 2026 by the Greater Vancouver REALTORS®, Fraser Valley Real Estate Board, Chilliwack and District Real Estate Board, and BC Northern Real Estate Board. All Rights Reserved.
Powered by AgentLocator