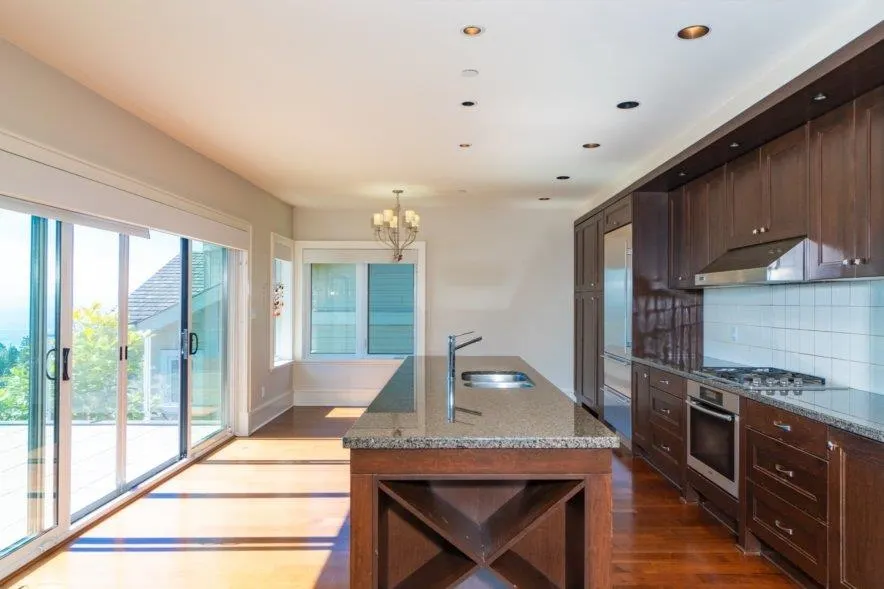
2540 Marr Creek Court, West Vancouver
1 / 26
For Sale
$3,580,000
3 bd · 3 ba · 3,379 sq ft

2540 Marr Creek Court, West Vancouver V7S 0A3

MLS®# R3184047

Est. mortgage
$13,581/mo
Property taxes $10,114.22/yr

About This Home

Property Type
House, Single Family Residence
Parking
2 garage, 4 parking
MLS #
R3184047
Size
3379 sqft
Basement
None
Lot size
5207.00 sqft
Tax
$10,114.22 /yr
Year Built
2006
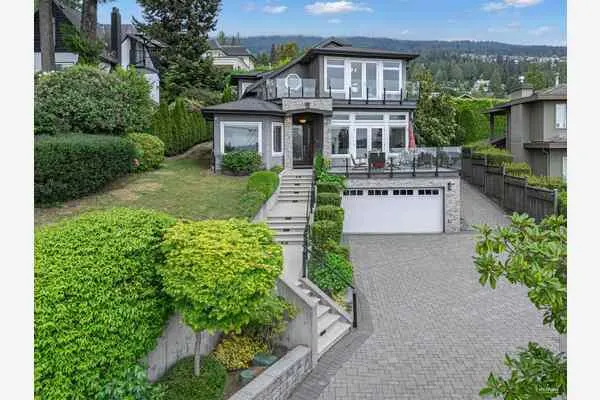
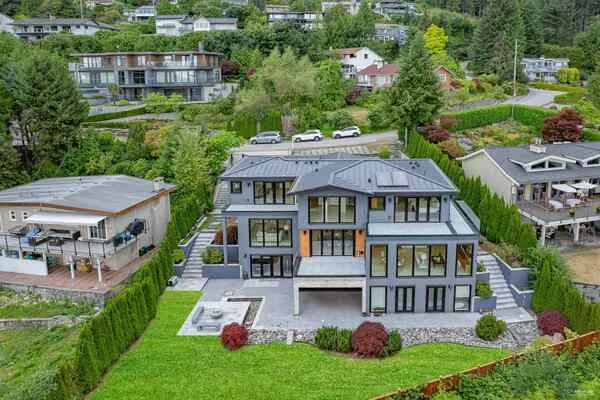
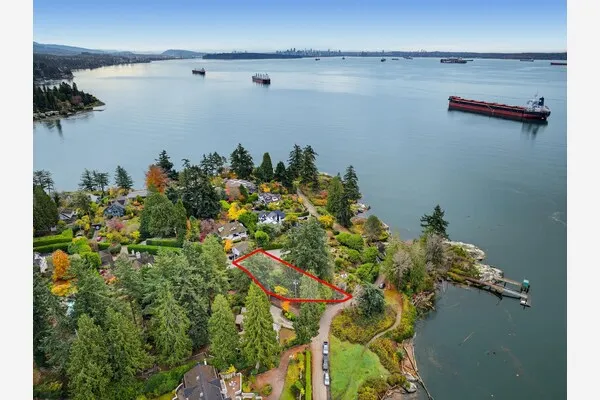
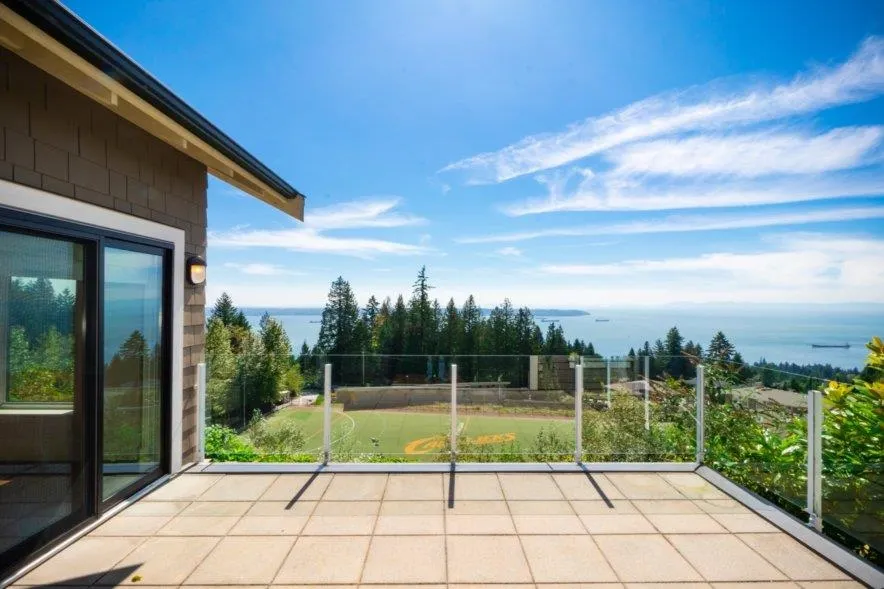
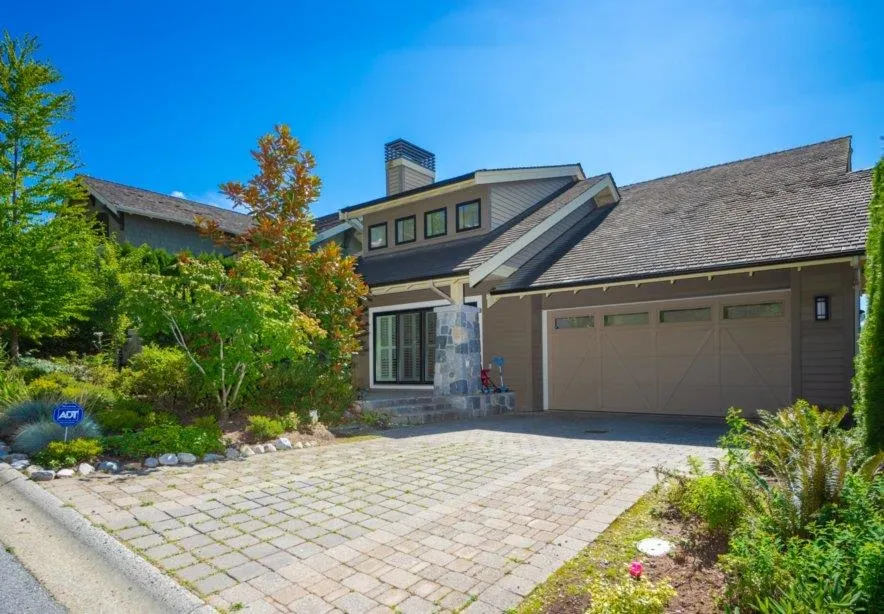
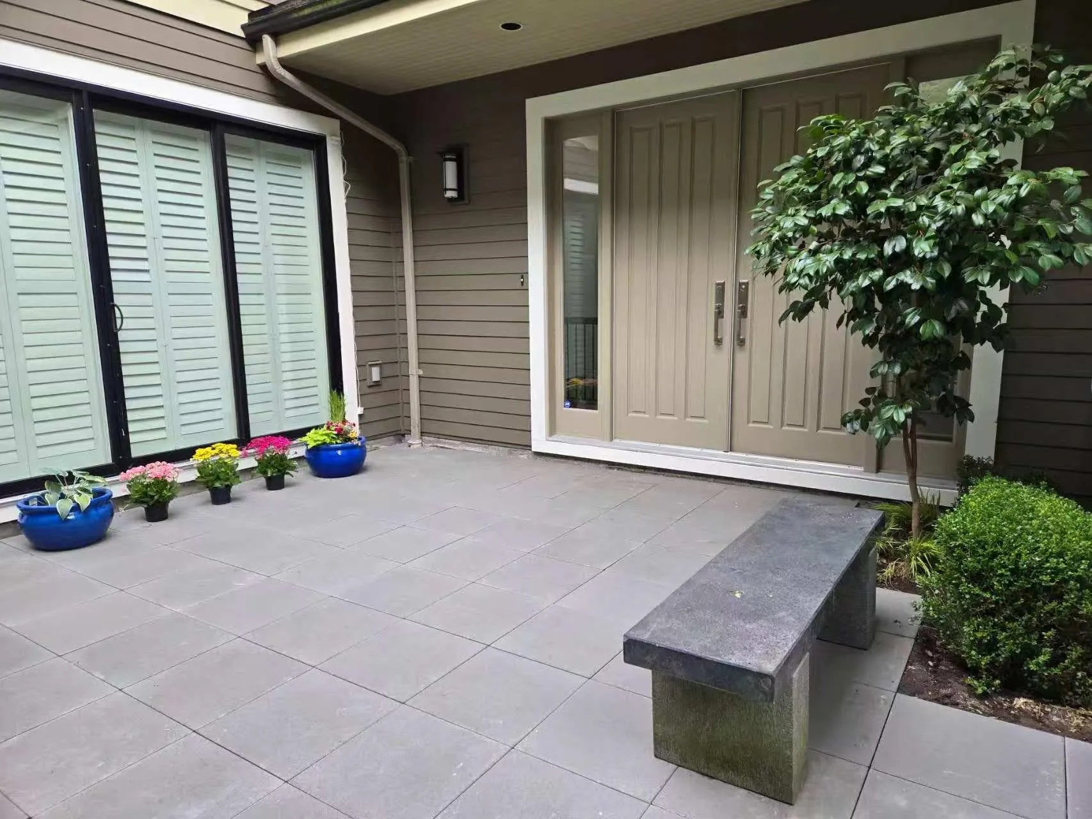
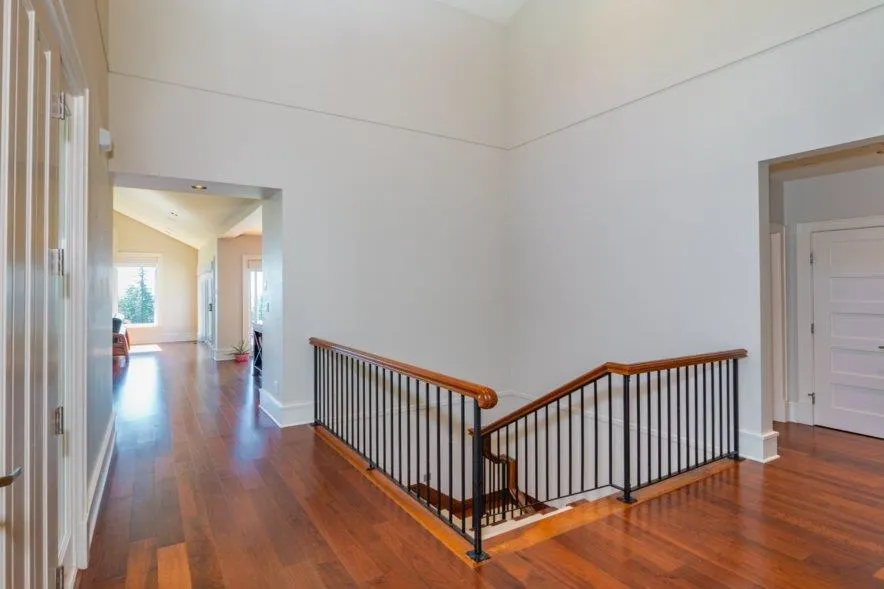
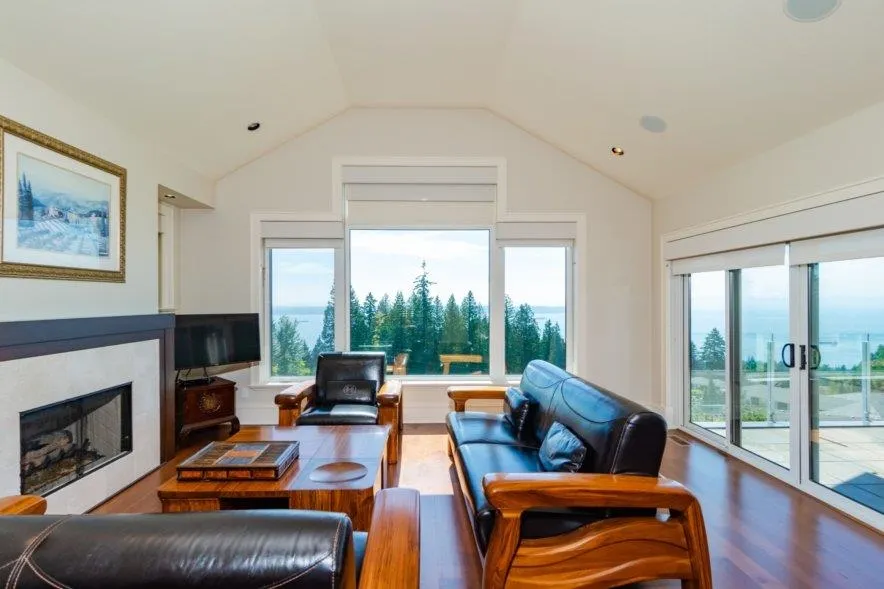
Enjoy PANORAMIC OCEAN VIEWS spanning Point Grey, UBC and English Bay to Vancouver Island and beyond. Built by BRITISH PROPERTIES, this beautifully appointed home showcases the exceptional design and quality of the WHITBY ESTATES community. The spacious THREE-BEDROOM, THREE-BATHROOM home features an open-plan layout across two levels, high ceilings and refined finishes throughout. A designer kitchen with premium appliances complements the home's thoughtful design and quality craftsmanship. Set on an easy-care lot in Taylor's Lookout, an exclusive enclave of just 10 homes, steps from TOP-RANKED COLLINGWOOD SCHOOL and minutes from MULGRAVE SCHOOL, Park Royal, Shopping Mall, restaurants, Community Centre, beaches and much more. EASY SHOWING! ** OPEN HOUSE NOVEMBER 21, SATURDAY at 2PM-4PM **

Property Details

Full Property Details

Interior

Bedrooms
3
Washrooms
3
Square Footage
3379 sqft
Basement
None
Heating Type
Forced Air,Natural Gas,Radiant
Kitchens
1
Floor Finish
Hardwood,Mixed

Exterior

Front
52.10
Lot Size (Sq Ft)
5207.00
View
PANORAMIC OCEAN VIEW
Waterfront
No
Parking Spaces
4
Total Parking Spaces
-
Garage Spaces
2
Zoning
RS7
Roof
Wood

Building Description

Property Type
Residential Detached
Home Type
House
Subtype
Single Family Residence
Year Built
2006
Exterior
Frame Wood,Mixed (Exterior),Stone (Exterior),Wood Siding
Water Supply
Public
No. Floor Levels
2

Community

Community
Whitby Estates
Area Code
West Vancouver

Taxes & Fees

Taxes
$10,114.22 /yr
Tax Year
2026

Room Types

Room Dimensions Area Description
Living Room 15'11 x 16'4 259.97 sqft -
Kitchen 14'7 x 18'8 272.22 sqft -
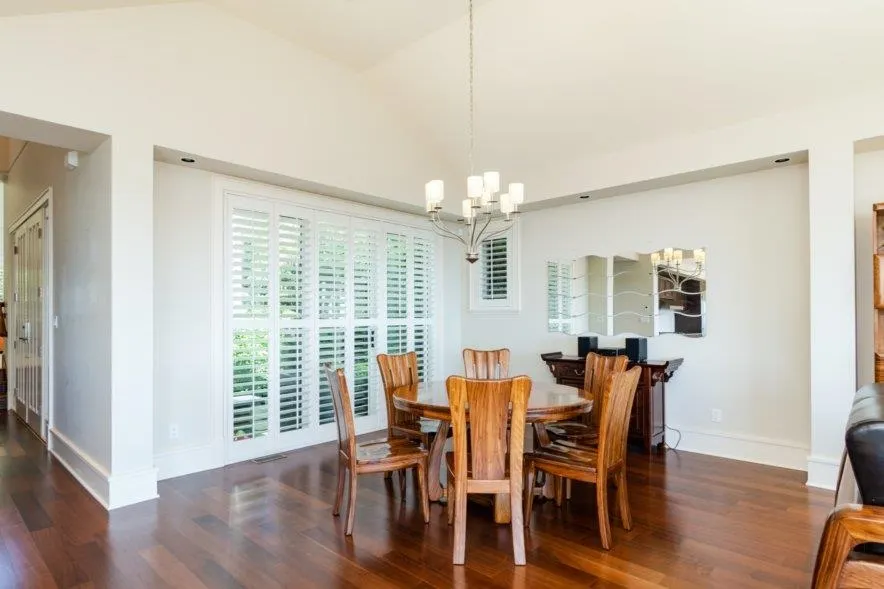
Dining Room 11'0 x 14'8 161.33 sqft -
Family Room 14'7 x 17'7 256.42 sqft -
Primary Bedroom 13'5 x 14'9 197.9 sqft -
Bedroom 10'5 x 13'2 137.15 sqft -
Bedroom 12'6 x 12'10 160.42 sqft -
Media Room 18'3 x 19'1 348.27 sqft -
Office 5'11 x 6'7 38.95 sqft -
A
Amirmohsen Hamzehali
Royal LePage Sussex
Listed by Mingwei Du
0 days on site
Listing Broker
Royal Pacific Lions Gate Realty Ltd.
Courtesy
Royal Pacific Lions Gate Realty Ltd.

Similar homes for sale in West Vancouver

This representation is based in whole or in part on data generated by the Chilliwack & District Real Estate Board, Fraser Valley Real Estate Board or Greater Vancouver REALTORS® which assumes no responsibility for its accuracy. Copyright 2026 by the Greater Vancouver REALTORS®, Fraser Valley Real Estate Board, Chilliwack and District Real Estate Board, and BC Northern Real Estate Board. All Rights Reserved.
Powered by AgentLocator