2212 Folkestone Way #60, West Vancouver
1 / 32
For Sale
$1,738,000
2 bd · 2 ba · 1,535 sq ft

2212 Folkestone Way #60, West Vancouver V7S 2X7

MLS®# R3184825

Est. mortgage
$6,593/mo
Property taxes $3,565.80/yr

About This Home

Property Type
Condo, Apartment/Condo
Parking
2 parking
MLS #
R3184825
Size
1535 sqft
Basement
None
Lot size
1718.00 sqft
Tax
$3,565.80 /yr
Year Built
1976
Maintenance Fee
$1,038.42 /mo
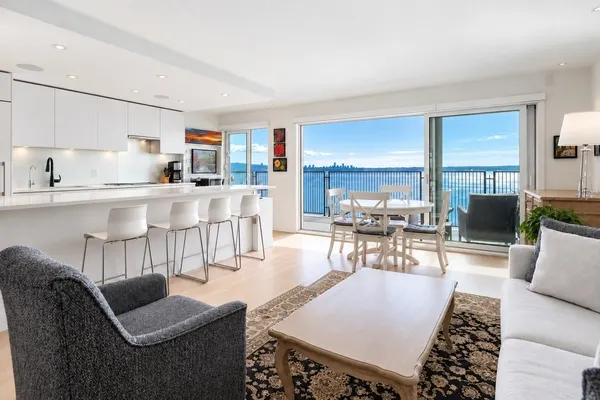
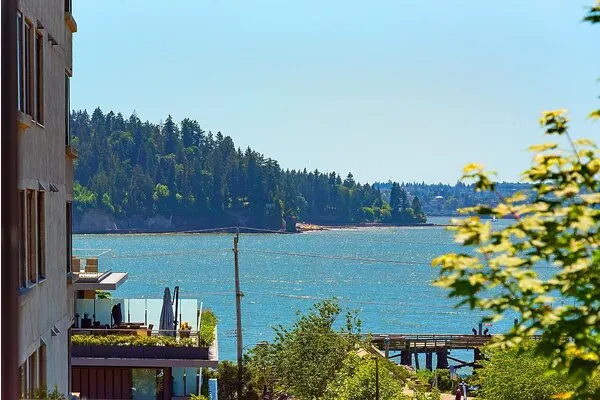
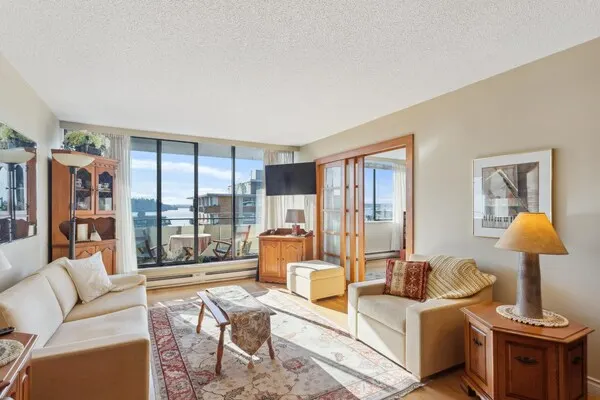
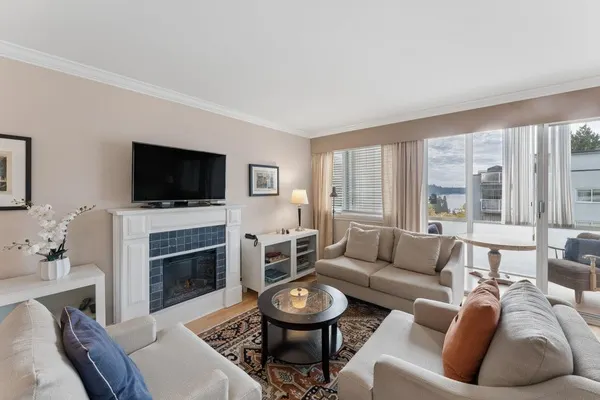
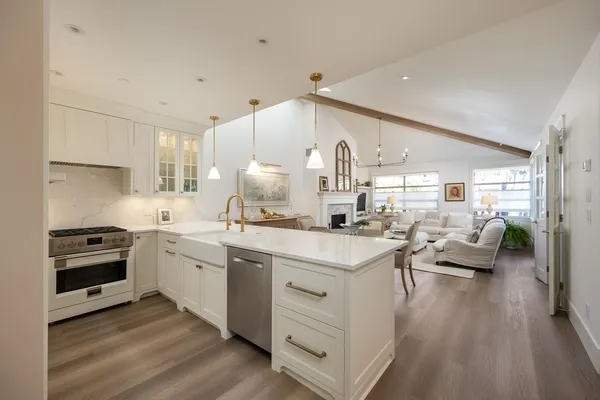
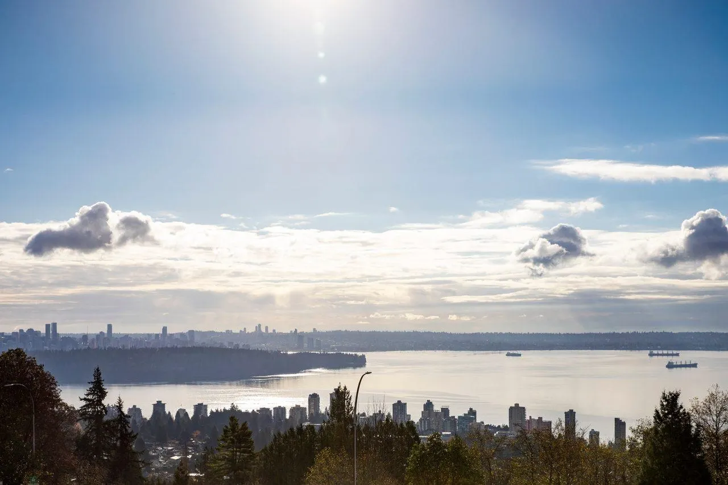
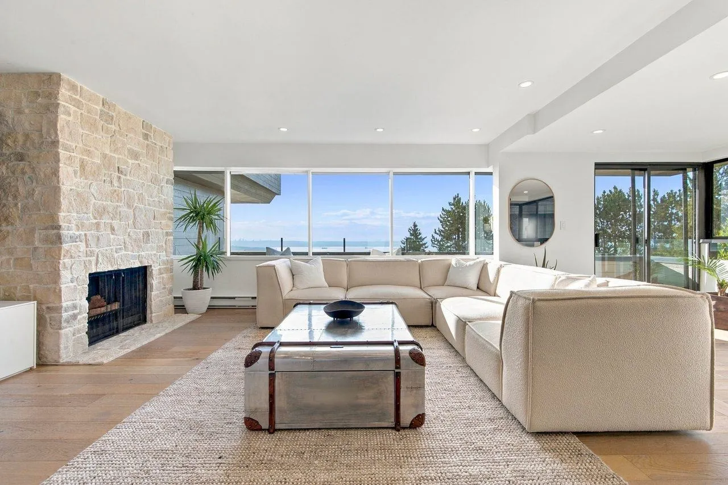
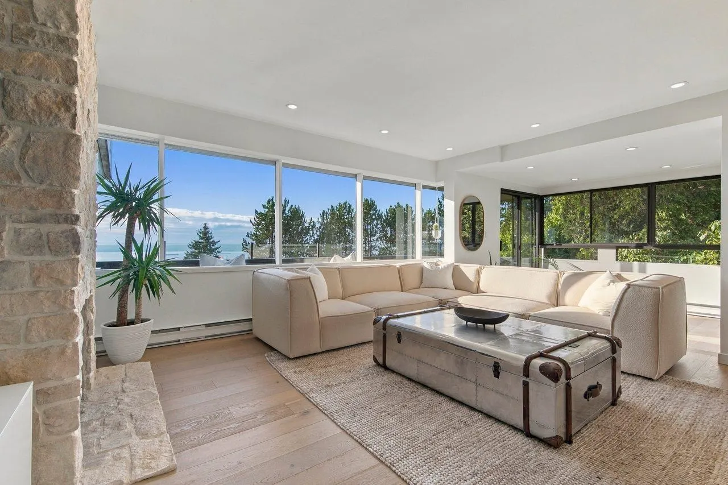
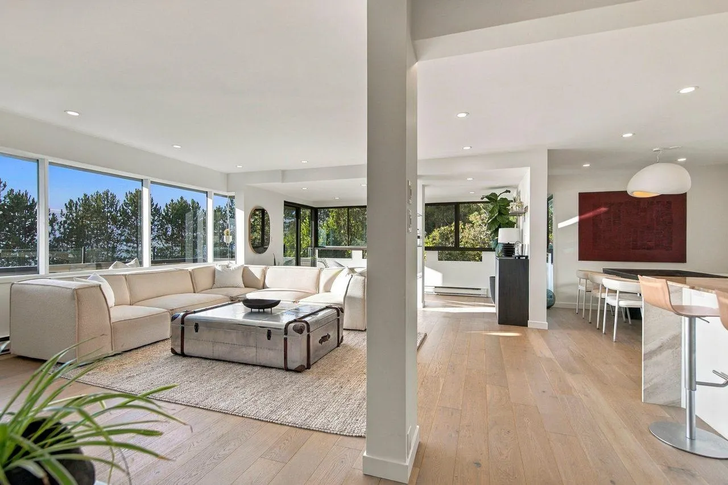
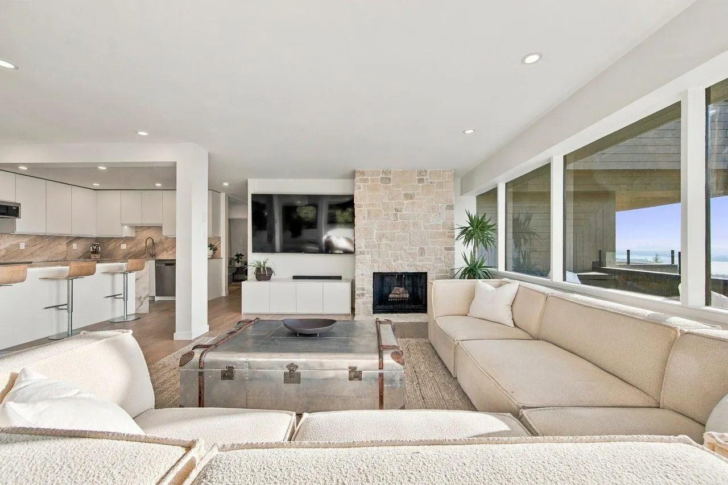
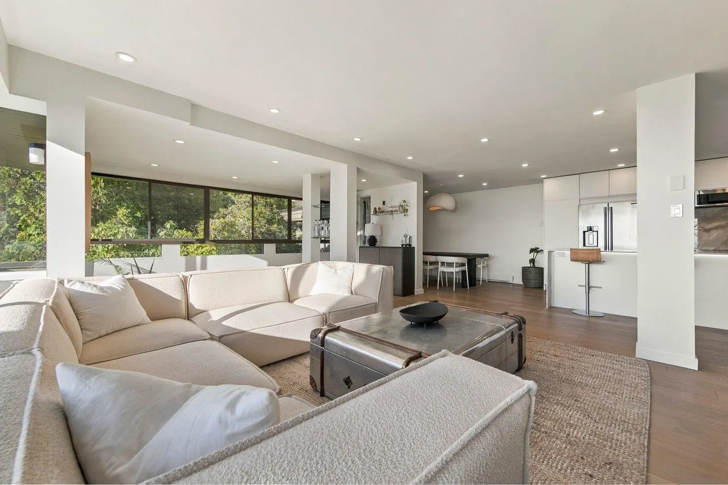
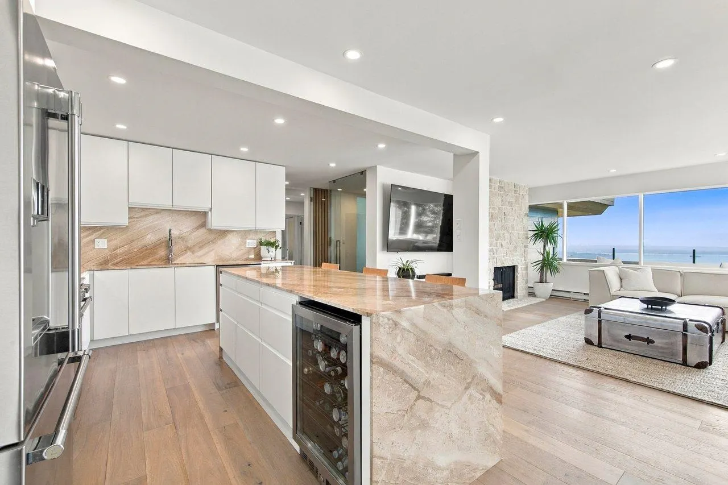
A stunning sanctuary with panoramic OCEAN & CITY VIEWS! A rare opportunity to own a suite of this caliber. South facing, sun drenched, private, fully renovated top to bottom, 2 bedroom + den, 2 full bath, corner suite with two balconies (one fully covered & enclosable), with ZERO STAIRS (wheelchair accessible) and two covered SxS parking spaces in a FRED HOLLINGSWORTH designed boutique building. Featuring Hardwood flooring throughout, open kitchen with stone counters/waterfall island, professional series S/S appliances, wine fridge, glass walled den, fully Italian tiled bathrooms with more glass work, curb-less shower & radiant heat, deep soaker tub, floating mirrors, in-suite laundry, flush dimmable LED lighting, stone wood burning fireplace, & massive windows with views from every room!

Property Details

Amenities & Utilities

In Unit

Full Property Details

Interior

Bedrooms
2
Washrooms
2
Square Footage
1535 sqft
Basement
None
Heating Type
Baseboard,Electric,Radiant
Kitchens
1
Floor Finish
Hardwood,Tile

Exterior

Lot Size (Sq Ft)
1718.00
View
PANORAMIC WATER AND CITY VIEWS
Waterfront
No
Parking Spaces
2
Total Parking Spaces
-
Garage Spaces
-
Zoning
MF
Roof
Other

Building Description

Property Type
Multi Family,Residential Attached
Home Type
Condo
Subtype
Apartment/Condo
Year Built
1976
Exterior
Frame Wood,Glass (Exterior),Wood Siding
Water Supply
Public
No. Floor Levels
1
Pets Allowed
Cats OK,Dogs OK,Yes With Restrictions

Community

Community
Panorama Village
Area Code
West Vancouver

Taxes & Fees

Taxes
$3,565.80 /yr
Tax Year
2026
Maintenance Fee
$1,038.42 /mo

Other

Pets
Cats OK,Dogs OK,Yes With Restrictions

Room Types

Room Dimensions Area Description
Living Room 16'6 x 17'3 284.62 sqft -
Dining Room 9'5 x 13'2 123.99 sqft -
Kitchen 10' x 13'11 139.17 sqft -
Flex Room 9' x 14'6 130.5 sqft -
Primary Bedroom 13'4 x 15'7 207.78 sqft -
Walk-In Closet 5'7 x 7'6 41.88 sqft -
Bedroom 11'5 x 11'8 133.19 sqft -
Den 7'5 x 7'6 55.62 sqft -
Foyer 5'3 x 9'6 49.88 sqft -
A
Amirmohsen Hamzehali
Royal LePage Sussex
Listed by Frank Karabotsos
1 days on site
Listing Broker
RE/MAX Masters Realty
Courtesy
RE/MAX Masters Realty

Similar homes for sale in West Vancouver

This representation is based in whole or in part on data generated by the Chilliwack & District Real Estate Board, Fraser Valley Real Estate Board or Greater Vancouver REALTORS® which assumes no responsibility for its accuracy. Copyright 2026 by the Greater Vancouver REALTORS®, Fraser Valley Real Estate Board, Chilliwack and District Real Estate Board, and BC Northern Real Estate Board. All Rights Reserved.
Powered by AgentLocator