475 13th Street #401, West Vancouver
1 / 40
For Sale
$1,998,800
3 bd · 2 ba · 1,595 sq ft

475 13th Street #401, West Vancouver V7T 2N7

MLS®# R3081961

Est. mortgage
$7,583/mo

About This Home

Property Type
Condo, Apartment/Condo
Parking
1 garage, 2 parking
MLS #
R3081961
Size
1595 sqft
Basement
None
Year Built
1977
Maintenance Fee
$849.12 /mo
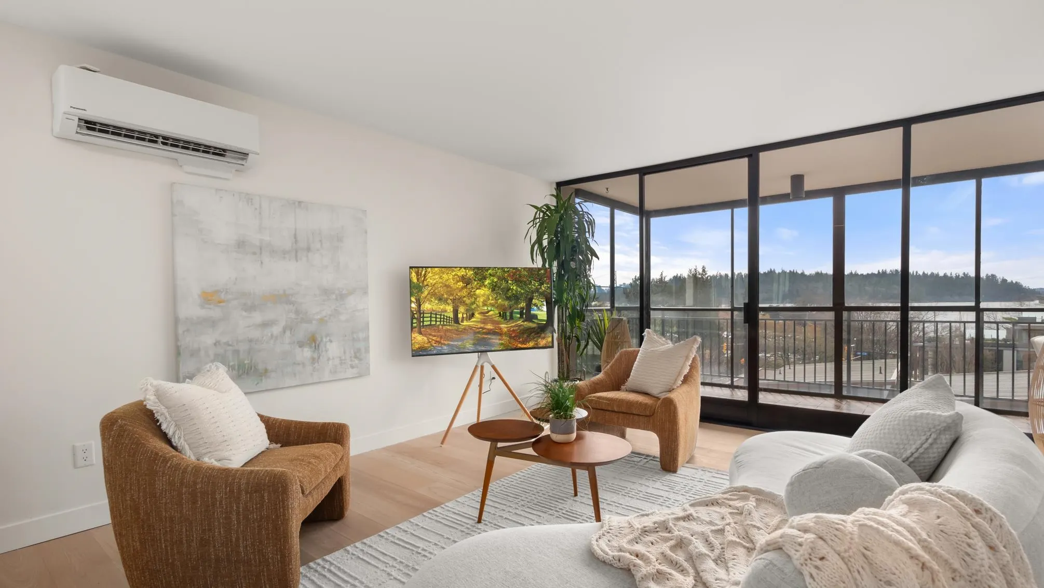
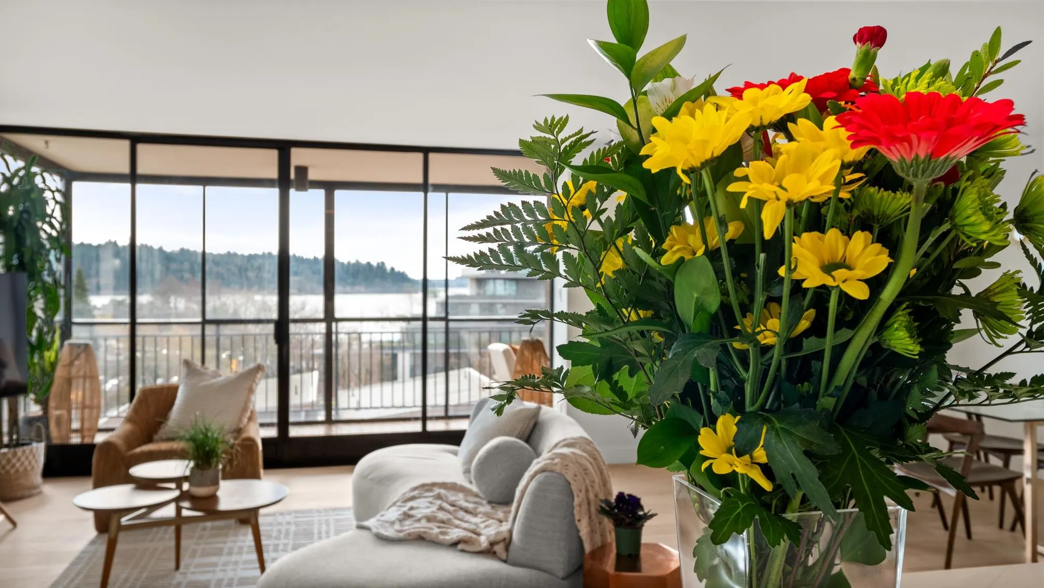
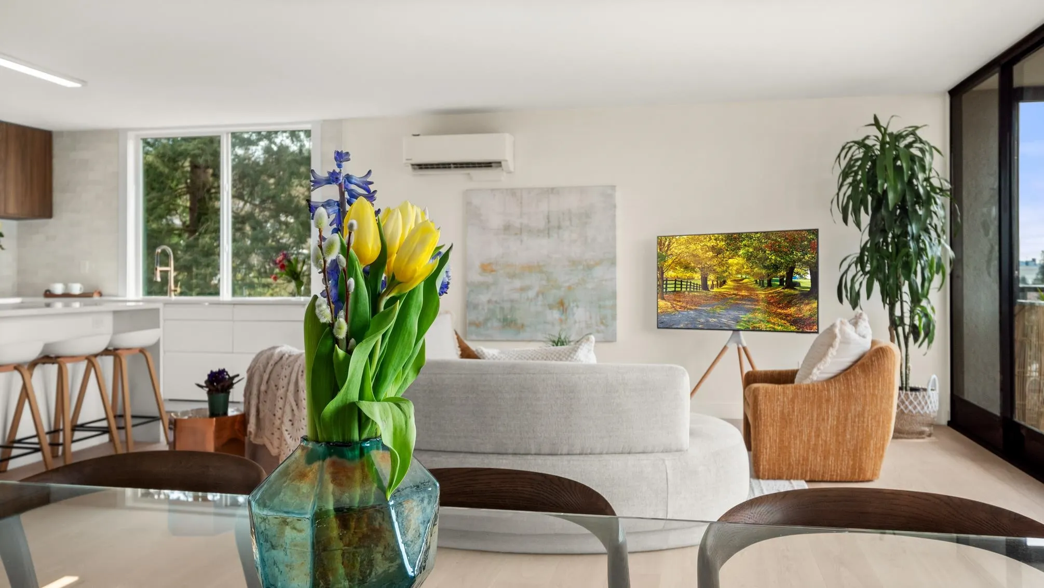
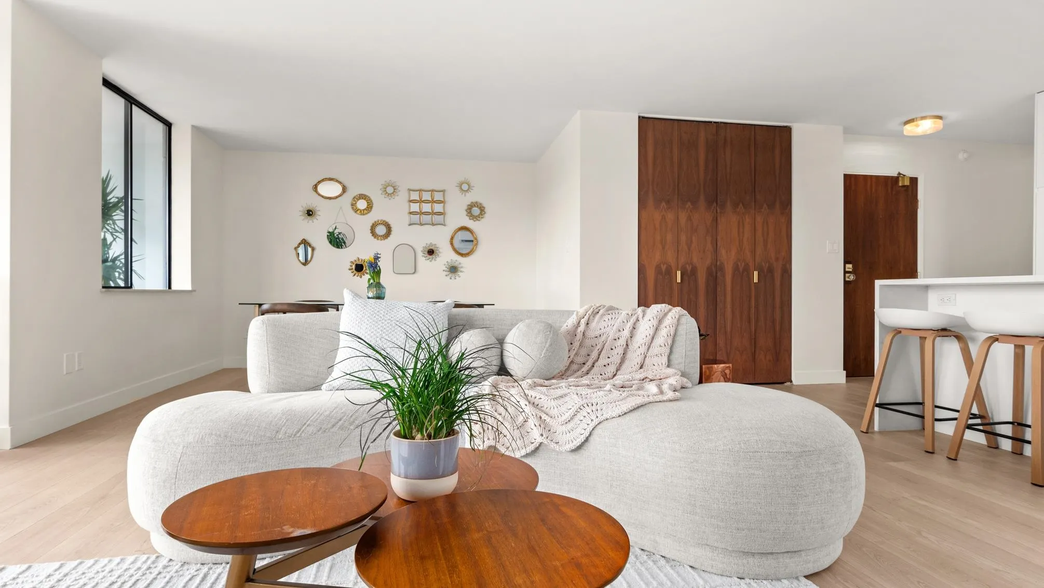
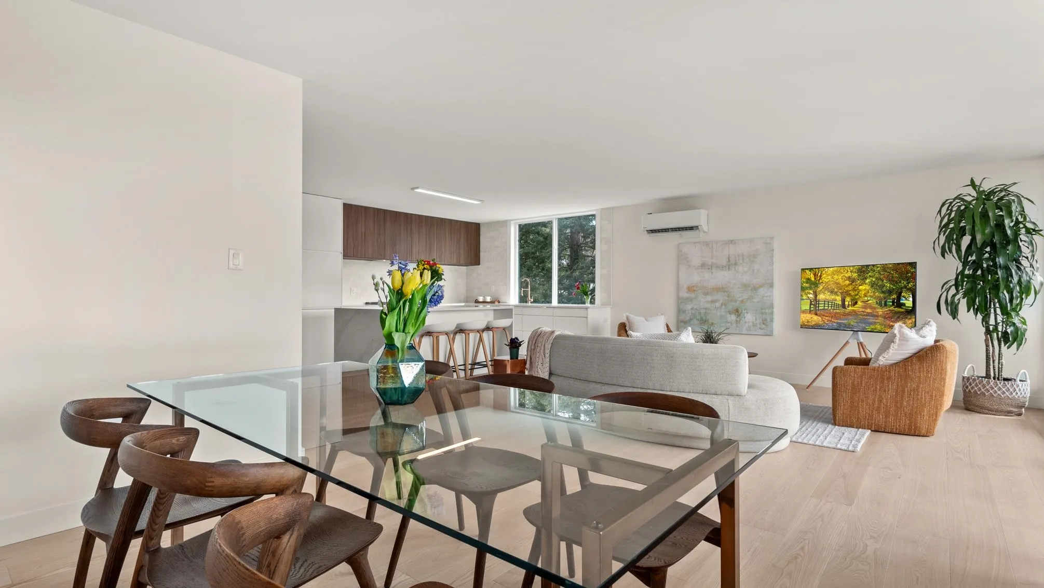
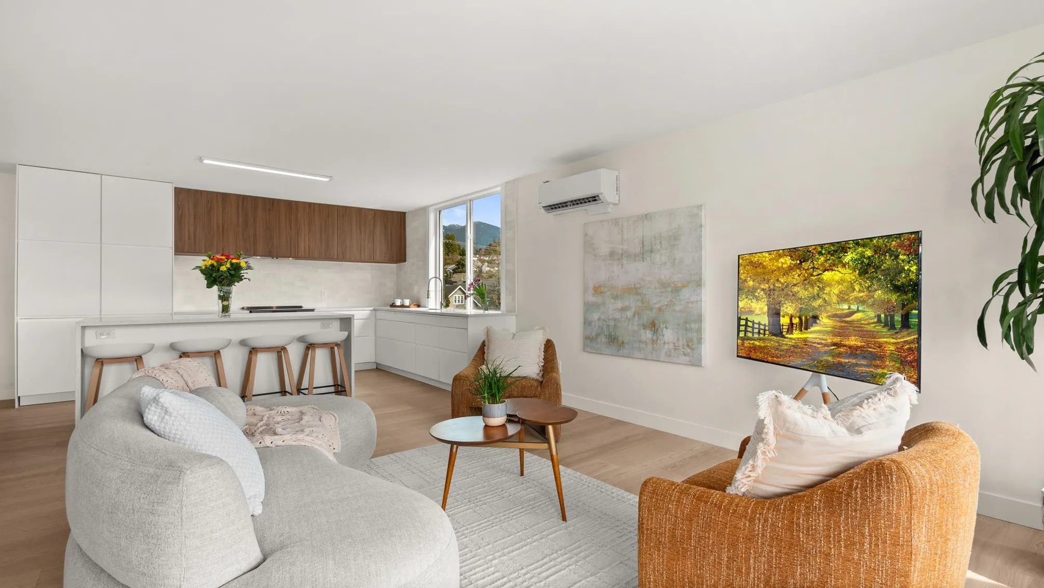
Imagine waking up to Mountain View's and then enjoying your morning coffee looking out over the ocean, Stanley Park, and the Lionsgate Bridge. This newly renovated three bedroom unit offers almost 1600 ft.2 of living space and is one of only two units per floor in this boutique strata building, Le Marquis. With a brand new kitchen featuring integrated appliances and high-end wood finishes the mid-century beginnings of this strata have been brought into the 21st-century through both character and luxury. There are two parking spaces, one in the underground, Parkade and another just off the parking ramp with a private garage door. Conveniently located only steps to Ambleside Beach, the seawall and many great restaurants.

Property Details

Amenities & Utilities

In Unit

Full Property Details

Interior

Bedrooms
3
Washrooms
2
Square Footage
1595 sqft
Basement
None
Heating Type
Heat Pump
Kitchens
1
Floor Finish
Hardwood,Tile,Carpet
Den
No

Exterior

View
OCEAN, CITY, MOUNTAIN VIEWS
Waterfront
No
Parking Spaces
2
Total Parking Spaces
-
Garage Spaces
1
Zoning
RM2
Roof
Concrete

Building Description

Property Type
Multi Family,Residential Attached
Home Type
Condo
Subtype
Apartment/Condo
Year Built
1977
Exterior
Concrete,Concrete (Exterior)
Water Supply
Public
No. Floor Levels
1
Pets Allowed
No Cats,No Dogs,No

Community

Community
Ambleside
Area Code
West Vancouver

Taxes & Fees

Tax Year
2024
Maintenance Fee
$849.12 /mo

Other

Virtual Tour Link
Pets
No Cats,No Dogs,No

Room Types

Room Dimensions Area Description
Living Room 13'1 x 12'5 162.45 sqft -
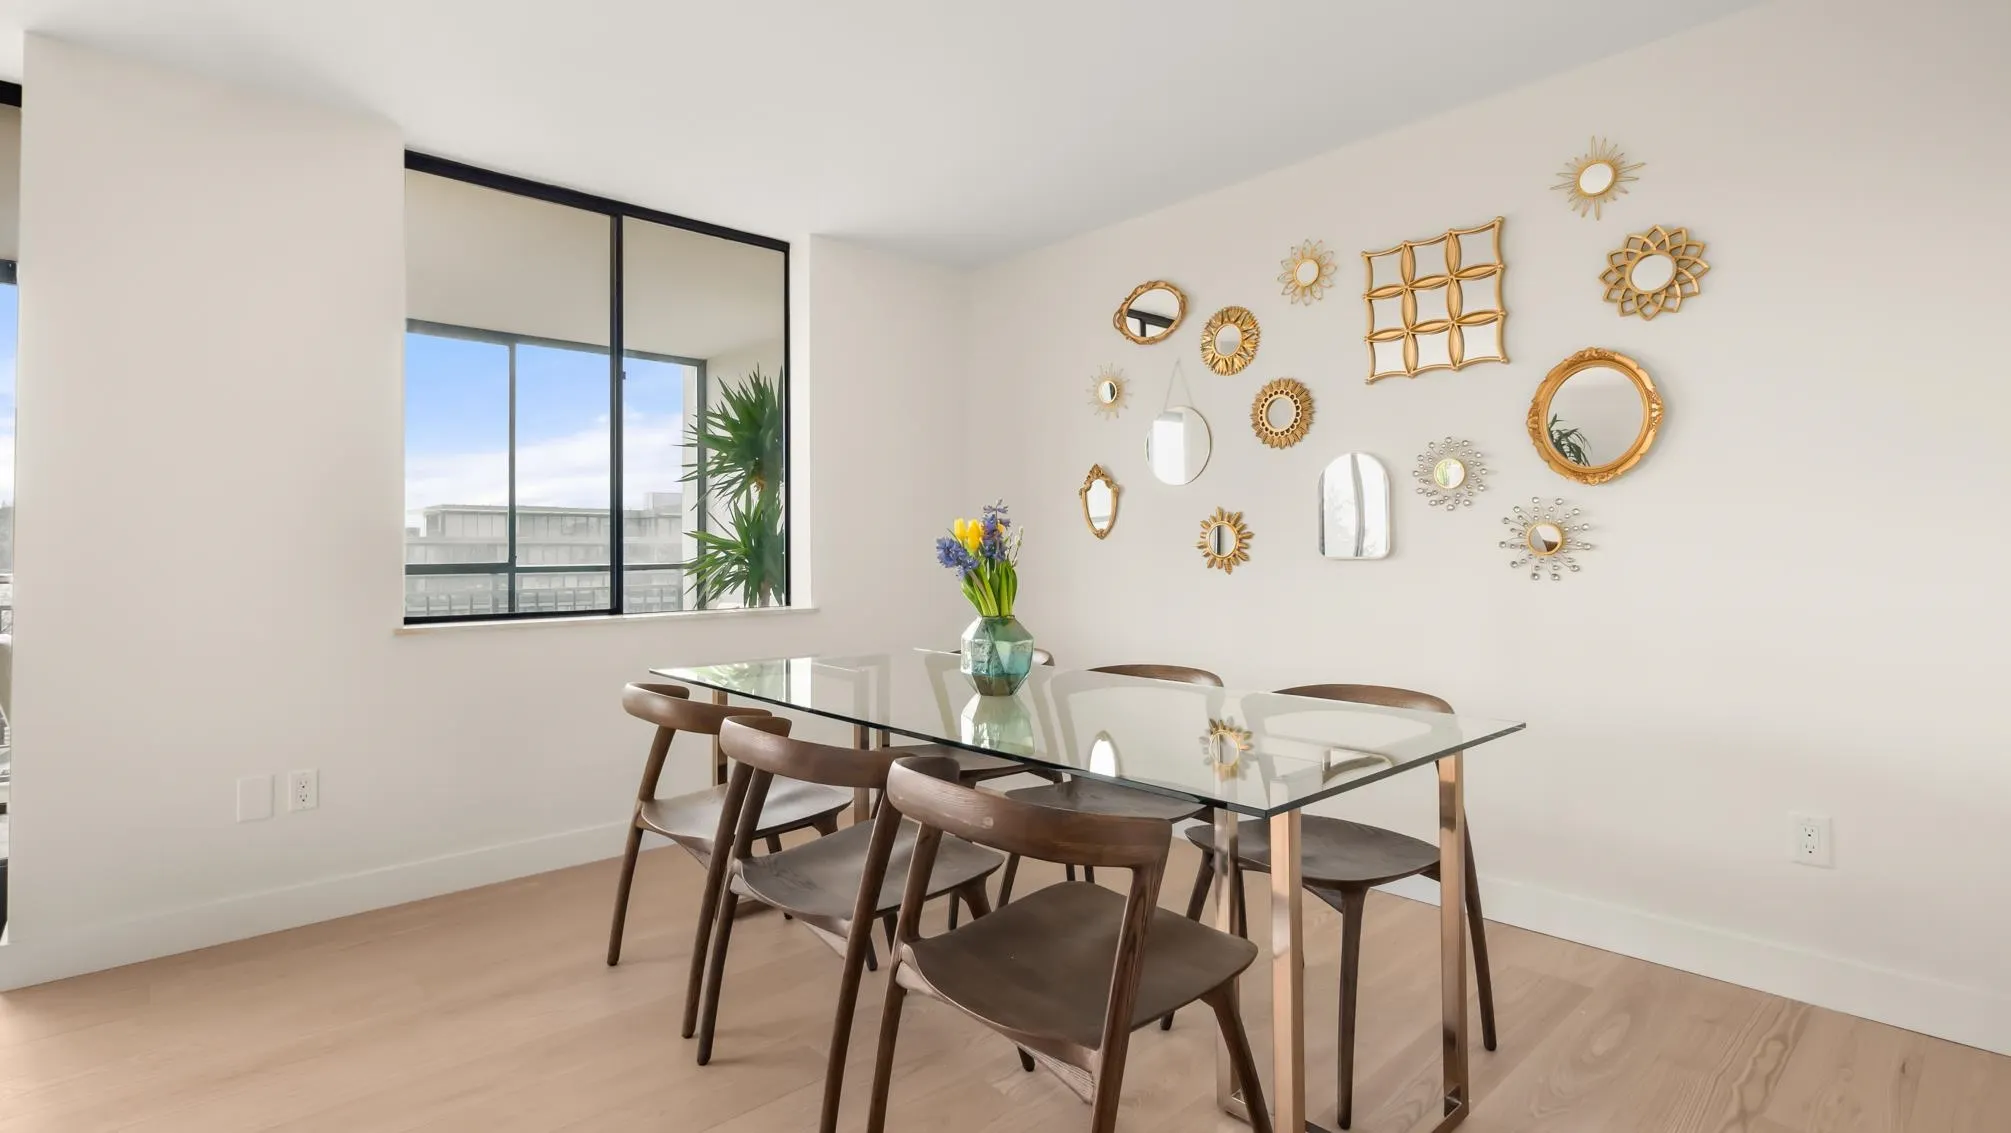
Dining Room 9'6 x 11'1 105.29 sqft -
Kitchen 16'5 x 12'8 207.94 sqft -
Foyer 4'8 x 30'3 141.17 sqft -
Bedroom 13'11 x 8'11 124.09 sqft -
Laundry 5'3 x 4'3 22.31 sqft -
Bedroom 9'9 x 10'9 104.81 sqft -
Primary Bedroom 12'5 x 13'5 166.59 sqft -
A
Amirmohsen Hamzehali
Royal LePage Sussex
Listed by Orion Morgan
293 days on site
Listing Broker
Royal LePage Sussex
Courtesy
Royal LePage Sussex

Similar homes for sale in West Vancouver

This representation is based in whole or in part on data generated by the Chilliwack & District Real Estate Board, Fraser Valley Real Estate Board or Greater Vancouver REALTORS® which assumes no responsibility for its accuracy. Copyright 2026 by the Greater Vancouver REALTORS®, Fraser Valley Real Estate Board, Chilliwack and District Real Estate Board, and BC Northern Real Estate Board. All Rights Reserved.
Powered by AgentLocator






