475 13th Street #701, West Vancouver
1 / 30
For Sale
$3,998,000
3 bd · 3 ba · 2,273 sq ft

475 13th Street #701, West Vancouver V7T 2N7

MLS®# R3111989

Est. mortgage
$15,167/mo
Property taxes $8,239.23/yr

About This Home

Property Type
Condo, Apartment/Condo
Parking
2 parking
MLS #
R3111989
Size
2273 sqft
Basement
None
Tax
$8,239.23 /yr
Year Built
1974
Maintenance Fee
$1,182.06 /mo
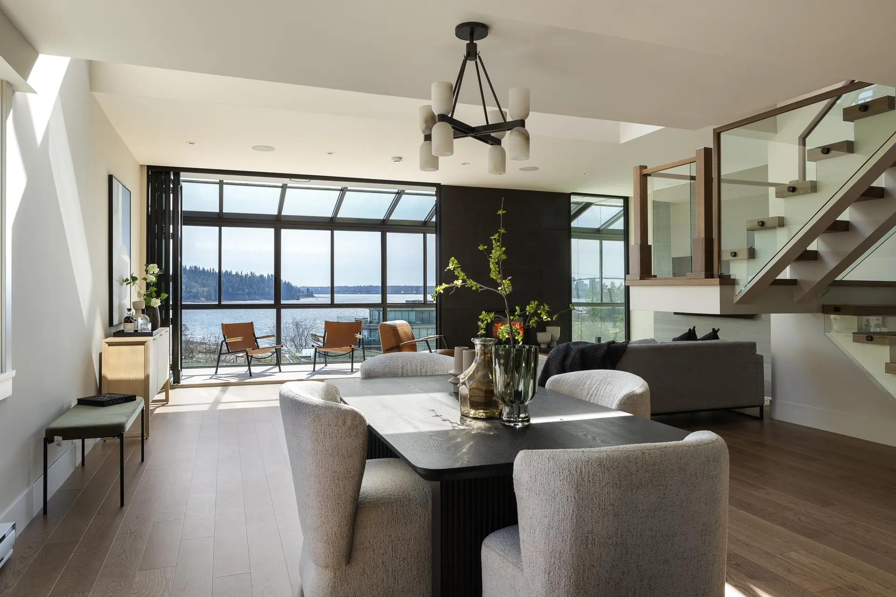
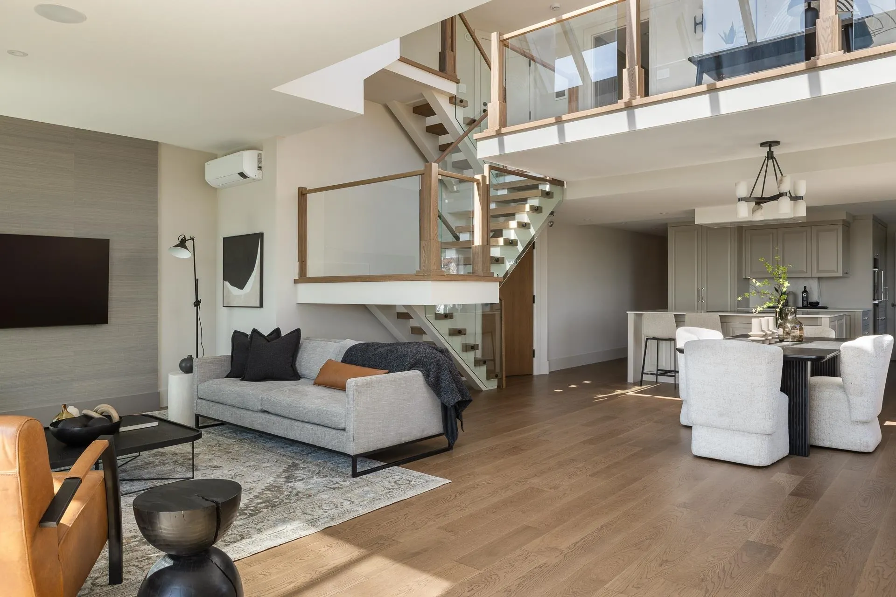
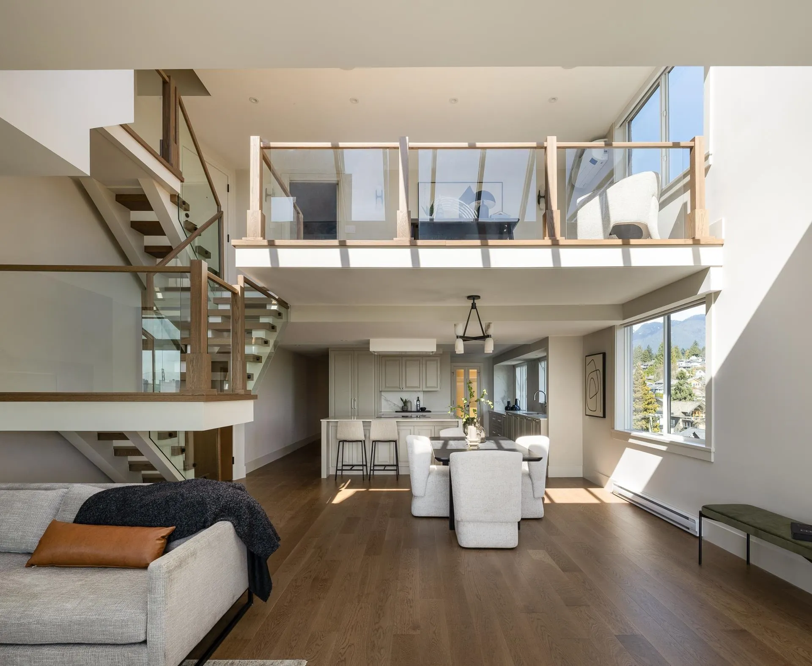
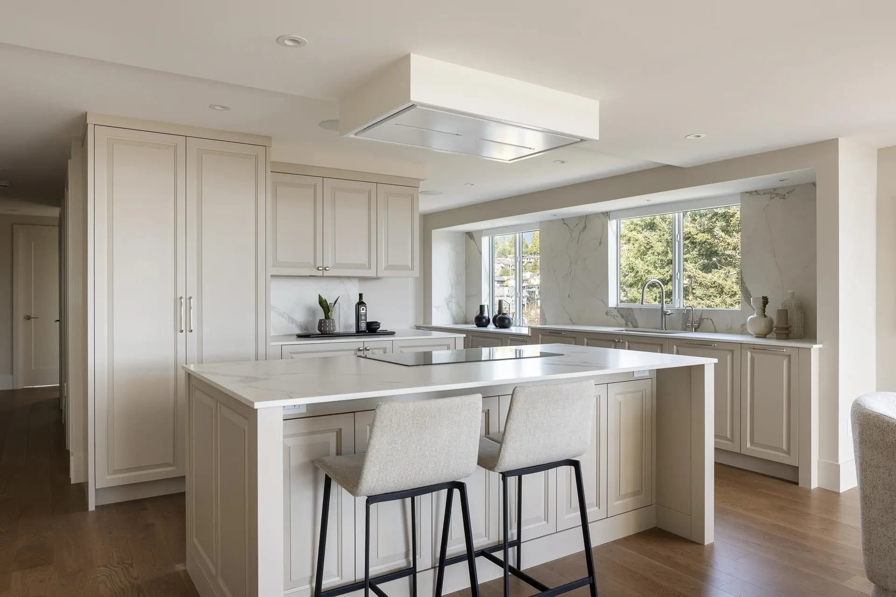
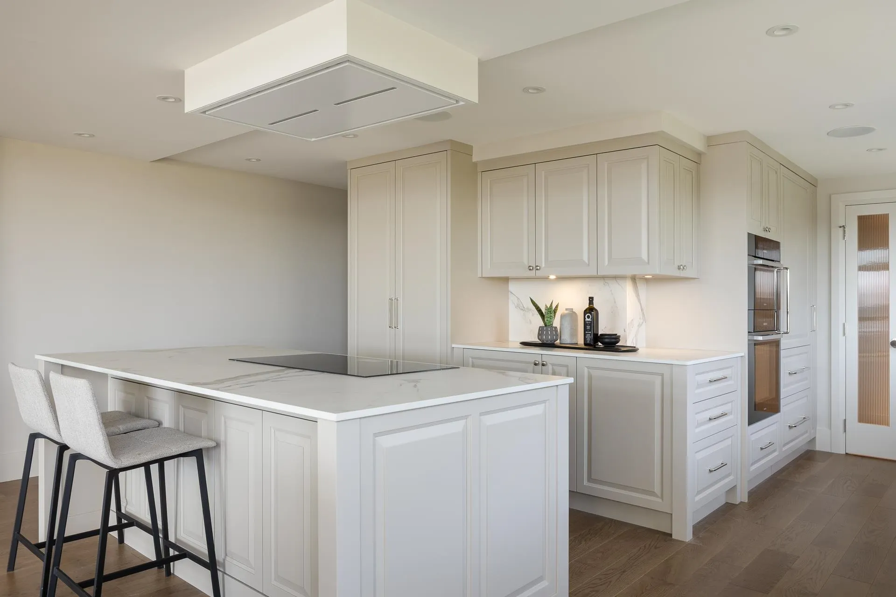
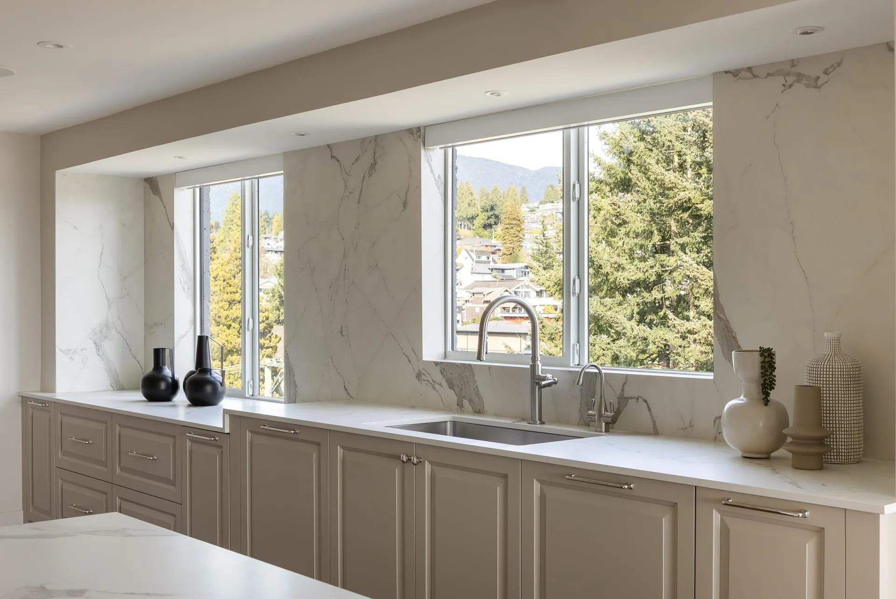
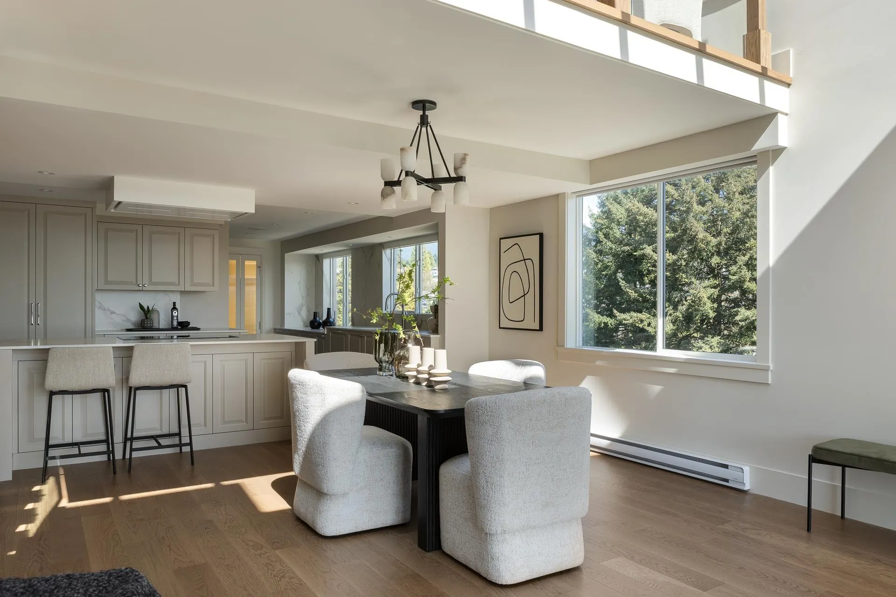
A beautifully reimagined penthouse in the heart of West Vancouver, offering a refined blend of modern design, comfort, and effortless living. Completely transformed by Corbet Homes, this turnkey residence features a bright, open-concept layout with wide-plank flooring, bespoke millwork, and elegant lighting. The stunning kitchen with premium appliances and sleek cabinetry flows seamlessly into the living and dining areas. The two-level floor plan includes two bedrooms on the main and a private upper-level primary retreat with enclosed sunroom, flex space, and den. Expansive windows capture breathtaking city, ocean, and mountain views, while solariums, a wood-burning fireplace, and a private rooftop terrace complete this exceptional home, just steps to Ambleside and Park Royal.

Property Details

Amenities & Utilities

In Unit

Full Property Details

Interior

Bedrooms
3
Washrooms
3
Square Footage
2273 sqft
Basement
None
Heating Type
Baseboard
Kitchens
1
Floor Finish
Mixed
Den
Yes

Exterior

View
STUNNING Ocean, City, Mountain
Waterfront
No
Parking Spaces
2
Total Parking Spaces
-
Garage Spaces
-
Zoning
RM2
Roof
Concrete

Building Description

Property Type
Multi Family,Residential Attached
Home Type
Condo
Subtype
Apartment/Condo
Year Built
1974
Exterior
Concrete,Concrete (Exterior)
Water Supply
Public
No. Floor Levels
2
Pets Allowed
No Cats,No Dogs,No

Community

Community
Ambleside
Area Code
West Vancouver

Taxes & Fees

Taxes
$8,239.23 /yr
Tax Year
2026
Maintenance Fee
$1,182.06 /mo

Other

Virtual Tour Link
Pets
No Cats,No Dogs,No

Room Types

Room Dimensions Area Description
Living Room 23'8 x 13'3 313.58 sqft -
Dining Room 13'4 x 13' 173.33 sqft -
Kitchen 13'9 x 16'9 230.31 sqft -
Solarium 7'6 x 23'10 178.75 sqft -
Pantry 7'4 x 4'11 36.06 sqft -
Bedroom 10'5 x 11'1 115.45 sqft -
Bedroom 12'11 x 13'9 177.6 sqft -
Solarium 6'2 x 12'5 76.57 sqft -
Den 14'1 x 10'5 146.7 sqft -
Primary Bedroom 16'2 x 12'11 208.82 sqft -
Solarium 12'4 x 16'5 202.47 sqft -
Flex Room 10'10 x 13'9 148.96 sqft -
A
Amirmohsen Hamzehali
Royal LePage Sussex
Listed by Lynda Proc PREC*
209 days on site
Listing Broker
Royal LePage Sussex
Courtesy
Royal LePage Sussex

Similar homes for sale in West Vancouver

This representation is based in whole or in part on data generated by the Chilliwack & District Real Estate Board, Fraser Valley Real Estate Board or Greater Vancouver REALTORS® which assumes no responsibility for its accuracy. Copyright 2026 by the Greater Vancouver REALTORS®, Fraser Valley Real Estate Board, Chilliwack and District Real Estate Board, and BC Northern Real Estate Board. All Rights Reserved.
Powered by AgentLocator






