788 Arthur Erickson Place #204, West Vancouver
1 / 17
For Sale
$1,499,000
2 bd · 2 ba · 1,129 sq ft

788 Arthur Erickson Place #204, West Vancouver V7T 0B6

MLS®# R3115960

Est. mortgage
$5,687/mo
Property taxes $4,261.12/yr

About This Home

Property Type
Condo, Apartment/Condo
Parking
1 parking
MLS #
R3115960
Size
1129 sqft
Basement
None
Tax
$4,261.12 /yr
Year Built
2019
Maintenance Fee
$1,023.32 /mo
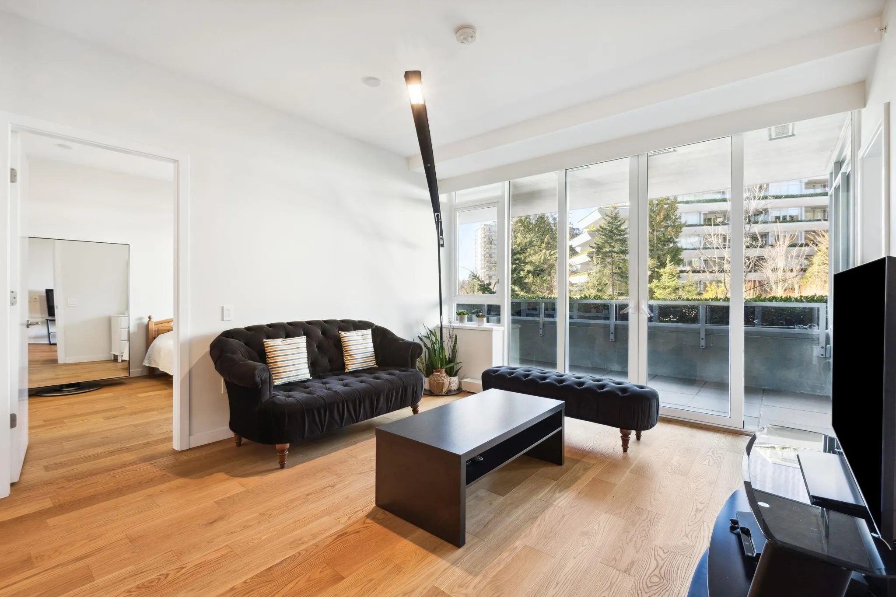
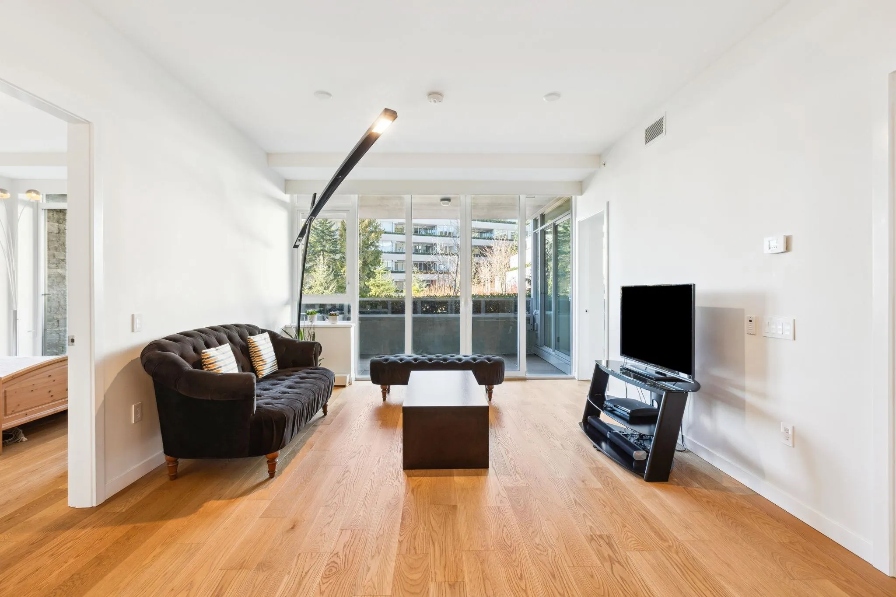
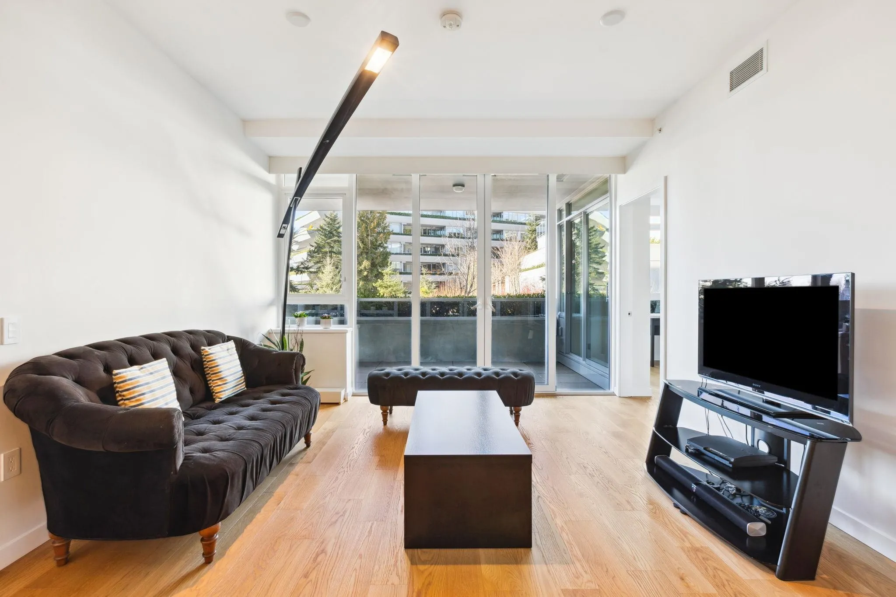
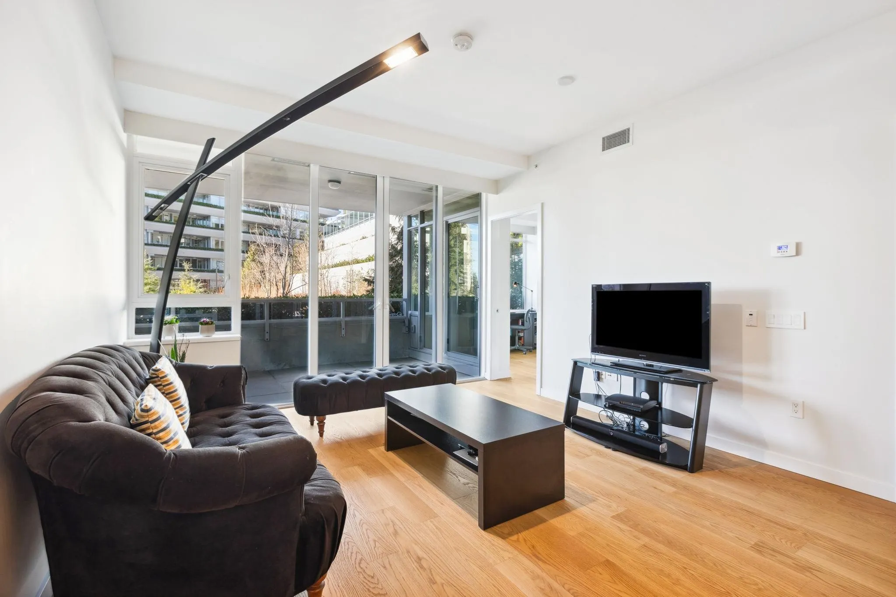
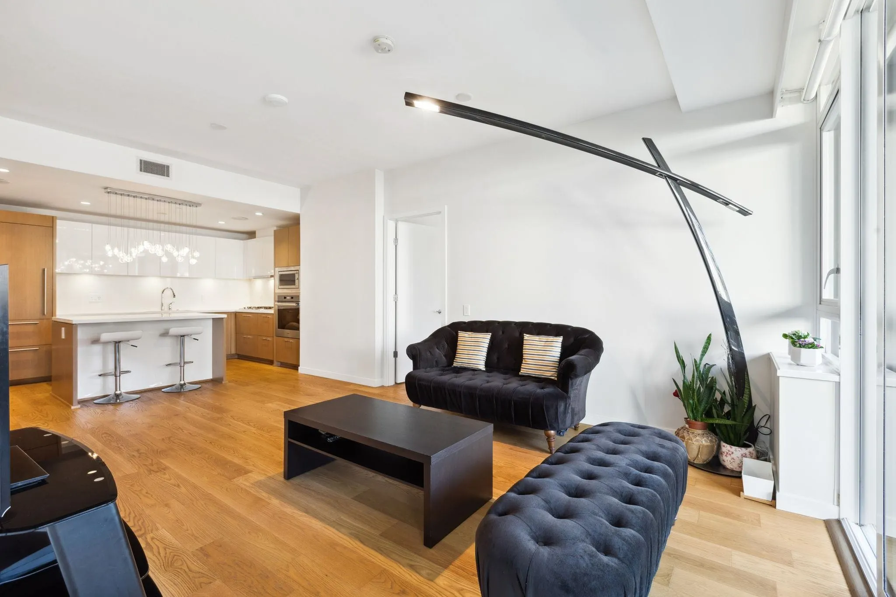
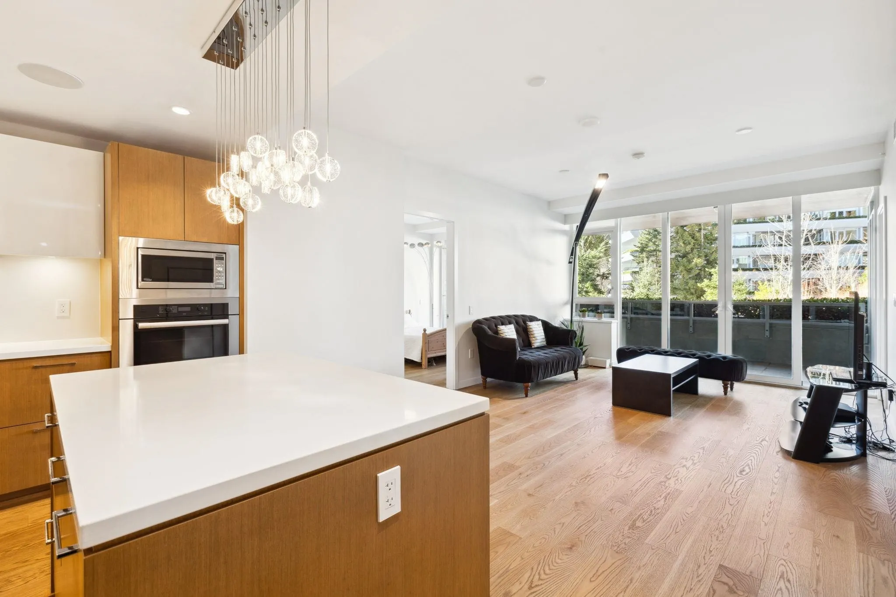
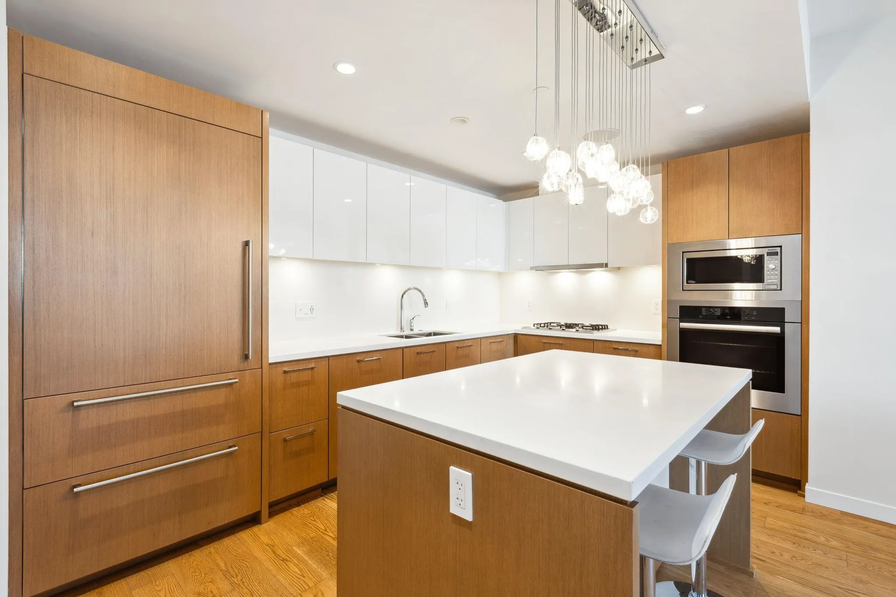
Welcome to this beautiful 2 bedroom + large Den and 2 bath at the Evelyn by the award-winning developer Onni Group. This west-facing home is spacious and features an open-concept floor plan complemented by gorgeous oak hardwood flooring which flows throughout. The kitchen is finished with marble countertops and the boasts tons of storage, a Sub-Zero fridge and a Miele appliance package. The master bedroom includes a walk in closet and a beautiful en-suite 4 piece bathroom. The second bedroom is a great size and has a huge den attached to it making this space perfect for working from home or a growing family. You are minutes away from Park Royal and Ambleside which has everything you need from restaurants to shopping. Transit and access to Lions Gate bridge is a stones throw away.

Property Details

Full Property Details

Interior

Bedrooms
2
Washrooms
2
Square Footage
1129 sqft
Basement
None
Heating Type
Forced Air
Kitchens
1
Den
Yes

Exterior

Waterfront
No
Parking Spaces
1
Total Parking Spaces
-
Garage Spaces
-
Zoning
RES
Roof
Other

Building Description

Property Type
Multi Family,Residential Attached
Home Type
Condo
Subtype
Apartment/Condo
Year Built
2019
Exterior
Concrete,Glass (Exterior),Mixed (Exterior)
Water Supply
Public
No. Floor Levels
1
Pets Allowed
Cats OK,Dogs OK,Yes With Restrictions

Community

Community
Park Royal
Area Code
West Vancouver

Taxes & Fees

Taxes
$4,261.12 /yr
Tax Year
2024
Maintenance Fee
$1,023.32 /mo

Other

Pets
Cats OK,Dogs OK,Yes With Restrictions

Room Types

Room Dimensions Area Description
Living Room 11'10 x 12'9 150.88 sqft -
Dining Room 6'5 x 12'9 81.81 sqft -
Kitchen 9'2 x 13'2 120.69 sqft -
Primary Bedroom 11'10 x 11'0 130.17 sqft -
Bedroom 9'8 x 10'3 99.08 sqft -
Den 10'8 x 9'1 96.89 sqft -
A
Amirmohsen Hamzehali
Royal LePage Sussex
Listed by Alec Abbott PREC*
197 days on site
Listing Broker
Oakwyn Realty Ltd.
Courtesy
Oakwyn Realty Ltd.

Similar homes for sale in West Vancouver

This representation is based in whole or in part on data generated by the Chilliwack & District Real Estate Board, Fraser Valley Real Estate Board or Greater Vancouver REALTORS® which assumes no responsibility for its accuracy. Copyright 2026 by the Greater Vancouver REALTORS®, Fraser Valley Real Estate Board, Chilliwack and District Real Estate Board, and BC Northern Real Estate Board. All Rights Reserved.
Powered by AgentLocator






