788 Arthur Erickson Place #507, West Vancouver
1 / 19
For Sale
$1,389,900
1 bd · 2 ba · 872 sq ft

788 Arthur Erickson Place #507, West Vancouver V7T 0B6

MLS®# R3118089

Est. mortgage
$5,273/mo
Property taxes $3,695.35/yr

About This Home

Property Type
Condo, Apartment/Condo
Parking
1 parking
MLS #
R3118089
Size
872 sqft
Basement
None
Tax
$3,695.35 /yr
Year Built
2019
Maintenance Fee
$781.97 /mo
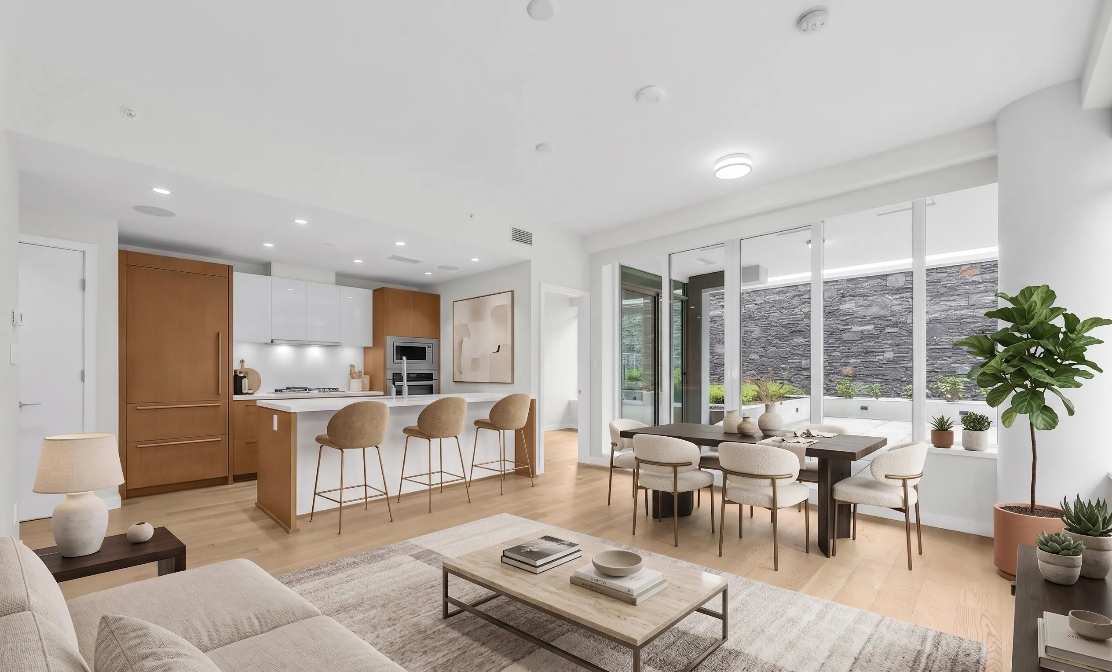
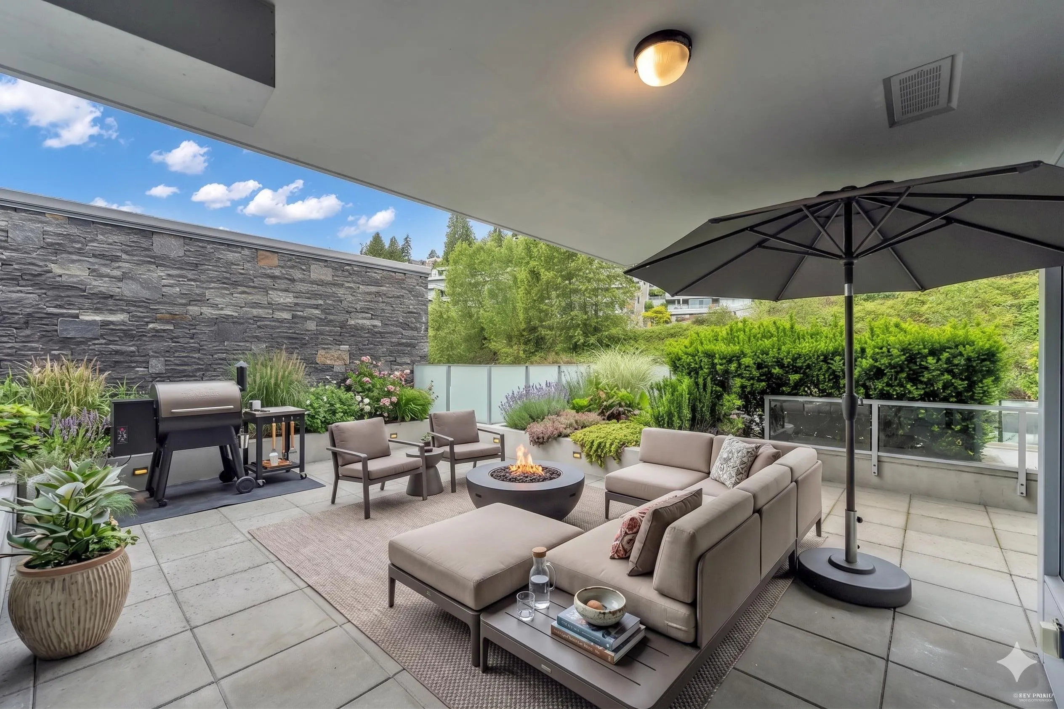
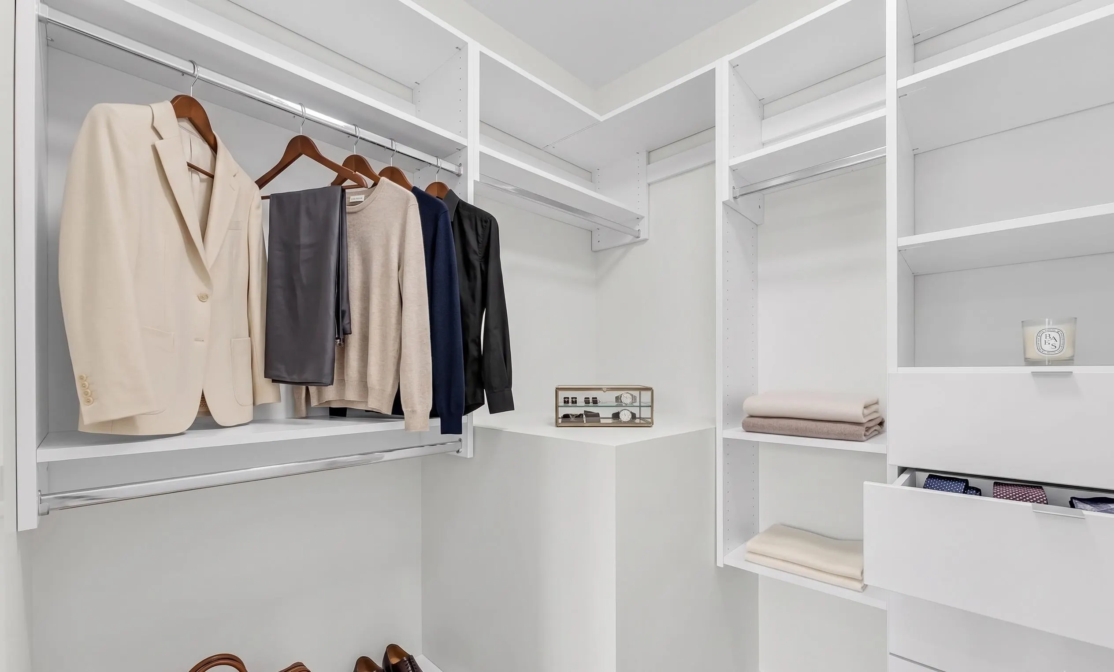
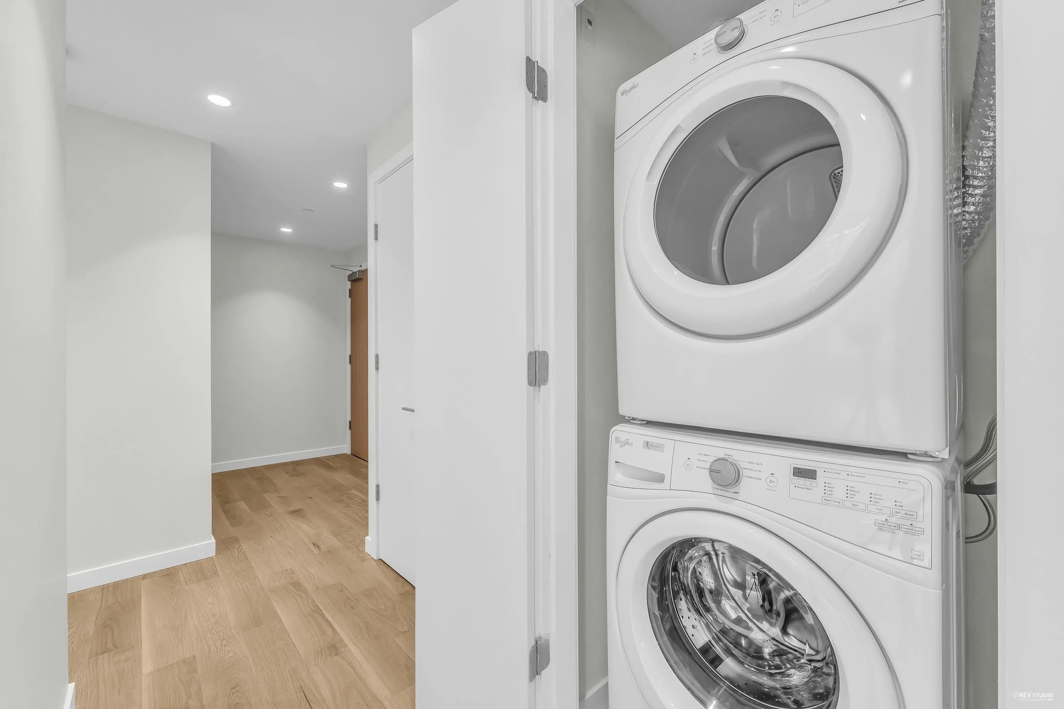
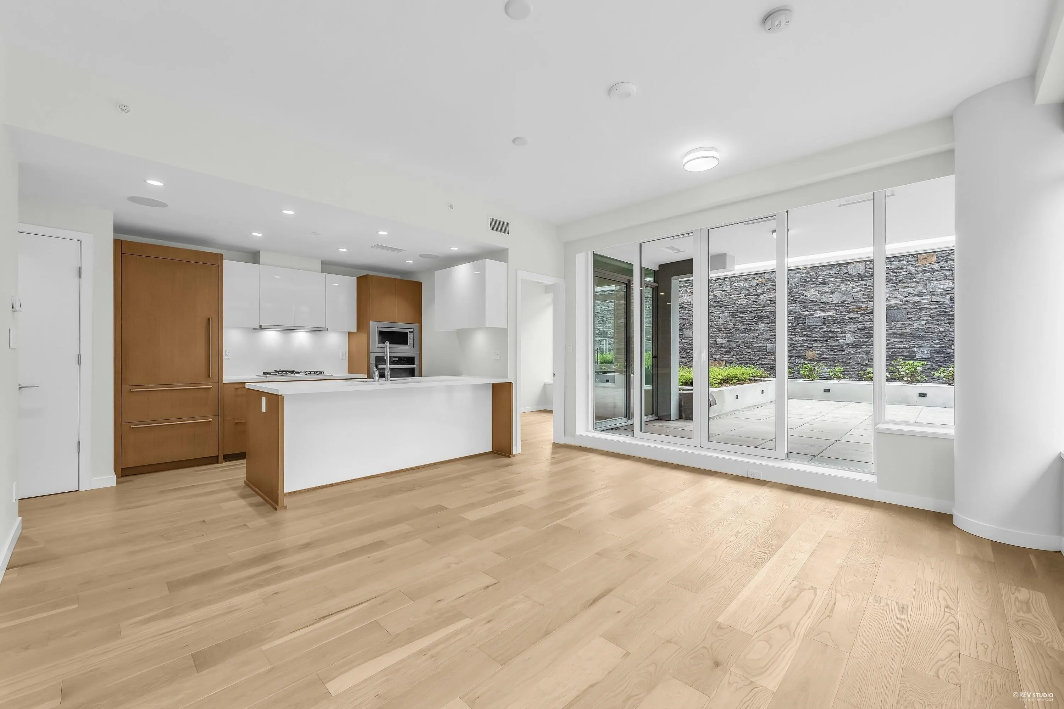
Welcome to Evelyn by Onni Group—a premier concrete-built residence in the heart of West Vancouver offering exceptional quality, privacy, and timeless design. This beautifully appointed 1 bed + den home showcases high-end finishes throughout, including a sleek modern kitchen, premium appliances, and elegant detailing that reflects the development’s renowned craftsmanship. Step outside to an impressive, oversized patio, perfect for entertaining or relaxing, with seamless indoor-outdoor flow. Ideally situated just minutes from Park Royal Shopping Centre, with quick access to the Lions Gate Bridge and Highway 1, this location offers unmatched convenience for downtown & Whistler commuting. A rare opportunity to own in one of West Vancouver’s most sought-after communities!

Property Details

Amenities & Utilities

In Unit

Full Property Details

Interior

Bedrooms
1
Washrooms
2
Square Footage
872 sqft
Basement
None
Heating Type
Electric,Heat Pump
Kitchens
1
Floor Finish
Hardwood,Tile
Den
Yes

Exterior

Front
0.00
View
City and Bridge Views
Waterfront
No
Parking Spaces
1
Total Parking Spaces
-
Garage Spaces
-
Zoning
MF
Roof
Metal

Building Description

Property Type
Multi Family,Residential Attached
Home Type
Condo
Subtype
Apartment/Condo
Year Built
2019
Exterior
Concrete,Concrete (Exterior),Glass (Exterior),Stone (Exterior)
Water Supply
Public
No. Floor Levels
1
Pets Allowed
Cats OK,Dogs OK,Yes With Restrictions

Community

Community
Park Royal
Area Code
West Vancouver

Taxes & Fees

Taxes
$3,695.35 /yr
Tax Year
2024
Maintenance Fee
$781.97 /mo

Other

Virtual Tour Link
Pets
Cats OK,Dogs OK,Yes With Restrictions

Room Types

Room Dimensions Area Description
Living Room 10'5 x 11'6 119.79 sqft -
Dining Room 10'0 x 12'0 120 sqft -
Kitchen 7'9 x 9'1 70.4 sqft -
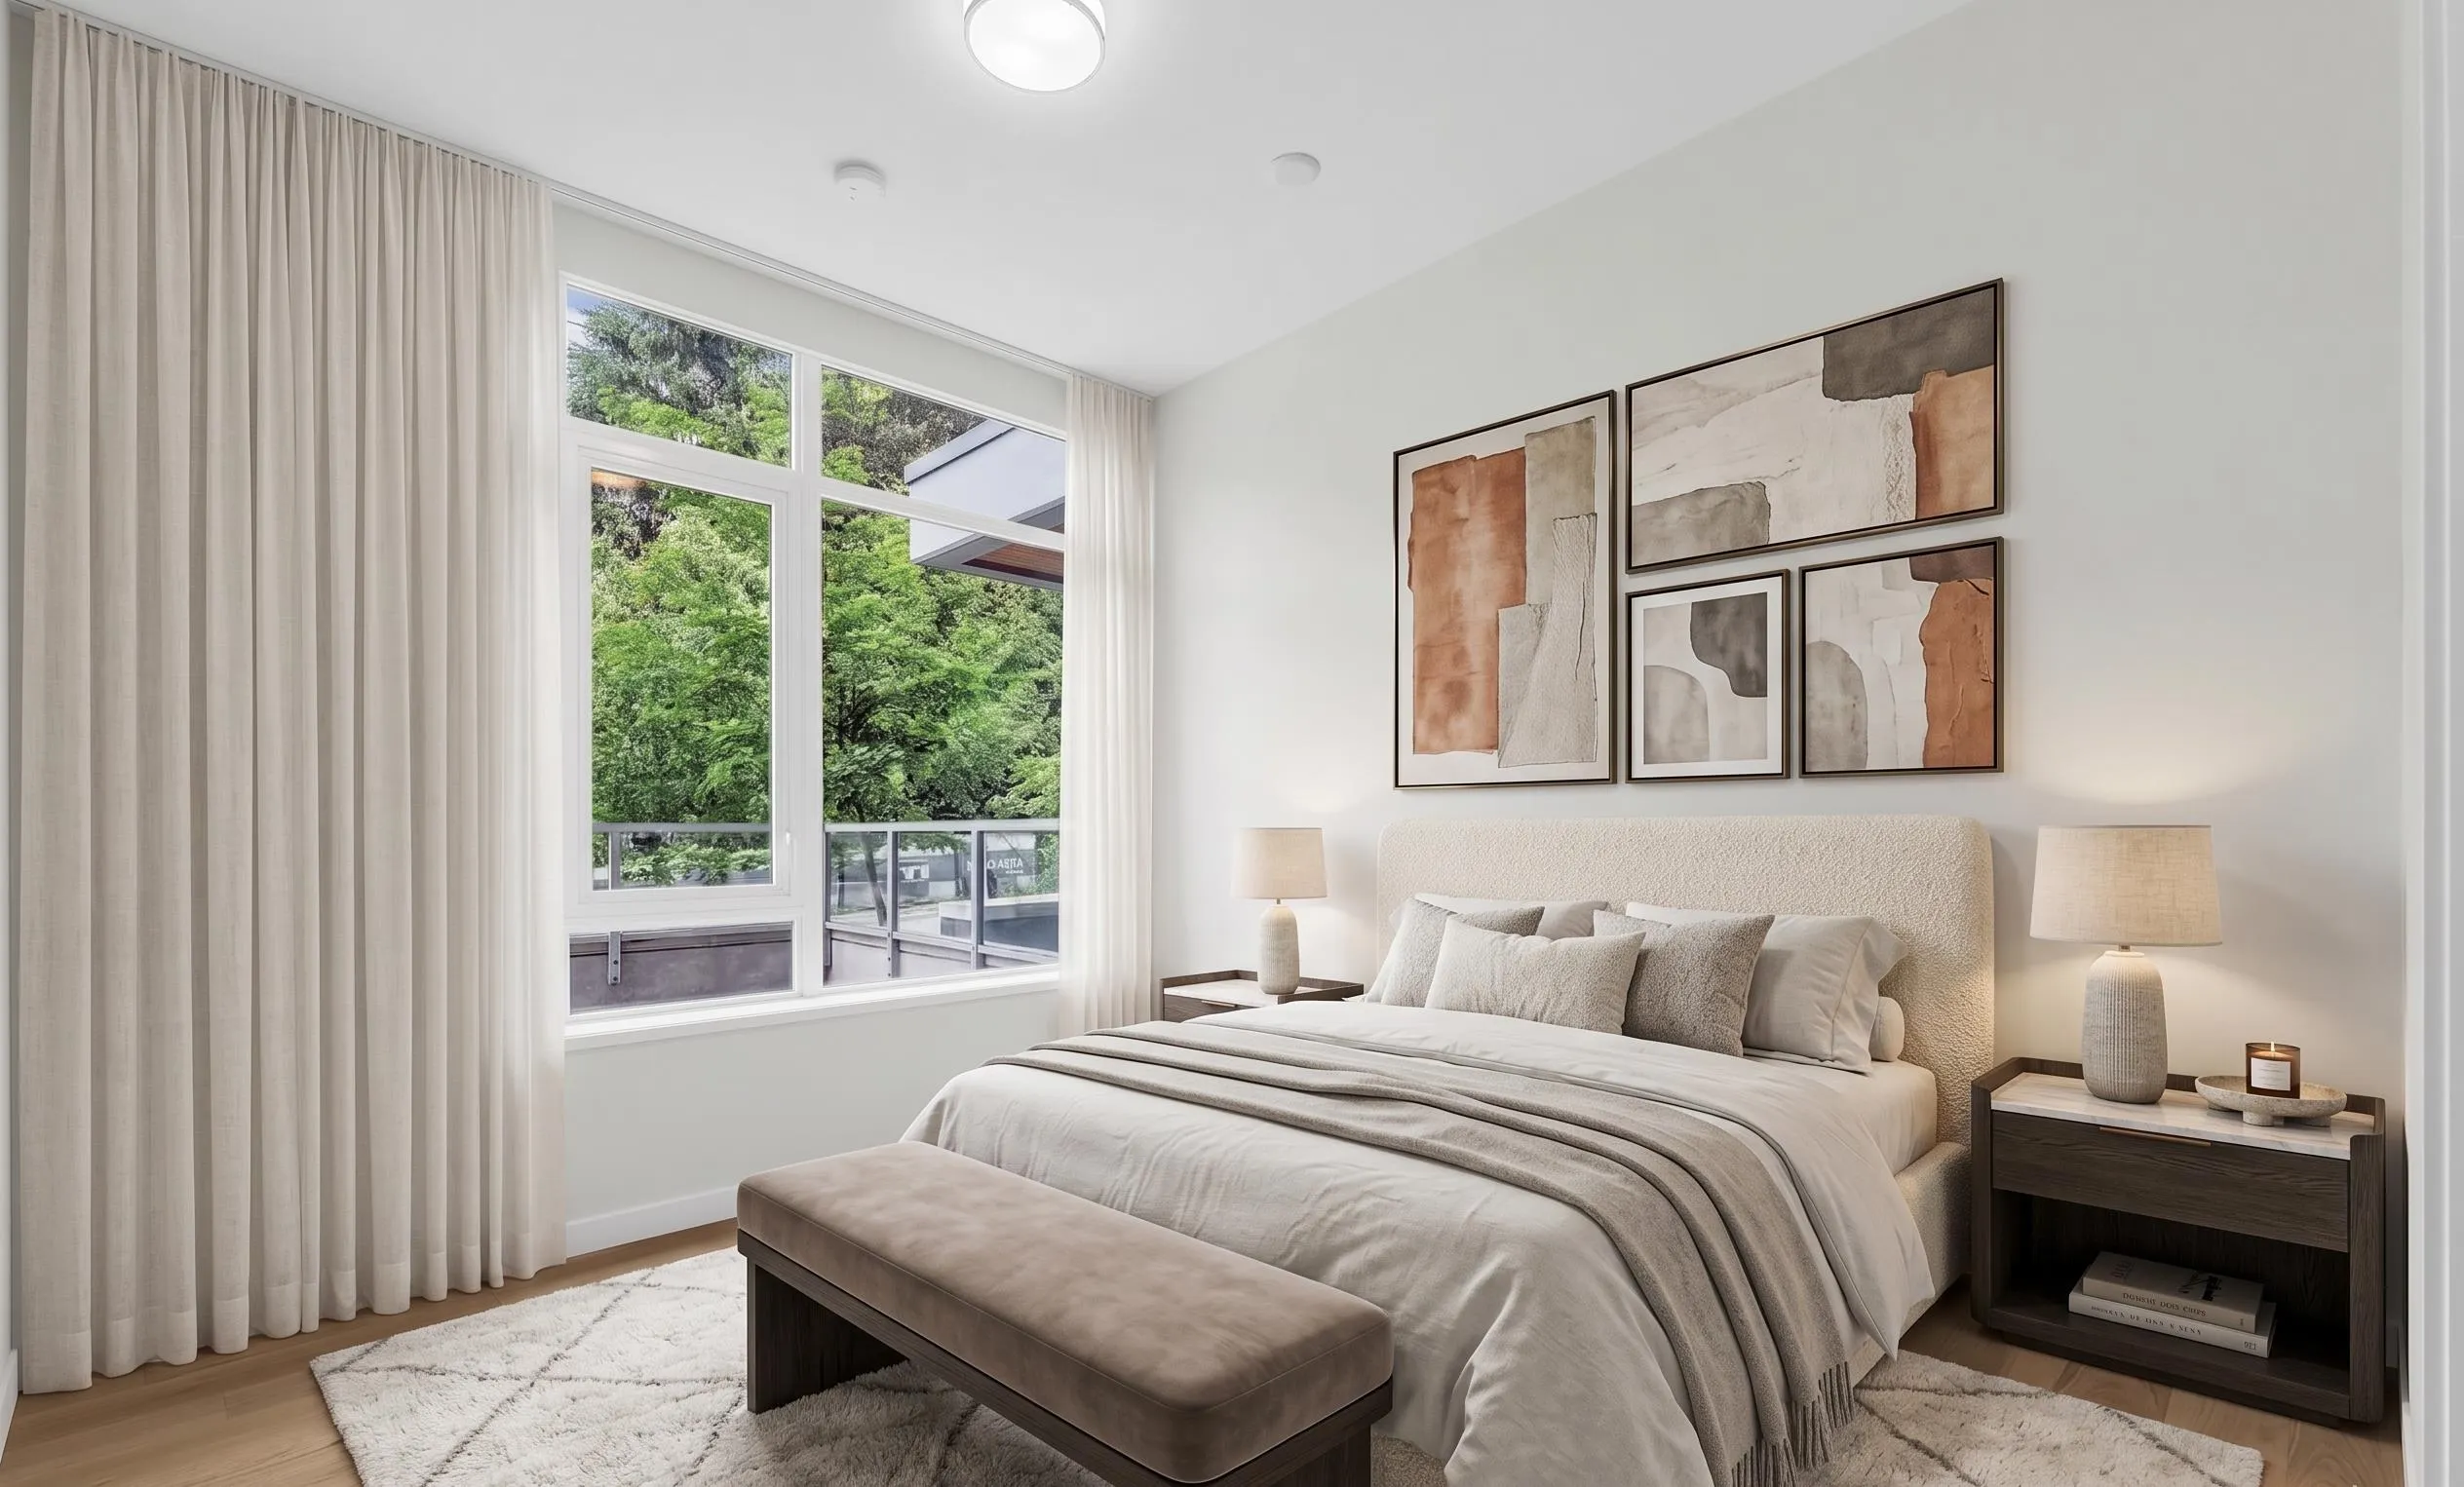
Bedroom 10'9 x 12'1 129.9 sqft -
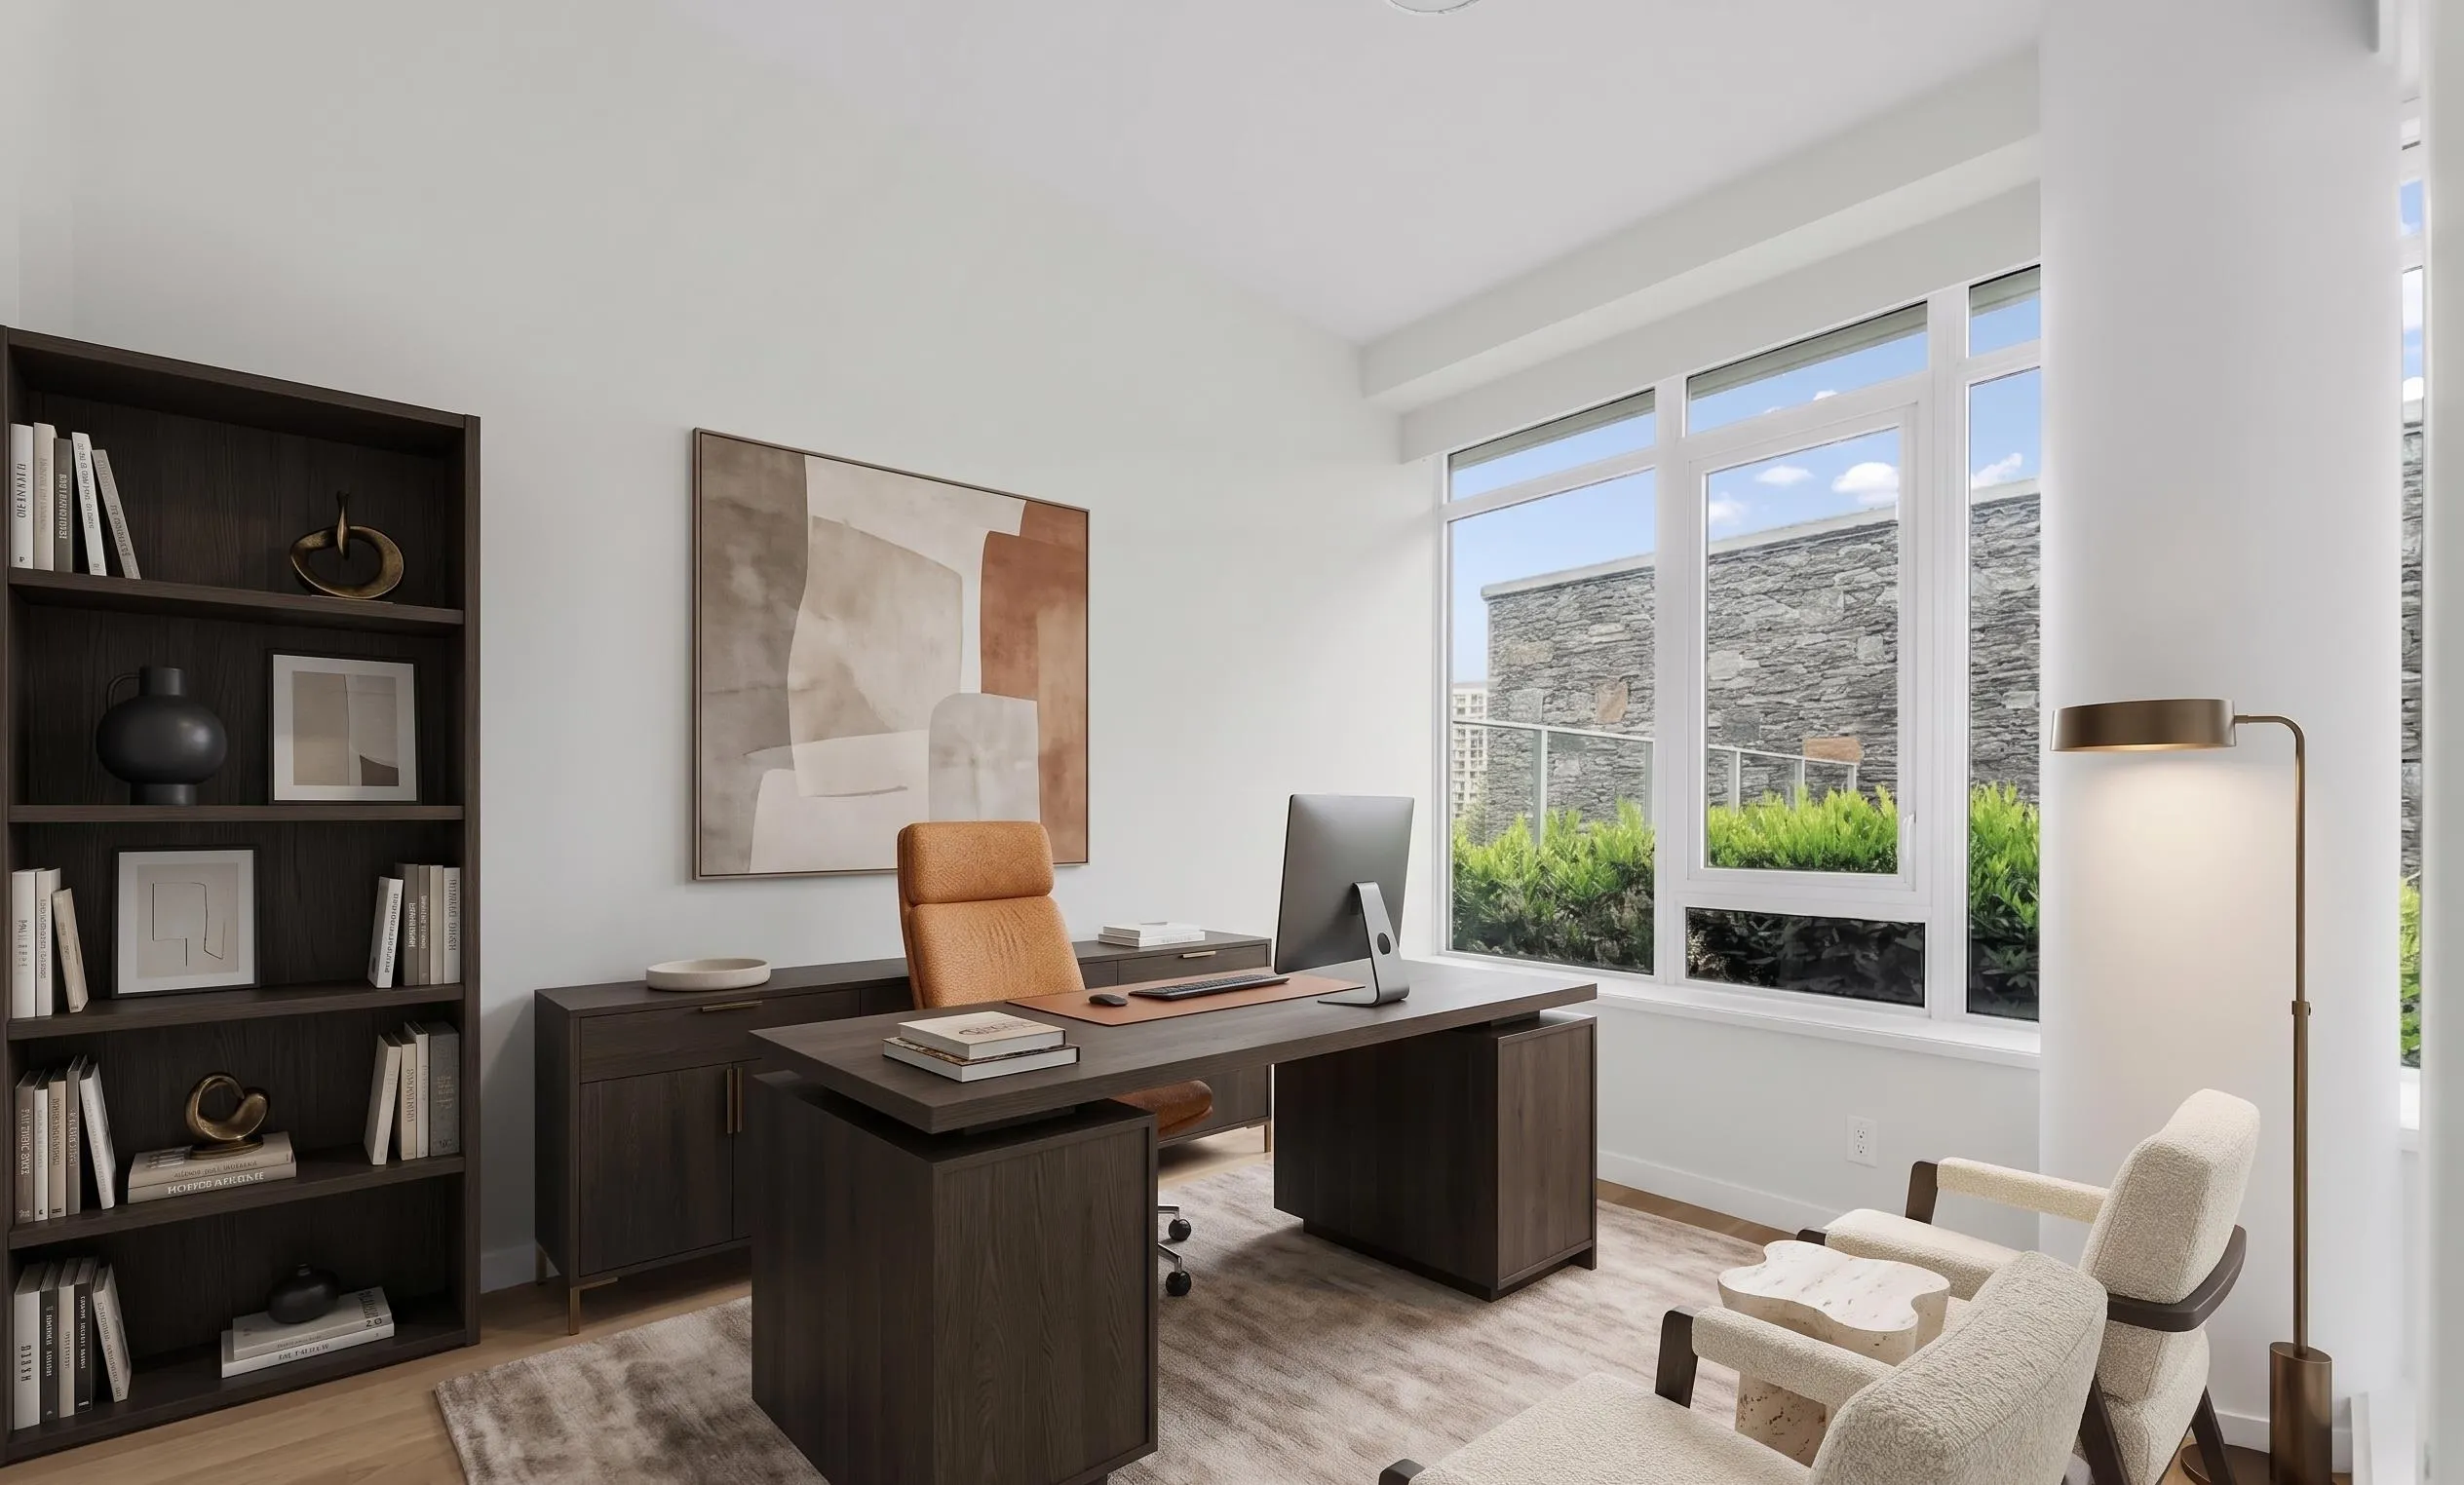
Den 8'4 x 9'0 75 sqft -
A
Amirmohsen Hamzehali
Royal LePage Sussex
Listed by Mike Sawyer PREC*
193 days on site
Listing Broker
Engel & Volkers Vancouver
Courtesy
Engel & Volkers Vancouver

Similar homes for sale in West Vancouver

This representation is based in whole or in part on data generated by the Chilliwack & District Real Estate Board, Fraser Valley Real Estate Board or Greater Vancouver REALTORS® which assumes no responsibility for its accuracy. Copyright 2026 by the Greater Vancouver REALTORS®, Fraser Valley Real Estate Board, Chilliwack and District Real Estate Board, and BC Northern Real Estate Board. All Rights Reserved.
Powered by AgentLocator






