150 24th Street #1503, West Vancouver
1 / 40
For Sale
$2,648,000
3 bd · 2 ba · 1,663 sq ft

150 24th Street #1503, West Vancouver V7V 4G8

MLS®# R3122762

Est. mortgage
$10,046/mo
Property taxes $6,518.63/yr

About This Home

Property Type
Condo, Apartment/Condo
Parking
2 parking
MLS #
R3122762
Size
1663 sqft
Basement
None
Tax
$6,518.63 /yr
Year Built
1963
Maintenance Fee
$1,274.99 /mo
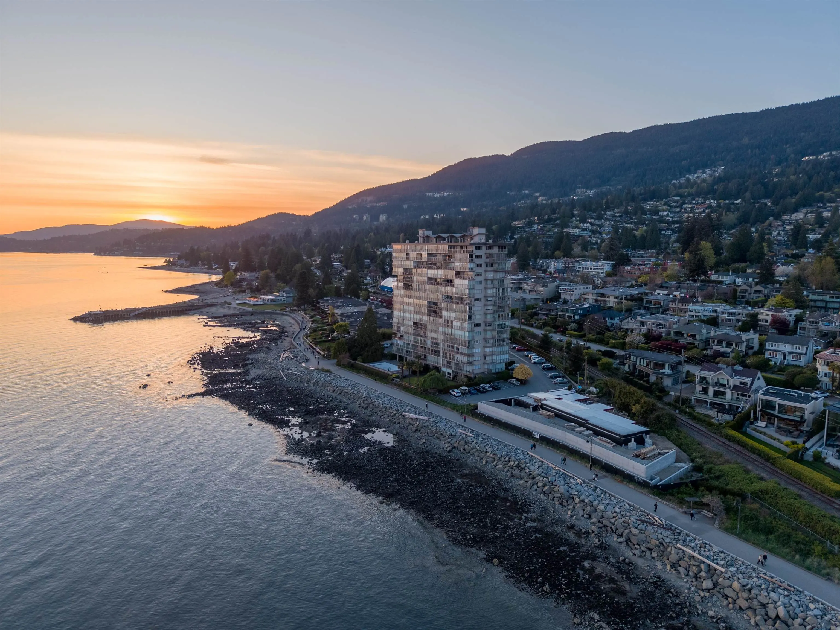
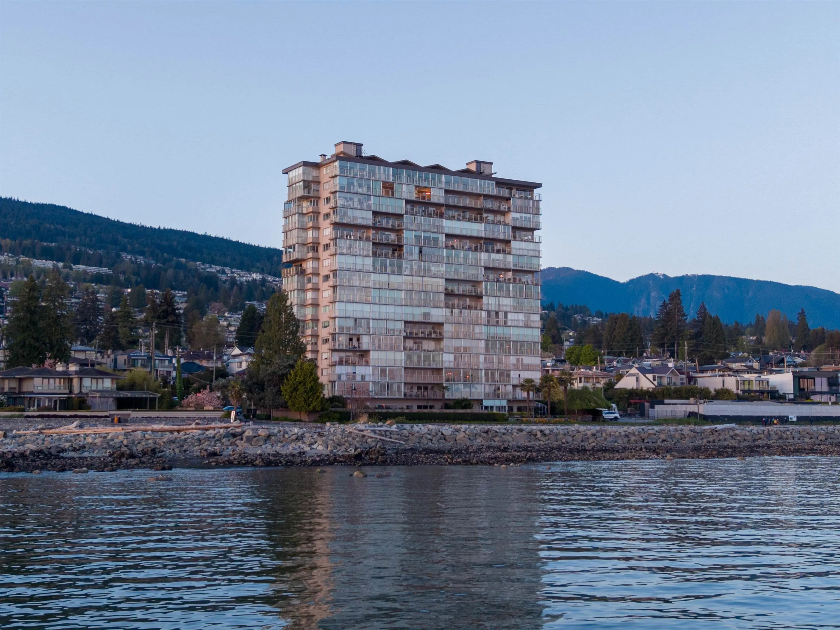
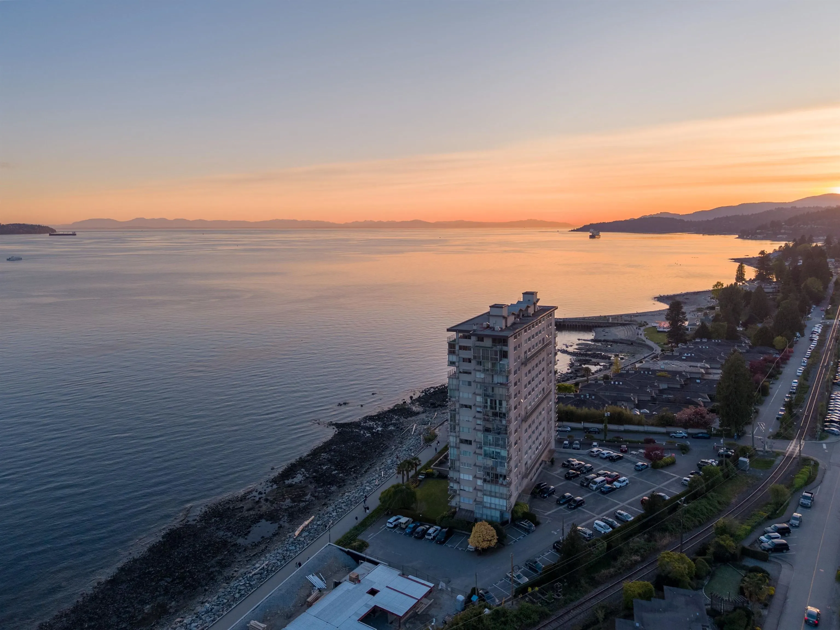
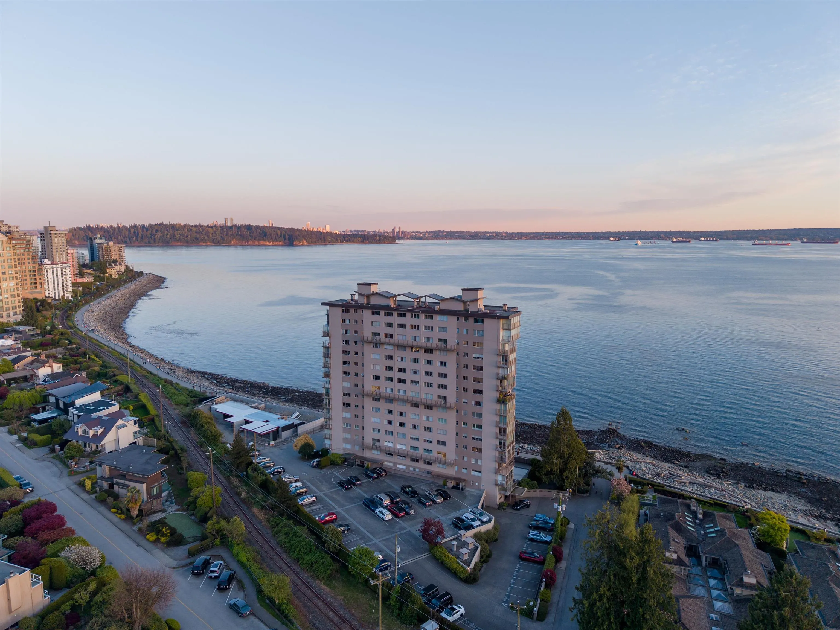
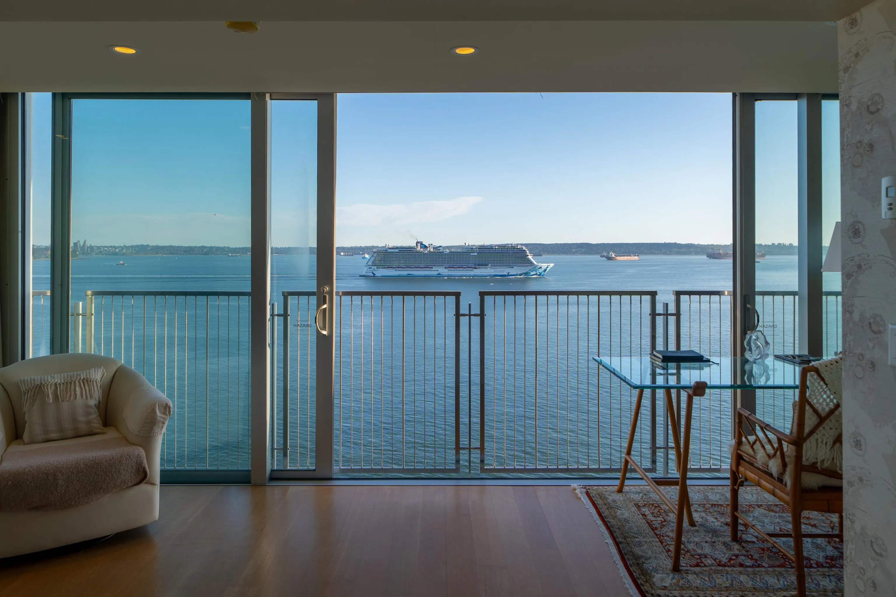
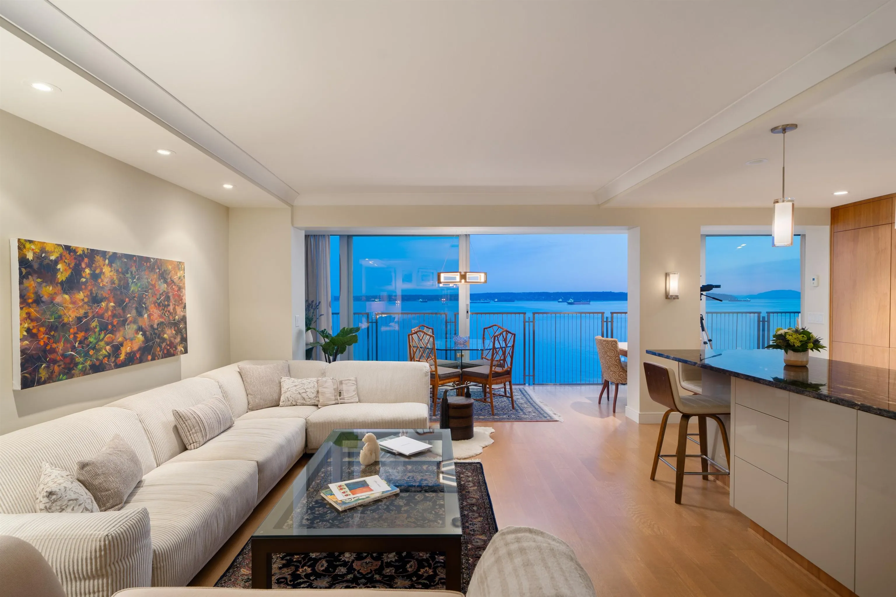
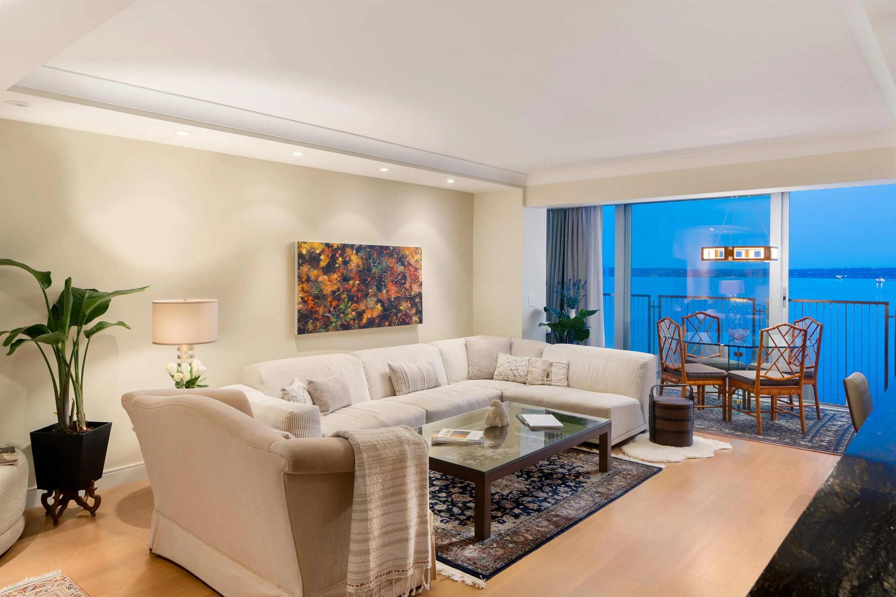
THE SEASTRAND, Waterfront Luxury in Dundarave Village Experience the pinnacle of West Vancouver living in this RARE 1,663 sqft SUB-PENTHOUSE. This expansive 3-bedroom residence, a masterfully combined unit, has been recently and tastefully renovated to offer modern sophistication in a world-class location. Floor-to-ceiling windows which frame panoramic VIEWS that transition beautifully from sunrise to sunset. Take in the sparkling ocean, the lush greenery of the park, and the dramatic North Shore mountains from your South and North exposures. Features & Amenities include 2 parking stalls & 2 storage lockers, refreshing newly renovated pool & premier waterfront access. Steps from the seawall and charming local cafes, this is waterfront lifestyle living at its finest.

Property Details

Amenities & Utilities

Common Area

Full Property Details

Interior

Bedrooms
3
Washrooms
2
Square Footage
1663 sqft
Basement
None
Heating Type
Baseboard,Electric
Kitchens
1
Floor Finish
Hardwood,Tile
Den
No

Exterior

View
Spectacular Ocean, City & Park
Waterfront
Yes
Parking Spaces
2
Total Parking Spaces
-
Garage Spaces
-
Zoning
RM1
Roof
Other

Building Description

Property Type
Multi Family,Residential Attached
Home Type
Condo
Subtype
Apartment/Condo
Year Built
1963
Exterior
Brick,Concrete,Concrete (Exterior),Glass (Exterior)
Water Supply
Public
No. Floor Levels
1
Pets Allowed
Cats OK,No Dogs,Number Limit (One),Yes With Restrictions

Community

Community
Dundarave
Area Code
West Vancouver

Taxes & Fees

Taxes
$6,518.63 /yr
Tax Year
2024
Maintenance Fee
$1,274.99 /mo

Other

Virtual Tour Link
Pets
Cats OK,No Dogs,Number Limit (One),Yes With Restrictions

Room Types

Room Dimensions Area Description
Kitchen 10'0 x 16'0 160 sqft -
Living Room 12'7 x 17'8 222.31 sqft -
Dining Room 14'0 x 7'0 98 sqft -
Flex Room 9'1 x 6'11 62.83 sqft -
Foyer 10'6 x 10'8 112 sqft -
Primary Bedroom 16'0 x 15'1 241.33 sqft -
Bedroom 10'9 x 12'7 135.27 sqft -
Bedroom 9'11 x 9'8 95.86 sqft -
Walk-In Closet 10'11 x 6'4 69.14 sqft -
Office 7'6 x 5'6 41.25 sqft -
A
Amirmohsen Hamzehali
Royal LePage Sussex
Listed by Barry Herman PREC*
182 days on site
Listing Broker
Engel & Volkers Vancouver
Courtesy
Engel & Volkers Vancouver

Similar homes for sale in West Vancouver

This representation is based in whole or in part on data generated by the Chilliwack & District Real Estate Board, Fraser Valley Real Estate Board or Greater Vancouver REALTORS® which assumes no responsibility for its accuracy. Copyright 2026 by the Greater Vancouver REALTORS®, Fraser Valley Real Estate Board, Chilliwack and District Real Estate Board, and BC Northern Real Estate Board. All Rights Reserved.
Powered by AgentLocator






