150 24 Street #107, West Vancouver
1 / 26
For Sale
$1,599,000
2 bd · 2 ba · 1,048 sq ft

150 24 Street #107, West Vancouver V7V 4G8

MLS®# R3136301

Est. mortgage
$6,066/mo
Property taxes $4,278.29/yr

About This Home

Property Type
Condo, Apartment/Condo
Parking
1 parking
MLS #
R3136301
Size
1048 sqft
Basement
None
Tax
$4,278.29 /yr
Year Built
1963
Maintenance Fee
$874.49 /mo
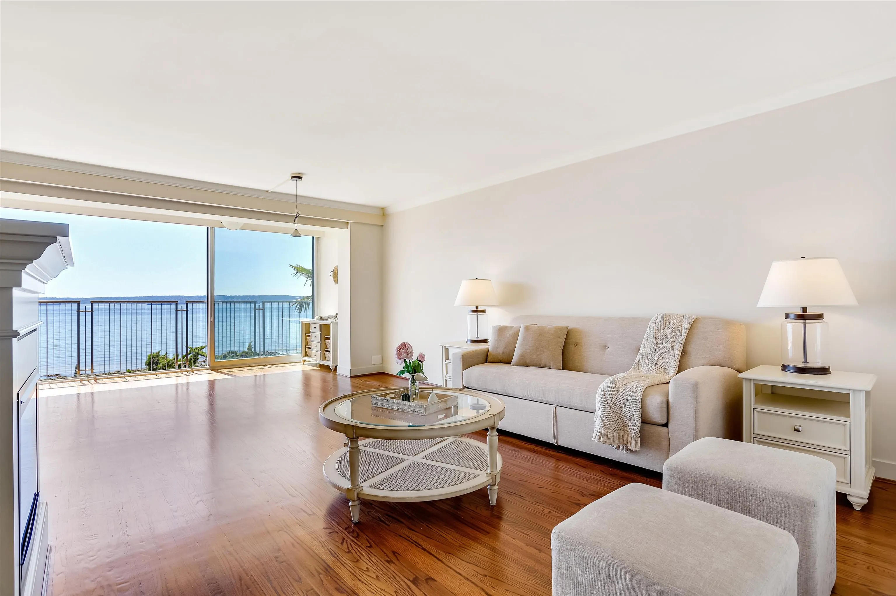
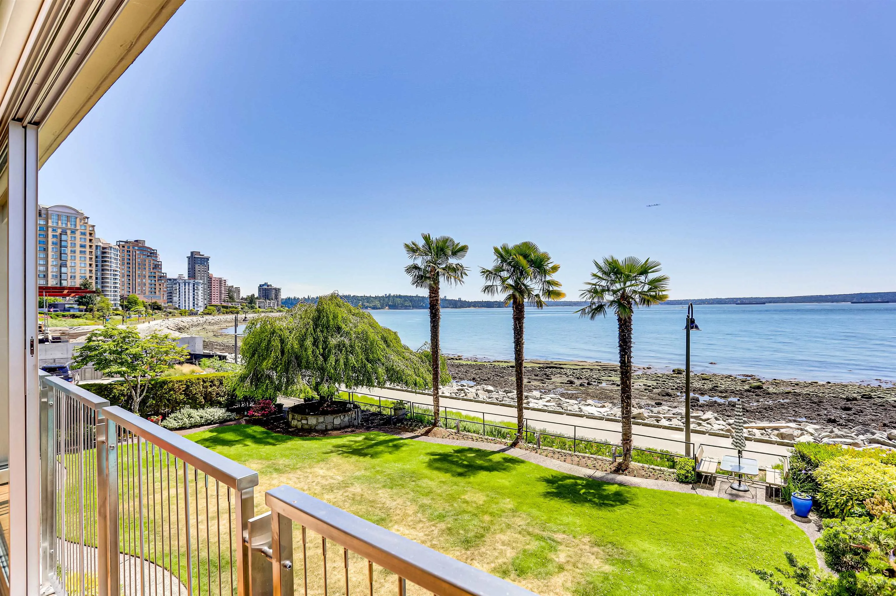
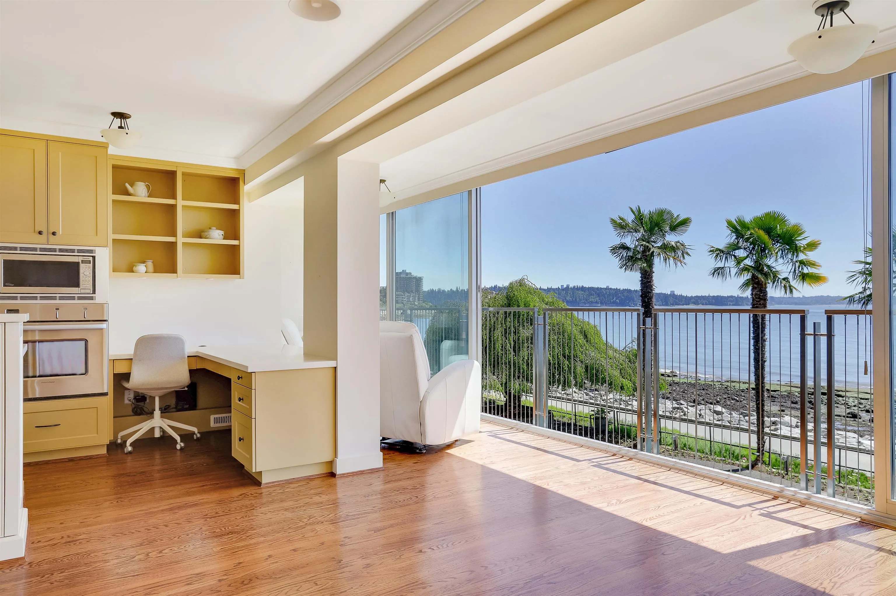
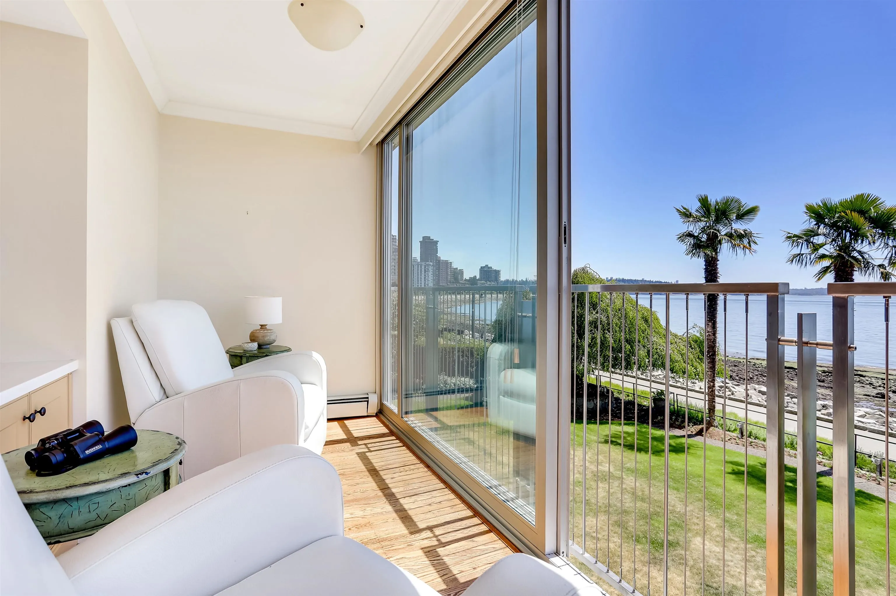
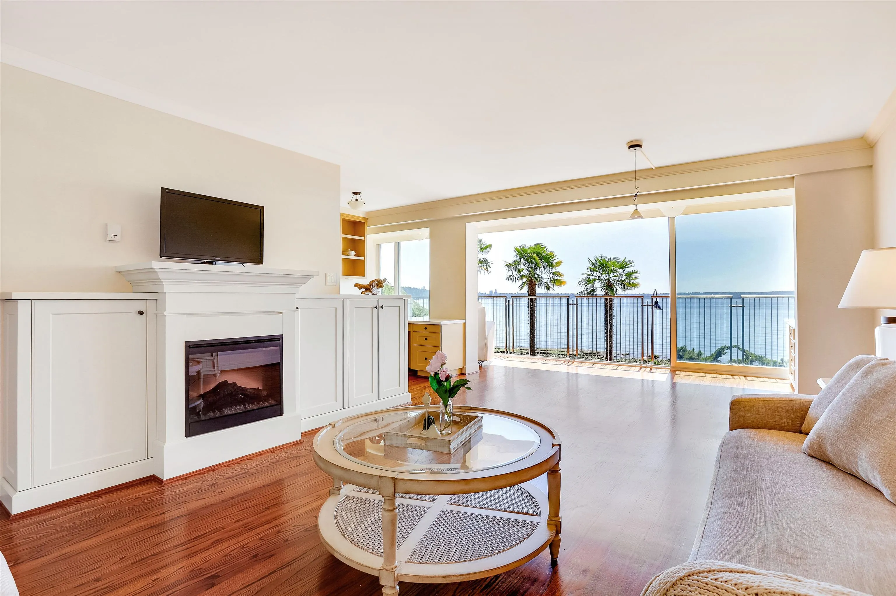
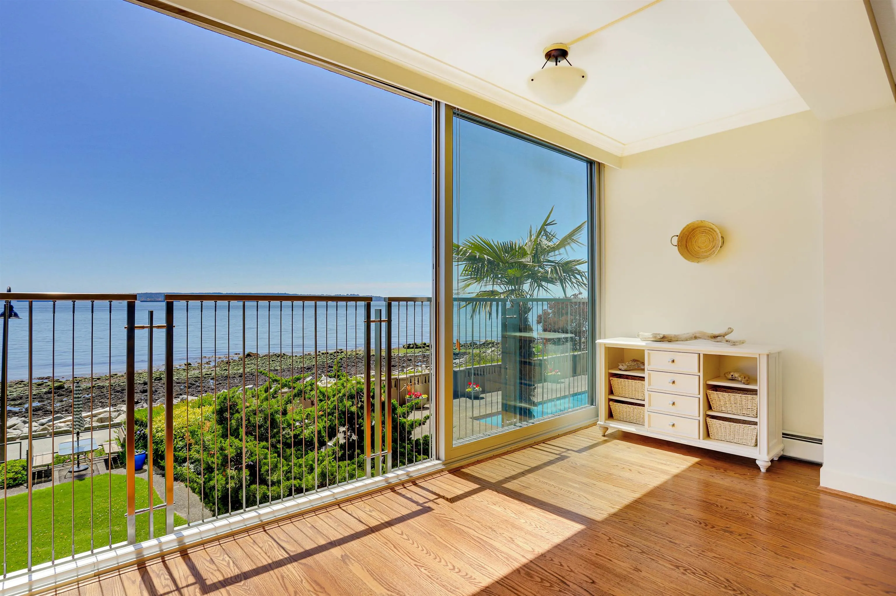
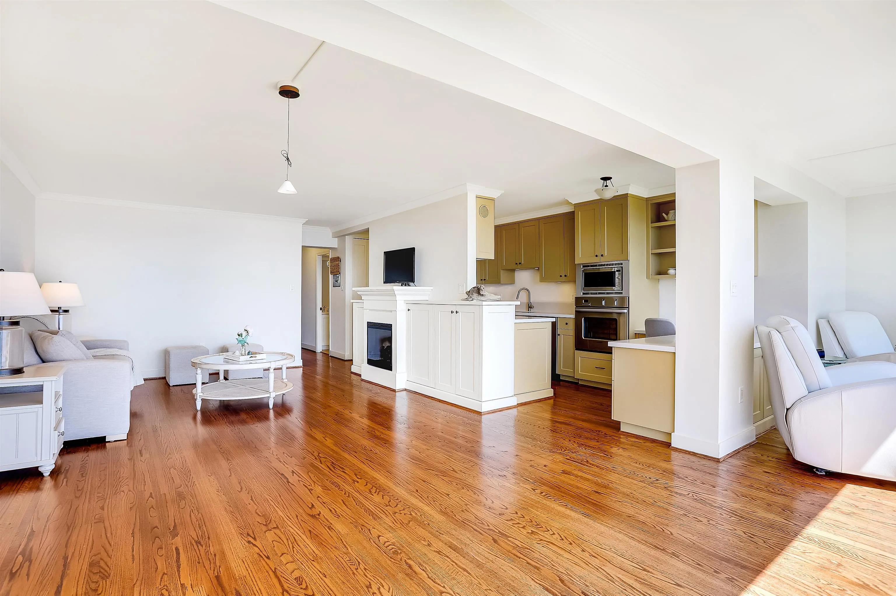
Experience the charm of waterfront living at SEASTRAND, in the coveted Dundarave neighbourhood. This timeless & open concept home features 2 bedrooms, 2 bathrooms, & a completely unobstructed 180' views of the water & seawall. Boasting 1,048 sf, there is hardwood throughout the suite, a spacious modern kitchen, a beautifully enclosed solarium with floor-to-ceiling sliding doors. Both bedrooms feature custom built-ins, while both updated bathrooms offer heated floors. The suite includes one parking stall & locker. Residents can enjoy the heated outdoor pool, a common lounge area, shared (free) laundry, manicured gardens & a guest suite for visitors. Seize this rare opportunity to own a piece of the stunning shoreline & the feeling of a tropical vacation! Call your Realtor to see it.

Property Details

Amenities & Utilities

Common Area

Full Property Details

Interior

Bedrooms
2
Washrooms
2
Square Footage
1048 sqft
Basement
None
Heating Type
Baseboard,Hot Water
Kitchens
1
Floor Finish
Hardwood
Den
No

Exterior

View
STUNNING WATER VIEW
Waterfront
Yes
Parking Spaces
1
Total Parking Spaces
-
Garage Spaces
-
Zoning
RM-1
Roof
Other

Building Description

Property Type
Multi Family,Residential Attached
Home Type
Condo
Subtype
Apartment/Condo
Year Built
1963
Exterior
Concrete,Concrete (Exterior),Other (Exterior)
Water Supply
Public
No. Floor Levels
1
Pets Allowed
Cats OK,No Dogs,Number Limit (One),Yes With Restrictions

Community

Community
Dundarave
Area Code
West Vancouver

Taxes & Fees

Taxes
$4,278.29 /yr
Tax Year
2026
Maintenance Fee
$874.49 /mo

Other

Pets
Cats OK,No Dogs,Number Limit (One),Yes With Restrictions

Room Types

Room Dimensions Area Description
Foyer 3'10 x 9'0 34.5 sqft -
Kitchen 7'10 x 16'3 127.29 sqft -
Solarium 5'7 x 26'0 145.17 sqft -
Dining Room 7'0 x 14'2 99.17 sqft -
Primary Bedroom 10'9 x 13'5 144.23 sqft -
Walk-In Closet 5'5 x 6'8 36.11 sqft -
Bedroom 9'8 x 10'0 96.67 sqft -
A
Amirmohsen Hamzehali
Royal LePage Sussex
Listed by Mona Lamarche
147 days on site
Listing Broker
Royal LePage Regency Realty
Courtesy
Royal LePage Regency Realty

Similar homes for sale in West Vancouver

This representation is based in whole or in part on data generated by the Chilliwack & District Real Estate Board, Fraser Valley Real Estate Board or Greater Vancouver REALTORS® which assumes no responsibility for its accuracy. Copyright 2026 by the Greater Vancouver REALTORS®, Fraser Valley Real Estate Board, Chilliwack and District Real Estate Board, and BC Northern Real Estate Board. All Rights Reserved.
Powered by AgentLocator






