1340 Duchess Avenue #403, West Vancouver
1 / 27
For Sale
$699,000
2 bd · 1 ba · 890 sq ft

1340 Duchess Avenue #403, West Vancouver V7T 1H6

MLS®# R3137283

Est. mortgage
$2,652/mo
Property taxes $2,143.04/yr

About This Home

Property Type
Condo, Apartment/Condo
Parking
1 parking
MLS #
R3137283
Size
890 sqft
Basement
None
Tax
$2,143.04 /yr
Year Built
1980
Maintenance Fee
$679.50 /mo
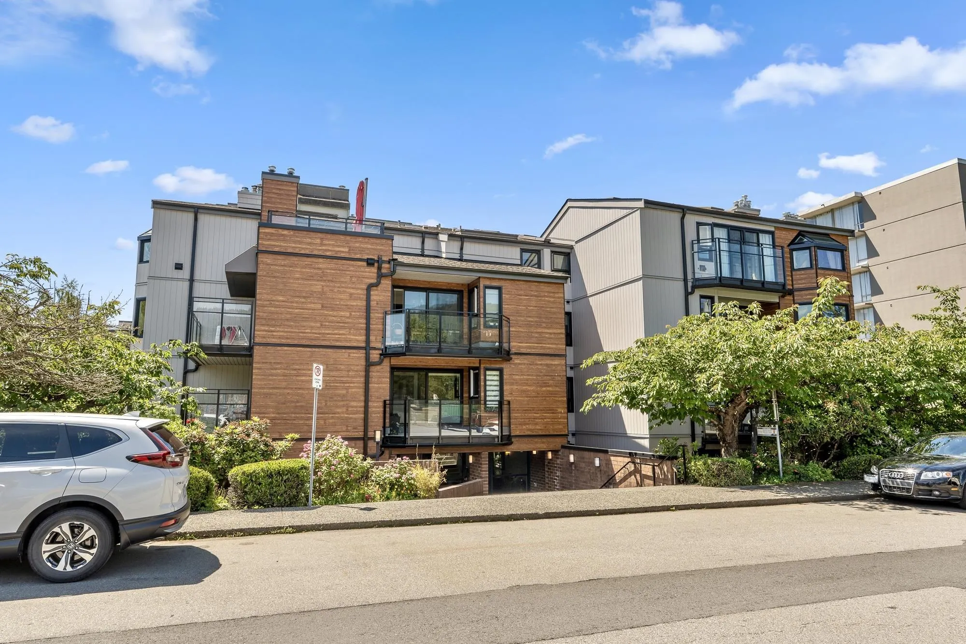
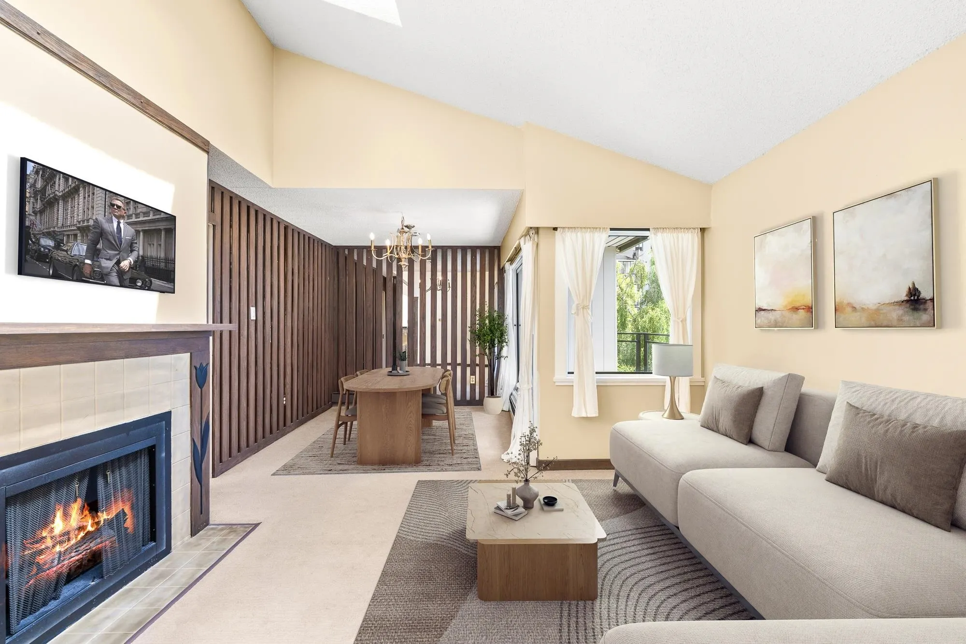
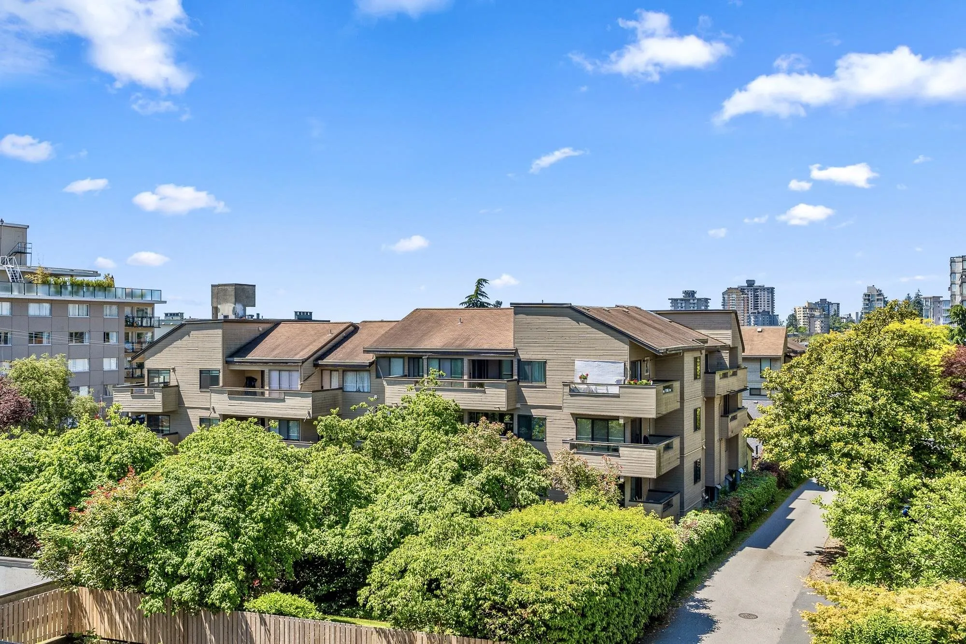
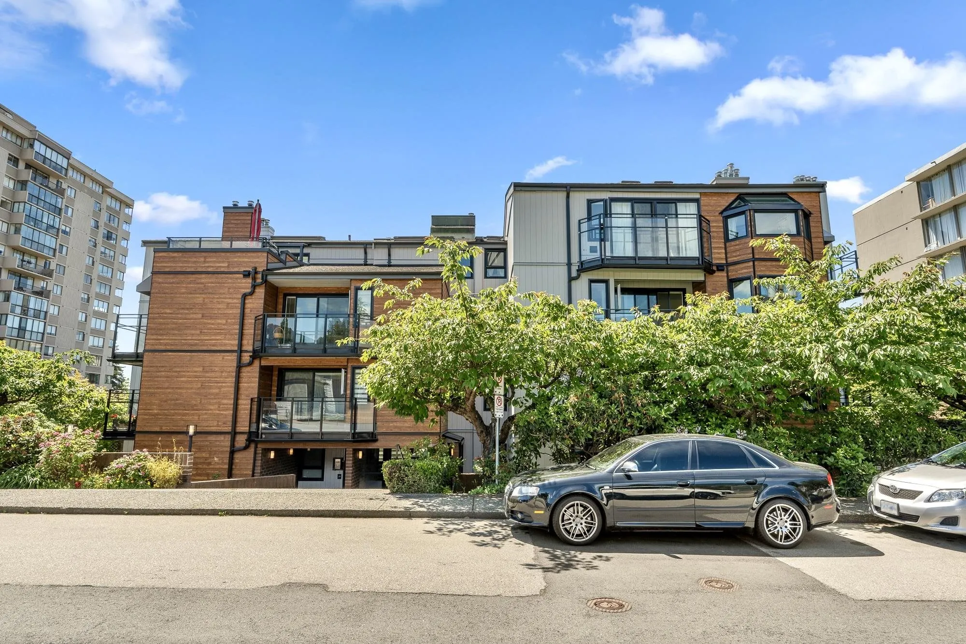
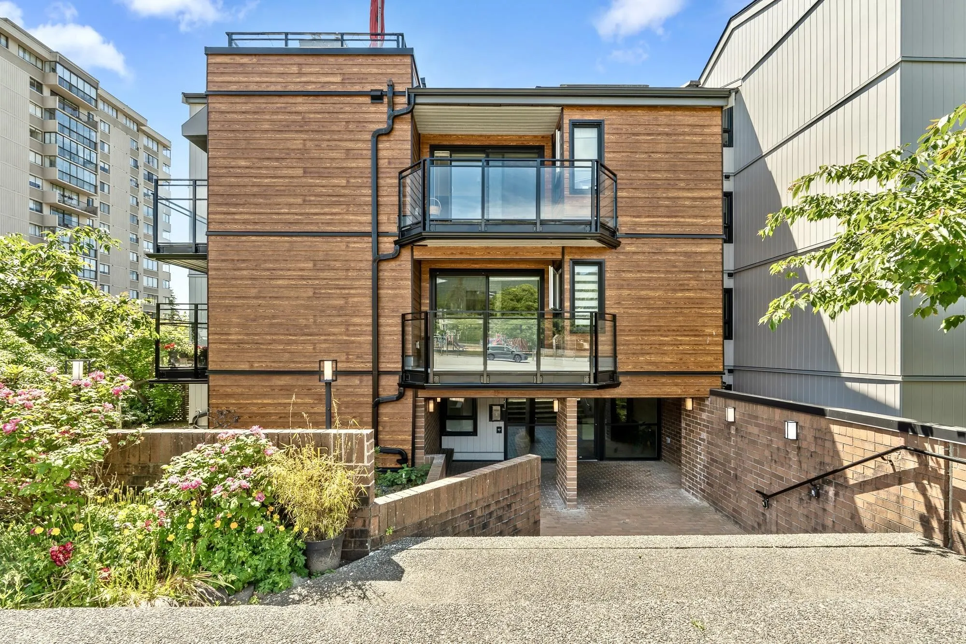
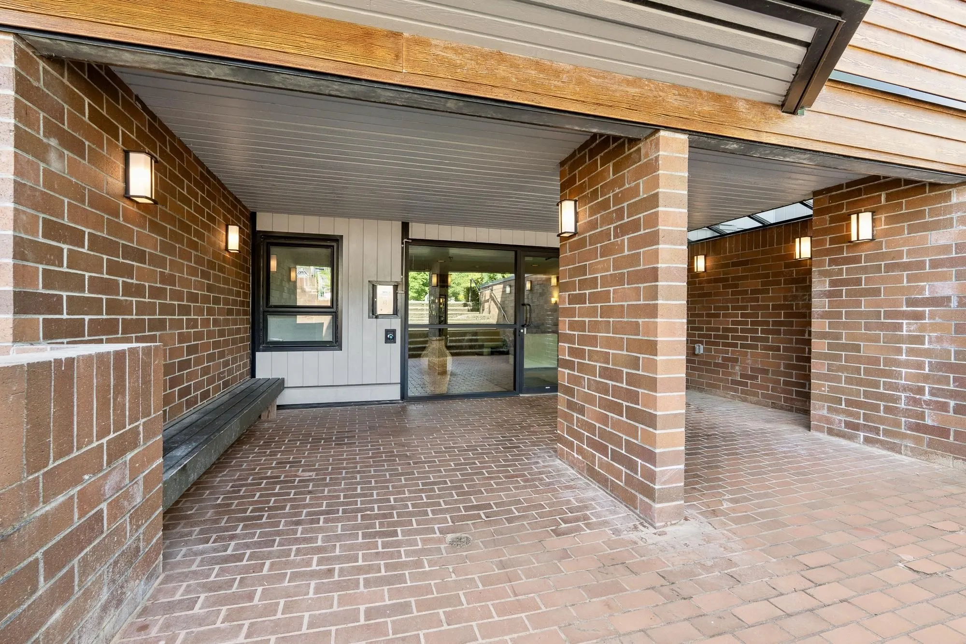
Perfectly positioned in the heart of Ambleside, this beautifully appointed top-floor residence offers an exceptional blend of comfort, convenience, and West Vancouver living. Featuring two generously sized bedrooms, a well-appointed bathroom, one secured parking stall, and a private storage locker, this bright and inviting home presents an outstanding opportunity in one of the North Shore’s most desirable waterfront communities. Soaring vaulted ceilings and expansive picture windows fill the home with natural light, while the sought-after south-facing exposure enjoys sunshine throughout the day. Spacious living and dining areas flow seamlessly together, creating an inviting atmosphere. Just steps to Ambleside Beach, the seawall, John Lawson Park, cafés, restaurants, and daily amenities.

Property Details

Amenities & Utilities

Common Area

Full Property Details

Interior

Bedrooms
2
Washrooms
1
Square Footage
890 sqft
Basement
None
Heating Type
Baseboard,Hot Water,Natural Gas
Kitchens
1
Den
No

Exterior

Waterfront
No
Parking Spaces
1
Total Parking Spaces
-
Garage Spaces
-
Zoning
CD65
Roof
Asphalt

Building Description

Property Type
Multi Family,Residential Attached
Home Type
Condo
Subtype
Apartment/Condo
Year Built
1980
Exterior
Frame Wood,Wood Siding
Water Supply
Public
No. Floor Levels
1
Pets Allowed
Cats OK,No Dogs,Number Limit (One),Yes With Restrictions

Community

Community
Ambleside
Area Code
West Vancouver

Taxes & Fees

Taxes
$2,143.04 /yr
Tax Year
2026
Maintenance Fee
$679.50 /mo

Other

Pets
Cats OK,No Dogs,Number Limit (One),Yes With Restrictions

Room Types

Room Dimensions Area Description
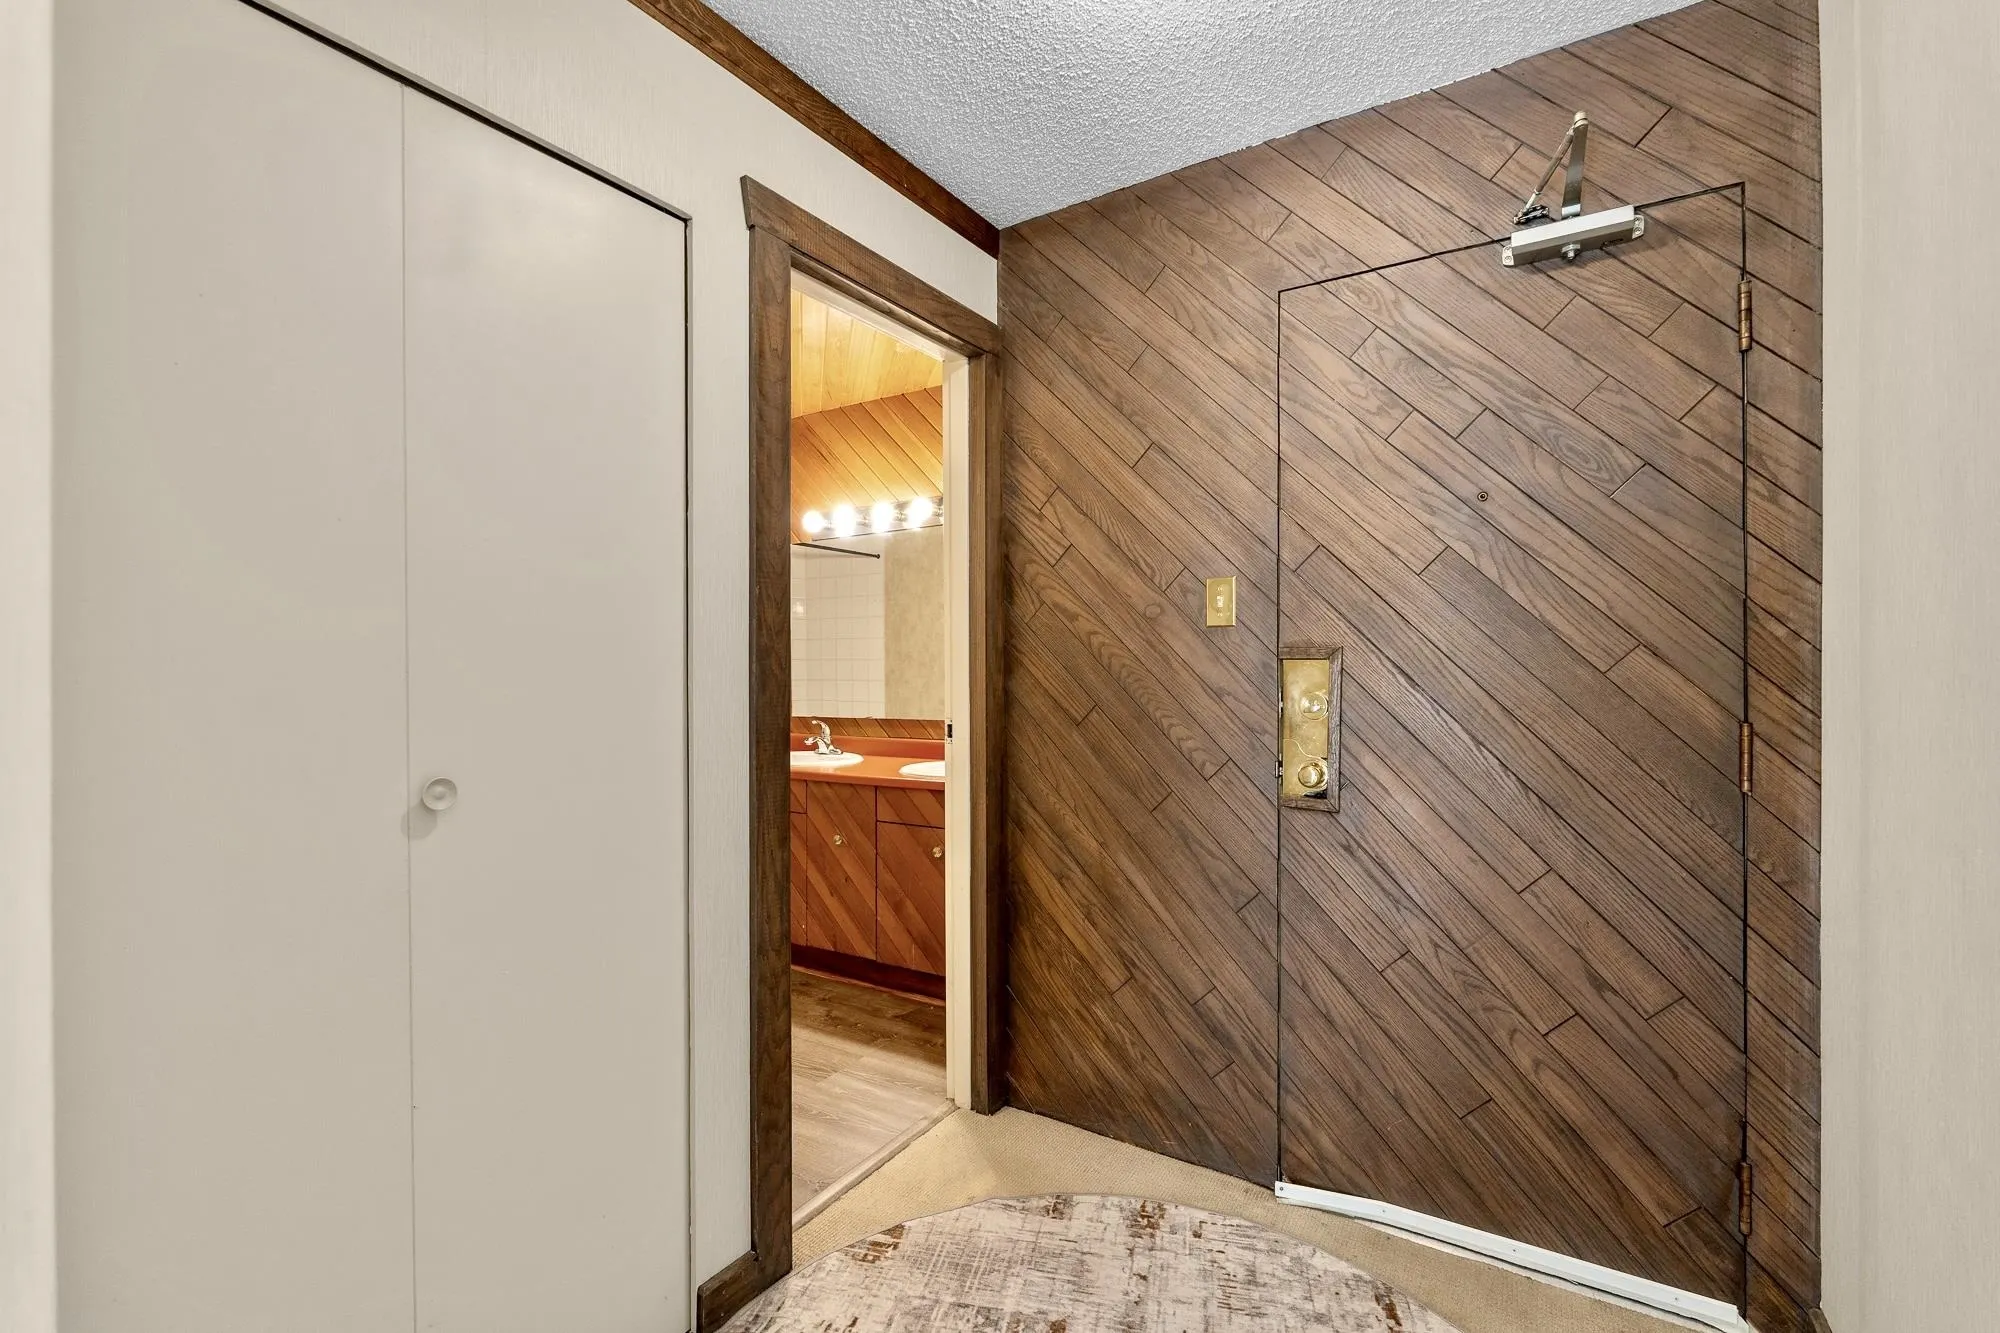
Foyer 6' x 5'5 32.5 sqft -
Living Room 12'1 x 13'1 158.09 sqft -
Dining Room 8'5 x 9' 75.75 sqft -
Kitchen 8'2 x 8'9 71.46 sqft -
Bedroom 12'6 x 13' 162.5 sqft -
Bedroom 14'6 x 9'5 136.54 sqft -
A
Amirmohsen Hamzehali
Royal LePage Sussex
Listed by Jason Soprovich
145 days on site
Listing Broker
Rennie & Associates Realty - Jason Soprovich
Courtesy
Rennie & Associates Realty - Jason Soprovich

Similar homes for sale in West Vancouver

This representation is based in whole or in part on data generated by the Chilliwack & District Real Estate Board, Fraser Valley Real Estate Board or Greater Vancouver REALTORS® which assumes no responsibility for its accuracy. Copyright 2026 by the Greater Vancouver REALTORS®, Fraser Valley Real Estate Board, Chilliwack and District Real Estate Board, and BC Northern Real Estate Board. All Rights Reserved.
Powered by AgentLocator






