2250 Bellevue Avenue #PH, West Vancouver
1 / 40
For Sale
$11,998,000
3 bd · 5 ba · 5,299 sq ft

2250 Bellevue Avenue #PH, West Vancouver V7V 1C6

MLS®# R3138314

Est. mortgage
$45,517/mo
Property taxes $42,476.27/yr

About This Home

Property Type
Condo, Apartment/Condo
Parking
2 garage, 3 parking
MLS #
R3138314
Size
5299 sqft
Basement
None
Tax
$42,476.27 /yr
Year Built
1990
Maintenance Fee
$5,448.05 /mo
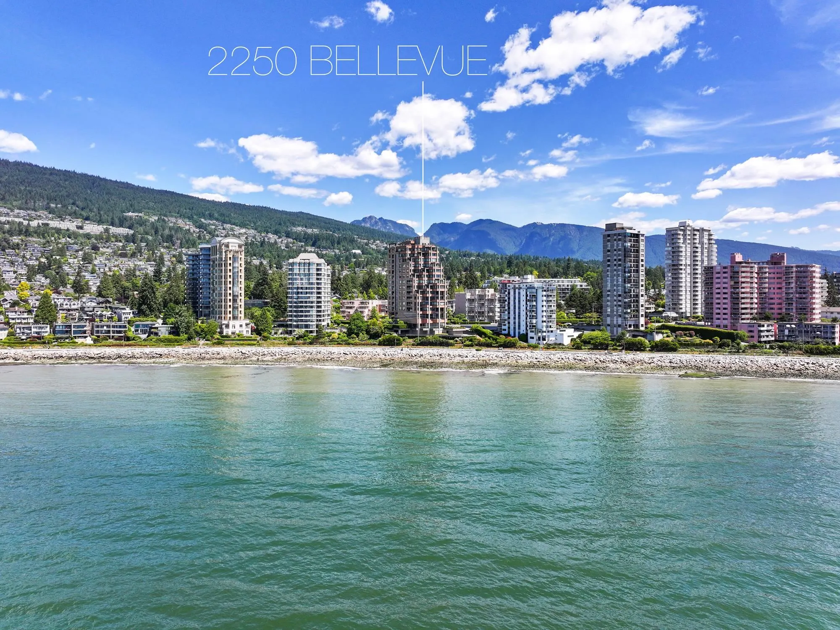
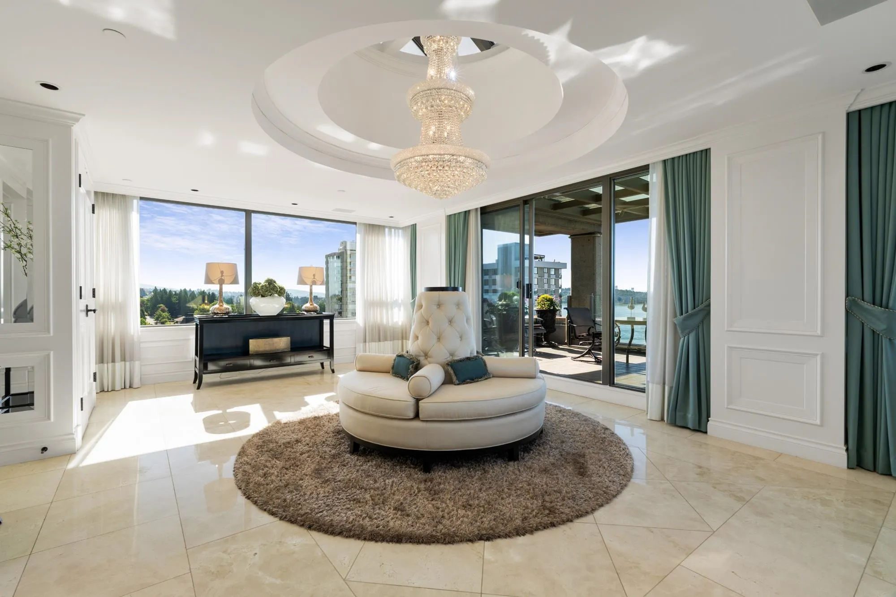
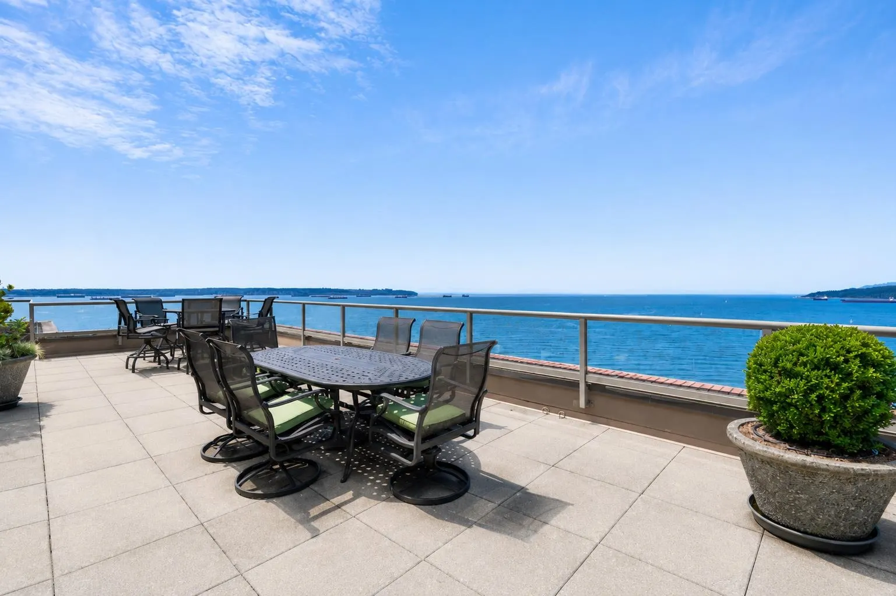
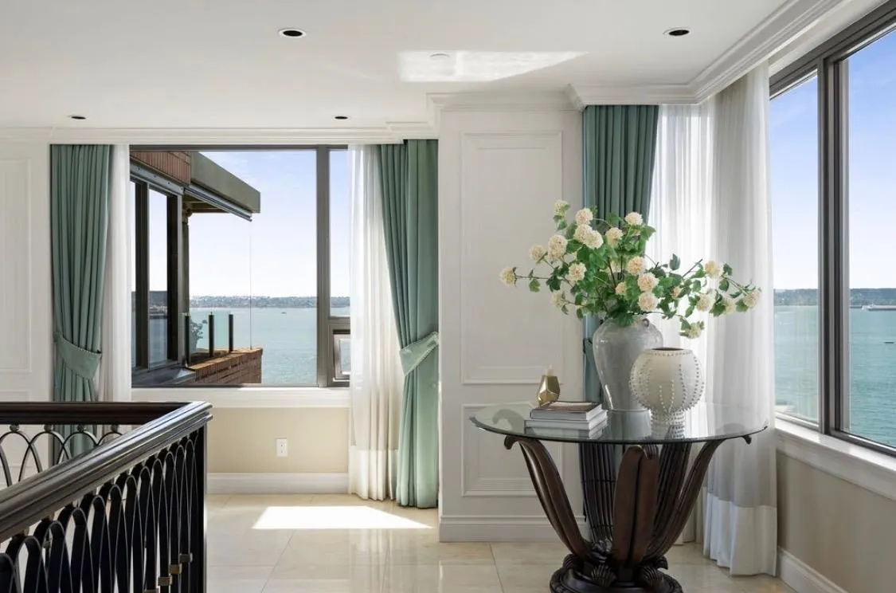
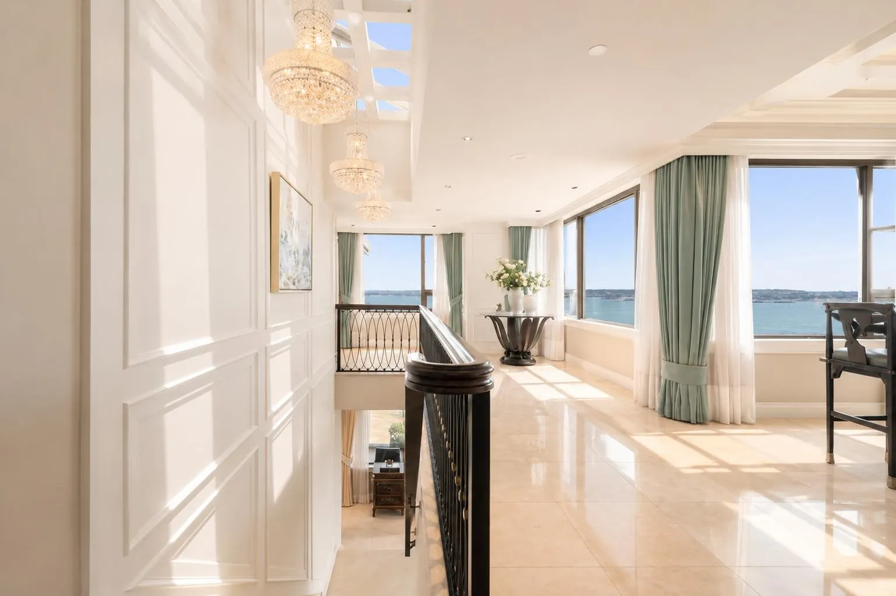
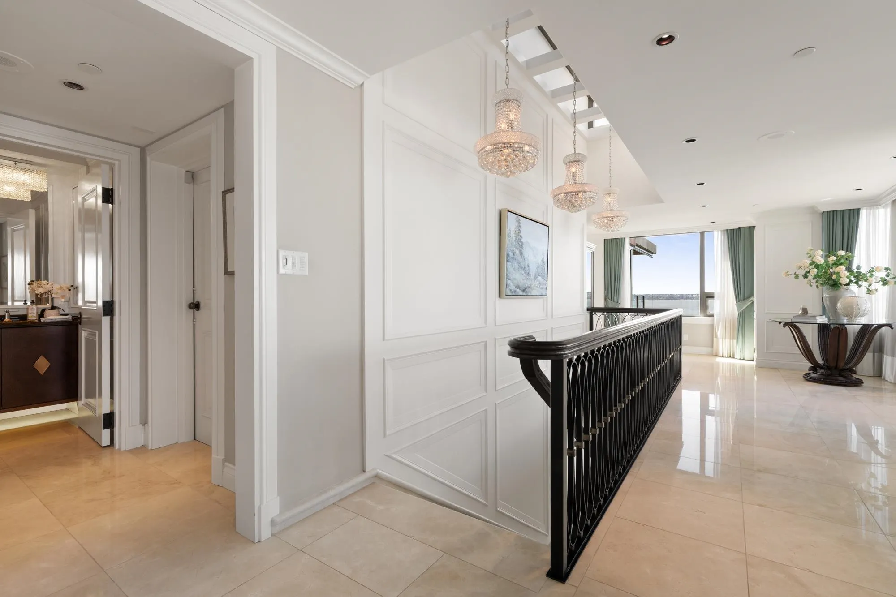
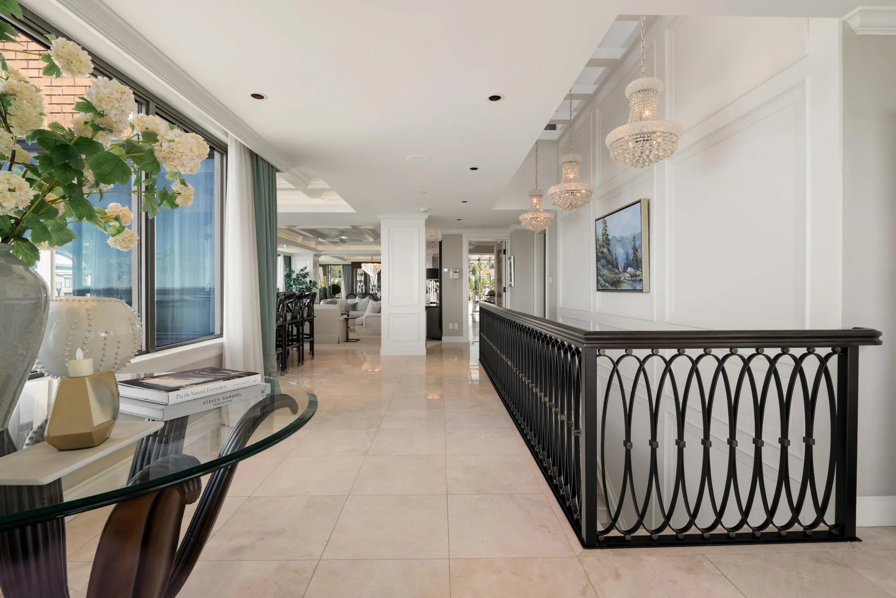
WELCOME TO THE PENTHOUSE at Les Terraces, one of West Vancouver’s most exclusive waterfront residences. This spectacular 5,300 sq. ft. home blends timeless elegance with a sophisticated New York-inspired flair. Beautifully renovated by Bradner Homes in 2015 and meticulously maintained, it showcases exquisite millwork, coffered ceilings, and breathtaking panoramic ocean views. The stunning primary suite is among the finest you’ll find in any condominium, complemented by an impressive billiards and entertainment room with a full bar. Offering 3 bedrooms, 2 dens, and over 2,300 sq. ft. of outdoor living space, including a remarkable 1,600 sqft private rooftop terrace, this is a rare opportunity to own one of West Vancouver’s premier waterfront penthouses.

Property Details

Full Property Details

Interior

Bedrooms
3
Washrooms
5
Square Footage
5299 sqft
Basement
None
Heating Type
Hot Water,Radiant
Kitchens
1
Floor Finish
Mixed
Den
No

Exterior

Front
0.00
View
Stunning Ocean, City, Mountain
Waterfront
Yes
Parking Spaces
3
Total Parking Spaces
-
Garage Spaces
2
Zoning
RM1
Roof
Other

Building Description

Property Type
Multi Family,Residential Attached
Home Type
Condo
Subtype
Apartment/Condo
Year Built
1990
Exterior
Concrete,Brick (Exterior),Concrete (Exterior),Glass (Exterior)
Water Supply
Public
No. Floor Levels
2
Pets Allowed
Cats OK,Dogs OK,Yes With Restrictions

Community

Community
Dundarave
Area Code
West Vancouver

Taxes & Fees

Taxes
$42,476.27 /yr
Tax Year
2024
Maintenance Fee
$5,448.05 /mo

Other

Virtual Tour Link
Pets
Cats OK,Dogs OK,Yes With Restrictions

Room Types

Room Dimensions Area Description
Living Room 24'0 x 17'11 430 sqft -
Family Room 16'9 x 13'7 227.52 sqft -
Kitchen 15'7 x 14'8 228.56 sqft -
Dining Room 13'0 x 21'6 279.5 sqft -
Eating Area 11'6 x 8'10 101.58 sqft -
Bar Room 12'3 x 10'4 126.58 sqft -
Foyer 15'5 x 21'0 323.75 sqft -
Primary Bedroom 12'3 x 21'7 264.4 sqft -
Walk-In Closet 17'1 x 4'11 83.99 sqft -
Bedroom 17'6 x 12'8 221.67 sqft -
Bedroom 16'11 x 12'10 217.1 sqft -
Games Room 28'0 x 21'0 588 sqft -
Media Room 11'8 x 14'3 166.25 sqft -
Laundry 9'2 x 8'5 77.15 sqft -
A
Amirmohsen Hamzehali
Royal LePage Sussex
Listed by Derek Grech
141 days on site
Listing Broker
The Partners Real Estate
Courtesy
The Partners Real Estate

Similar homes for sale in West Vancouver

This representation is based in whole or in part on data generated by the Chilliwack & District Real Estate Board, Fraser Valley Real Estate Board or Greater Vancouver REALTORS® which assumes no responsibility for its accuracy. Copyright 2026 by the Greater Vancouver REALTORS®, Fraser Valley Real Estate Board, Chilliwack and District Real Estate Board, and BC Northern Real Estate Board. All Rights Reserved.
Powered by AgentLocator






