200 Klahanie Court #2204, West Vancouver
1 / 28
For Sale
$1,368,000
2 bd · 2 ba · 933 sq ft

200 Klahanie Court #2204, West Vancouver V3H 5K7

MLS®# R3146916

Est. mortgage
$5,190/mo
Property taxes $3,885.79/yr

About This Home

Property Type
Condo, Apartment/Condo
Parking
2 parking
MLS #
R3146916
Size
933 sqft
Basement
None
Tax
$3,885.79 /yr
Year Built
2023
Maintenance Fee
$792 /mo
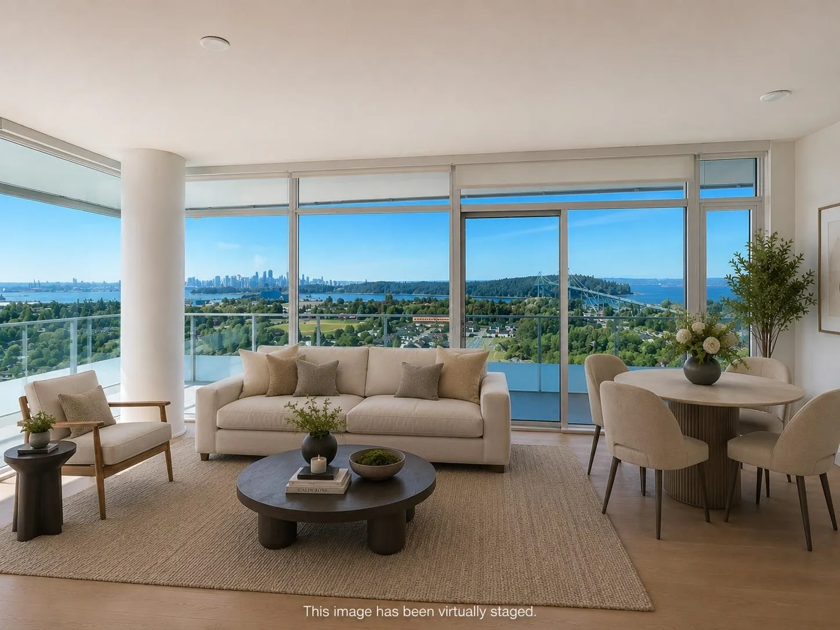
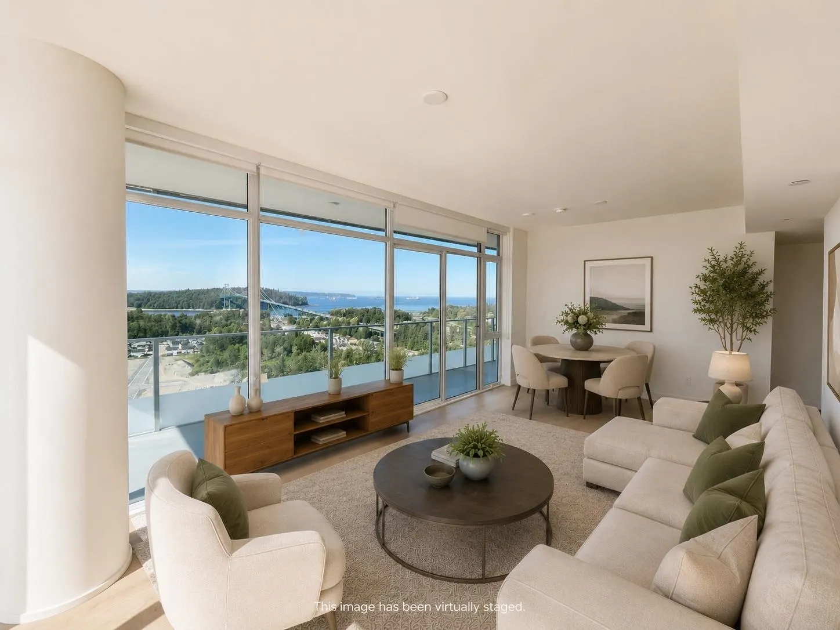
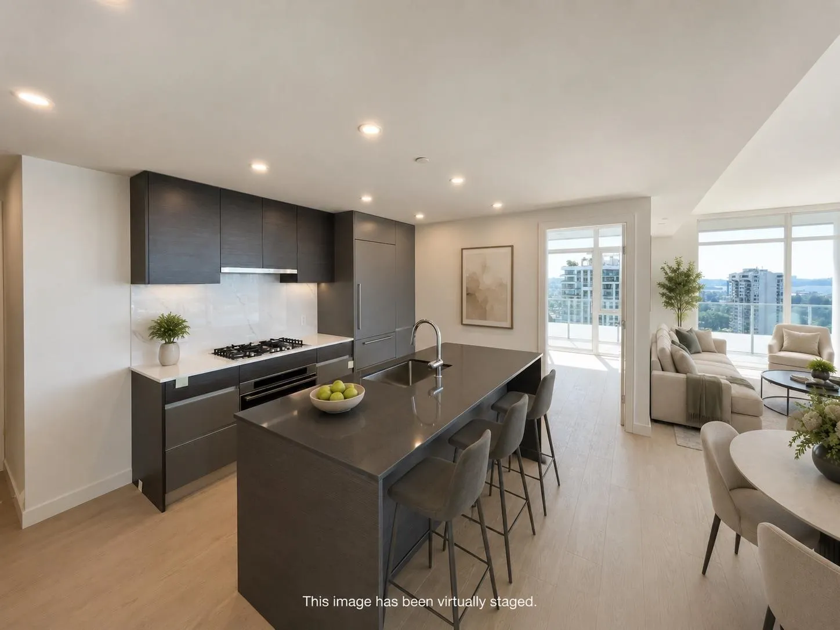
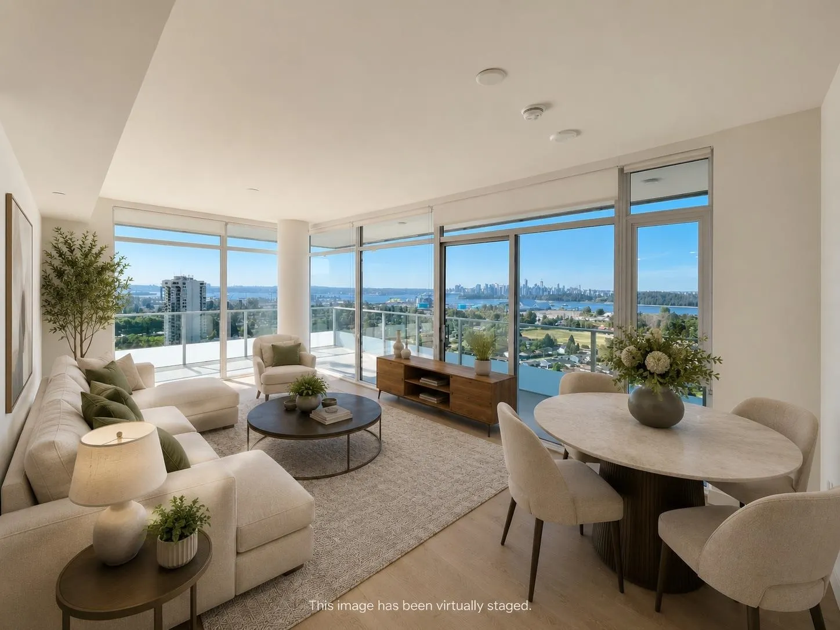
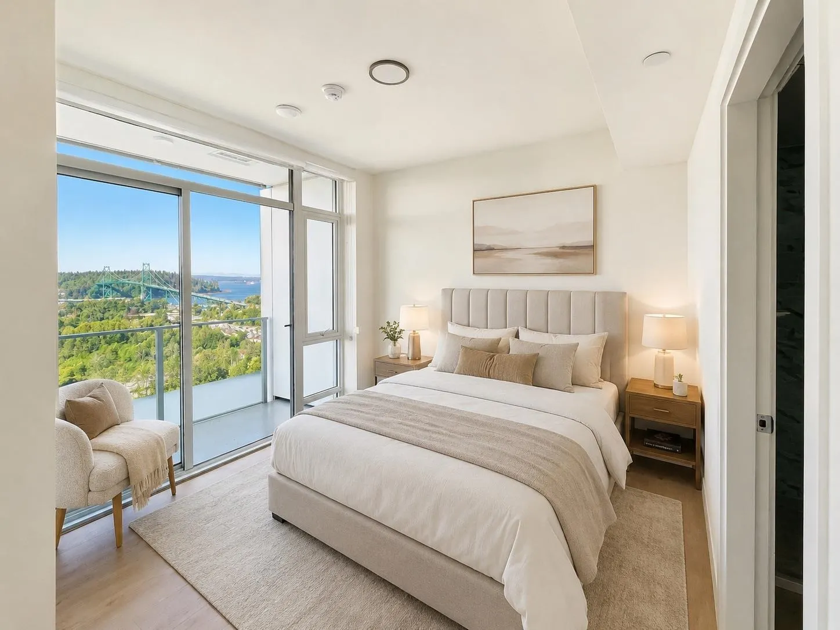
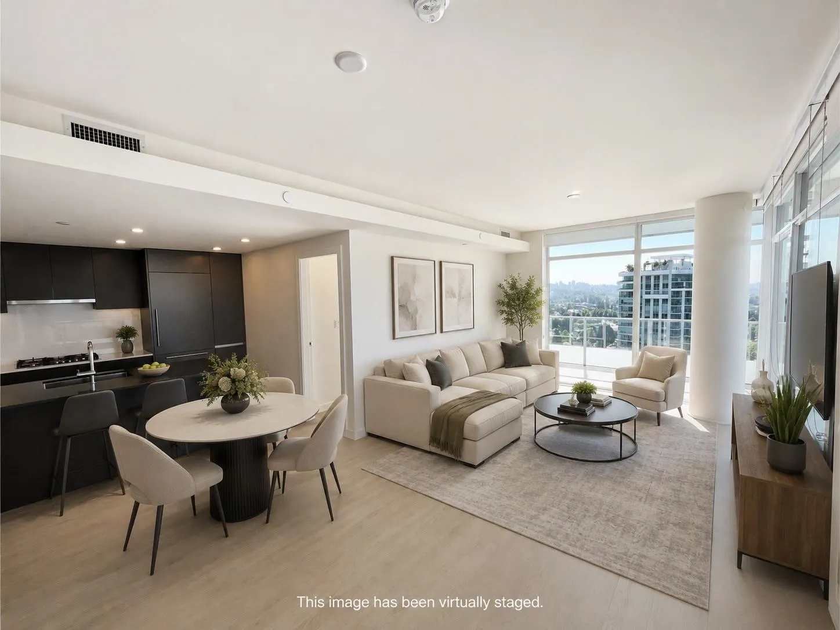
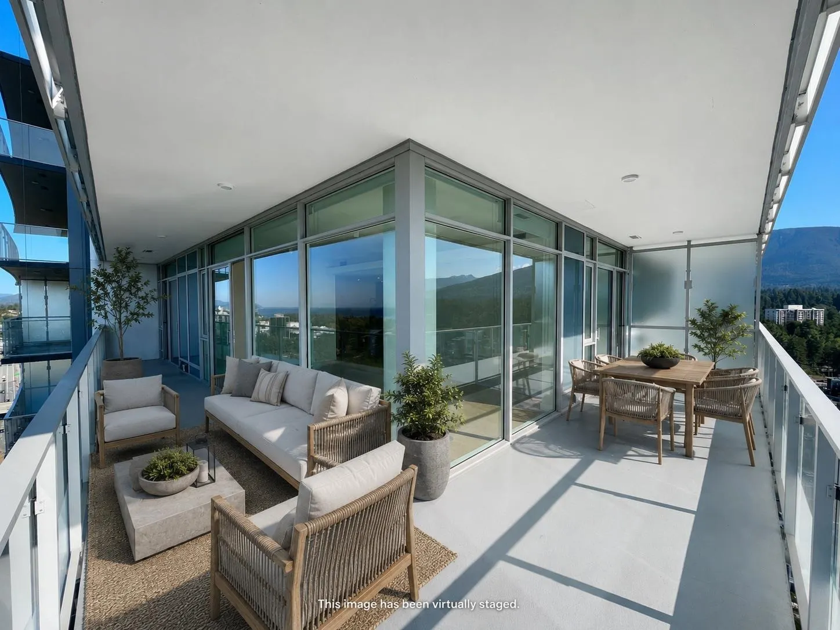
Experience elevated living at The Sentinel in this highly sought-after 2-bed/2-bath residence featuring the coveted Dark Theme interior upgrade.One of the building's most desirable finish packages. Positioned on one of the highest residential floors, just below the sub-penthouse level, this exceptional home showcases breathtaking panoramic views stretching across the ocean, downtown Vancouver skyline, Lions Gate Bridge, and the North Shore mountains. Enjoy spectacular sunsets. The home offers an open-concept layout with premium finishes, air conditioning, and a spacious private outdoor terrace that seamlessly extends your living space. The parking stall is EV charger ready. Offering approximately 933 sq. ft. of interior living and an additional 339 sq. ft. of outdoor space.

Property Details

Amenities & Utilities

In Unit

Full Property Details

Interior

Bedrooms
2
Washrooms
2
Square Footage
933 sqft
Basement
None
Heating Type
Forced Air
Kitchens
1
Den
No

Exterior

Waterfront
No
Parking Spaces
2
Total Parking Spaces
-
Garage Spaces
-
Zoning
CD55
Roof
Other

Building Description

Property Type
Multi Family,Residential Attached
Home Type
Condo
Subtype
Apartment/Condo
Year Built
2023
Exterior
Concrete,Concrete (Exterior),Glass (Exterior),Mixed (Exterior)
Water Supply
Public
No. Floor Levels
1
Pets Allowed
Yes With Restrictions

Community

Community
Park Royal
Area Code
West Vancouver

Taxes & Fees

Taxes
$3,885.79 /yr
Tax Year
2025
Maintenance Fee
$792 /mo

Other

Pets
Yes With Restrictions

Room Types

Room Dimensions Area Description
Living Room 11'2 x 12'1 134.93 sqft -
Kitchen 8'5 x 13'9 115.73 sqft -
Primary Bedroom 10'2 x 9'11 100.82 sqft -
Bedroom 9'2 x 9'6 87.08 sqft -
Foyer 7'2 x 9'8 69.28 sqft -
Dining Room 11'2 x 8'6 94.92 sqft -
A
Amirmohsen Hamzehali
Royal LePage Sussex
Listed by JJ Jamali
117 days on site
Listing Broker
RE/MAX Elevate Realty
Courtesy
RE/MAX Elevate Realty

Similar homes for sale in West Vancouver

This representation is based in whole or in part on data generated by the Chilliwack & District Real Estate Board, Fraser Valley Real Estate Board or Greater Vancouver REALTORS® which assumes no responsibility for its accuracy. Copyright 2026 by the Greater Vancouver REALTORS®, Fraser Valley Real Estate Board, Chilliwack and District Real Estate Board, and BC Northern Real Estate Board. All Rights Reserved.
Powered by AgentLocator






