515 Tyee Court, West Vancouver
1 / 32
For Sale
$395,000
2 bd · 2 ba · 1,440 sq ft

515 Tyee Court, West Vancouver V7P 3K3

MLS®# R3148217

Est. mortgage
$1,499/mo
Property taxes $1,329.01/yr

About This Home

Property Type
Manufactured, Manufactured Home
Parking
2 parking
MLS #
R3148217
Size
1440 sqft
Basement
None
Tax
$1,329.01 /yr
Year Built
1985
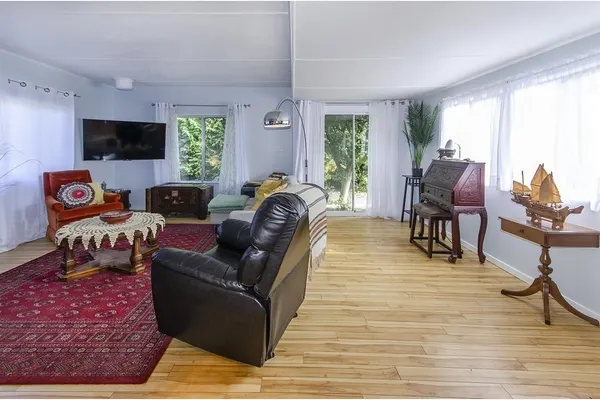
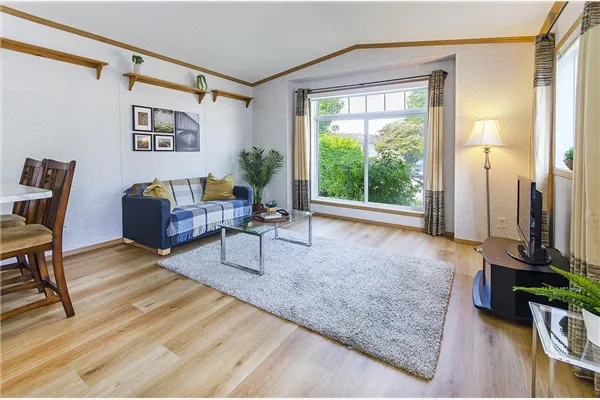
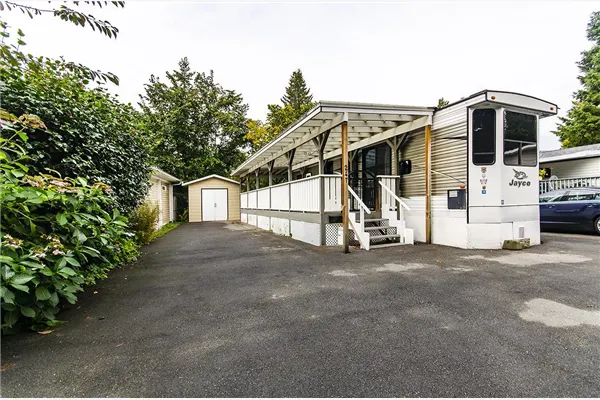
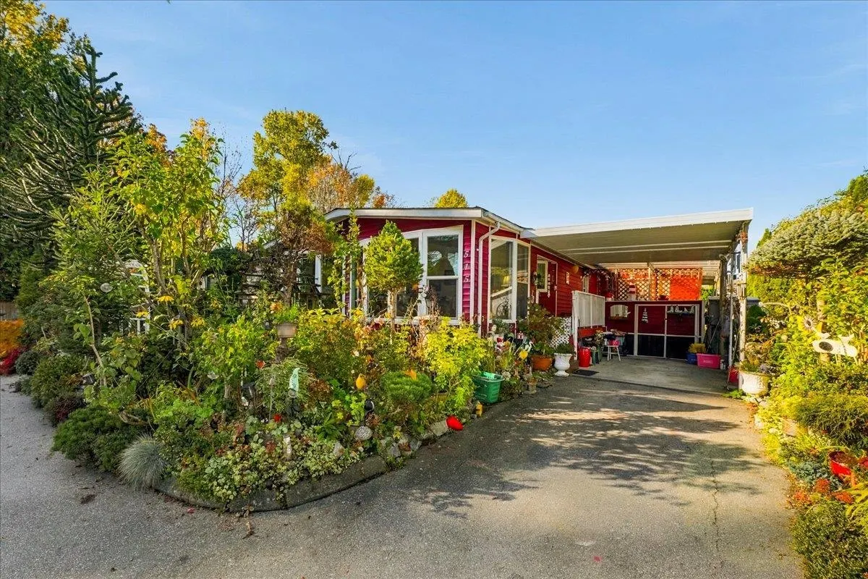
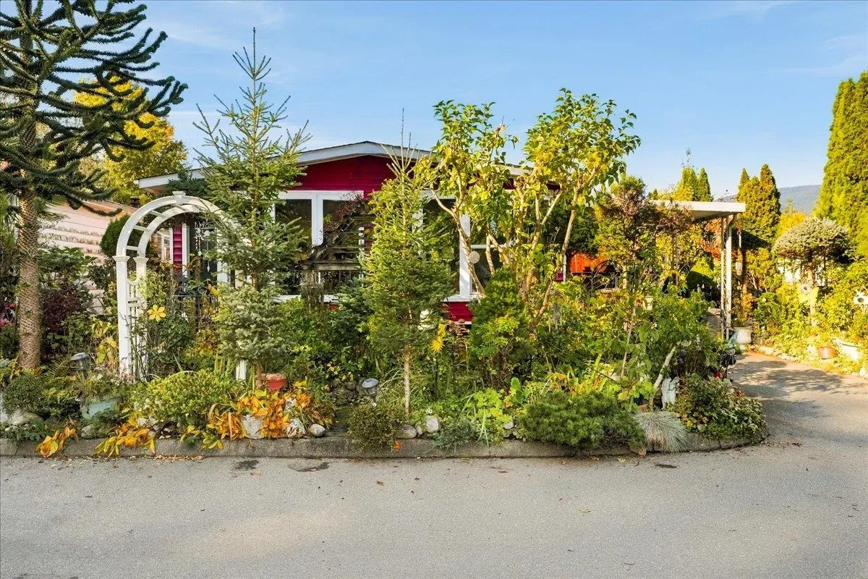
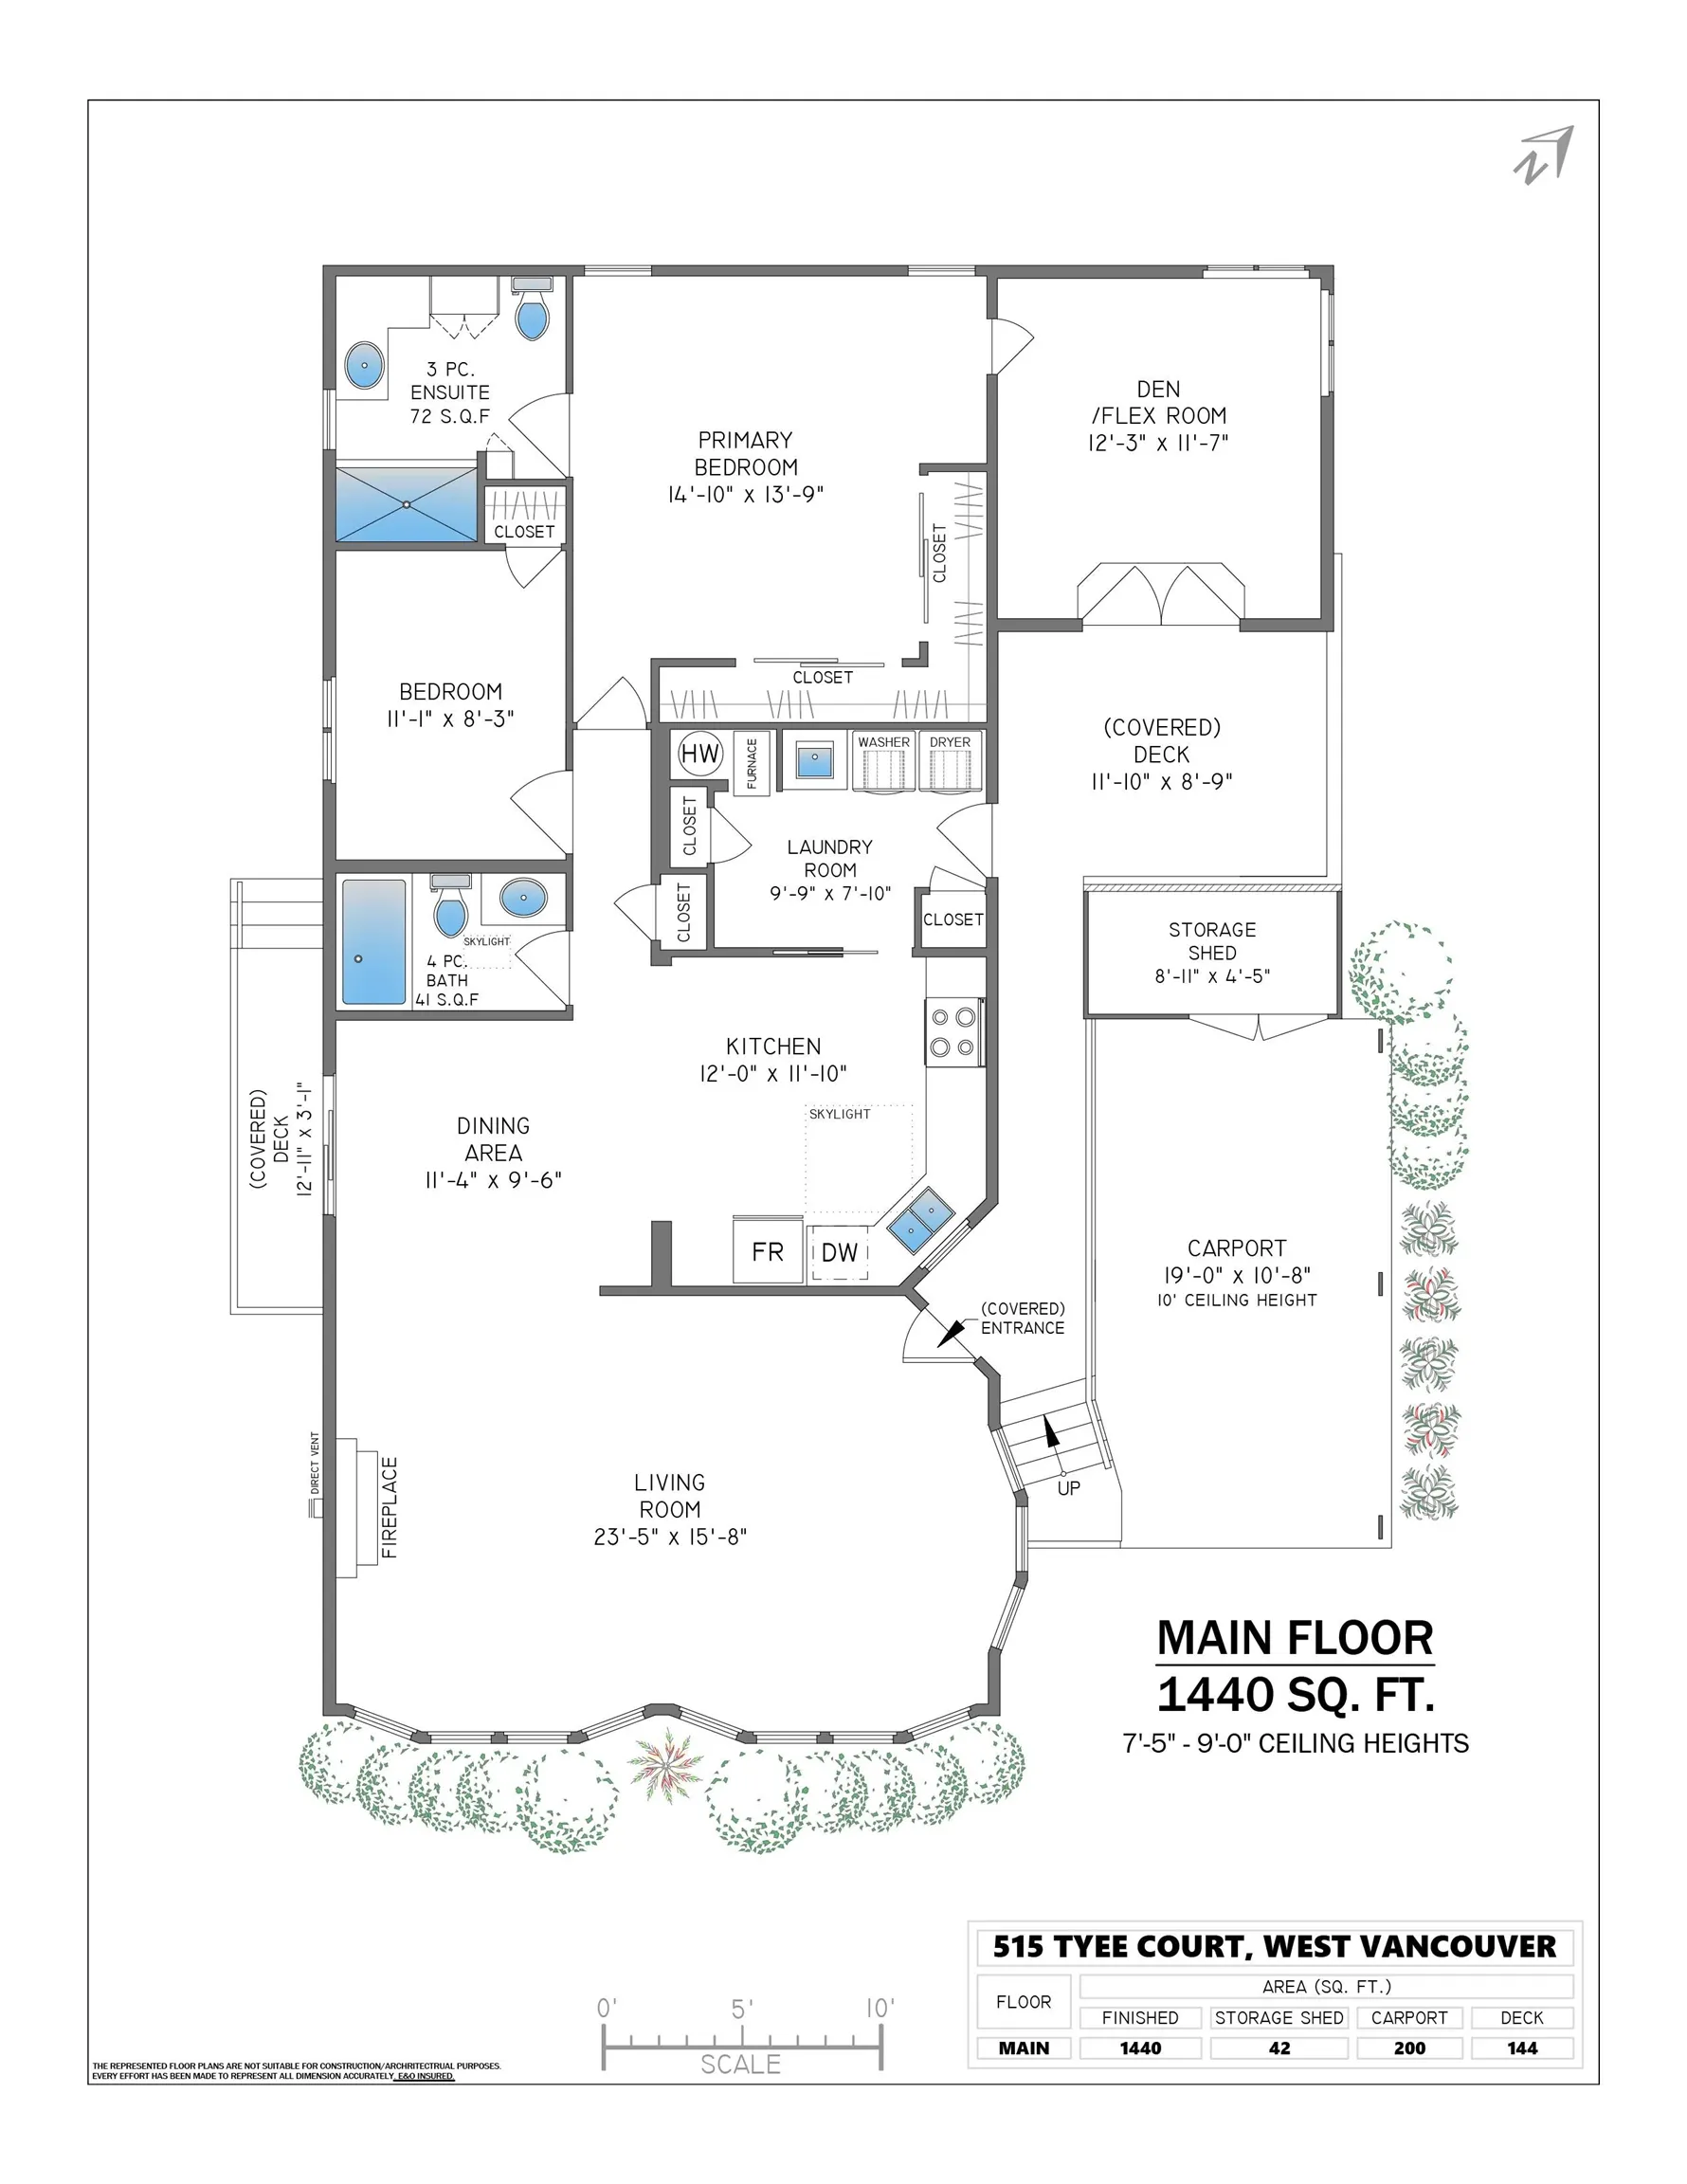
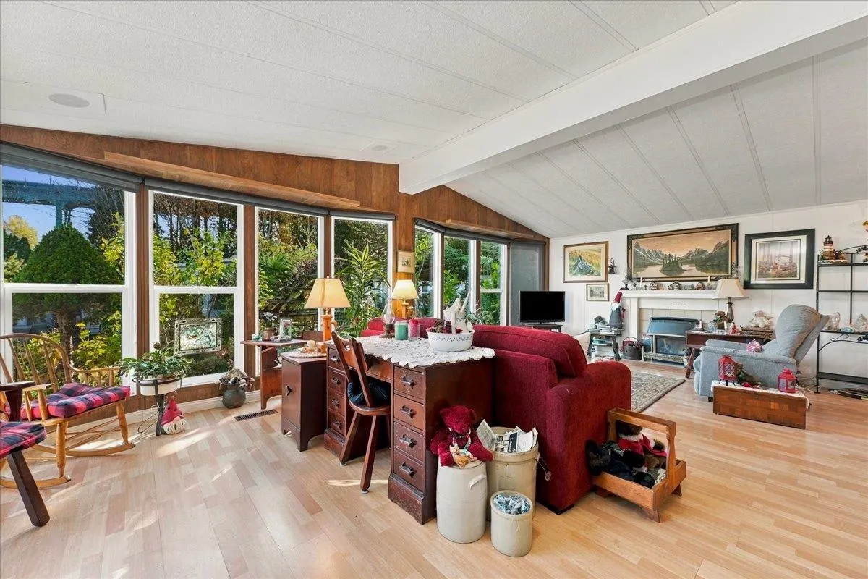
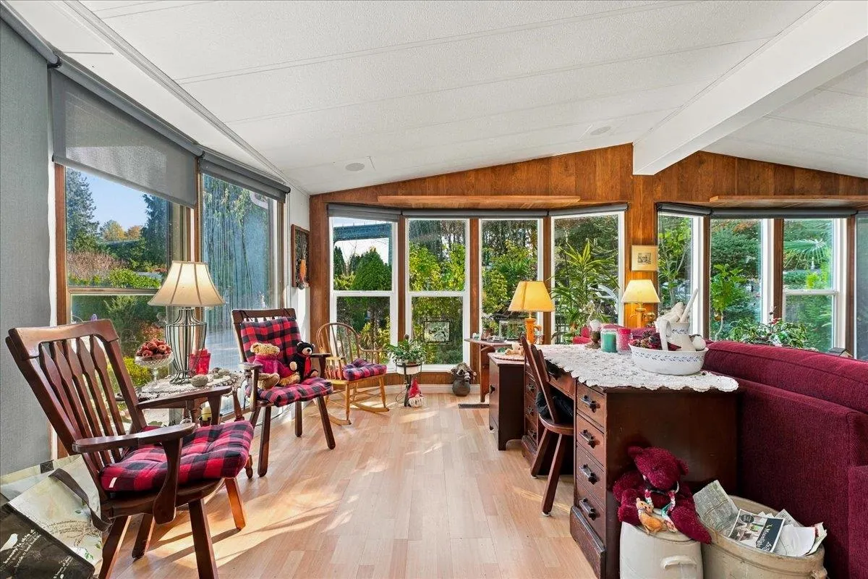
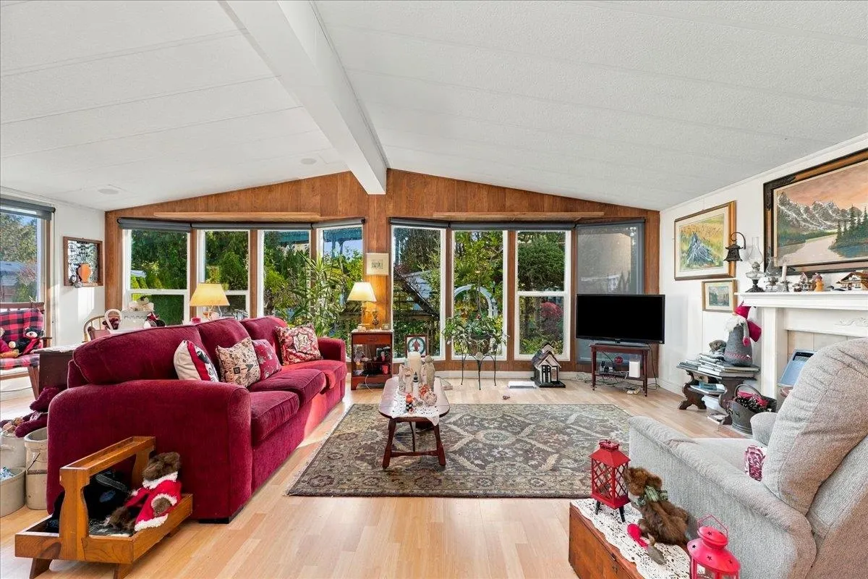
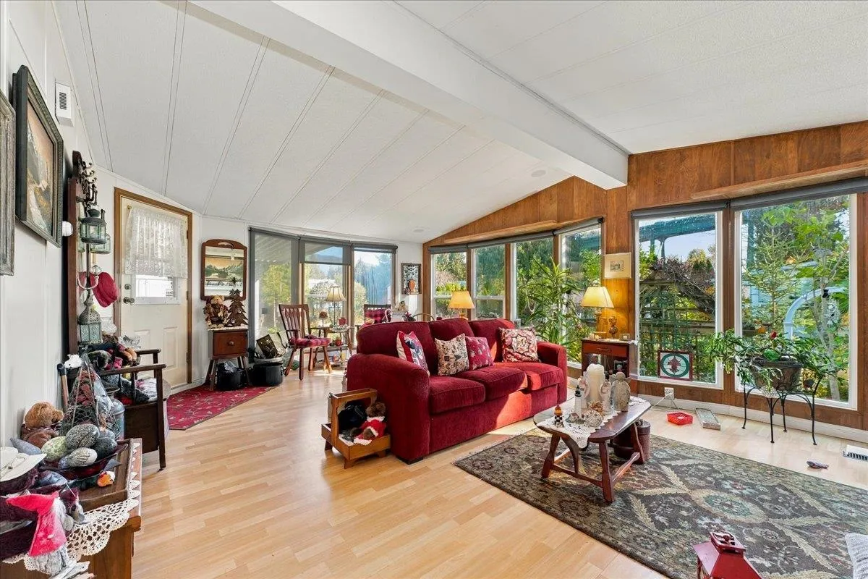
Very private & among the largest homes available at 1440 sq ft this Double Wide manufactured home sits on a quiet cul-de-sac in the Capilano Mobile Home Park. Vaulted ceilings and a lovely sun porch enhance this well cared for home with front & back yard garden areas. The spacious Primary bedroom is massive with primary bath shower & huge den/office area right beside. Open kitchen with new cabinetry & appliances also has a skylight for a bright functional feel and includes a nice outlook to the covered patio and entry area. Roof replaced in 2015. New furnace. This home also sits on a full concrete foundation. Must be 55+ to live here. No financing available. No rentals. Small pet is ok. Monthly pad rental fee of $960.50. Call or email first for park information and all showings.

Property Details

Amenities & Utilities

In Unit

Full Property Details

Interior

Bedrooms
2
Washrooms
2
Square Footage
1440 sqft
Basement
None
Heating Type
Forced Air,Natural Gas
Kitchens
1
Floor Finish
Laminate,Vinyl
Den
Yes

Exterior

Waterfront
No
Parking Spaces
2
Total Parking Spaces
-
Garage Spaces
-
Zoning
MHP
Roof
Asphalt

Building Description

Property Type
Residential Detached,Manufactured House
Home Type
Manufactured
Subtype
Manufactured Home
Year Built
1985
Exterior
Vinyl Siding
Water Supply
Public
No. Floor Levels
1
Pets Allowed
Cats OK,Dogs OK,Number Limit (One)

Community

Community
Park Royal
Area Code
West Vancouver

Taxes & Fees

Taxes
$1,329.01 /yr

Other

Pets
Cats OK,Dogs OK,Number Limit (One)

Room Types

Room Dimensions Area Description
Living Room 15'8 x 23'5 366.86 sqft -
Dining Room 9'6 x 11'4 107.67 sqft -
Kitchen 11'10 x 12' 142 sqft -
Laundry 7'10 x 9'9 76.38 sqft -
Primary Bedroom 13'9 x 14'10 203.96 sqft -
Bedroom 8'3 x 11'1 91.44 sqft -
Den 11'7 x 12'3 141.9 sqft -
Patio 8'9 x 11'10 103.54 sqft -
Storage 4'5 x 8'11 39.38 sqft -
A
Amirmohsen Hamzehali
Royal LePage Sussex
Listed by John Buchanan
112 days on site
Listing Broker
Royal LePage Sussex
Courtesy
Royal LePage Sussex

Similar homes for sale in West Vancouver

This representation is based in whole or in part on data generated by the Chilliwack & District Real Estate Board, Fraser Valley Real Estate Board or Greater Vancouver REALTORS® which assumes no responsibility for its accuracy. Copyright 2026 by the Greater Vancouver REALTORS®, Fraser Valley Real Estate Board, Chilliwack and District Real Estate Board, and BC Northern Real Estate Board. All Rights Reserved.
Powered by AgentLocator