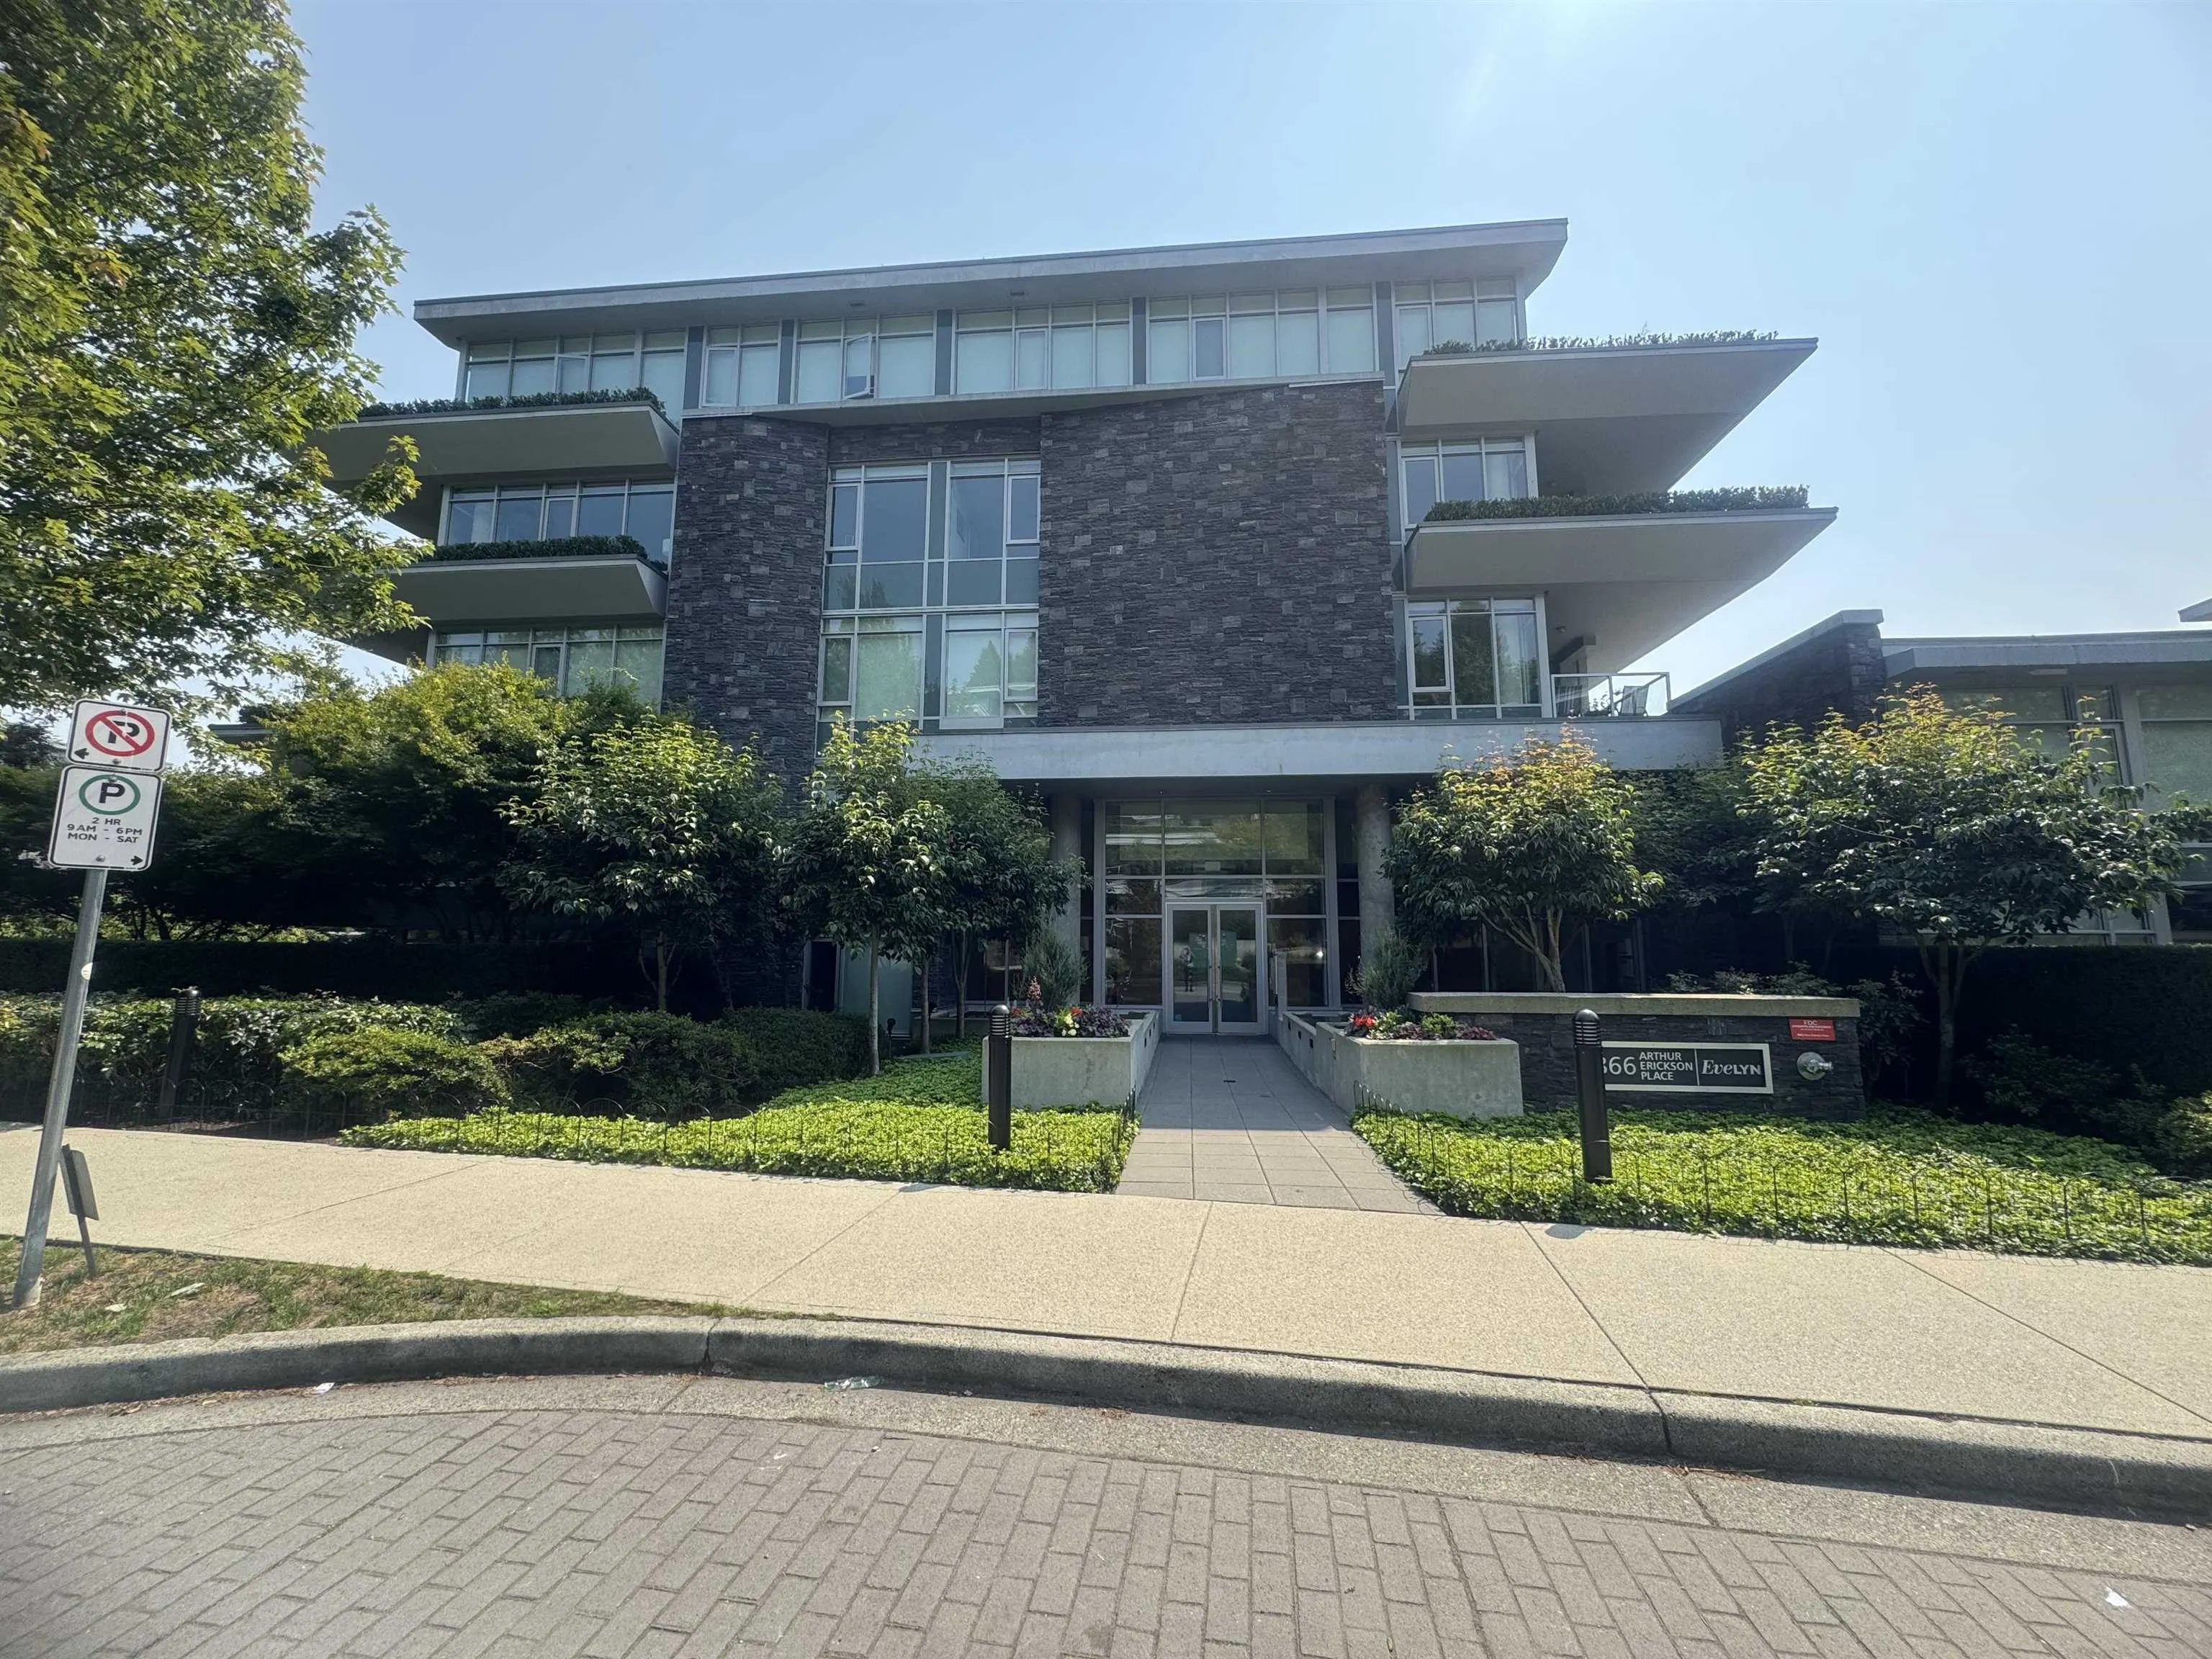
866 Arthur Erickson Place #402, West Vancouver
1 / 35
For Sale
$1,438,000
2 bd · 2 ba · 1,135 sq ft

866 Arthur Erickson Place #402, West Vancouver V7T 0B2

MLS®# R3154351

Est. mortgage
$5,455/mo
Property taxes $4,770.58/yr

About This Home

Property Type
Condo, Apartment/Condo
Parking
2 parking
MLS #
R3154351
Size
1135 sqft
Basement
None
Tax
$4,770.58 /yr
Year Built
2015
Maintenance Fee
$1,001.89 /mo
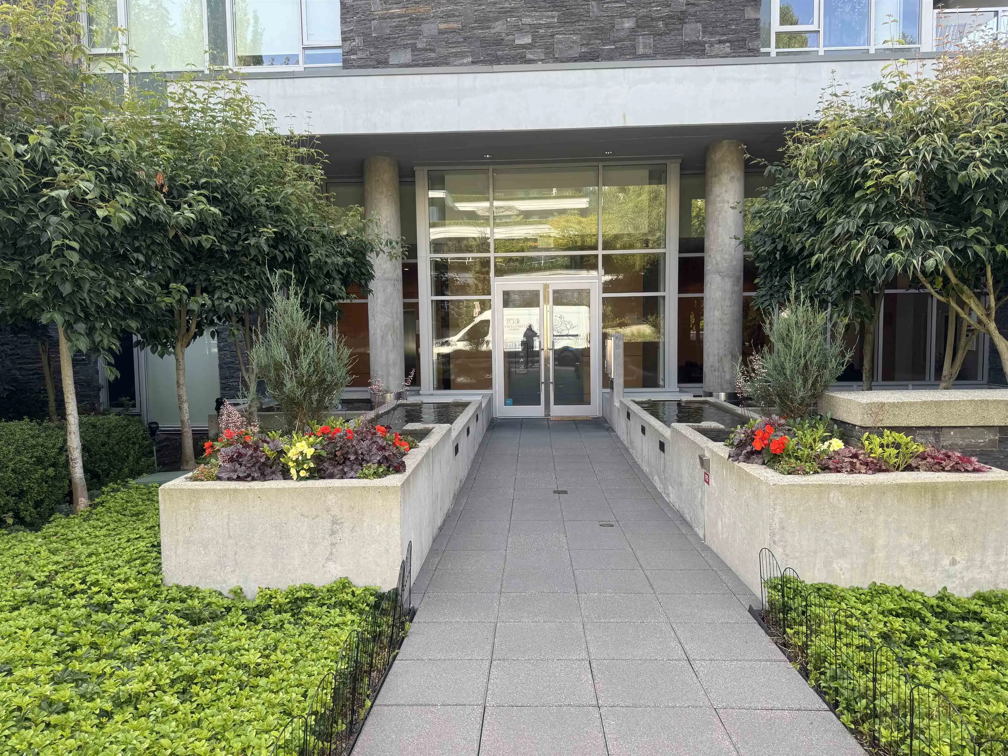
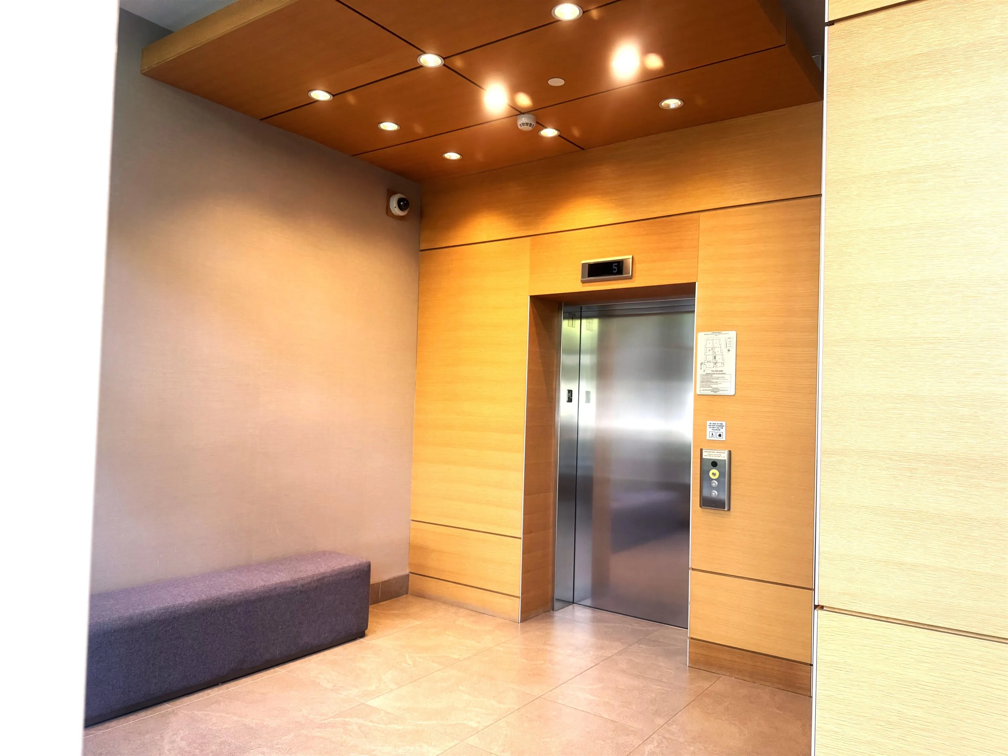
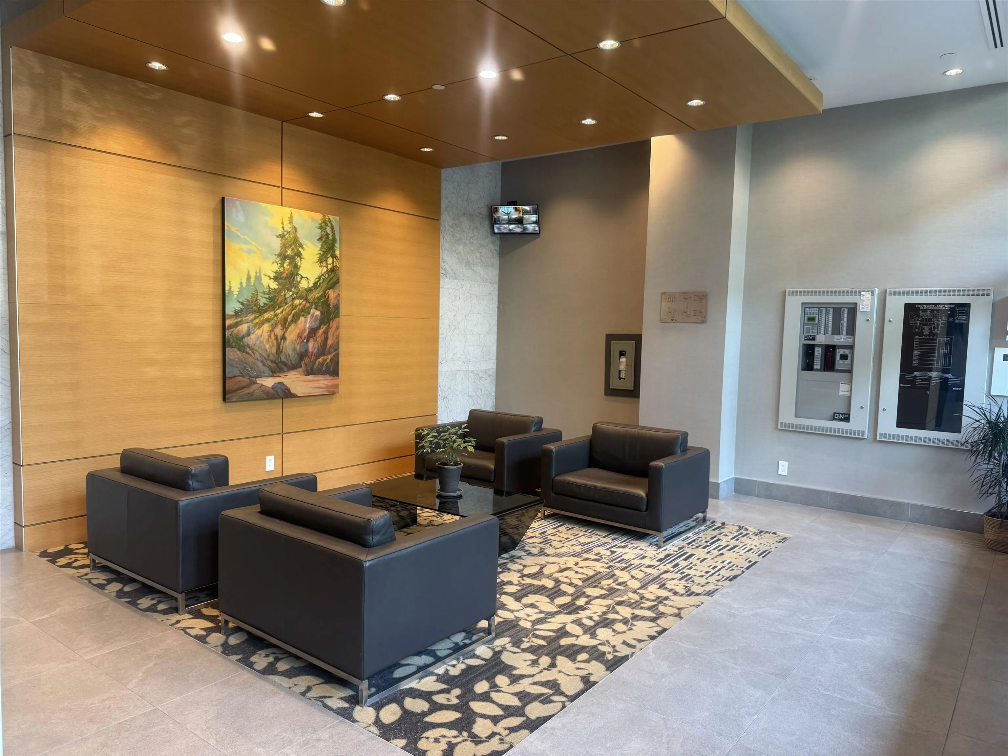
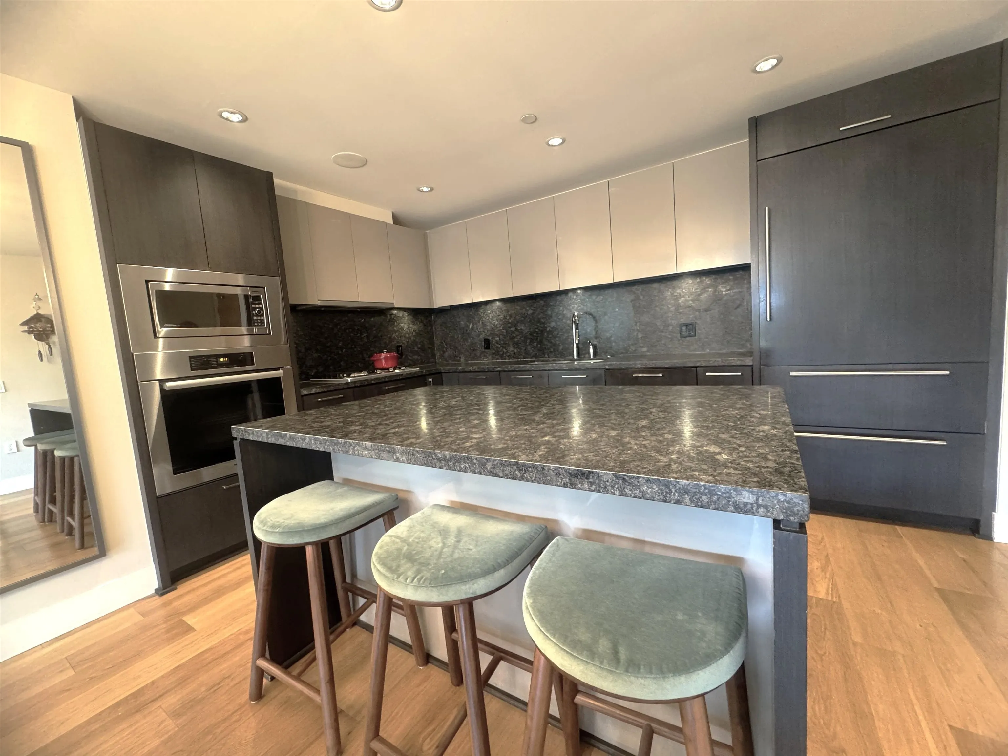
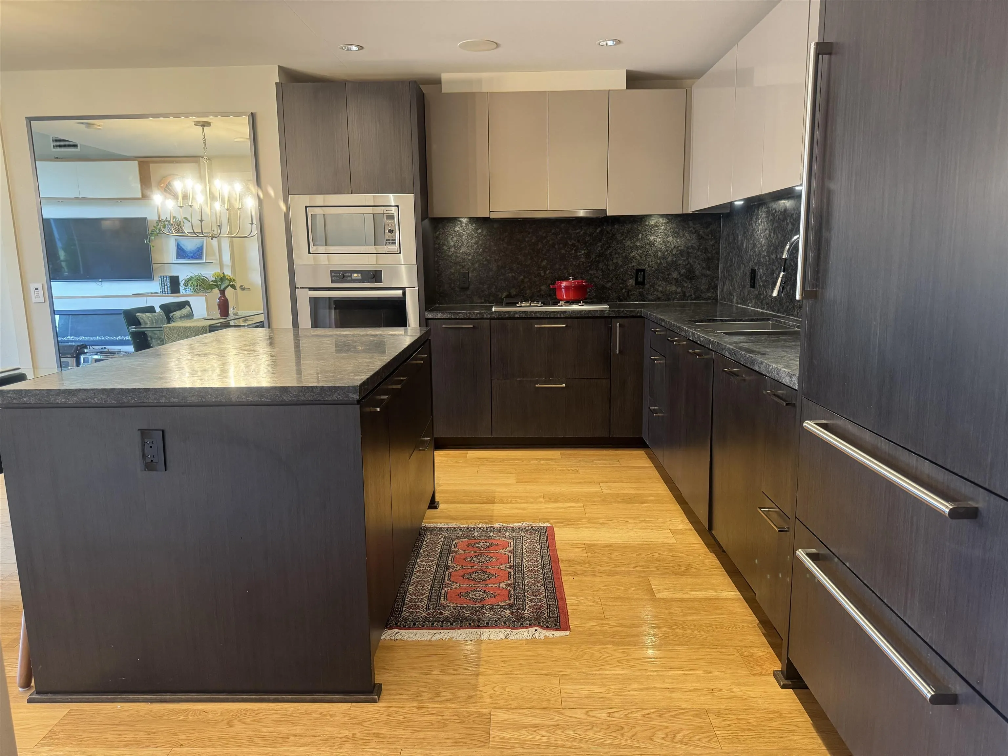
Built by Onni Group. Situated in the prestigious Evelyn community of West Vancouver. Very well-kept 2 bedrooms & 2 bathrooms plus den. Air-conditioning unit, open-concept layout, and floor-to-ceiling windows throughout. The chef's kitchen includes a Sub-Zero fridge, Miele gas cooktop, and a large island. The covered balcony (24'2" x 7'2") has an open city view. Enjoy your BBQ on your balcony. The building is equipped with a gym, steam /sauna, 2 guest suites, and concierge. Steps from Park Royal shopping center and Lion Gate Bridge. 2 side-by-side parking spaces with EV parking facility and 1 large storage locker. Pets allowed: 2 dogs/cats or 1 of each. Easy to show.

Property Details

Amenities & Utilities

In Unit

Full Property Details

Interior

Bedrooms
2
Washrooms
2
Square Footage
1135 sqft
Basement
None
Heating Type
Forced Air,Heat Pump
Kitchens
1
Floor Finish
Laminate,Mixed,Tile
Den
Yes

Exterior

View
City
Waterfront
No
Parking Spaces
2
Total Parking Spaces
-
Garage Spaces
-
Zoning
CD1
Roof
Other

Building Description

Property Type
Multi Family,Residential Attached
Home Type
Condo
Subtype
Apartment/Condo
Year Built
2015
Exterior
Concrete,Glass (Exterior),Mixed (Exterior),Stone (Exterior)
Water Supply
Public
No. Floor Levels
1
Pets Allowed
Yes With Restrictions

Community

Community
Park Royal
Area Code
West Vancouver

Taxes & Fees

Taxes
$4,770.58 /yr
Tax Year
2026
Maintenance Fee
$1,001.89 /mo

Other

Pets
Yes With Restrictions

Room Types

Room Dimensions Area Description
Primary Bedroom 11'3 x 12'11 145.31 sqft -
Den 9'4 x 11'0 102.67 sqft -
Kitchen 9'3 x 13'5 124.1 sqft -
Living Room 11'10 x 12'9 150.88 sqft -
Dining Room 6'7 x 12'9 83.94 sqft -
Bedroom 9'8 x 10'0 96.67 sqft -
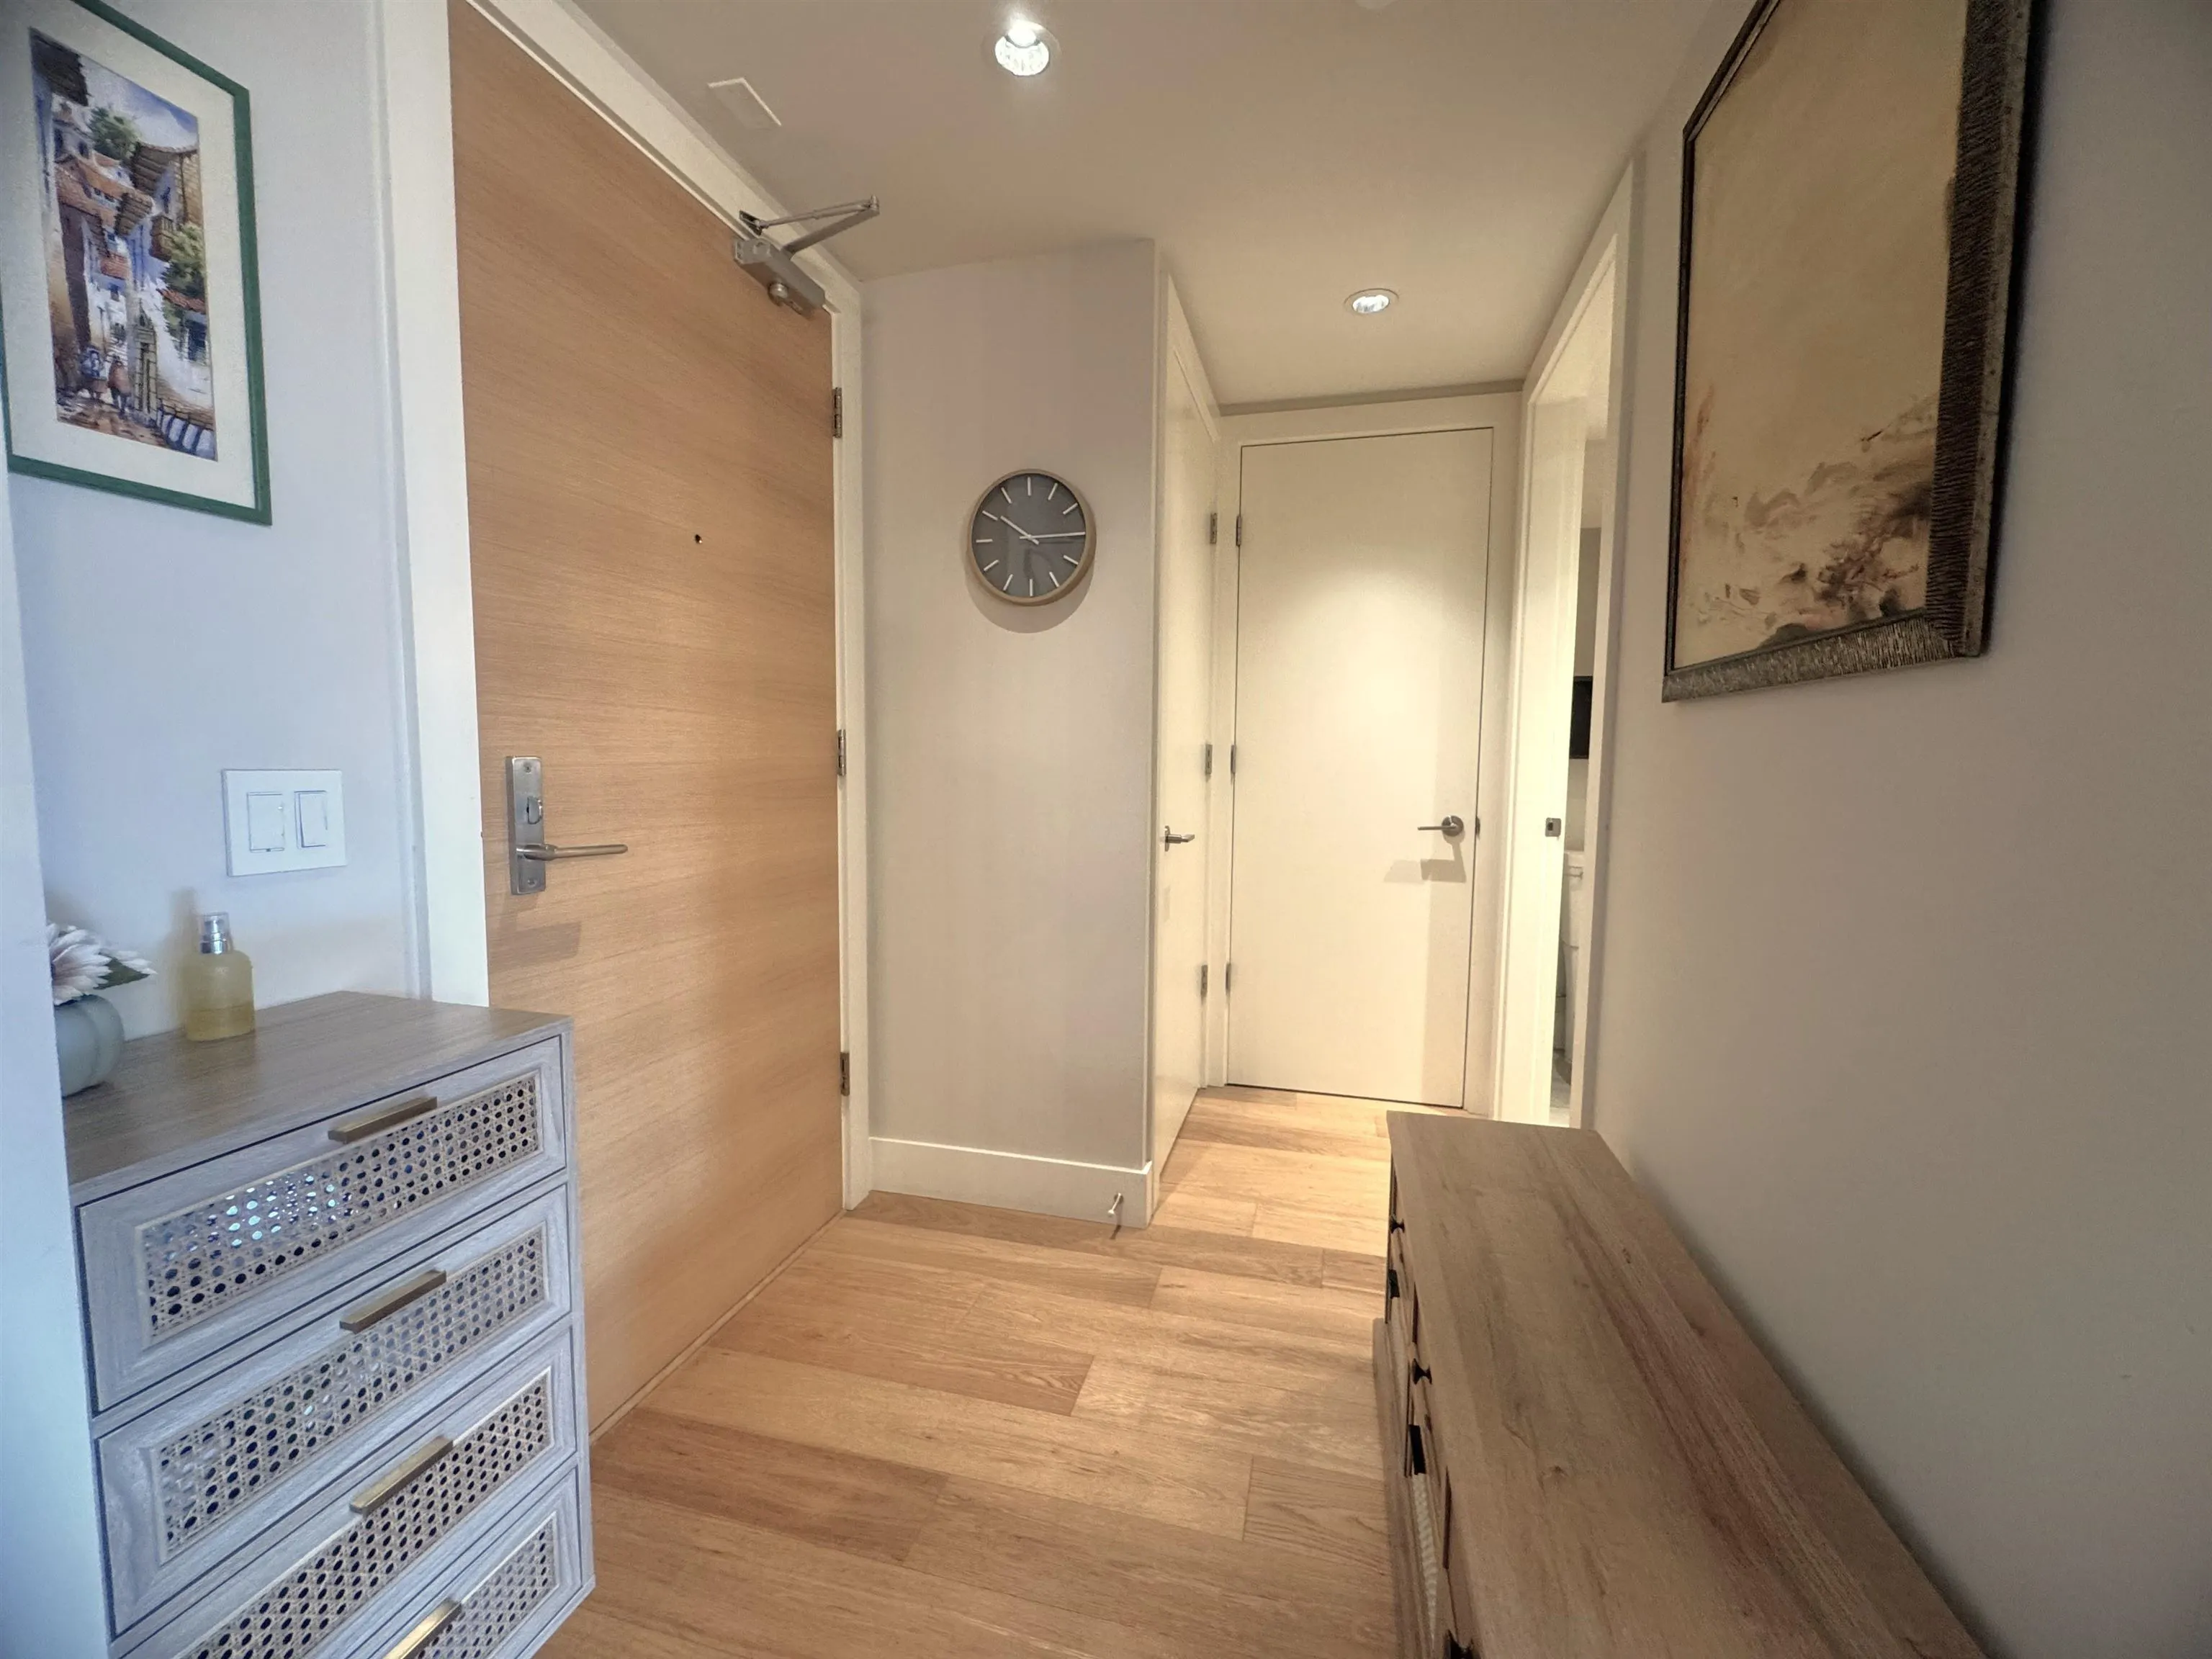
Foyer 5'5 x 5'6 29.79 sqft -
A
Amirmohsen Hamzehali
Royal LePage Sussex
Listed by Keith Tsang
91 days on site
Listing Broker
Macdonald Realty Westmar
Courtesy
Macdonald Realty Westmar

Similar homes for sale in West Vancouver

This representation is based in whole or in part on data generated by the Chilliwack & District Real Estate Board, Fraser Valley Real Estate Board or Greater Vancouver REALTORS® which assumes no responsibility for its accuracy. Copyright 2026 by the Greater Vancouver REALTORS®, Fraser Valley Real Estate Board, Chilliwack and District Real Estate Board, and BC Northern Real Estate Board. All Rights Reserved.
Powered by AgentLocator






