2250 Bellevue Avenue #10, West Vancouver
1 / 23
For Sale
$6,750,000
3 bd · 4 ba · 3,582 sq ft

2250 Bellevue Avenue #10, West Vancouver V7V 1C6

MLS®# R3157008

Est. mortgage
$25,607/mo
Property taxes $28,143.65/yr

About This Home

Property Type
Condo, Apartment/Condo
Parking
3 parking
MLS #
R3157008
Size
3582 sqft
Basement
None
Tax
$28,143.65 /yr
Year Built
1990
Maintenance Fee
$3,748.33 /mo
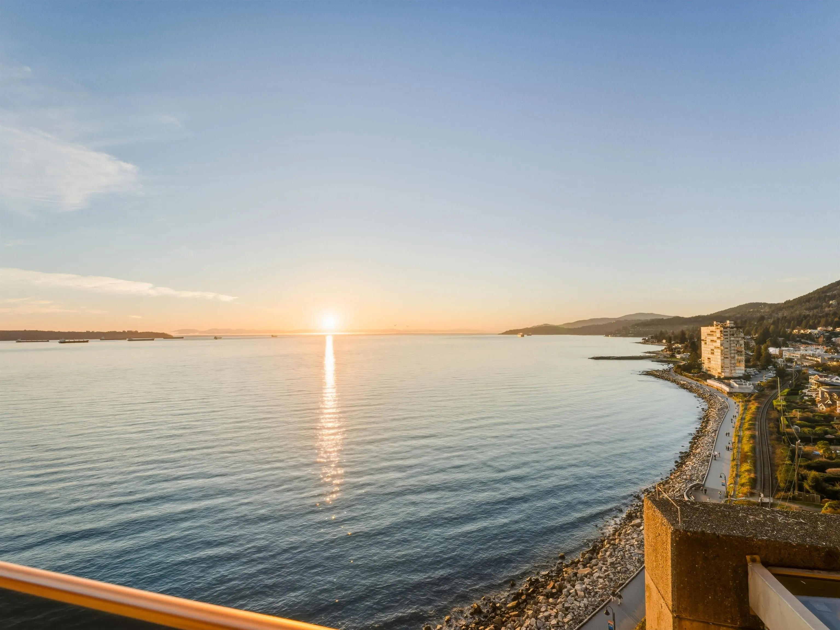
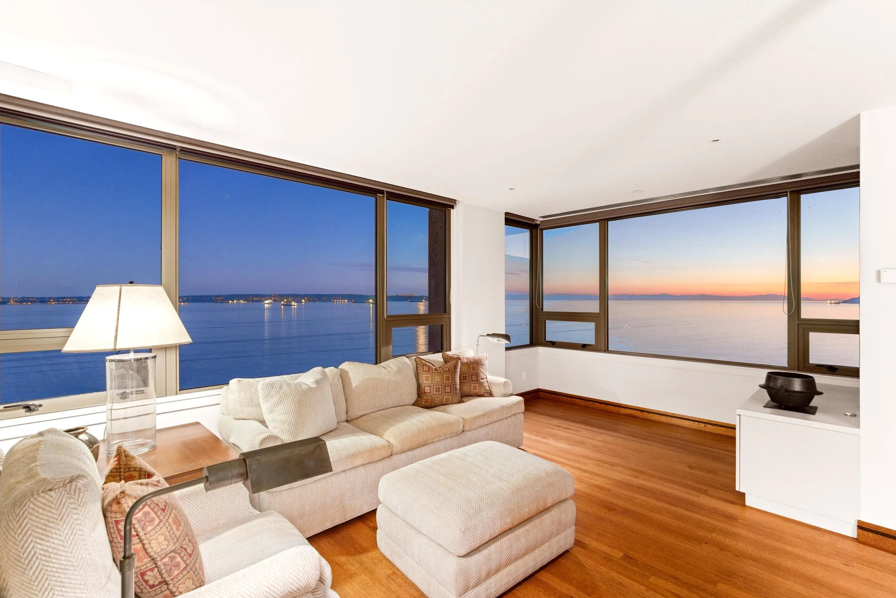
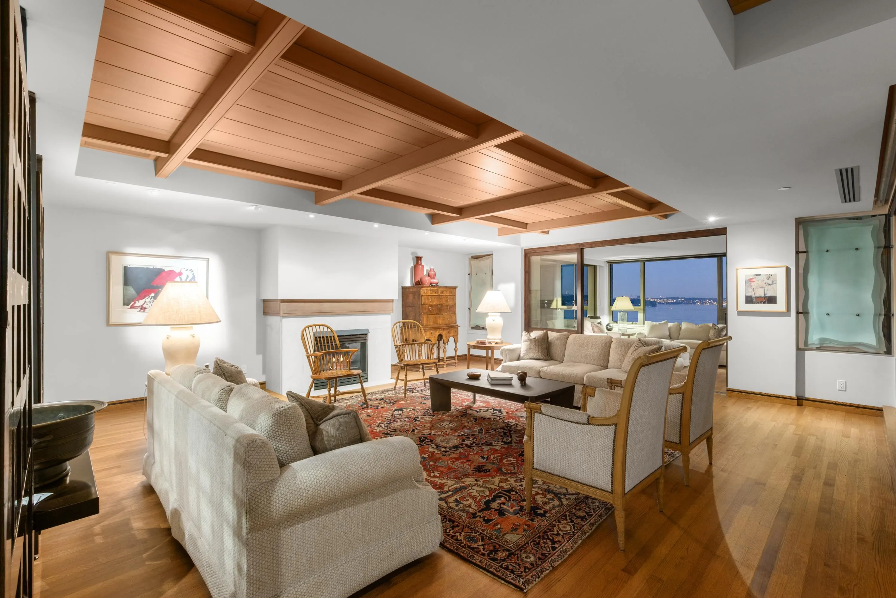
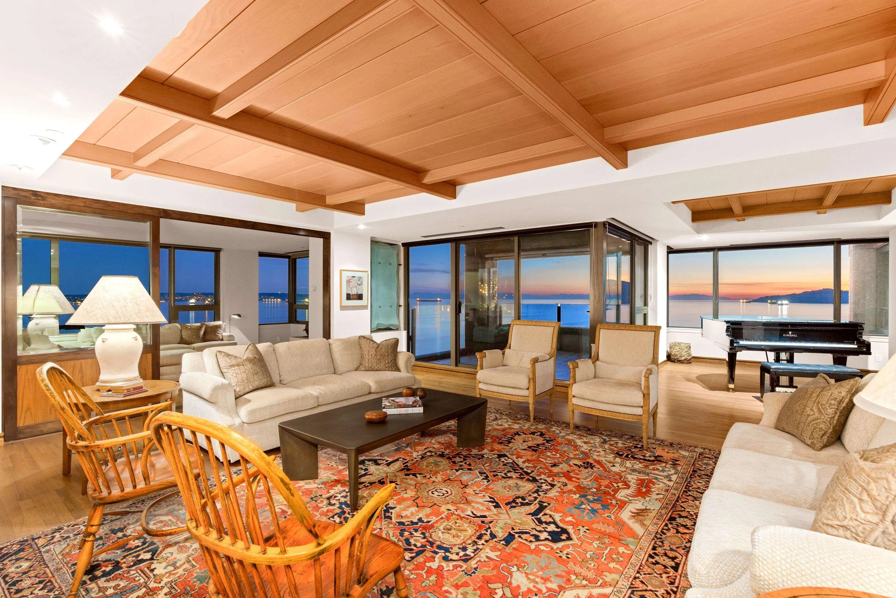
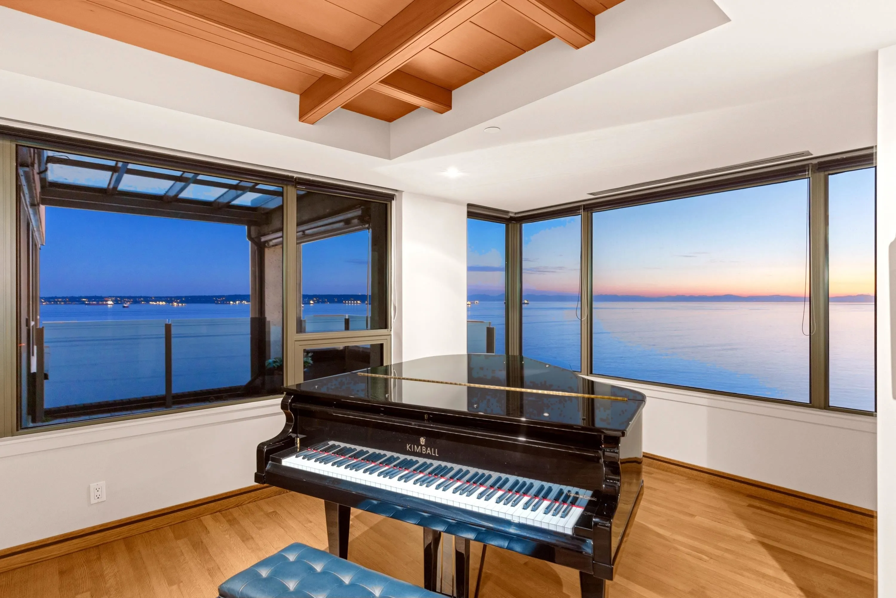
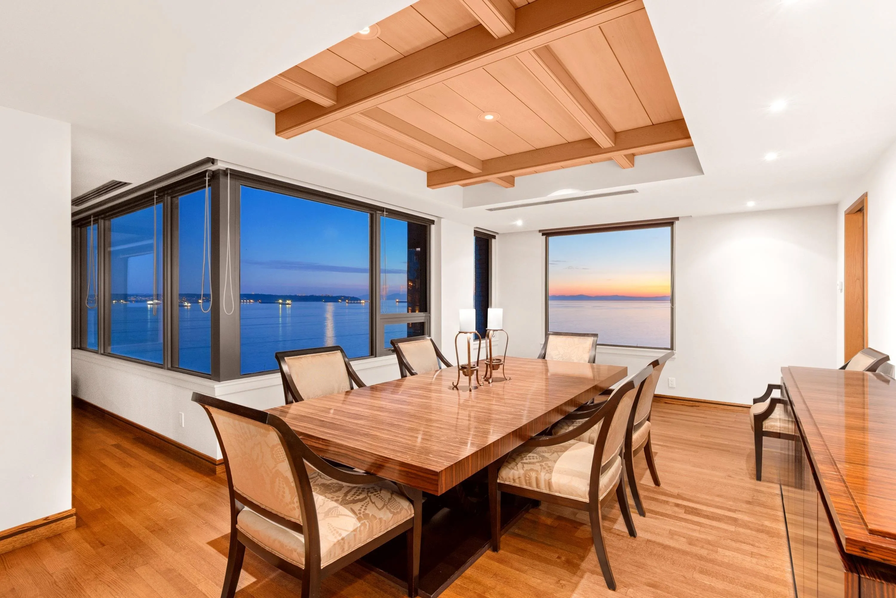
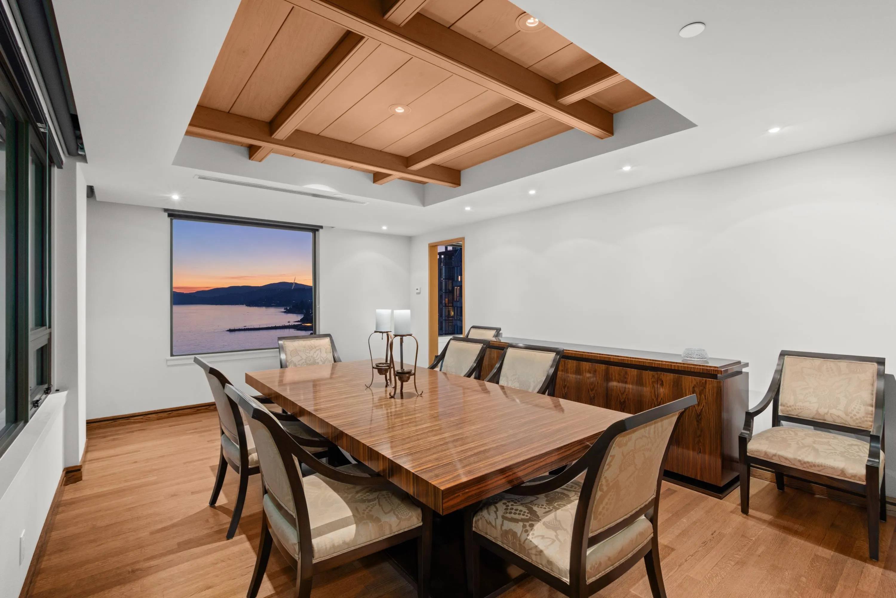
Les Terraces offers rare and exclusive waterfront living in the heart of Dundarave. With just 1 suite per floor, enjoy 3,582 sq.ft. of house-sized living in one of West Vancouver's most prestigious boutique waterfront buildings. Timeless architecture and refined coastal design frame expansive principal rooms, 3 bedrooms plus office, an open layout, multiple balconies and coffered wood ceilings. The generous floor plan offers the opportunity to enjoy the home as it is today or renovate and customize to your vision. Concierge service, secure parking for 3 vehicles and indoor pool, hot tub and sauna. Step outside to direct access to the WV seawall, beaches, parks, recreation + senior centre, Dundarave Village shops, restaurants and pier-an exceptional waterfront lifestyle. Pets now allowed!

Property Details

Amenities & Utilities

In Unit

Full Property Details

Interior

Bedrooms
3
Washrooms
4
Square Footage
3582 sqft
Basement
None
Heating Type
Forced Air,Hot Water,Radiant
Kitchens
1
Floor Finish
Hardwood,Tile
Den
No

Exterior

View
Exceptional 360 degree views
Waterfront
Yes
Parking Spaces
3
Total Parking Spaces
-
Garage Spaces
-
Zoning
RM1

Building Description

Property Type
Multi Family,Residential Attached
Home Type
Condo
Subtype
Apartment/Condo
Year Built
1990
Exterior
Concrete,Brick (Exterior),Concrete (Exterior),Glass (Exterior)
Water Supply
Public
No. Floor Levels
1
Pets Allowed
Cats OK,Dogs OK,Number Limit (One),Yes With Restrictions

Community

Community
Dundarave
Area Code
West Vancouver

Taxes & Fees

Taxes
$28,143.65 /yr
Tax Year
2026
Maintenance Fee
$3,748.33 /mo

Other

Virtual Tour Link
Pets
Cats OK,Dogs OK,Number Limit (One),Yes With Restrictions

Room Types

Room Dimensions Area Description
Foyer 5'10 x 16'7 96.74 sqft -
Living Room 20'11 x 21'5 447.97 sqft -
Solarium 11'7 x 16'2 187.26 sqft -
Flex Room 12'0 x 13'5 161 sqft -
Dining Room 12'9 x 21'10 278.38 sqft -
Kitchen 11'0 x 18'0 198 sqft -
Eating Area 11'8 x 12'9 148.75 sqft -
Primary Bedroom 21'1 x 22'0 463.83 sqft -
Bedroom 12'7 x 13'9 173.02 sqft -
Bedroom 12'7 x 14'10 186.65 sqft -
Office 10'11 x 13'4 145.56 sqft -
A
Amirmohsen Hamzehali
Royal LePage Sussex
Listed by Brian Higgins PREC*
83 days on site
Listing Broker
Prompton Real Estate Services Inc.
Courtesy
Prompton Real Estate Services Inc.

Similar homes for sale in West Vancouver

This representation is based in whole or in part on data generated by the Chilliwack & District Real Estate Board, Fraser Valley Real Estate Board or Greater Vancouver REALTORS® which assumes no responsibility for its accuracy. Copyright 2026 by the Greater Vancouver REALTORS®, Fraser Valley Real Estate Board, Chilliwack and District Real Estate Board, and BC Northern Real Estate Board. All Rights Reserved.
Powered by AgentLocator






