6707 Nelson Avenue #706, West Vancouver
1 / 40
For Sale
$2,499,000
2 bd · 3 ba · 1,299 sq ft

6707 Nelson Avenue #706, West Vancouver V7W 0A4

MLS®# R3158971

Est. mortgage
$9,480/mo
Property taxes $5,732.09/yr

About This Home

Property Type
Condo, Apartment/Condo
Parking
2 parking
MLS #
R3158971
Size
1299 sqft
Basement
None
Tax
$5,732.09 /yr
Year Built
2022
Maintenance Fee
$1,297.88 /mo
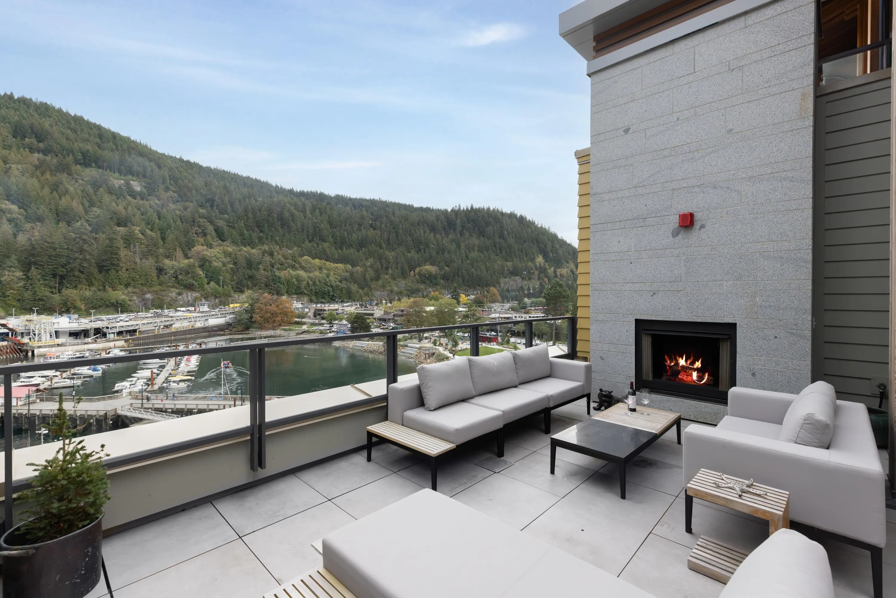
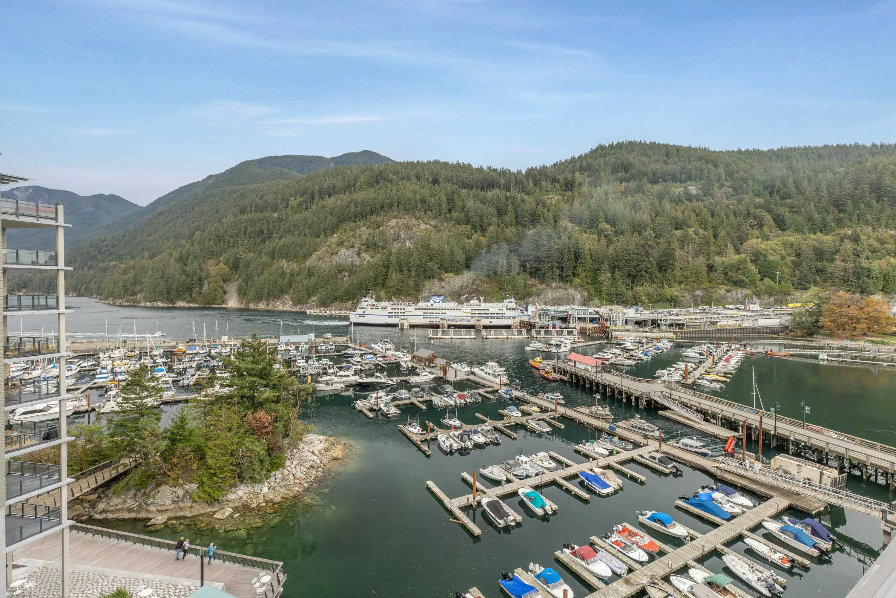
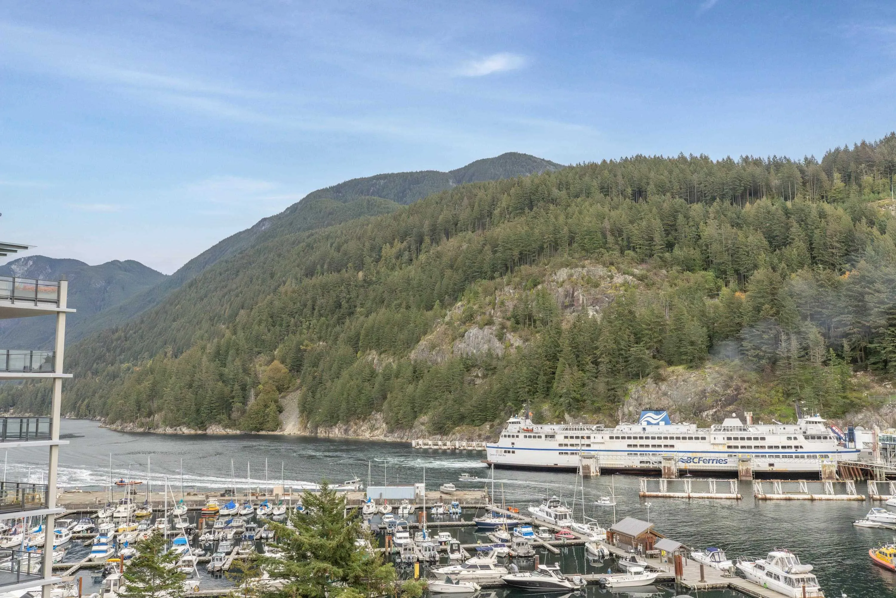
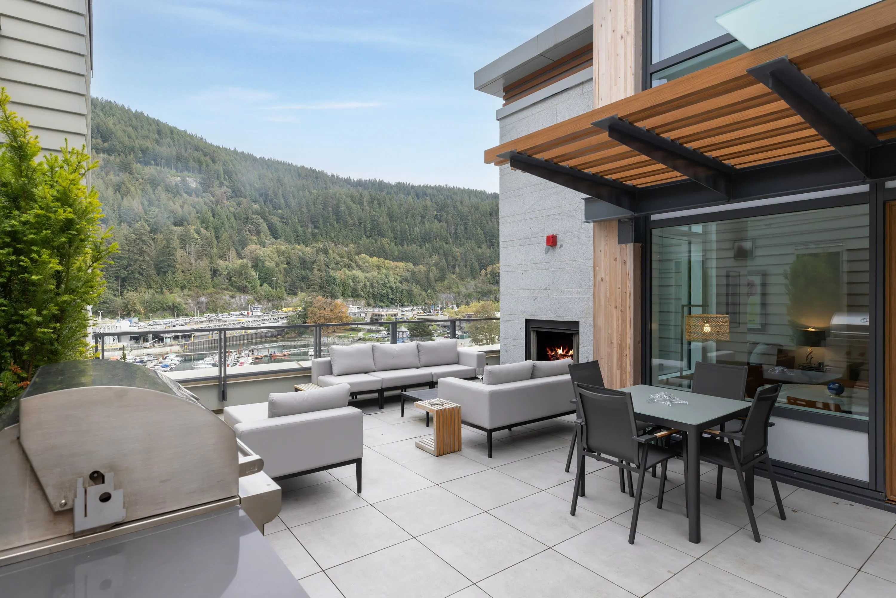
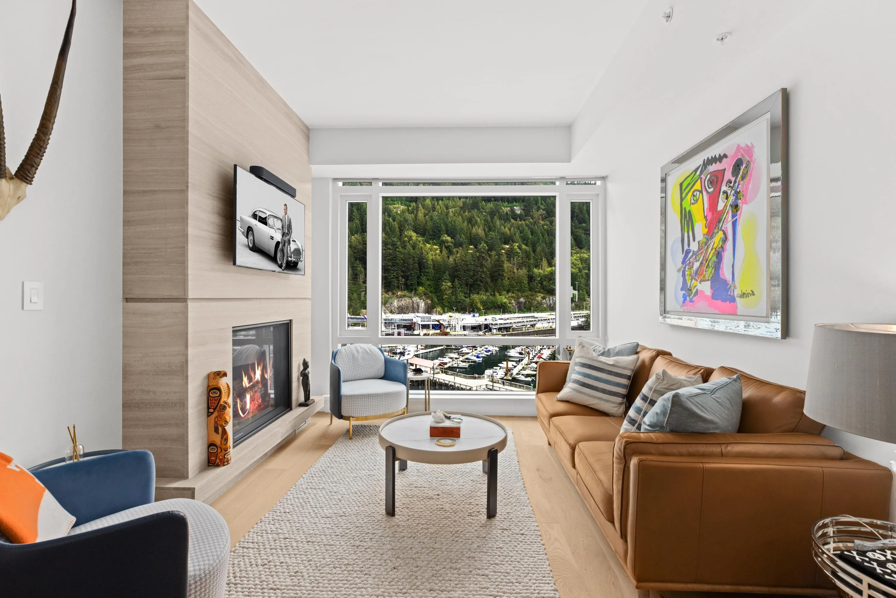
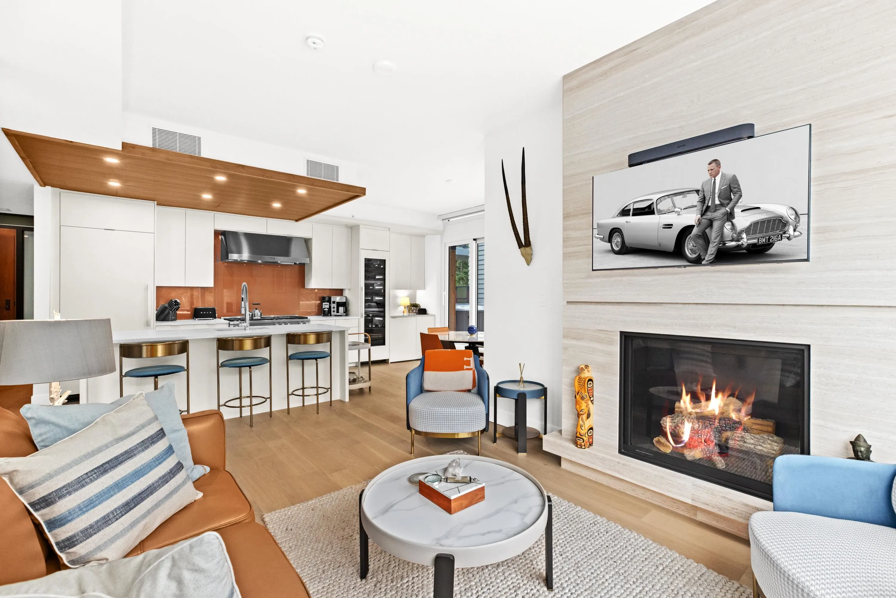
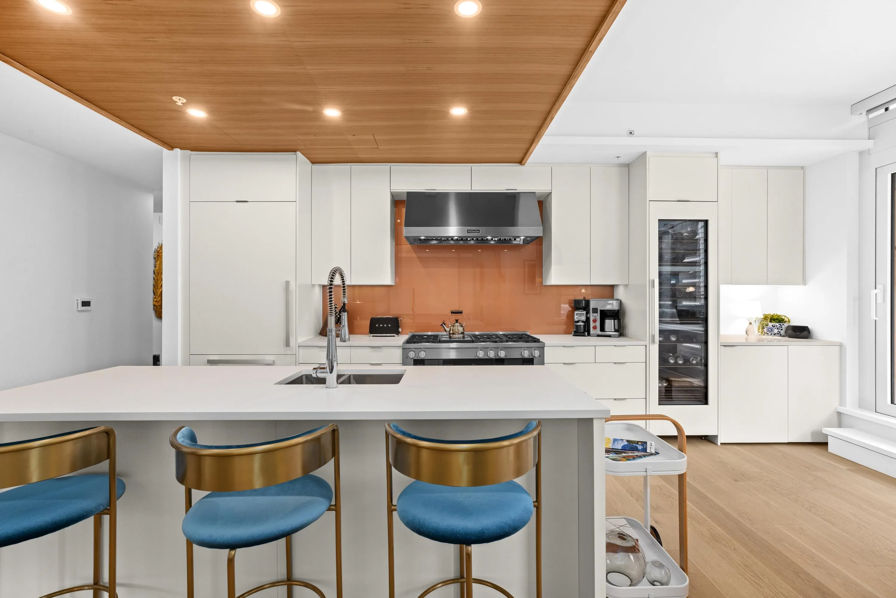
Sub-Penthouse w/true waterfront living! Nestled in West Van’s prestigious waterfront, Sanctuary by Westbank offers a luxurious West Coast lifestyle w/ stunning water & mtn views that define indoor/outdoor living. Rare, large, “penthouse feel” patio boasts an outdoor kitchen, fireplace & hot tub. Interiors feature plank wood flooring, travertine stone fireplace, top-tier Miele appliances, Italian cabinetry & geo-thermal cooling/heating; this development is the epitome of opulence. 2 secure parking spaces, bike/toy storage locker & private storage room. Resident amenities include Boat House w/ 24ft Chris Craft Boat, gym, kayaks/paddleboards & more. Situated in the heart of Horseshoe Bay, w/access to ferries, unique shops, restaurants, Gleneagles Golf, beaches/trails.

Property Details

Amenities & Utilities

In Unit

Full Property Details

Interior

Bedrooms
2
Washrooms
3
Square Footage
1299 sqft
Basement
None
Heating Type
Geothermal
Kitchens
1
Floor Finish
Hardwood,Other,Tile
Den
No

Exterior

View
Ocean, Mountains, Forest
Waterfront
No
Parking Spaces
2
Total Parking Spaces
-
Garage Spaces
-
Zoning
CD54
Roof
Concrete,Torch On

Building Description

Property Type
Multi Family,Residential Attached
Home Type
Condo
Subtype
Apartment/Condo
Year Built
2022
Exterior
Concrete Frame,Glass (Exterior),Mixed (Exterior)
Water Supply
Public
No. Floor Levels
1
Pets Allowed
Yes With Restrictions

Community

Community
Horseshoe Bay WV
Area Code
West Vancouver

Taxes & Fees

Taxes
$5,732.09 /yr
Tax Year
2024
Maintenance Fee
$1,297.88 /mo

Other

Virtual Tour Link
Pets
Yes With Restrictions

Room Types

Room Dimensions Area Description
Foyer 8' x 6'5 51.33 sqft -
Living Room 5'1 x 11'4 57.61 sqft -
Dining Room 13' x 8' 104 sqft -
Kitchen 13' x 14'11 193.92 sqft -
Primary Bedroom 13'1 x 10'10 141.74 sqft -
Walk-In Closet 7' x 9'5 65.92 sqft -
Bedroom 12'2 x 9'11 120.65 sqft -
Walk-In Closet 8'4 x 4'2 34.72 sqft -
Laundry 5'1 x 4'10 24.57 sqft -
A
Amirmohsen Hamzehali
Royal LePage Sussex
Listed by Nazanin Behroyan PREC*
76 days on site
Listing Broker
Behroyan & Associates Real Estate Services
Courtesy
Behroyan & Associates Real Estate Services

Similar homes for sale in West Vancouver

This representation is based in whole or in part on data generated by the Chilliwack & District Real Estate Board, Fraser Valley Real Estate Board or Greater Vancouver REALTORS® which assumes no responsibility for its accuracy. Copyright 2026 by the Greater Vancouver REALTORS®, Fraser Valley Real Estate Board, Chilliwack and District Real Estate Board, and BC Northern Real Estate Board. All Rights Reserved.
Powered by AgentLocator






