6699 Nelson Avenue #404, West Vancouver
1 / 23
For Sale
$965,000
2 bd · 2 ba · 1,038 sq ft

6699 Nelson Avenue #404, West Vancouver V7W 2B2

MLS®# R3160392

Est. mortgage
$3,661/mo
Property taxes $4,015.96/yr

About This Home

Property Type
Condo, Apartment/Condo
Parking
1 parking
MLS #
R3160392
Size
1038 sqft
Basement
None
Tax
$4,015.96 /yr
Year Built
2022
Maintenance Fee
$990.88 /mo
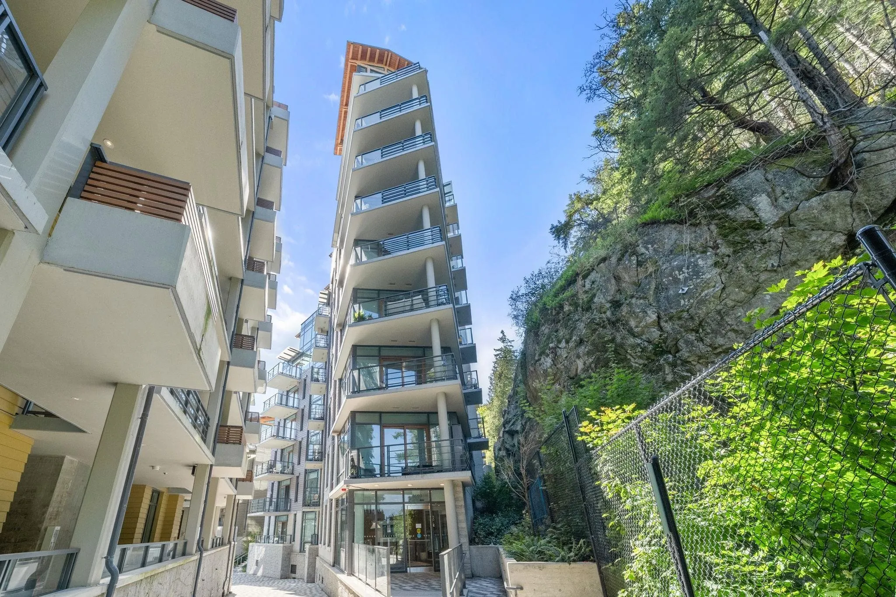
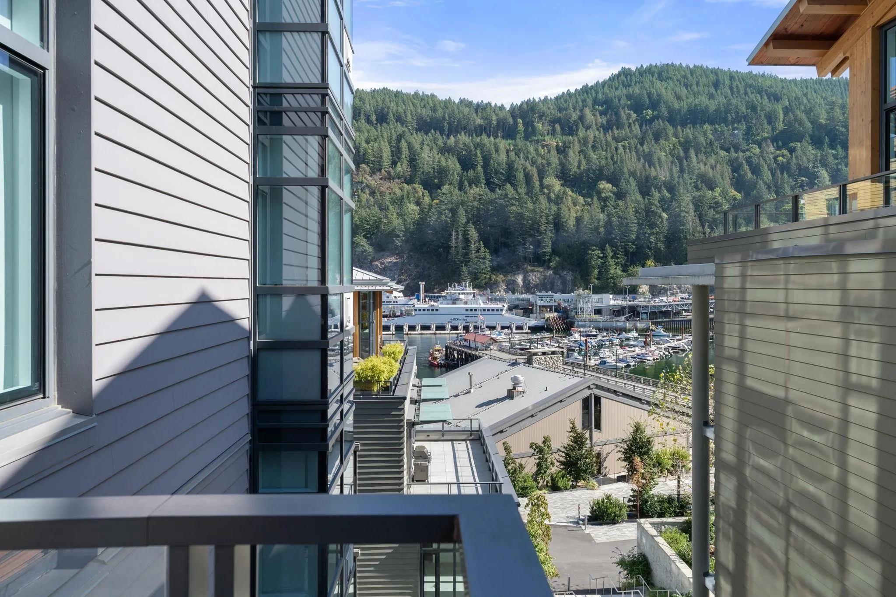
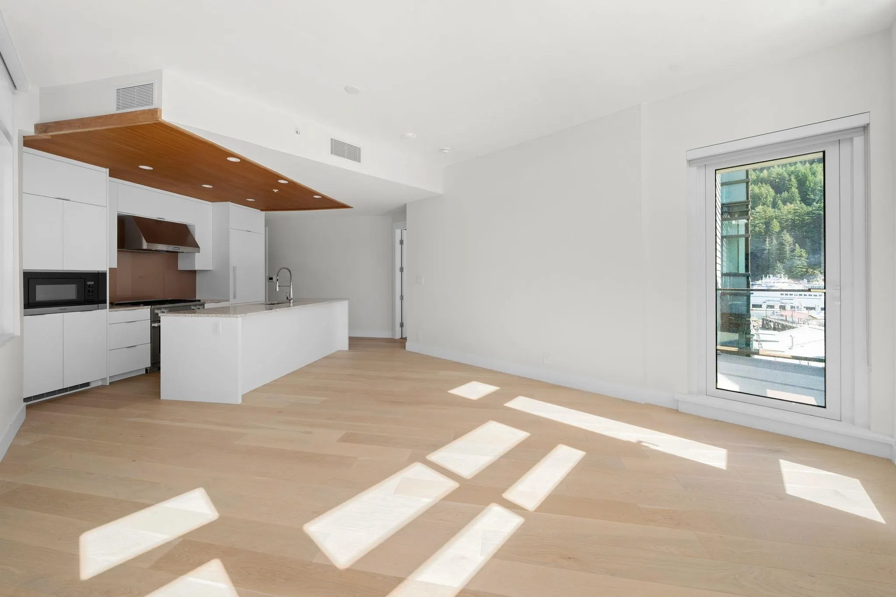
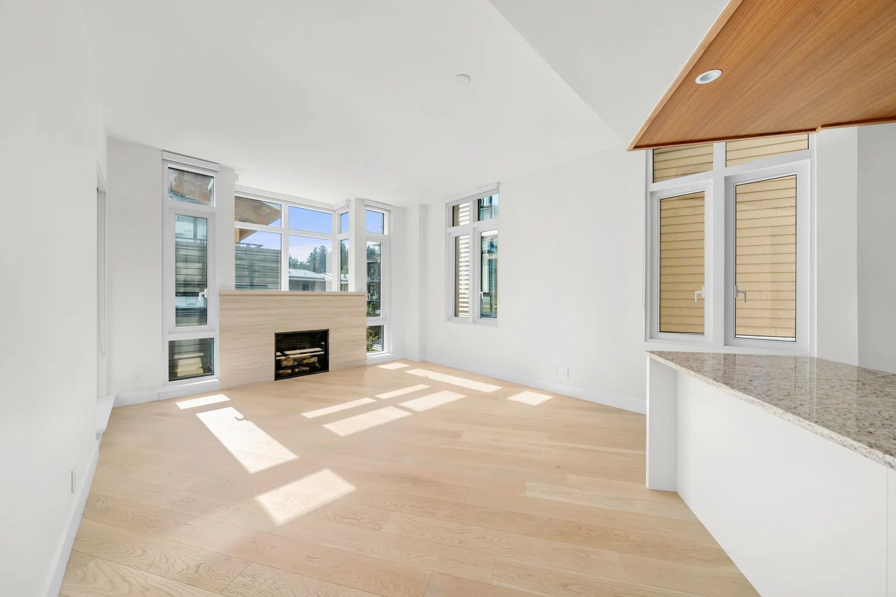
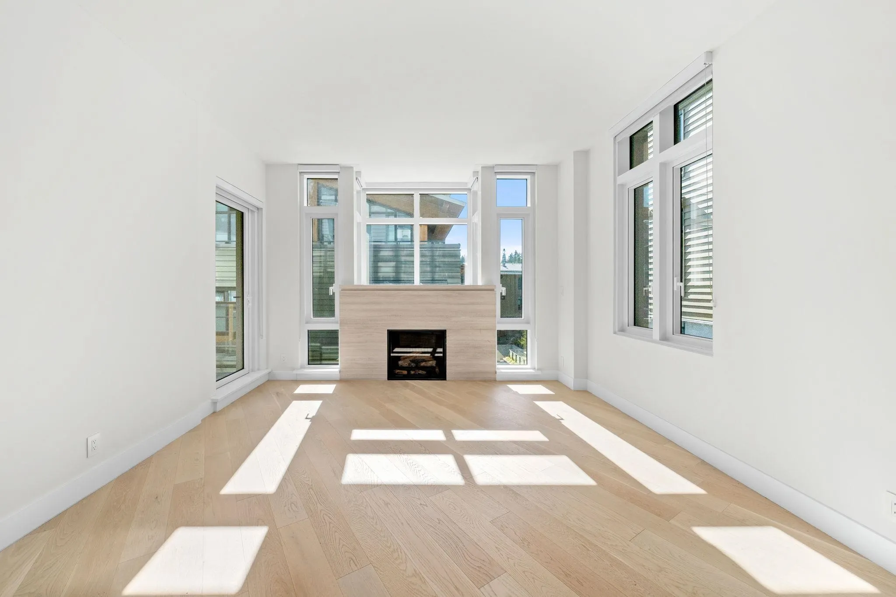
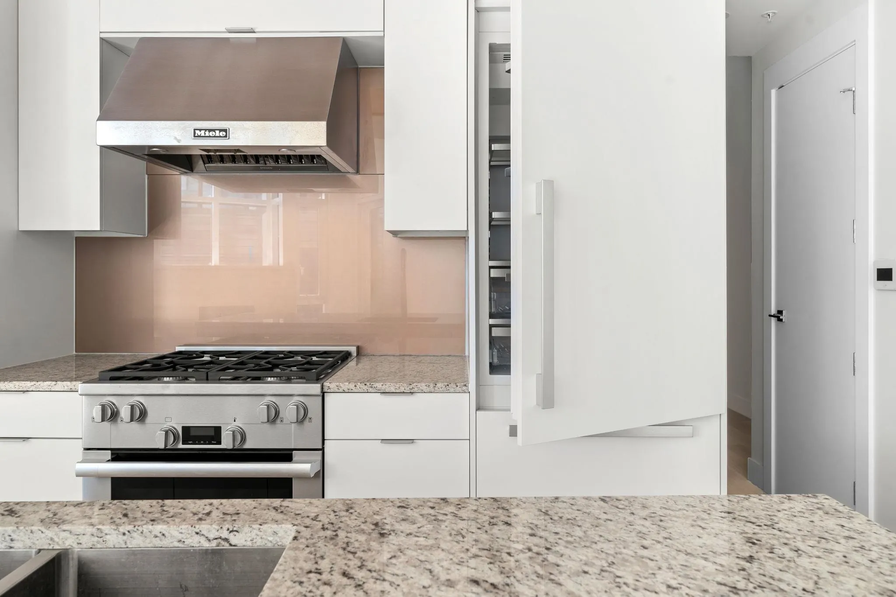
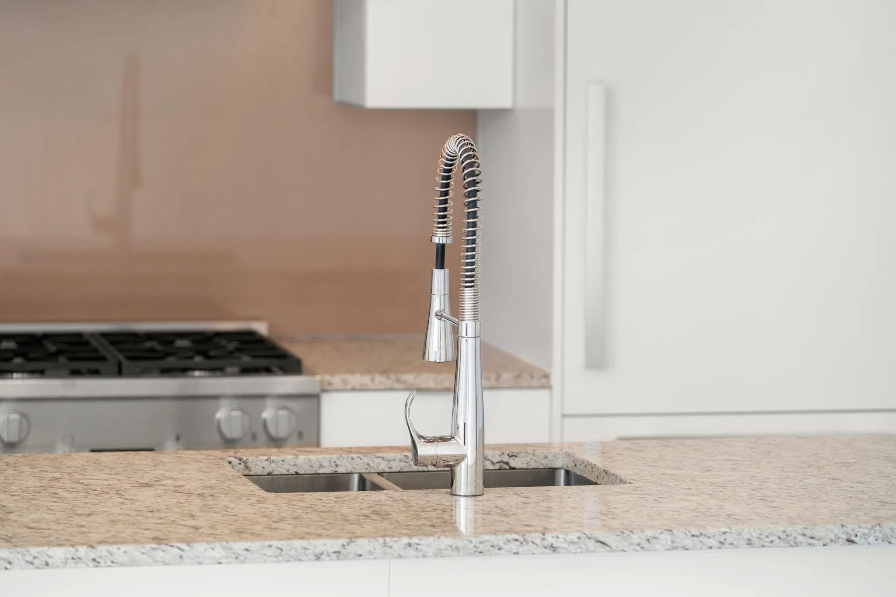
COURT ORDERED SALE. South West facing 2 bedroom, 2 bath corner suite at the beautiful 'Sanctuary'. This is an end unit with water views from the sunny balcony, a spacious open floorplan with good bedroom separation, large windows allowing sunlight to flood in & living spaces with 10' ceilings. Quality finishings include wide plank wood flooring, kitchen with granite slab counters & matte white lacquer cabinetry, bathrooms with polished quartz counters & teak cabinets & a stunning travertine fireplace as the focal point of the large living room. Maint fee includes 24 hr concierge, security, geo thermal heat, a gym & use of a boat & captain. SELLER WILLING TO FINANCE up to 75% of the purchase price for qualified buyers.

Property Details

Amenities & Utilities

In Unit

Full Property Details

Interior

Bedrooms
2
Washrooms
2
Square Footage
1038 sqft
Basement
None
Heating Type
Forced Air,Geothermal,Natural Gas
Kitchens
1
Floor Finish
Laminate
Den
No

Exterior

View
Partial View from Balcony
Waterfront
No
Parking Spaces
1
Total Parking Spaces
-
Garage Spaces
-
Zoning
CD54
Roof
Metal

Building Description

Property Type
Multi Family,Residential Attached
Home Type
Condo
Subtype
Apartment/Condo
Year Built
2022
Exterior
Concrete,Concrete (Exterior),Fibre Cement (Exterior),Stone (Exterior)
Water Supply
Public
No. Floor Levels
1
Pets Allowed
Cats OK,Dogs OK,Number Limit (Two),Yes With Restrictions

Community

Community
Horseshoe Bay WV
Area Code
West Vancouver

Taxes & Fees

Taxes
$4,015.96 /yr
Tax Year
2026
Maintenance Fee
$990.88 /mo

Other

Pets
Cats OK,Dogs OK,Number Limit (Two),Yes With Restrictions

Room Types

Room Dimensions Area Description
Living Room 8'1 x 13'7 109.8 sqft -
Dining Room 7' x 13'7 95.08 sqft -
Kitchen 12' x 15'3 183 sqft -
Primary Bedroom 9'11 x 11'1 109.91 sqft -
Bedroom 11'2 x 11'4 126.56 sqft -
Foyer 5'6 x 8'6 46.75 sqft -
Walk-In Closet 7'1 x 8'3 58.44 sqft -
A
Amirmohsen Hamzehali
Royal LePage Sussex
Listed by Daniella Williamson
70 days on site
Listing Broker
Royal LePage Sussex
Courtesy
Royal LePage Sussex

Similar homes for sale in West Vancouver

This representation is based in whole or in part on data generated by the Chilliwack & District Real Estate Board, Fraser Valley Real Estate Board or Greater Vancouver REALTORS® which assumes no responsibility for its accuracy. Copyright 2026 by the Greater Vancouver REALTORS®, Fraser Valley Real Estate Board, Chilliwack and District Real Estate Board, and BC Northern Real Estate Board. All Rights Reserved.
Powered by AgentLocator






