2245 Twin Creek Place #303, West Vancouver
1 / 40
For Sale
$2,880,000
2 bd · 3 ba · 2,919 sq ft

2245 Twin Creek Place #303, West Vancouver V7S 3K4

MLS®# R3163318

Est. mortgage
$10,926/mo
Property taxes $8,525.65/yr

About This Home

Property Type
Condo, Apartment/Condo
Parking
2 garage, 2 parking
MLS #
R3163318
Size
2919 sqft
Basement
None
Tax
$8,525.65 /yr
Year Built
2006
Maintenance Fee
$1,674.67 /mo
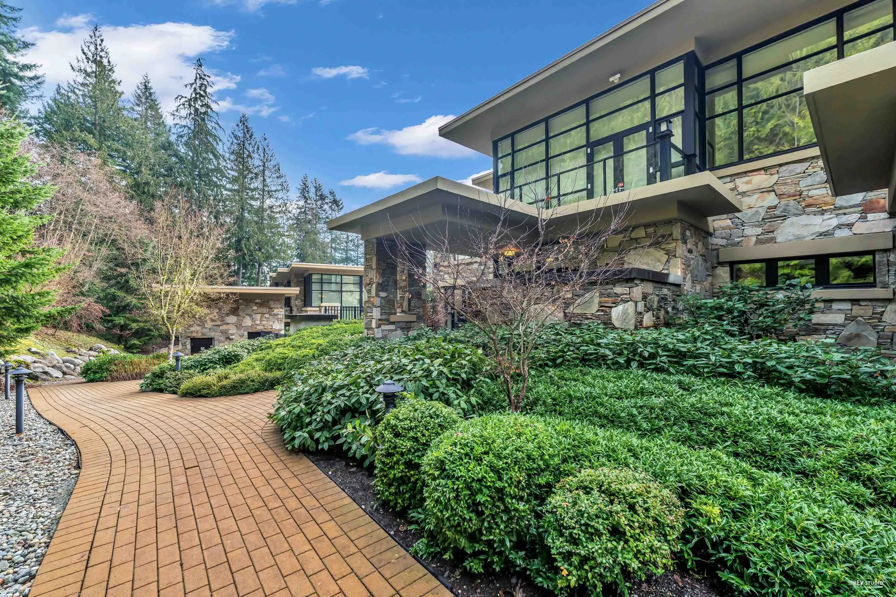
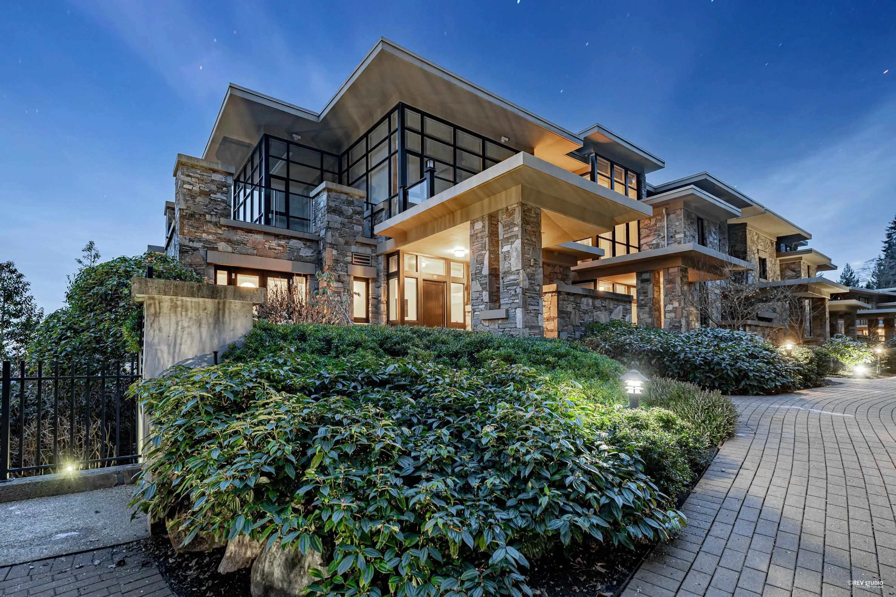
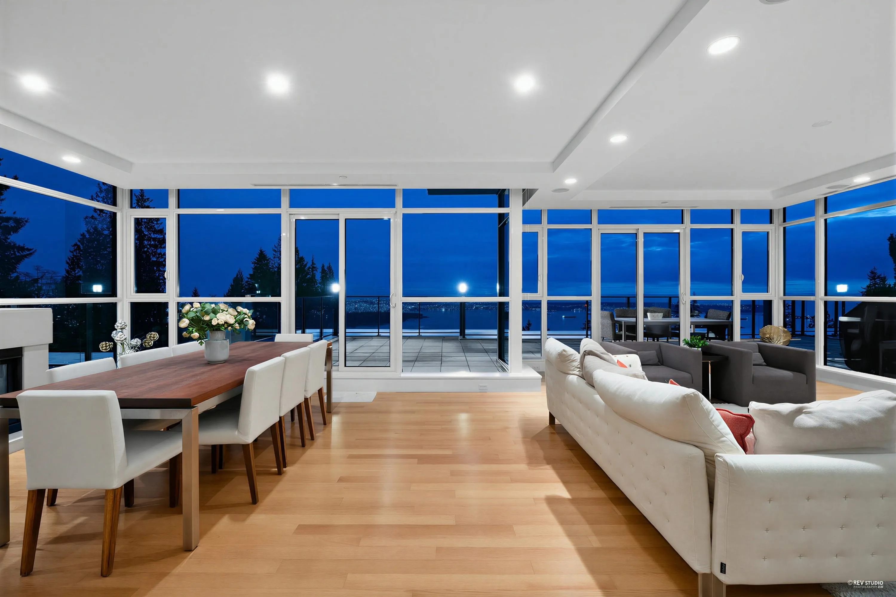
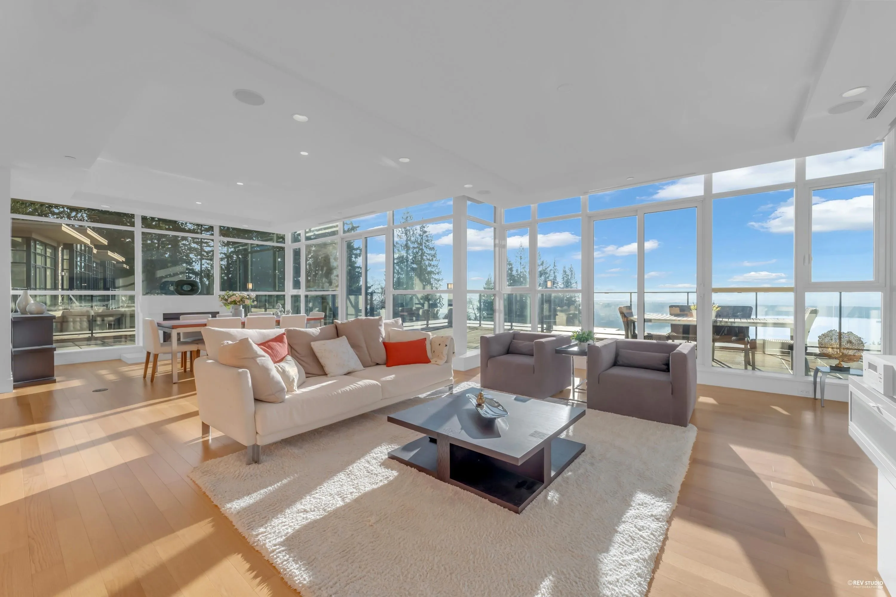
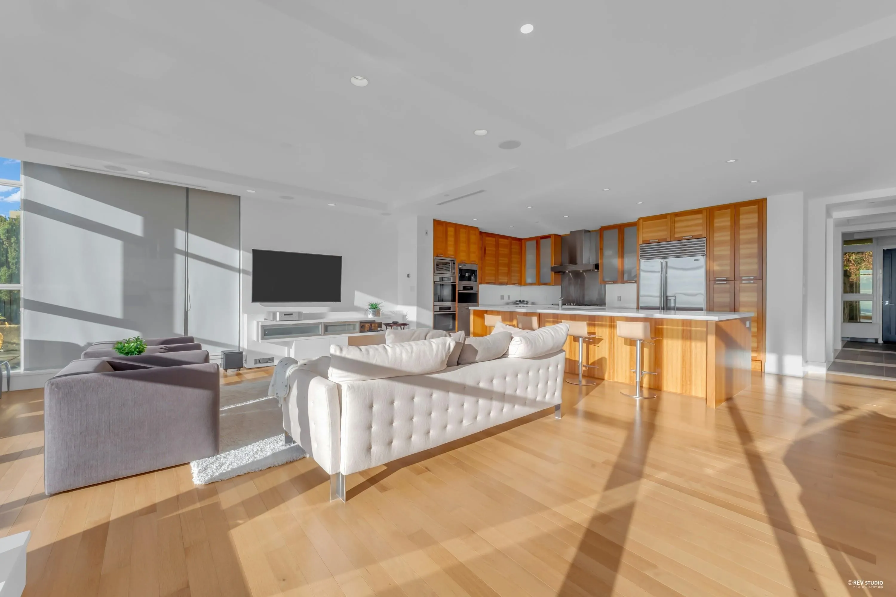
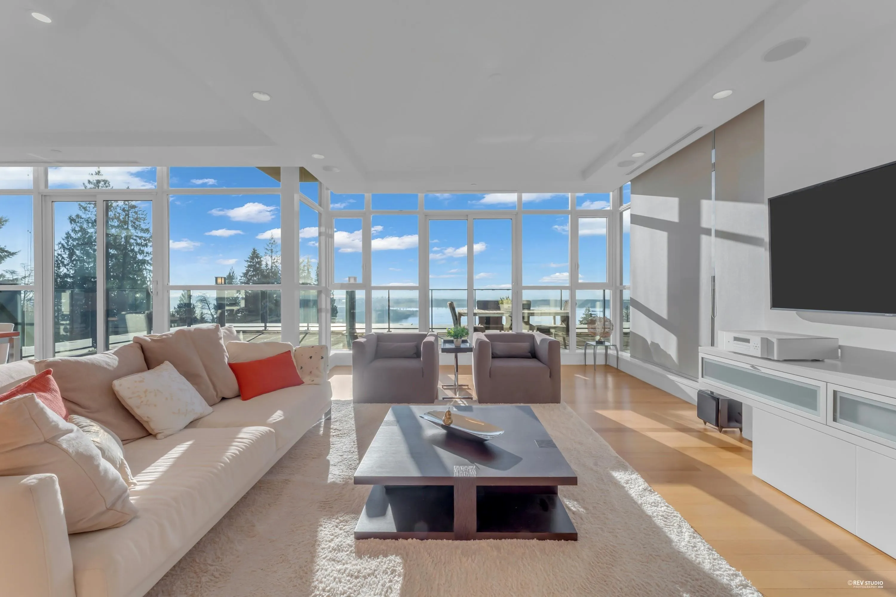
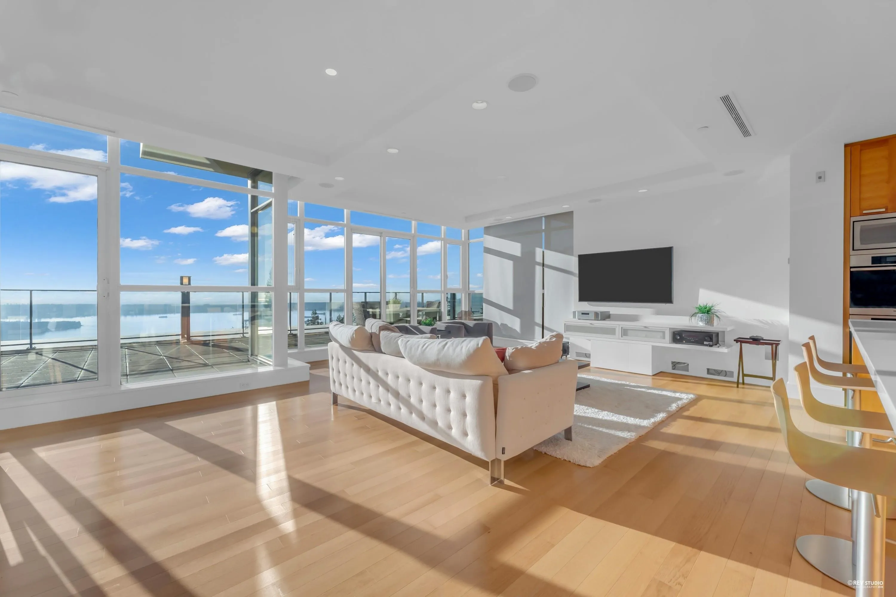
This townhouse redefine luxury living, offering an unparalleled blend of elegance and natural beauty. Set against the stunning backdrop of unobstructed ocean views, these homes are thoughtfully designed to harmonize with their surroundings, terraced into the slope and framed by evergreens and parklands. It features open, flexible living spaces, showcasing superior craftsmanship with rich granite, marble, and limestone finishes. Designed for those who appreciate the finer things, this home offer state-of-the-art kitchens, top brand appliances, private elevators, and secure underground garages—ensuring every detail is crafted for the ultimate in comfort and sophistication. Experience a new standard of luxury where breathtaking views, privacy, and modern living come together.

Property Details

Amenities & Utilities

In Unit

Full Property Details

Interior

Bedrooms
2
Washrooms
3
Square Footage
2919 sqft
Basement
None
Heating Type
Heat Pump
Kitchens
1
Floor Finish
Mixed
Den
No

Exterior

View
UNOBSTRUCTED OCEAN VIEW
Waterfront
Yes
Parking Spaces
2
Total Parking Spaces
-
Garage Spaces
2
Zoning
RES
Roof
Other

Building Description

Property Type
Multi Family,Residential Attached
Home Type
Condo
Subtype
Apartment/Condo
Year Built
2006
Exterior
Concrete,Mixed (Exterior)
Water Supply
Public
No. Floor Levels
1
Pets Allowed
Cats OK,Dogs OK,Number Limit (Two),Yes With Restrictions

Community

Community
Whitby Estates
Area Code
West Vancouver

Taxes & Fees

Taxes
$8,525.65 /yr
Tax Year
2025
Maintenance Fee
$1,674.67 /mo

Other

Virtual Tour Link
Pets
Cats OK,Dogs OK,Number Limit (Two),Yes With Restrictions

Room Types

Room Dimensions Area Description
Kitchen 13'6 x 18'7 250.88 sqft -
Dining Room 12'4 x 14'0 172.67 sqft -
Living Room 14'3 x 18' 256.5 sqft -
Primary Bedroom 15'3 x 20'1 306.27 sqft -
Bedroom 10'1 x 14'7 147.05 sqft -
Walk-In Closet 5'1 x 12'3 62.27 sqft -
Flex Room 14'2 x 12'2 172.36 sqft -
A
Amirmohsen Hamzehali
Royal LePage Sussex
Listed by Victoria Qiu PREC*
62 days on site
Listing Broker
RE/MAX Crest Realty
Courtesy
RE/MAX Crest Realty

Similar homes for sale in West Vancouver

This representation is based in whole or in part on data generated by the Chilliwack & District Real Estate Board, Fraser Valley Real Estate Board or Greater Vancouver REALTORS® which assumes no responsibility for its accuracy. Copyright 2026 by the Greater Vancouver REALTORS®, Fraser Valley Real Estate Board, Chilliwack and District Real Estate Board, and BC Northern Real Estate Board. All Rights Reserved.
Powered by AgentLocator






