6687 Nelson Avenue #901, West Vancouver
1 / 39
For Sale
$3,998,000
3 bd · 3 ba · 2,611 sq ft

6687 Nelson Avenue #901, West Vancouver V7W 2B2

MLS®# R3164203

Est. mortgage
$15,167/mo
Property taxes $15,513.24/yr

About This Home

Property Type
Condo, Apartment/Condo
Parking
2 parking
MLS #
R3164203
Size
2611 sqft
Basement
None
Tax
$15,513.24 /yr
Year Built
2020
Maintenance Fee
$2,323.79 /mo
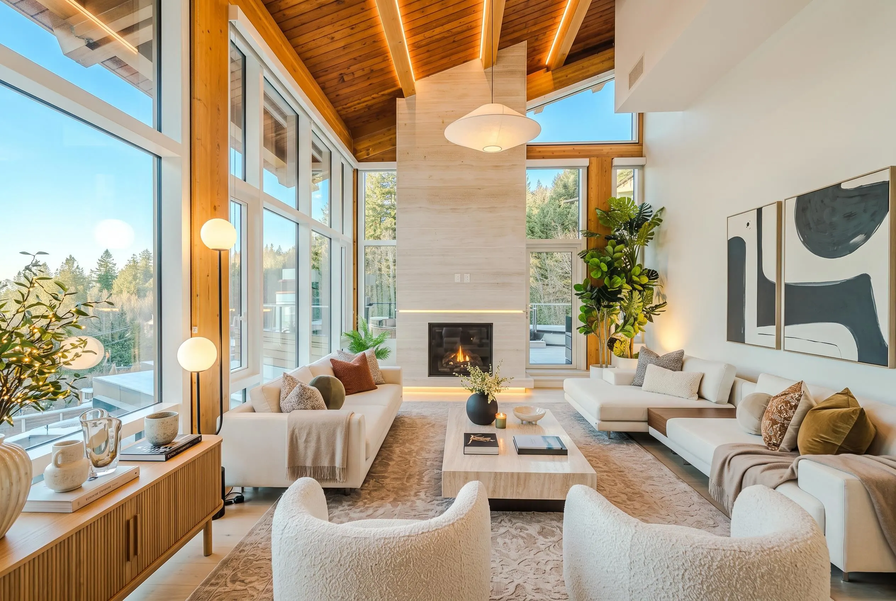
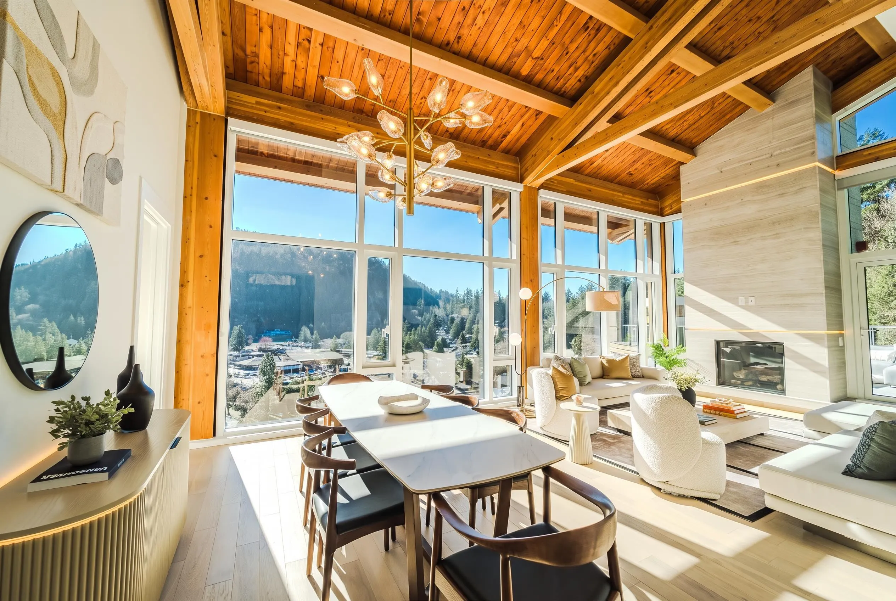
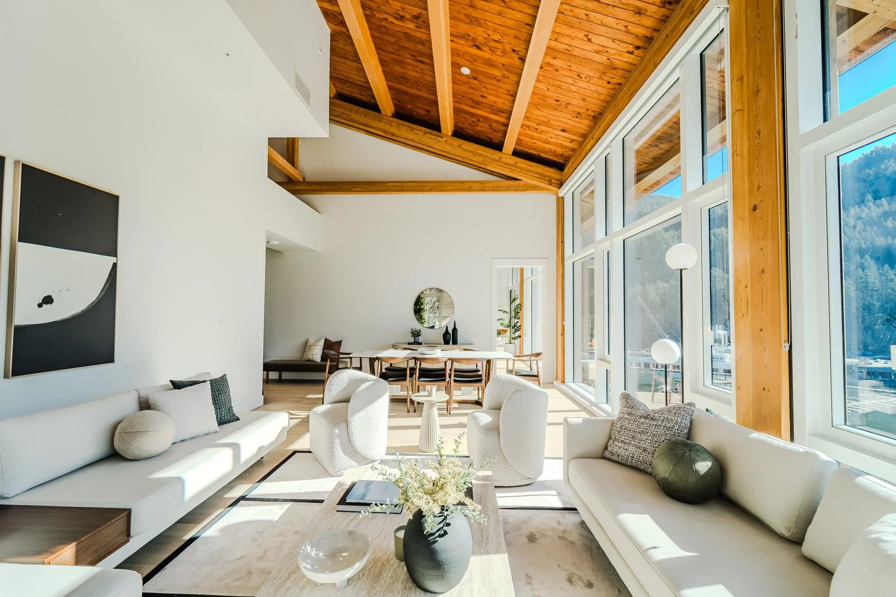
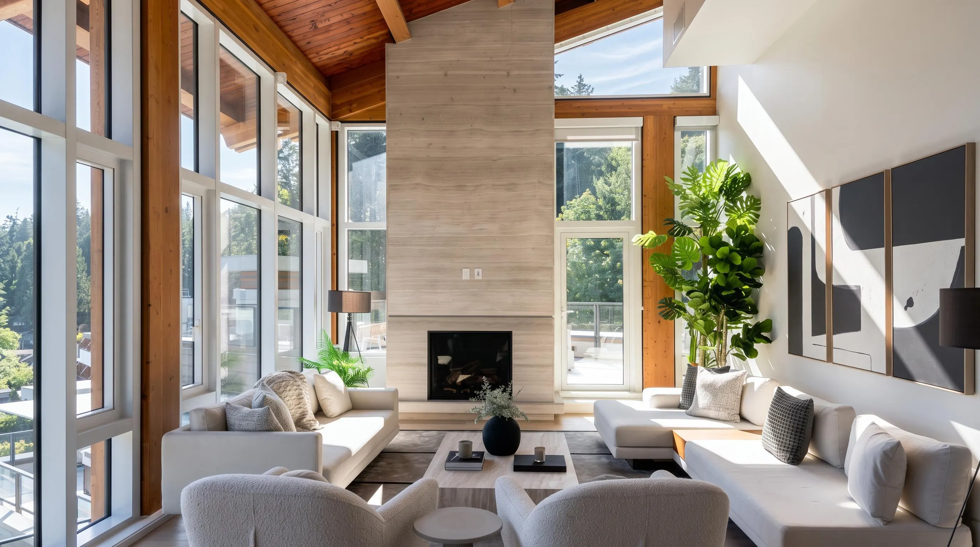
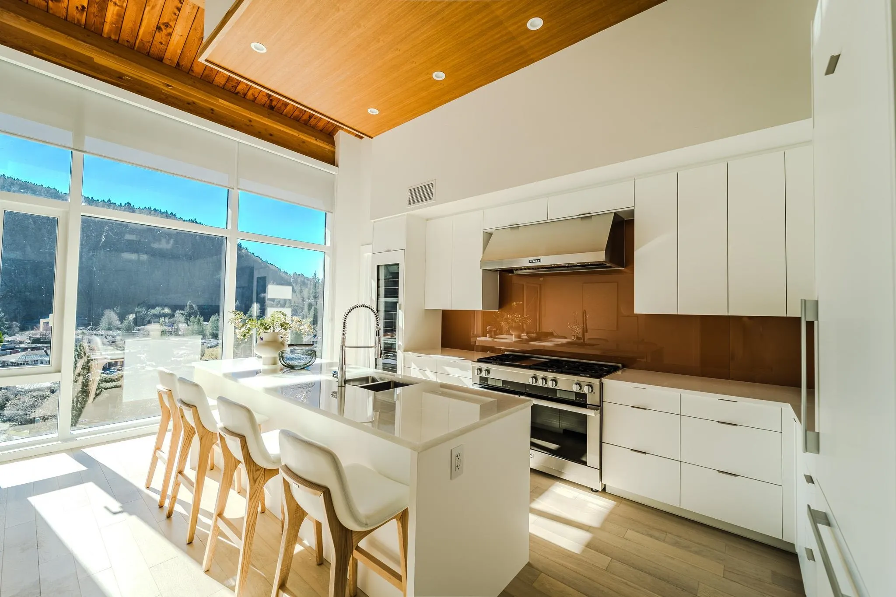
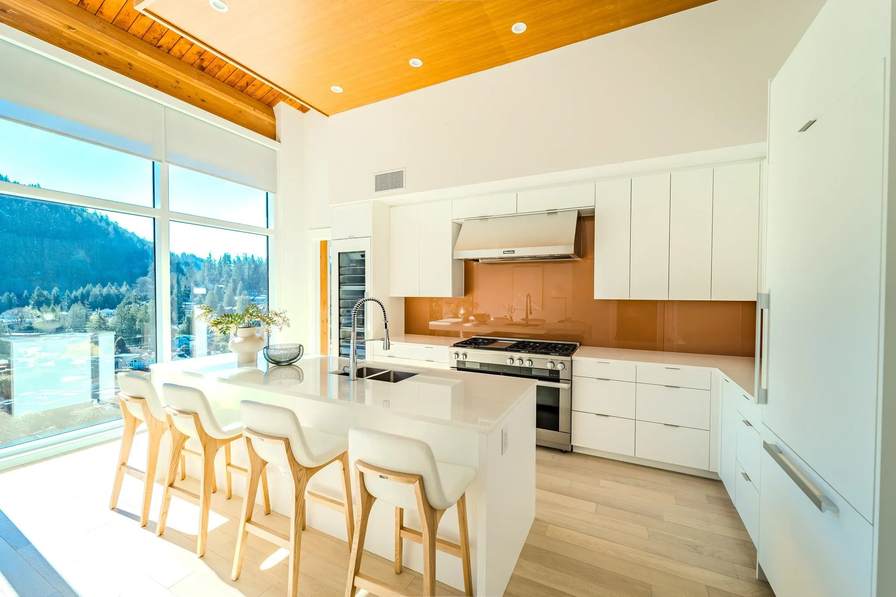
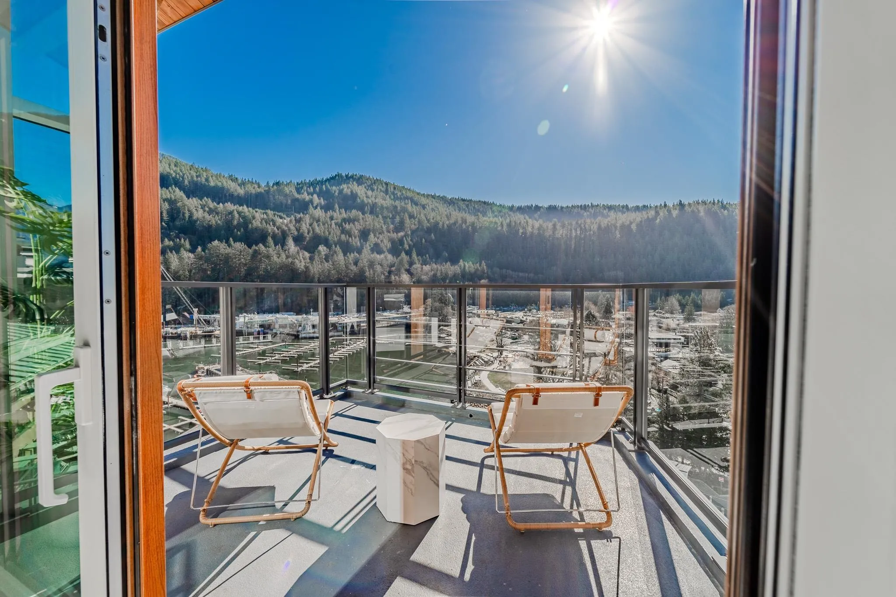
Downsizing but not ready to compromise? You need SPACE, and I get it! This spectacular Sanctuary Penthouse offers 2,611 sq.ft. of luxury plus 1,748 sq.ft. of outdoor living with hot tub. Your elevator opens to an entirely separate floor for complete privacy. Soaring 18 ft ceilings and walls of glass pour in natural light and showcase stunning views. 3 bedrooms, office, family room, 3 full bathrooms, fireplaces and A/C. The HUGE primary suite is a true retreat. A $60K Miele appliance package, wine fridge and glass composite counters elevate the kitchen. Live the ultimate West Coast lifestyle with resident kayaks, paddleboards and a Chris Craft boat, all from the waterfront community of Horseshoe Bay. Enjoy concierge, gym, club house and garden. IMPRESSIVE!

Property Details

Amenities & Utilities

In Unit

Full Property Details

Interior

Bedrooms
3
Washrooms
3
Square Footage
2611 sqft
Basement
None
Heating Type
Geothermal
Kitchens
1
Floor Finish
Hardwood
Den
Yes

Exterior

View
Stunning water, mountain, Bay.
Waterfront
No
Parking Spaces
2
Total Parking Spaces
-
Garage Spaces
-
Zoning
CD54
Roof
Other

Building Description

Property Type
Multi Family,Residential Attached
Home Type
Condo
Subtype
Apartment/Condo
Year Built
2020
Exterior
Concrete,Concrete Block,Concrete (Exterior),Mixed (Exterior)
Water Supply
Public
No. Floor Levels
1
Pets Allowed
Cats OK,Dogs OK,Number Limit (Two),Yes

Community

Community
Horseshoe Bay WV
Area Code
West Vancouver

Taxes & Fees

Taxes
$15,513.24 /yr
Tax Year
2024
Maintenance Fee
$2,323.79 /mo

Other

Virtual Tour Link
Pets
Cats OK,Dogs OK,Number Limit (Two),Yes

Room Types

Room Dimensions Area Description
Living Room 16'6 x 15'6 255.75 sqft -
Dining Room 16'6 x 10'0 165 sqft -
Kitchen 13'8 x 20'1 274.47 sqft -
Family Room 12'0 x 10'6 126 sqft -
Bedroom 11'8 x 17'2 200.28 sqft -
Primary Bedroom 16'8 x 15'7 259.72 sqft -
Bedroom 11'1 x 10'5 115.45 sqft -
Den 12'0 x 10'8 128 sqft -
Porch (enclosed) 6'9 x 28'9 194.06 sqft -
Laundry 6'0 x 7'2 43 sqft -
Pantry 3'3 x 7'5 24.1 sqft -
A
Amirmohsen Hamzehali
Royal LePage Sussex
Listed by Chantal Vignola PREC*
60 days on site
Listing Broker
Century 21 In Town Realty
Courtesy
Century 21 In Town Realty

Similar homes for sale in West Vancouver

This representation is based in whole or in part on data generated by the Chilliwack & District Real Estate Board, Fraser Valley Real Estate Board or Greater Vancouver REALTORS® which assumes no responsibility for its accuracy. Copyright 2026 by the Greater Vancouver REALTORS®, Fraser Valley Real Estate Board, Chilliwack and District Real Estate Board, and BC Northern Real Estate Board. All Rights Reserved.
Powered by AgentLocator






