866 Arthur Erickson Place #303, West Vancouver
1 / 40
For Sale
$1,699,000
2 bd · 2 ba · 1,204 sq ft

866 Arthur Erickson Place #303, West Vancouver V7T 0B2

MLS®# R3165267

Est. mortgage
$6,445/mo
Property taxes $4,835.16/yr

About This Home

Property Type
Condo, Apartment/Condo, Ground Level Unit
Parking
2 garage, 2 parking
MLS #
R3165267
Size
1204 sqft
Basement
None
Tax
$4,835.16 /yr
Year Built
2015
Maintenance Fee
$1,068.69 /mo
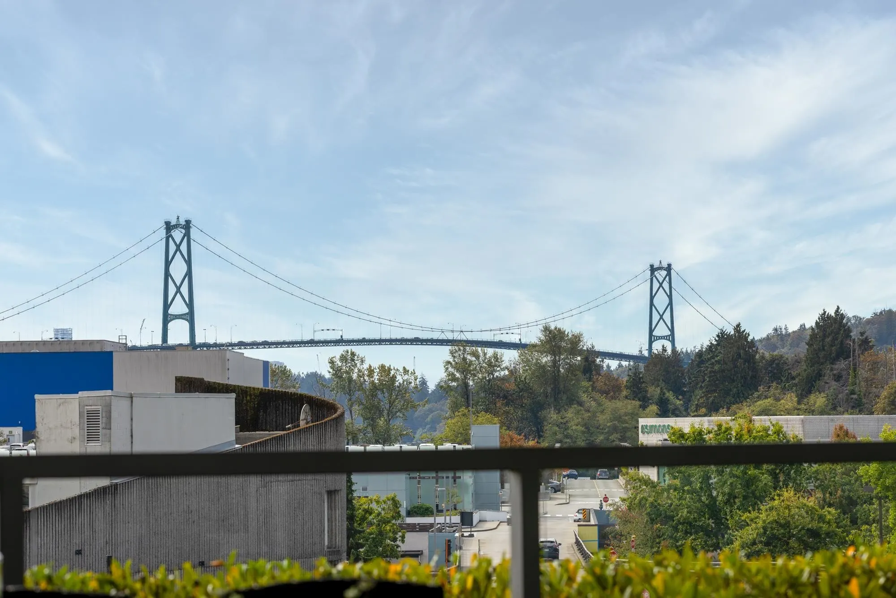
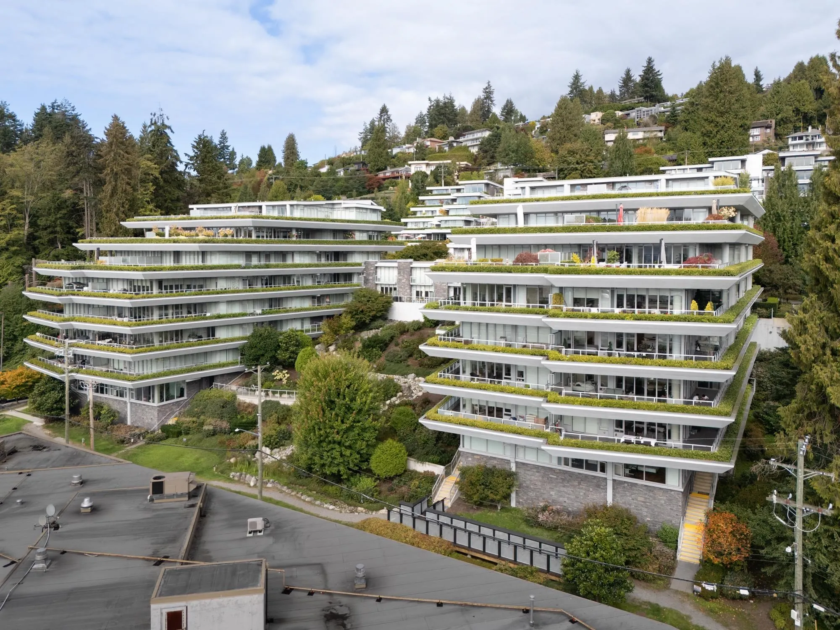
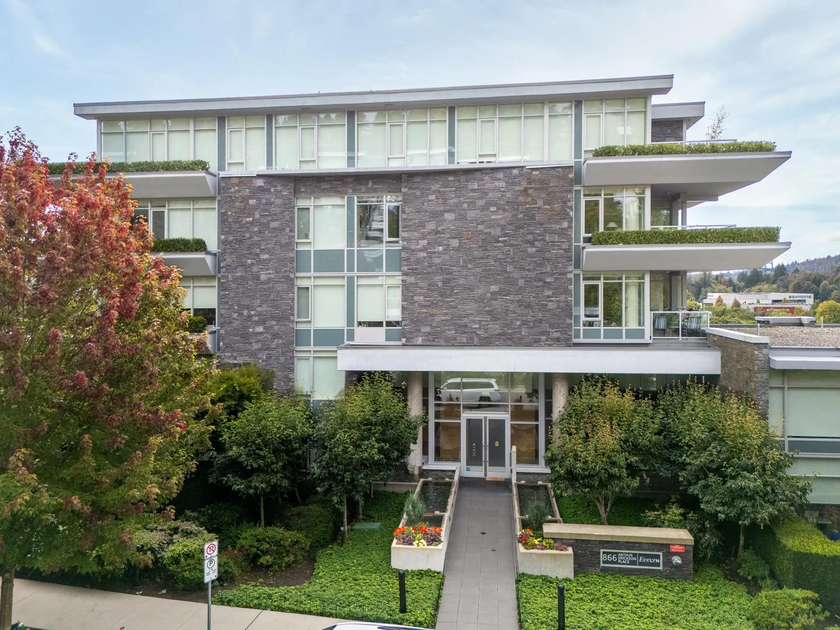
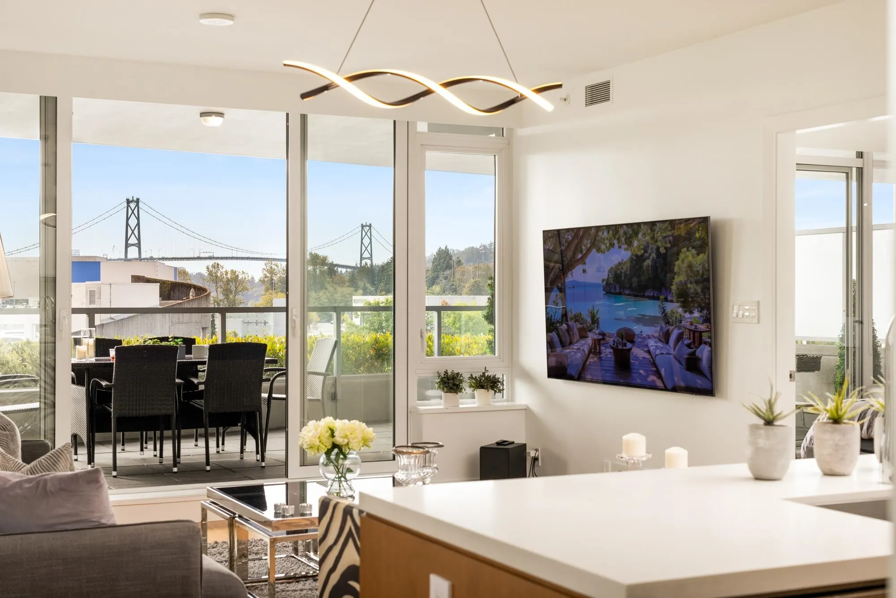
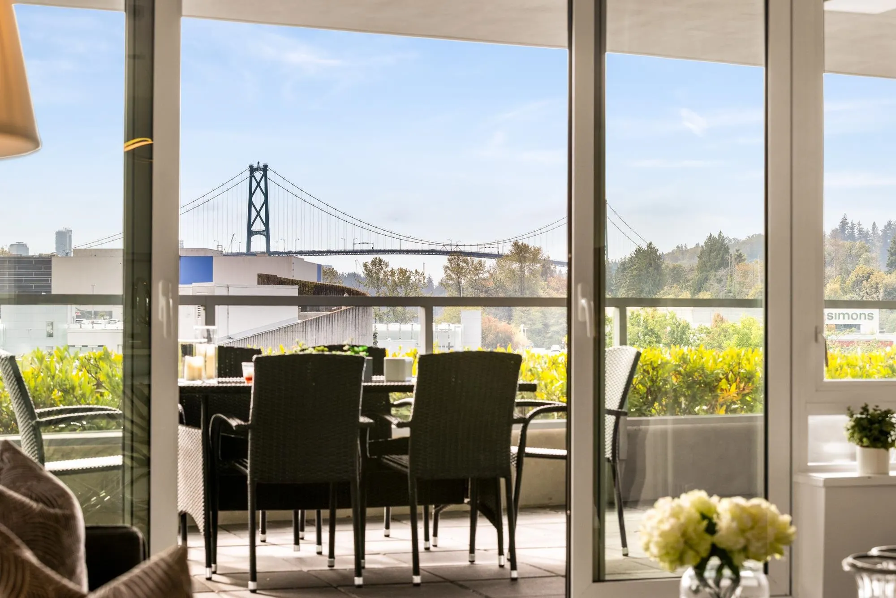
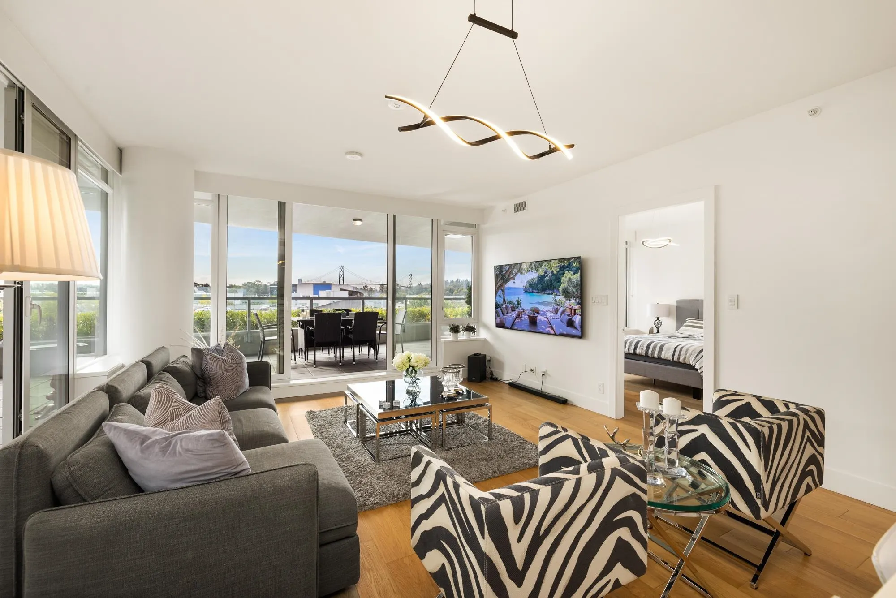
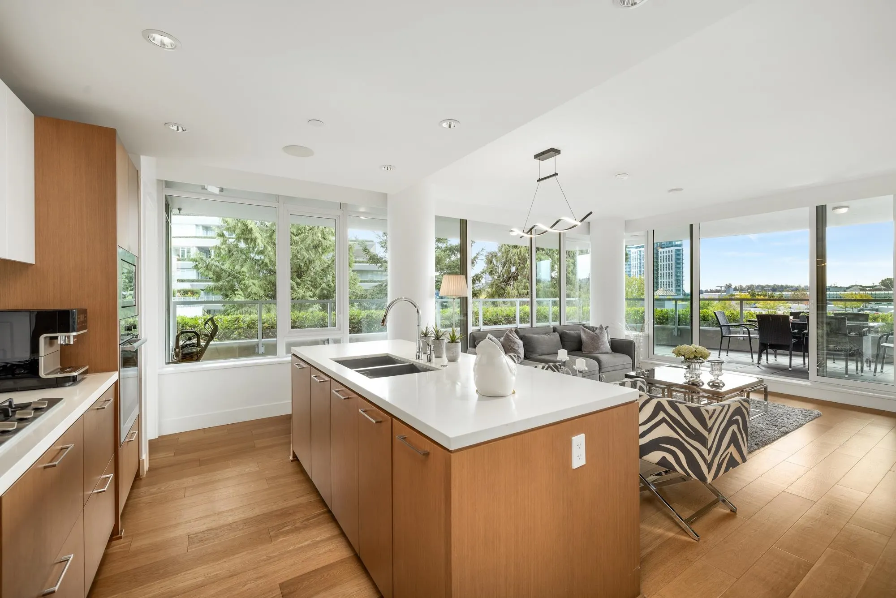
Natural light, beautiful Lions Gate Bridge views and a 525 sq. ft. wraparound balcony make this southeast facing corner home at Evelyn a standout. Enjoy 1,204 SQF with a functional layout, 2 bedrooms, 2 full baths and a separate office offering extra space for work or guests. High ceilings and air conditioning add comfort, while the open kitchen features Sub Zero and Miele appliances. The primary bedroom includes a 5 piece ensuite with heated floors. Concrete construction by Onni, 2 side by side parking spaces and storage complete the home. Set in a landscaped West Vancouver community above Park Royal, steps to The Village, shops and dining, with Ambleside Beach and the seawall nearby. Space to entertain, light to enjoy and everyday convenience at your doorstep. Truly a unique property.

Property Details

Amenities & Utilities

In Unit

Full Property Details

Interior

Bedrooms
2
Washrooms
2
Square Footage
1204 sqft
Basement
None
Heating Type
Forced Air
Kitchens
1
Floor Finish
Hardwood
Den
No

Exterior

View
Lions Gate Bridge
Waterfront
No
Parking Spaces
2
Total Parking Spaces
-
Garage Spaces
2
Zoning
CD-1
Roof
Torch On

Building Description

Style
Ground Level Unit
Property Type
Multi Family,Residential Attached
Home Type
Condo
Subtype
Apartment/Condo
Year Built
2015
Exterior
Concrete,Concrete (Exterior),Glass (Exterior)
Water Supply
Public
No. Floor Levels
1
Pets Allowed
Cats OK,Dogs OK,Number Limit (Two),Yes With Restrictions

Community

Community
Park Royal
Area Code
West Vancouver

Taxes & Fees

Taxes
$4,835.16 /yr
Tax Year
2024
Maintenance Fee
$1,068.69 /mo

Other

Virtual Tour Link
Pets
Cats OK,Dogs OK,Number Limit (Two),Yes With Restrictions

Room Types

Room Dimensions Area Description
Primary Bedroom 11'5 x 12'4 140.81 sqft -
Living Room 8'10 x 14'11 131.76 sqft -
Dining Room 8'0 x 14'11 119.33 sqft -
Kitchen 8'3 x 15'3 125.81 sqft -
Bedroom 8'11 x 9'8 86.19 sqft -
Office 11'3 x 10'10 121.88 sqft -
Walk-In Closet 3'9 x 7'4 27.5 sqft -
Other 4'11 x 8'0 39.33 sqft -
Foyer 9'0 x 3'11 35.25 sqft -
Other 30'8 x 6'11 212.11 sqft -
Other 13'6 x 28'8 387 sqft -
A
Amirmohsen Hamzehali
Royal LePage Sussex
Listed by Maz Majidi PREC*
57 days on site
Listing Broker
Angell, Hasman & Associates Realty Ltd.
Courtesy
Angell, Hasman & Associates Realty Ltd.

Similar homes for sale in West Vancouver

This representation is based in whole or in part on data generated by the Chilliwack & District Real Estate Board, Fraser Valley Real Estate Board or Greater Vancouver REALTORS® which assumes no responsibility for its accuracy. Copyright 2026 by the Greater Vancouver REALTORS®, Fraser Valley Real Estate Board, Chilliwack and District Real Estate Board, and BC Northern Real Estate Board. All Rights Reserved.
Powered by AgentLocator






