2432 Haywood Avenue #300, West Vancouver
1 / 22
For Sale
$1,148,000
1 bd · 1 ba · 877 sq ft

2432 Haywood Avenue #300, West Vancouver V7V 1Y1

MLS®# R3165799

Est. mortgage
$4,355/mo
Property taxes $3,085.44/yr

About This Home

Property Type
Condo, Apartment/Condo, Penthouse
Parking
1 parking
MLS #
R3165799
Size
877 sqft
Basement
None
Tax
$3,085.44 /yr
Year Built
2014
Maintenance Fee
$588.17 /mo
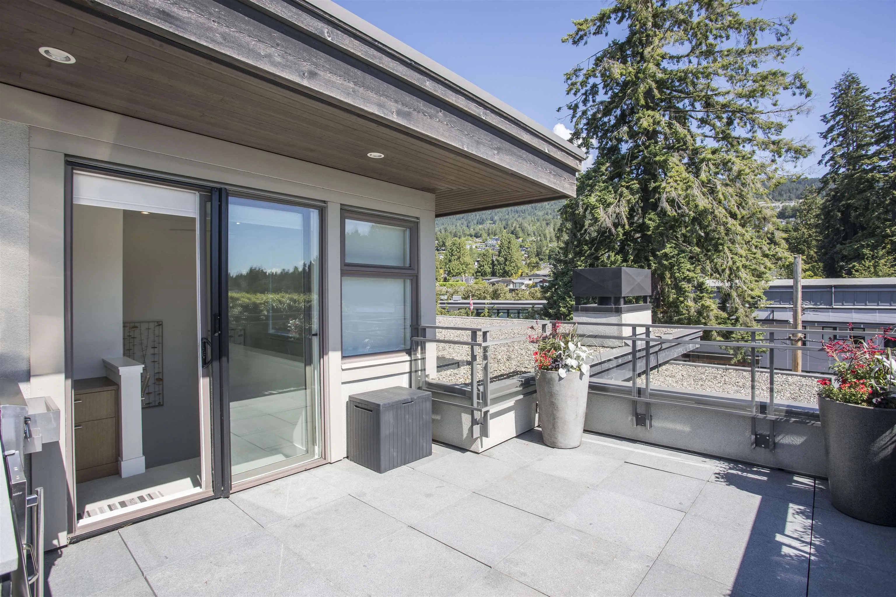
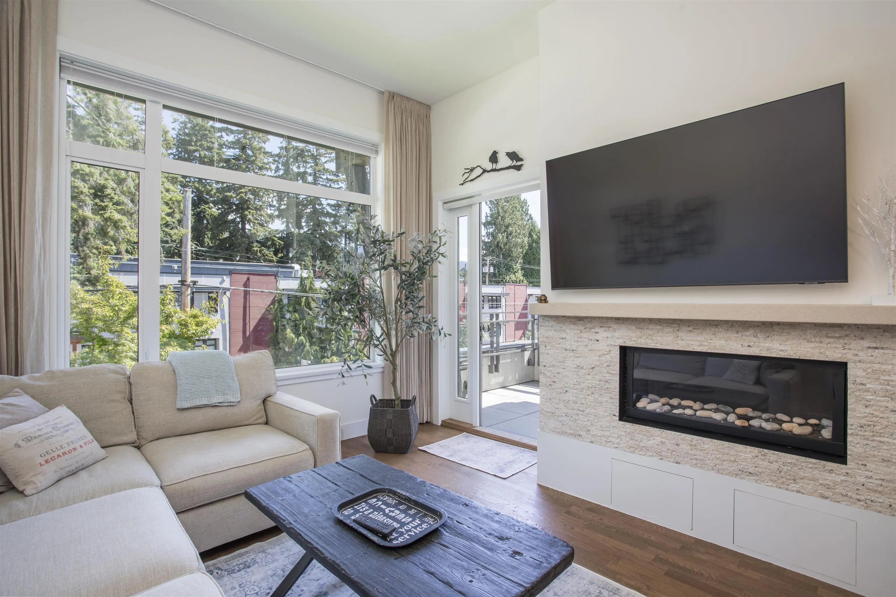
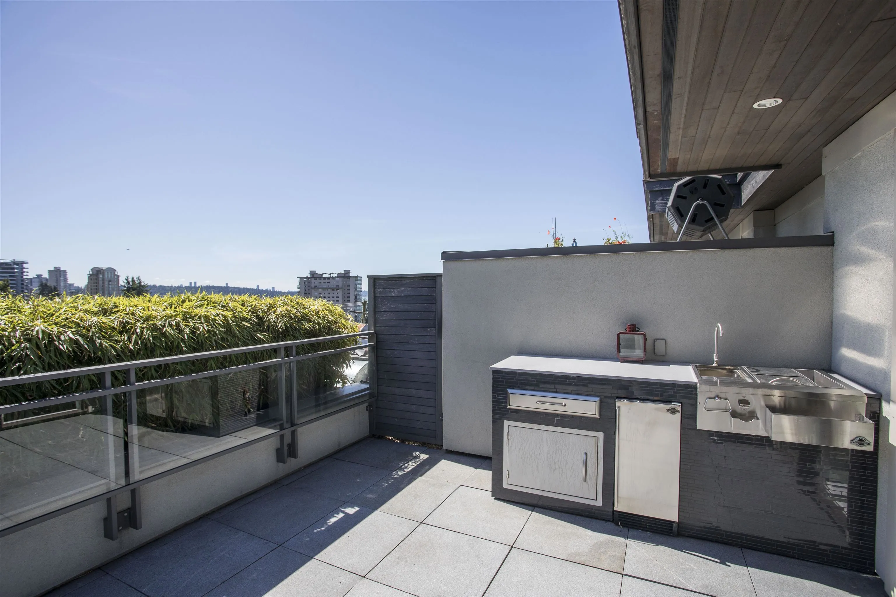
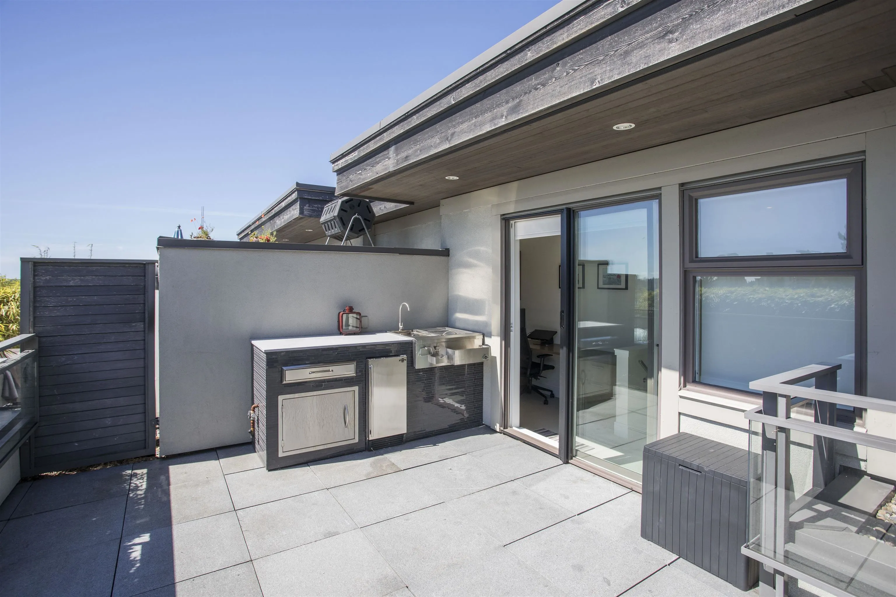
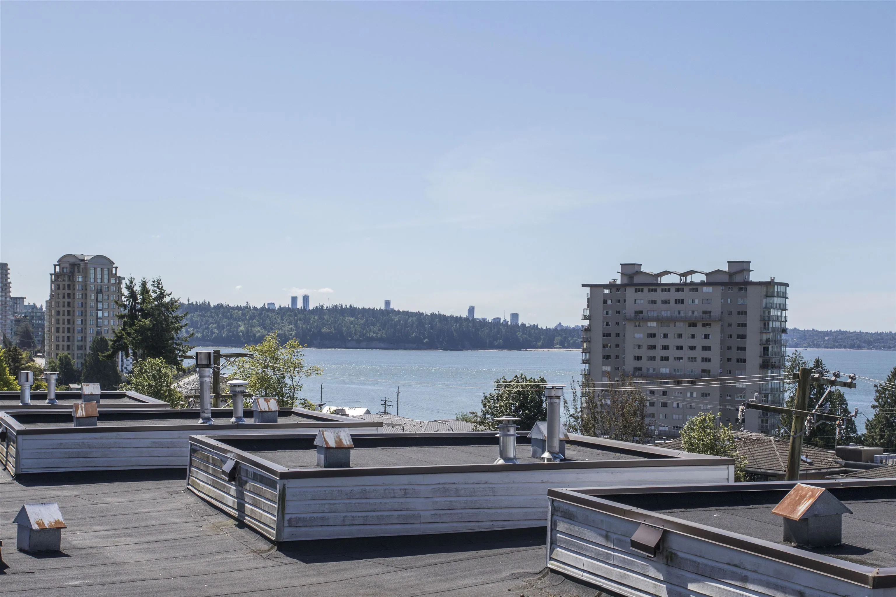
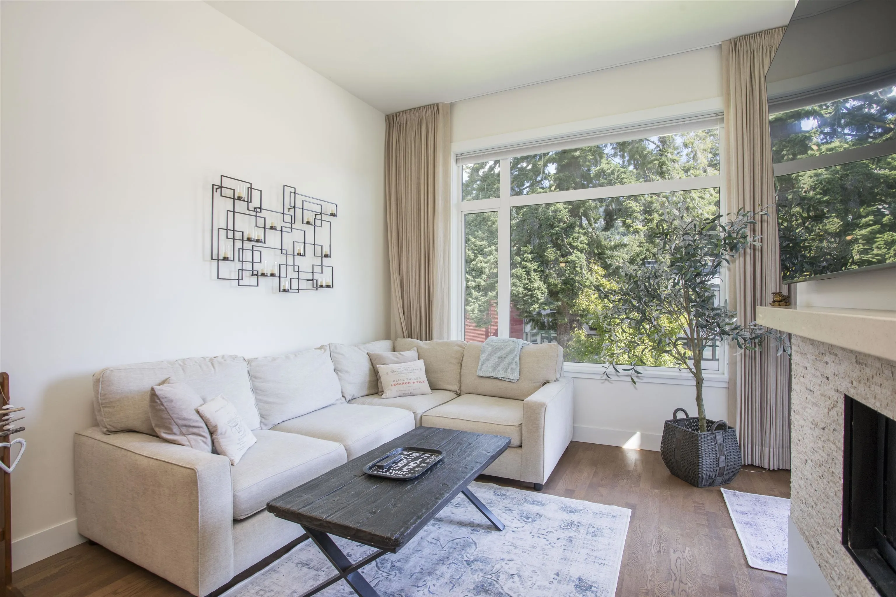
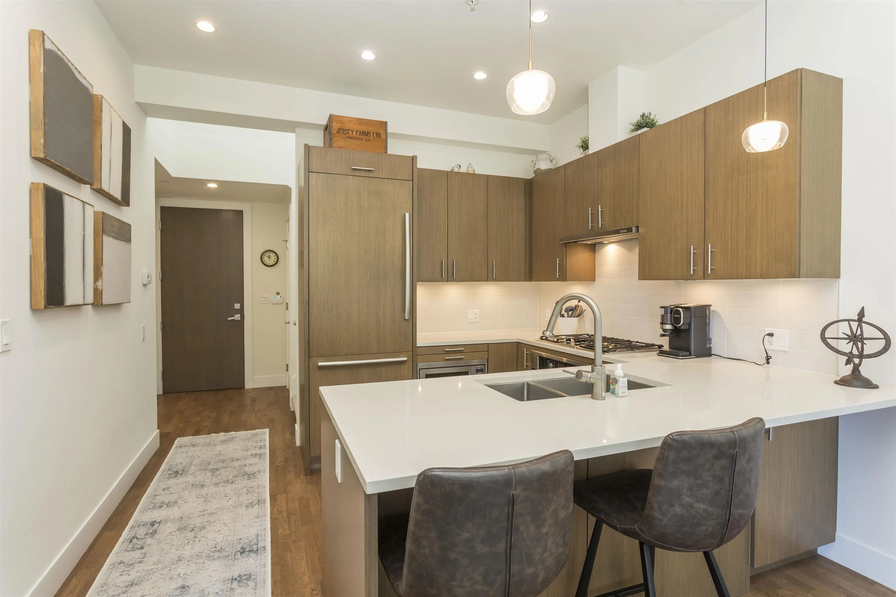
A rare opportunity for downsizers seeking space, privacy, and walkability without giving up the comforts of a detached home. Located in the heart of Dundarave on the quietest section of street, this penthouse residence is one of just nine homes in a boutique newer-built building. The thoughtful floor plan offers a spacious primary bedroom, a bright den ideal for guests, a nursery, or flex space, plus a separate upper-level office. A private rooftop terrace with outdoor kitchen captures beautiful ocean and mountain views, while a second deck extends the living space below. Features include soaring ceilings, oak hardwood floors, a gas fireplace, and beautiful kitchen with a gas cooktop. Just steps to Dundarave's shops, restaurants, cafés, and seawall. Dog-friendly with no size restrictions.

Property Details

Amenities & Utilities

In Unit

Full Property Details

Interior

Bedrooms
1
Washrooms
1
Square Footage
877 sqft
Basement
None
Heating Type
Hot Water,Natural Gas,Radiant
Kitchens
1
Floor Finish
Hardwood
Den
Yes

Exterior

View
Ocean view from upper deck
Waterfront
No
Parking Spaces
1
Total Parking Spaces
-
Garage Spaces
-
Zoning
C4
Roof
Torch On

Building Description

Style
Penthouse
Property Type
Multi Family,Residential Attached
Home Type
Condo
Subtype
Apartment/Condo
Year Built
2014
Exterior
Frame Wood,Fibre Cement (Exterior),Mixed (Exterior),Stucco
Water Supply
Public
No. Floor Levels
2
Pets Allowed
Cats OK,Dogs OK,Yes

Community

Community
Dundarave
Area Code
West Vancouver

Taxes & Fees

Taxes
$3,085.44 /yr
Tax Year
2024
Maintenance Fee
$588.17 /mo

Other

Pets
Cats OK,Dogs OK,Yes

Room Types

Room Dimensions Area Description
Foyer 6'11 x 5'3 36.31 sqft -
Kitchen 9'1 x 11'4 102.94 sqft -
Primary Bedroom 10'8 x 10'11 116.44 sqft -
Den 8'2 x 8'8 70.78 sqft -
Living Room 13'2 x 12' 158 sqft -
Walk-In Closet 6'2 x 3'1 19.01 sqft -
Office 12'5 x 5'5 67.26 sqft -
A
Amirmohsen Hamzehali
Royal LePage Sussex
Listed by Tyler Volker
55 days on site
Listing Broker
Rennie & Associates Realty Ltd.
Courtesy
Rennie & Associates Realty Ltd.

Similar homes for sale in West Vancouver

This representation is based in whole or in part on data generated by the Chilliwack & District Real Estate Board, Fraser Valley Real Estate Board or Greater Vancouver REALTORS® which assumes no responsibility for its accuracy. Copyright 2026 by the Greater Vancouver REALTORS®, Fraser Valley Real Estate Board, Chilliwack and District Real Estate Board, and BC Northern Real Estate Board. All Rights Reserved.
Powered by AgentLocator






