1420 Duchess Avenue #114, West Vancouver
1 / 30
For Sale
$1,349,500
2 bd · 2 ba · 1,268 sq ft

1420 Duchess Avenue #114, West Vancouver V7T 1H8

MLS®# R3166972

Est. mortgage
$5,120/mo
Property taxes $3,585.24/yr

About This Home

Property Type
Condo, Apartment/Condo
Parking
1 parking
MLS #
R3166972
Size
1268 sqft
Basement
None
Tax
$3,585.24 /yr
Year Built
1977
Maintenance Fee
$633.58 /mo
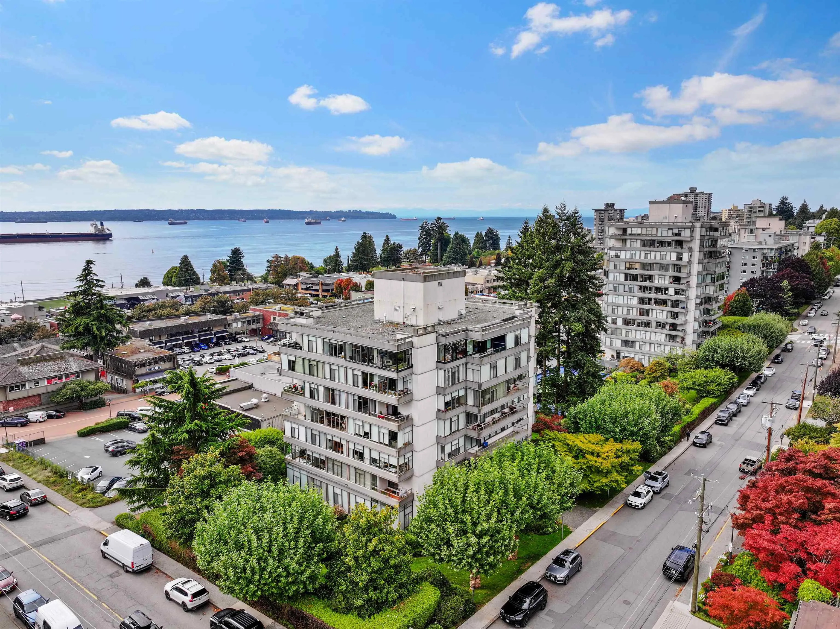
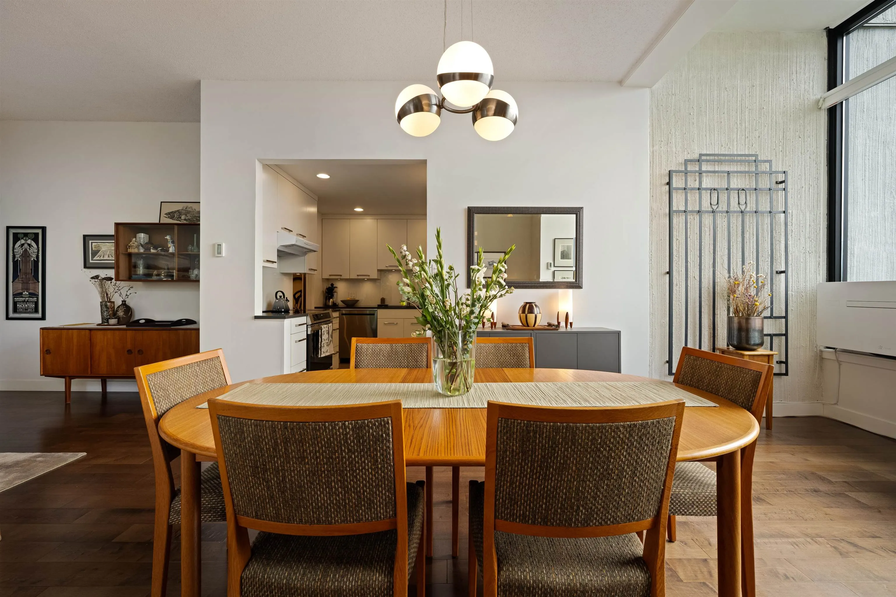
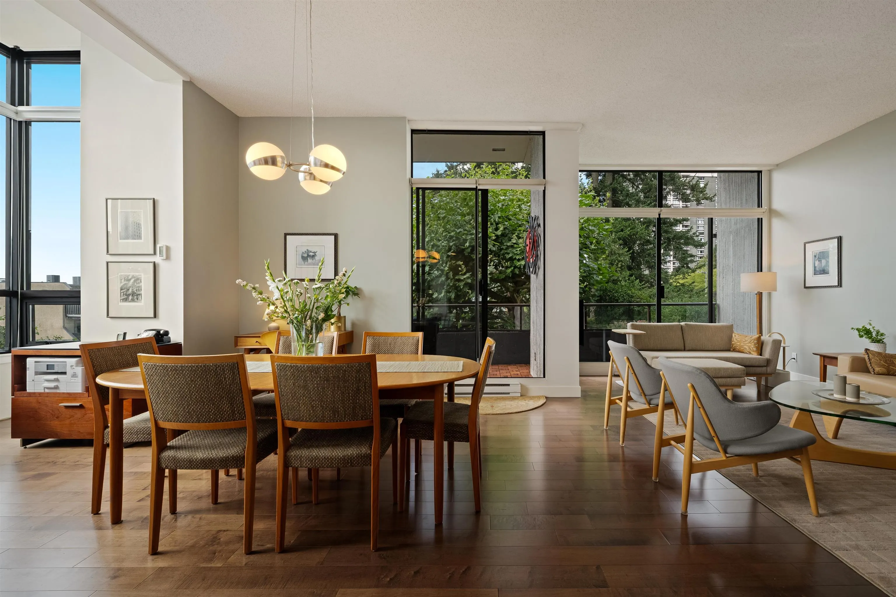
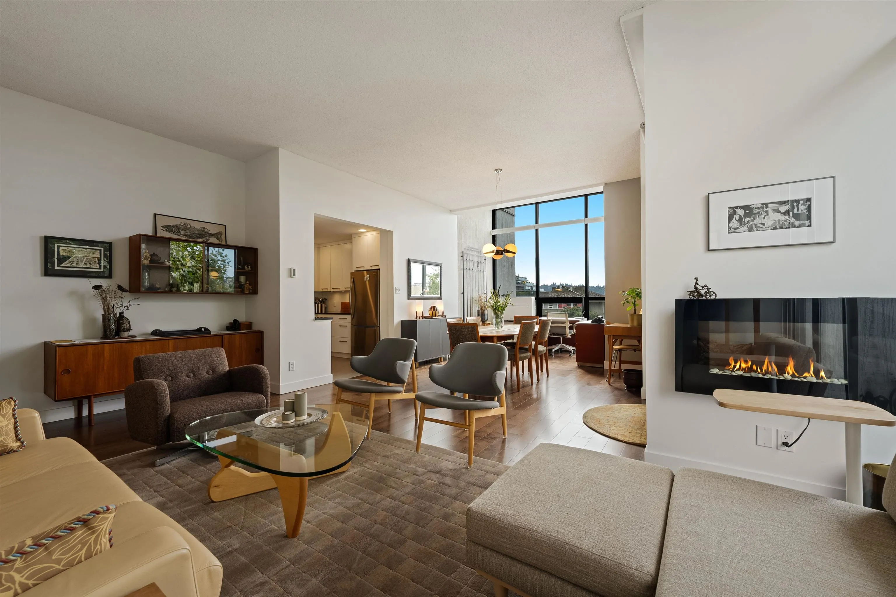
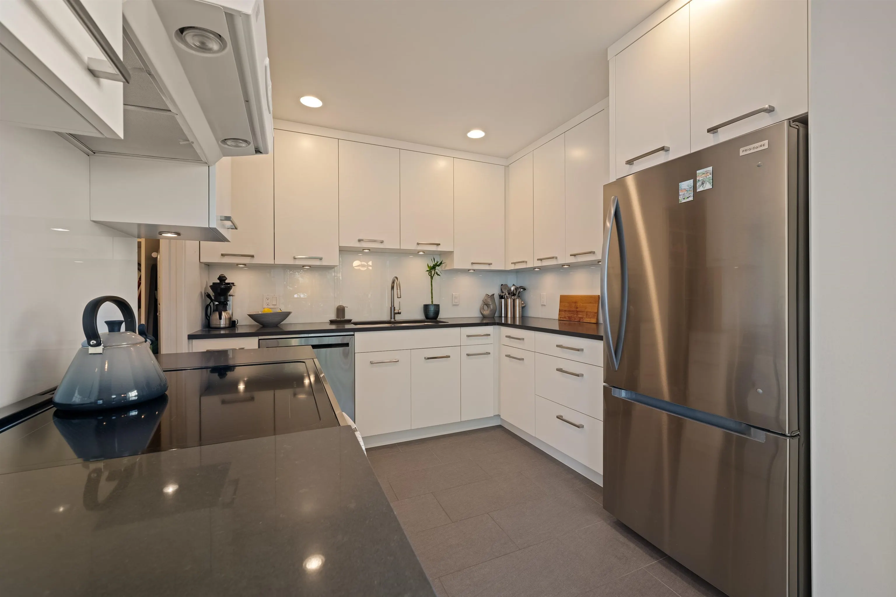
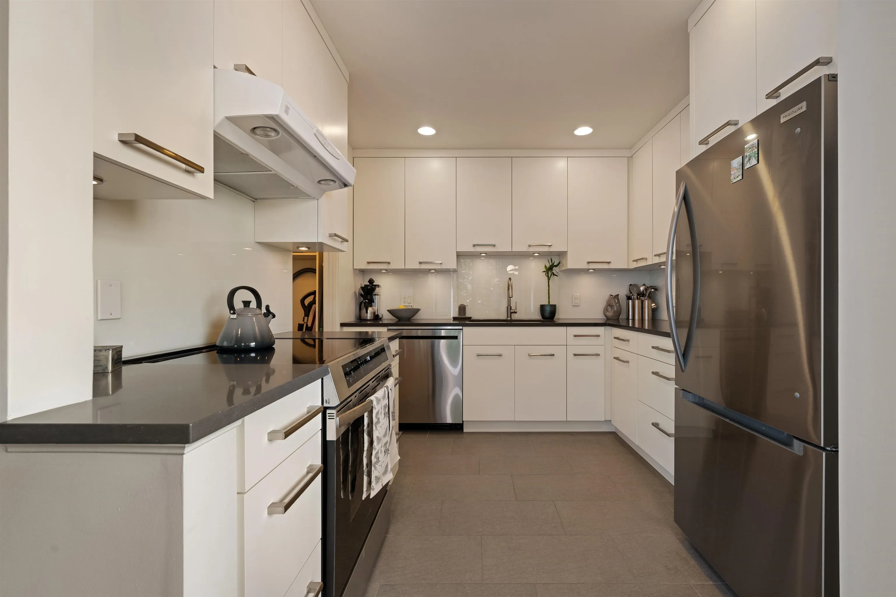
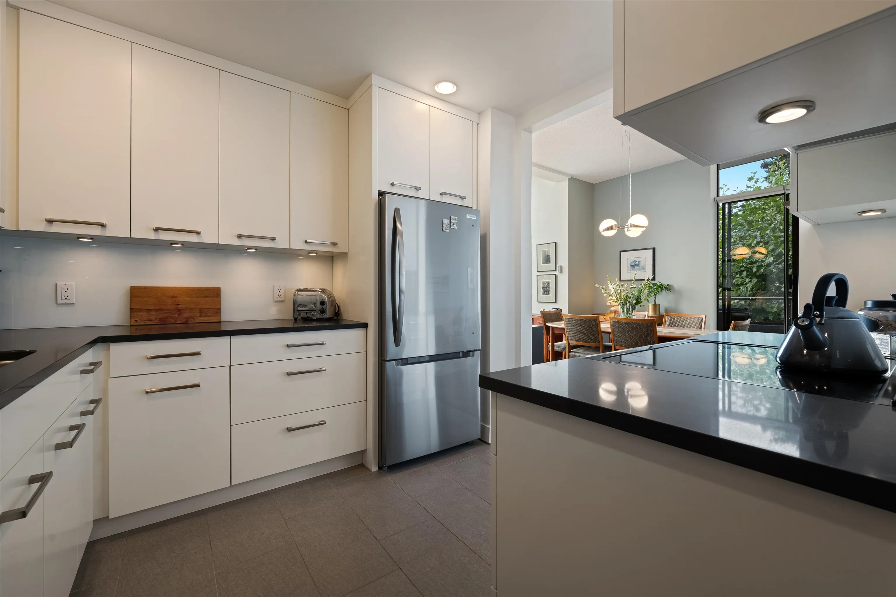
Presents like a private tree house in the middle of the woods, but lives like a stunning central Ambleside location. This charming, completely updated 2 bed/2 bath home sits at the corner of 14th & Duchess, an easy walk to the shops, beach & bistros. Situated on the main floor (no elevator needed) but second floor at the back (so perfect security) the suite offers large rooms, 10-foot ceilings & wonderful space for entertaining, with a generous patio overlooking the gardens. Its S.W. corner position provides exceptional privacy, Air con & peek-a-boo views of the city. The main bedroom easily accommodates house-sized furniture & features a walk-in closet + ensuite. With no neighbouring suite beside you, this home is remarkably private & quiet; with excellent rec. facilities!

Property Details

Amenities & Utilities

In Unit

Full Property Details

Interior

Bedrooms
2
Washrooms
2
Square Footage
1268 sqft
Basement
None
Heating Type
Baseboard,Electric,Heat Pump
Kitchens
1
Floor Finish
Mixed
Den
No

Exterior

View
Peek-a -small city view
Waterfront
No
Parking Spaces
1
Total Parking Spaces
-
Garage Spaces
-
Zoning
MF
Roof
Other

Building Description

Property Type
Multi Family,Residential Attached
Home Type
Condo
Subtype
Apartment/Condo
Year Built
1977
Exterior
Concrete Frame,Concrete (Exterior)
Water Supply
Public
No. Floor Levels
1
Pets Allowed
No

Community

Community
Ambleside
Area Code
West Vancouver

Taxes & Fees

Taxes
$3,585.24 /yr
Tax Year
2026
Maintenance Fee
$633.58 /mo

Other

Virtual Tour Link
Pets
No

Room Types

Room Dimensions Area Description
Living Room 16'4 x 19'7 319.86 sqft -
Dining Room 11'8 x 12'3 142.92 sqft -
Kitchen 9'2 x 9'10 90.14 sqft -
Primary Bedroom 11'2 x 19'11 222.4 sqft -
Walk-In Closet 5' x 7'6 37.5 sqft -
Bedroom 10' x 16' 160 sqft -
Laundry 4'7 x 7'2 32.85 sqft -
Foyer 6'4 x 10'11 69.14 sqft -
A
Amirmohsen Hamzehali
Royal LePage Sussex
Listed by Patrick O'Donnell PREC*
53 days on site
Listing Broker
Royal LePage Sussex
Courtesy
Royal LePage Sussex

Similar homes for sale in West Vancouver

This representation is based in whole or in part on data generated by the Chilliwack & District Real Estate Board, Fraser Valley Real Estate Board or Greater Vancouver REALTORS® which assumes no responsibility for its accuracy. Copyright 2026 by the Greater Vancouver REALTORS®, Fraser Valley Real Estate Board, Chilliwack and District Real Estate Board, and BC Northern Real Estate Board. All Rights Reserved.
Powered by AgentLocator






