2245 Twin Creek Place #402, West Vancouver
1 / 34
For Sale
$4,380,000
3 bd · 3 ba · 3,926 sq ft

2245 Twin Creek Place #402, West Vancouver V7S 3K4

MLS®# R3169493

Est. mortgage
$16,616/mo
Property taxes $12,796.41/yr

About This Home

Property Type
Condo, Apartment/Condo, Penthouse
Parking
2 garage, 2 parking
MLS #
R3169493
Size
3926 sqft
Basement
Partially Finished
Tax
$12,796.41 /yr
Year Built
2006
Maintenance Fee
$2,235.07 /mo
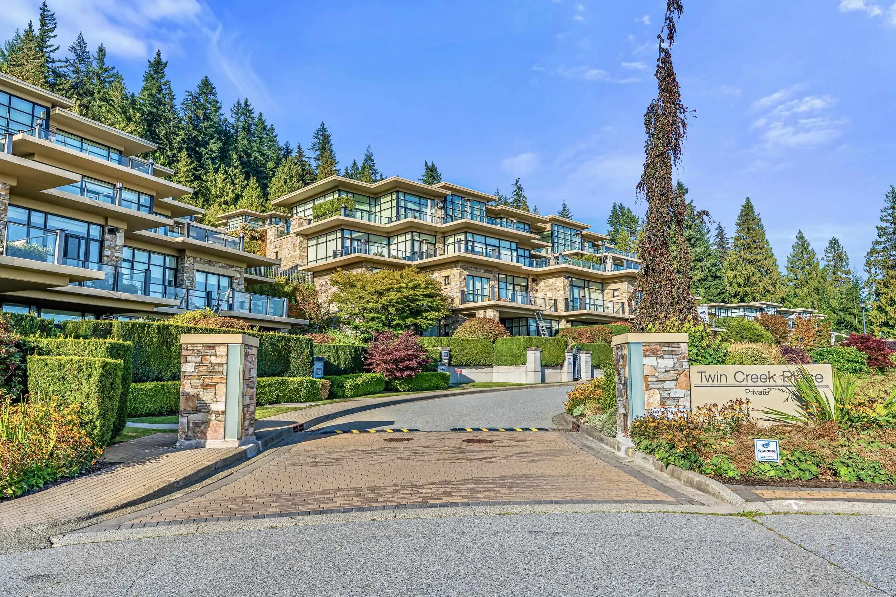
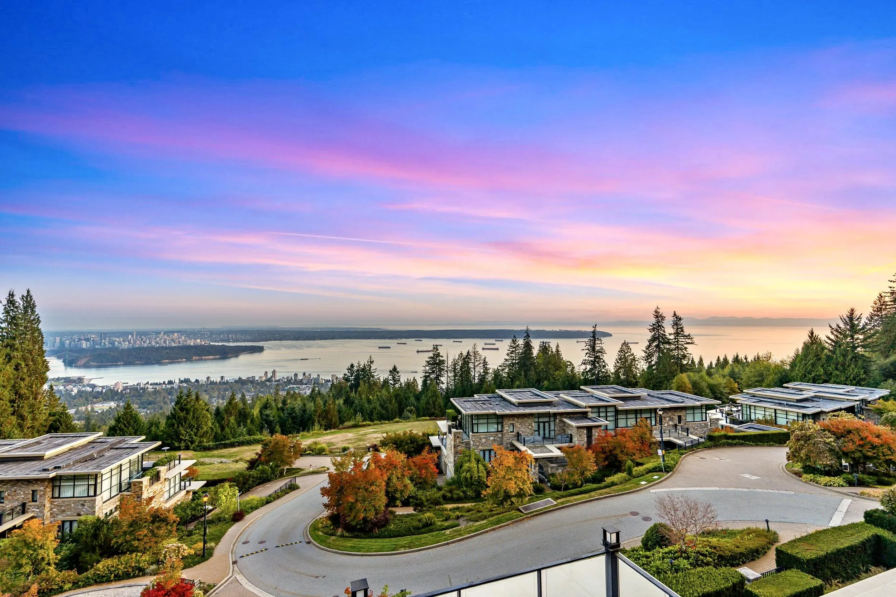
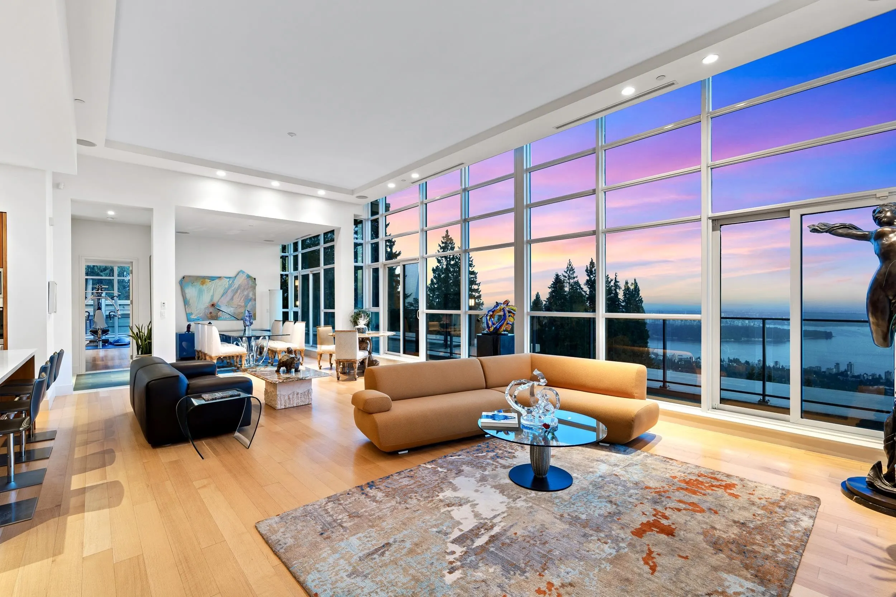
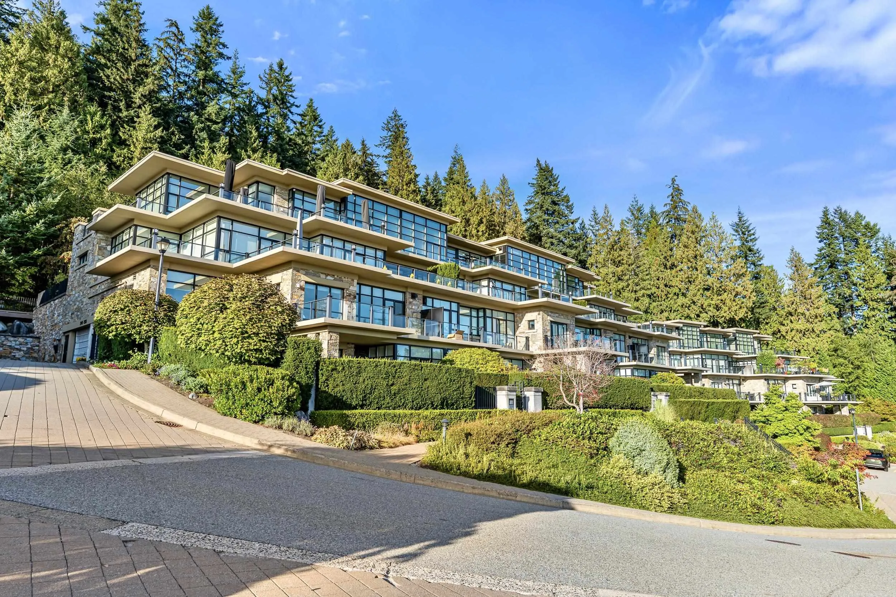
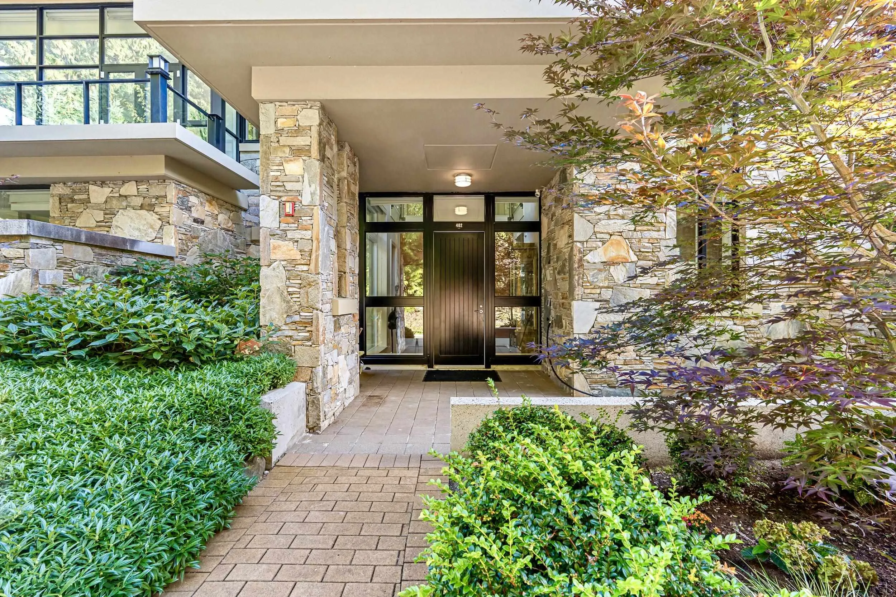
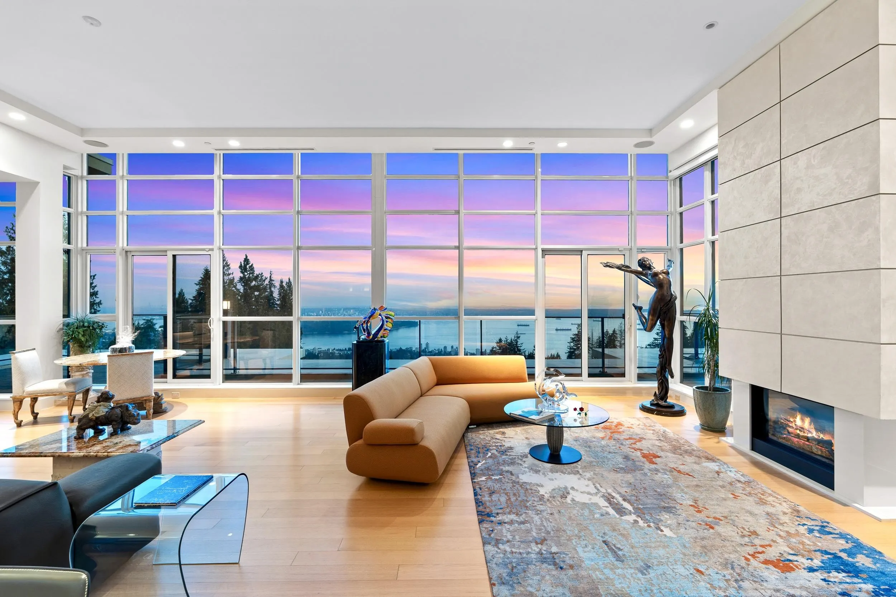
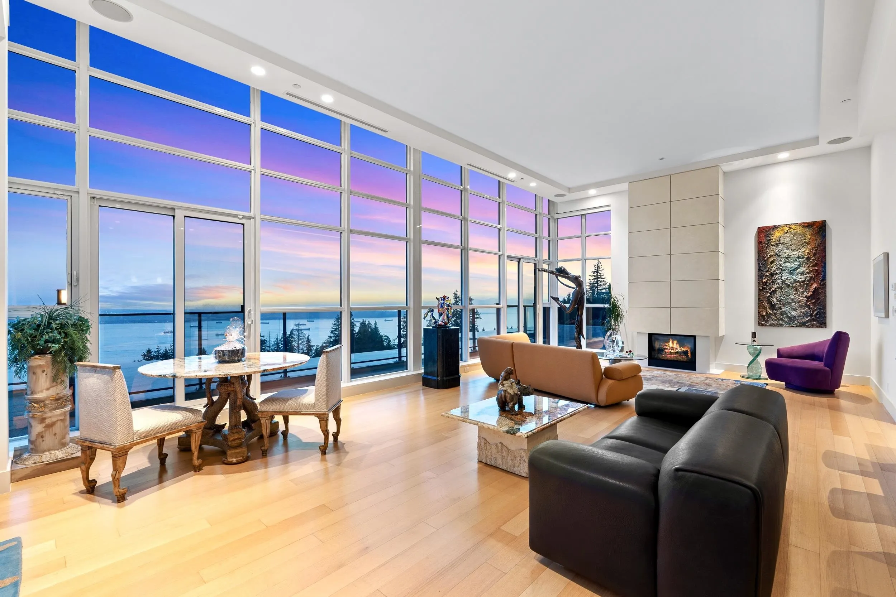
Set high within West Vancouver’s Whitby Estates, this remarkable three-bedroom, three-bathroom penthouse offers approximately 3,926 square feet of sophisticated living, framed by sweeping views from Mount Baker across the city and ocean to the Gulf Islands. At the heart of the residence, a magnificent great room unfolds beneath soaring ceilings, with expansive walls of glass capturing the ever-changing coastal panorama. Custom woodwork brings warmth and character to the interiors, complemented by a beautifully appointed kitchen featuring Miele and Sub-Zero appliances. An internal elevator connects all three levels, including the private two-car garage below. Distinctive in scale, serene in setting and captivating in outlook…an exceptional penthouse.

Property Details

Amenities & Utilities

In Unit

Full Property Details

Interior

Bedrooms
3
Washrooms
3
Square Footage
3926 sqft
Basement
Partially Finished
Heating Type
Forced Air
Kitchens
1
Floor Finish
Hardwood,Tile,Wall/Wall/Mixed
Den
Yes

Exterior

View
Panoramic Ocean Views
Waterfront
No
Parking Spaces
2
Total Parking Spaces
-
Garage Spaces
2
Zoning
MF
Roof
Torch On

Building Description

Style
Penthouse
Property Type
Multi Family,Residential Attached
Home Type
Condo
Subtype
Apartment/Condo
Year Built
2006
Exterior
Concrete,Stone (Exterior)
Water Supply
Public
No. Floor Levels
2
Pets Allowed
Yes With Restrictions

Community

Community
Whitby Estates
Area Code
West Vancouver

Taxes & Fees

Taxes
$12,796.41 /yr
Tax Year
2024
Maintenance Fee
$2,235.07 /mo

Other

Virtual Tour Link
Pets
Yes With Restrictions

Room Types

Room Dimensions Area Description
Foyer 9'8 x 10'10 104.72 sqft -
Mud Room 5'6 x 9'5 51.79 sqft -
Office 10'0 x 7'0 70 sqft -
Living Room 18'8 x 30'9 574 sqft -
Dining Room 11'7 x 12'1 139.97 sqft -
Kitchen 9'7 x 15'8 150.14 sqft -
Primary Bedroom 16'3 x 25'1 407.6 sqft -
Bedroom 16'4 x 17'0 277.67 sqft -
Bedroom 14'3 x 17'0 242.25 sqft -
Den 10'10 x 11'0 119.17 sqft -
Storage 16'3 x 13'2 213.96 sqft -
A
Amirmohsen Hamzehali
Royal LePage Sussex
Listed by Jason Soprovich
46 days on site
Listing Broker
Rennie & Associates Realty - Jason Soprovich
Courtesy
Rennie & Associates Realty - Jason Soprovich

Similar homes for sale in West Vancouver

This representation is based in whole or in part on data generated by the Chilliwack & District Real Estate Board, Fraser Valley Real Estate Board or Greater Vancouver REALTORS® which assumes no responsibility for its accuracy. Copyright 2026 by the Greater Vancouver REALTORS®, Fraser Valley Real Estate Board, Chilliwack and District Real Estate Board, and BC Northern Real Estate Board. All Rights Reserved.
Powered by AgentLocator






