3335 Cypress Place #801, West Vancouver
1 / 40
For Sale
$2,198,000
2 bd · 3 ba · 2,016 sq ft

3335 Cypress Place #801, West Vancouver V7S 3J8

MLS®# R3169658

Est. mortgage
$8,339/mo
Property taxes $6,399.56/yr

About This Home

Property Type
Condo, Apartment/Condo
Parking
2 garage, 2 parking
MLS #
R3169658
Size
2016 sqft
Basement
None
Tax
$6,399.56 /yr
Year Built
2005
Maintenance Fee
$1,359.59 /mo
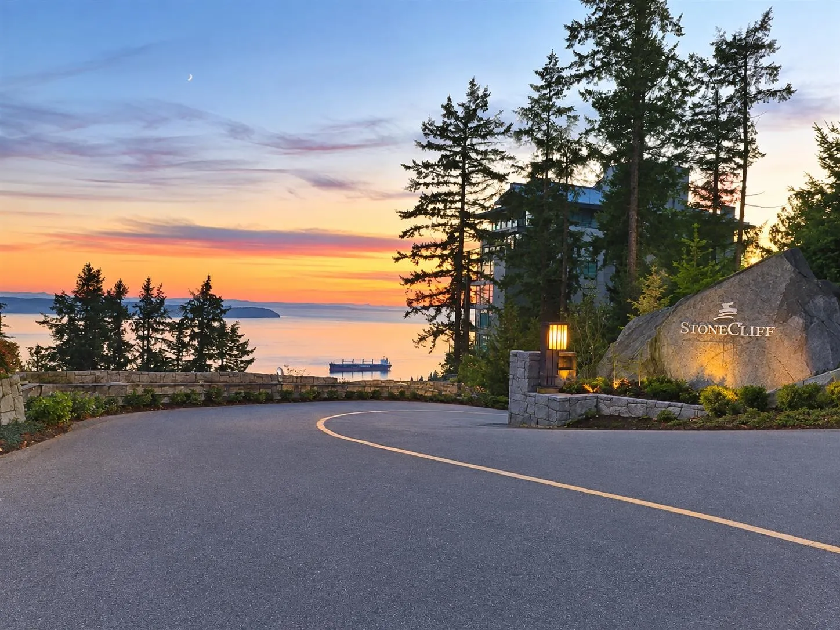
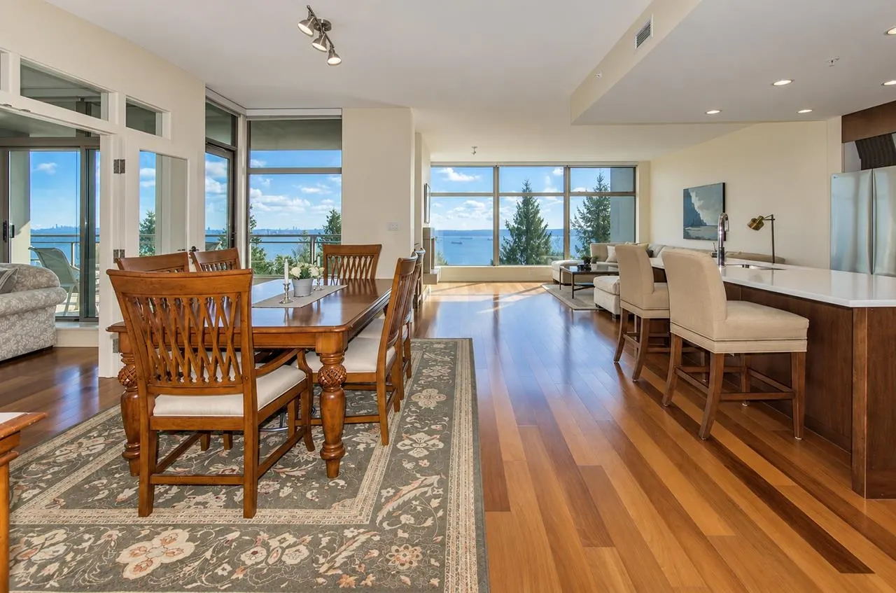
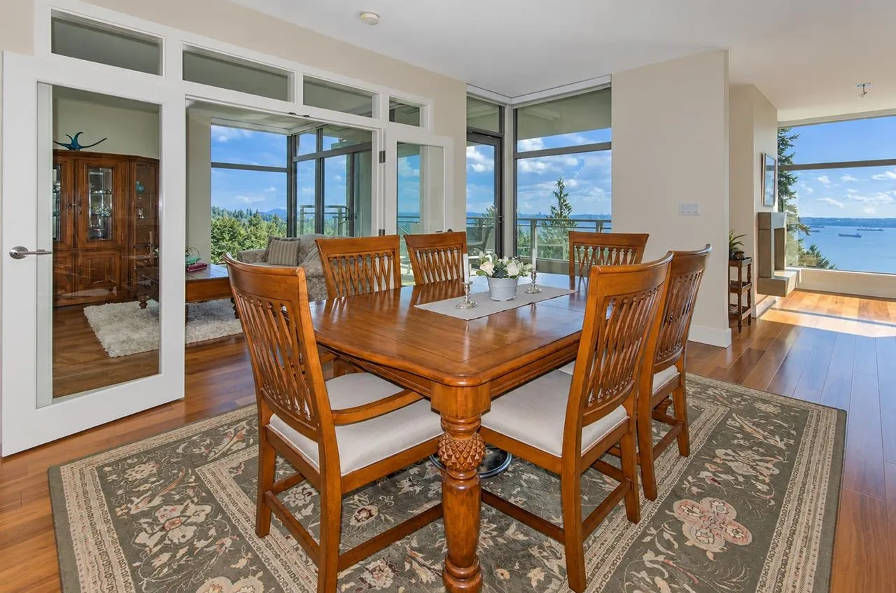
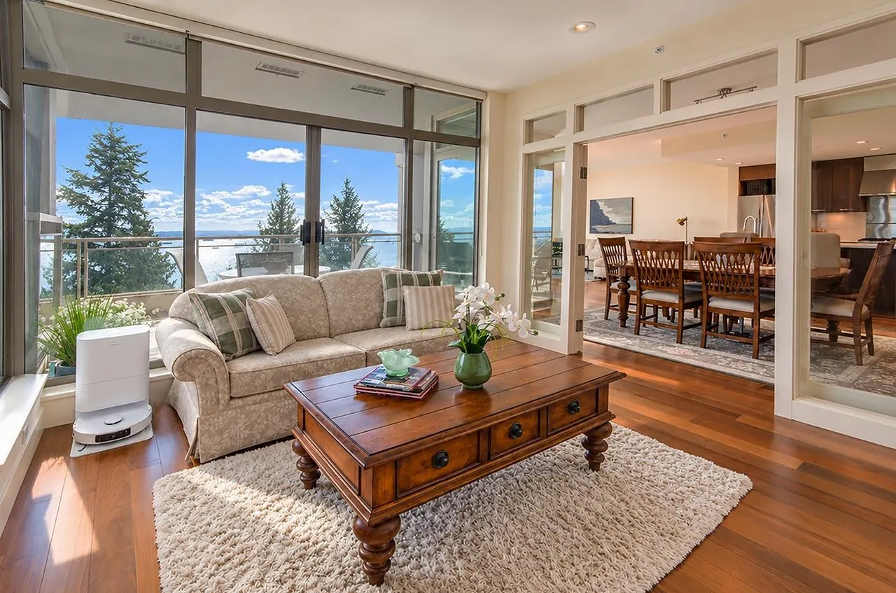
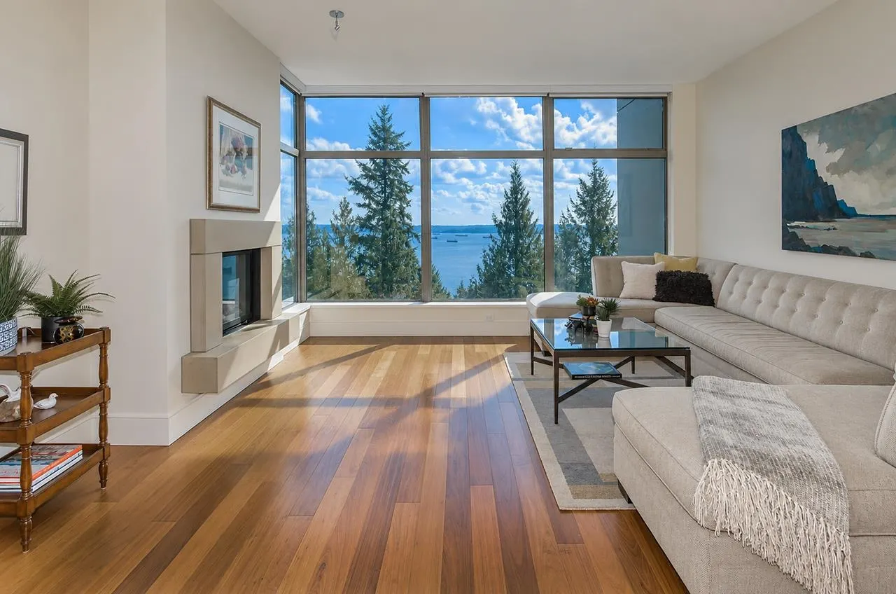
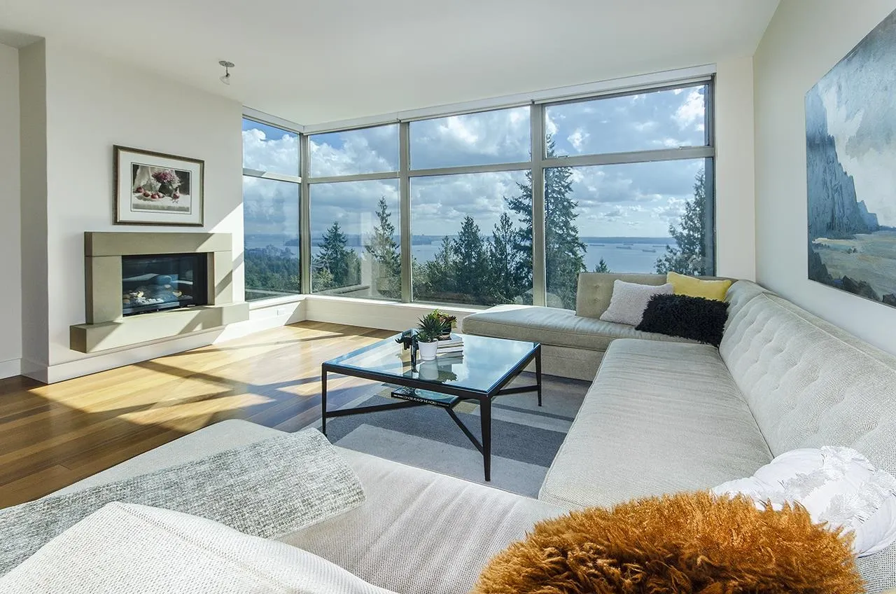
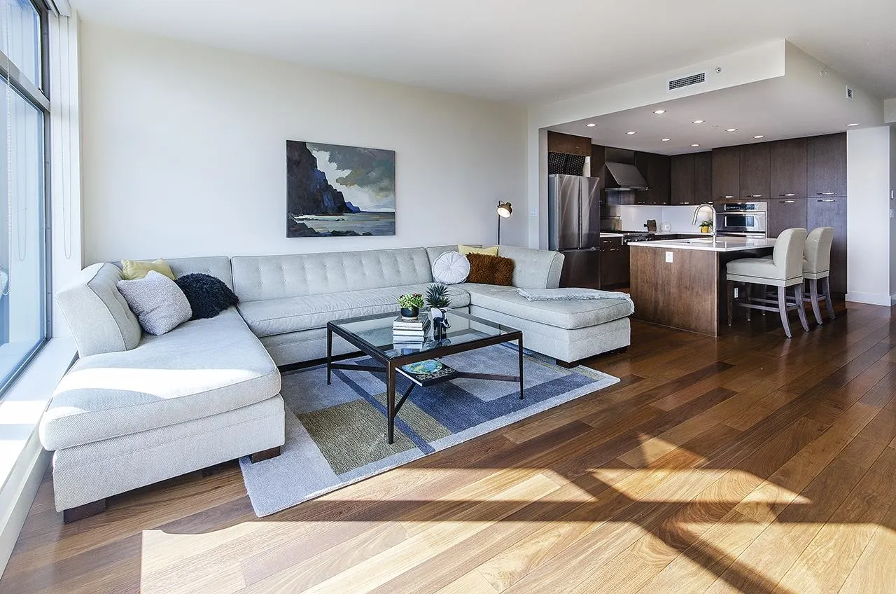
SPACIOUS CONDO with spectacular CITY, LIONS GATE BRIDGE, MT BAKER & SUNSET VIEWS!! Morning sun by day and twinkling lights at night. Westerly water/sunset views & a lovely peaceful treed setting in back. Open concept great room, plus a large den & an office (or 3rd bedroom) make this an IDEAL DOWNSIZER’S FLOOR PLAN. Ideal entertainers' layout w gourmet kitchen w lg sit at island. Luxurious & spacious master & ensuite. PRIVATE DOUBLE GARAGE. Gorgeous clubhouse/workout fac & GUEST SUITES. PET FRIENDLY w lovely walking trails on property. Min. from Park Royal & Ambleside shopping, W Van seawall, skiing and hiking. Quiet neighbours & 3 units per floor gives this complex an EXCLUSIVE FEEL. Meticulously maintained w onsite caretaker.A RARE SENSE OF SPACE W THE EASE OF CONDO LIVING.

Property Details

Amenities & Utilities

In Unit

Full Property Details

Interior

Bedrooms
2
Washrooms
3
Square Footage
2016 sqft
Basement
None
Heating Type
Heat Pump,Natural Gas,Radiant
Kitchens
1
Den
Yes

Exterior

View
WATER, CITY, BRIDGE, MT. BAKER
Waterfront
No
Parking Spaces
2
Total Parking Spaces
-
Garage Spaces
2
Zoning
MF
Roof
Metal

Building Description

Property Type
Multi Family,Residential Attached
Home Type
Condo
Subtype
Apartment/Condo
Year Built
2005
Exterior
Concrete,Concrete (Exterior),Glass (Exterior),Stone (Exterior)
Water Supply
Public
No. Floor Levels
1
Pets Allowed
Cats OK,Dogs OK,Number Limit (Two),Yes With Restrictions

Community

Community
Cypress Park Estates
Area Code
West Vancouver

Taxes & Fees

Taxes
$6,399.56 /yr
Tax Year
2025
Maintenance Fee
$1,359.59 /mo

Other

Pets
Cats OK,Dogs OK,Number Limit (Two),Yes With Restrictions

Room Types

Room Dimensions Area Description
Living Room 15'7 x 15'8 244.14 sqft -
Dining Room 12'8 x 16'9 212.17 sqft -
Kitchen 11'1 x 13'7 150.55 sqft -
Den 13'2 x 13'0 171.17 sqft -
Primary Bedroom 13'9 x 15'0 206.25 sqft -
Walk-In Closet 4'9 x 7'2 34.04 sqft -
Bedroom 11'0 x 12'3 134.75 sqft -
Office 9'11 x 11'7 114.87 sqft -
A
Amirmohsen Hamzehali
Royal LePage Sussex
Listed by Leslie McConnell
46 days on site
Listing Broker
Engel & Volkers Vancouver
Courtesy
Engel & Volkers Vancouver

Similar homes for sale in West Vancouver

This representation is based in whole or in part on data generated by the Chilliwack & District Real Estate Board, Fraser Valley Real Estate Board or Greater Vancouver REALTORS® which assumes no responsibility for its accuracy. Copyright 2026 by the Greater Vancouver REALTORS®, Fraser Valley Real Estate Board, Chilliwack and District Real Estate Board, and BC Northern Real Estate Board. All Rights Reserved.
Powered by AgentLocator






