2214 Folkestone Way #22, West Vancouver
1 / 27
For Sale
$1,189,000
3 bd · 2 ba · 1,417 sq ft

2214 Folkestone Way #22, West Vancouver V7S 2X7

MLS®# R3170686

Est. mortgage
$4,511/mo
Property taxes $2,851.40/yr

About This Home

Property Type
Condo, Apartment/Condo
Parking
2 parking
MLS #
R3170686
Size
1417 sqft
Basement
None
Tax
$2,851.40 /yr
Year Built
1976
Maintenance Fee
$808.96 /mo
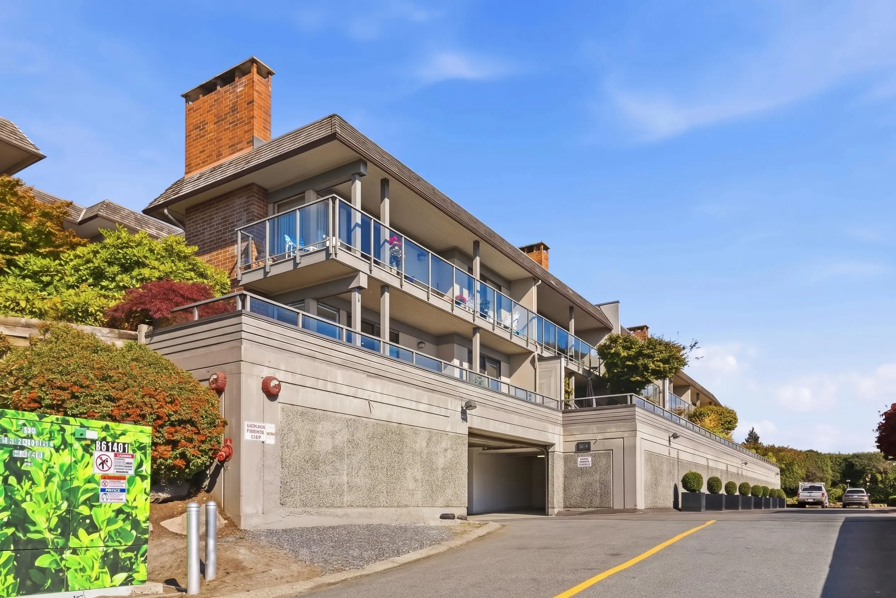
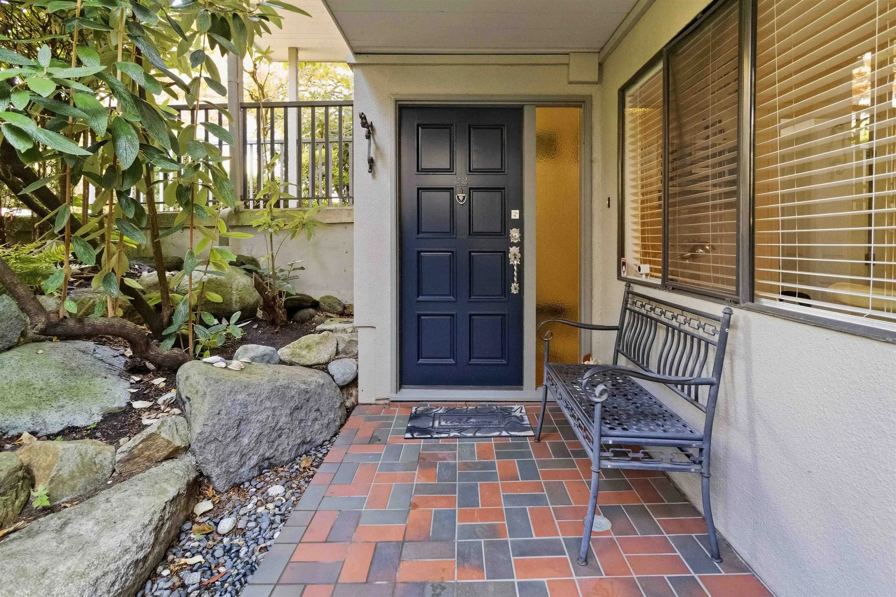
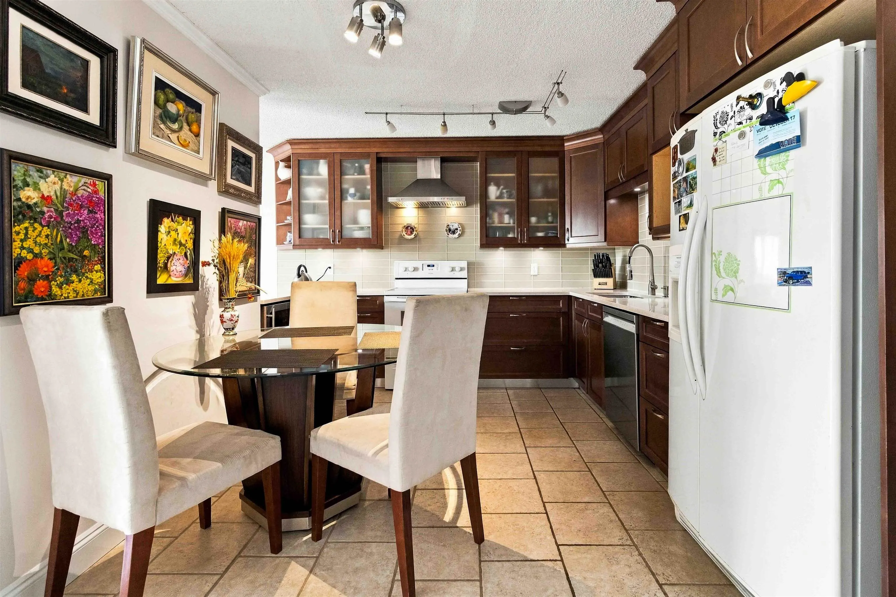
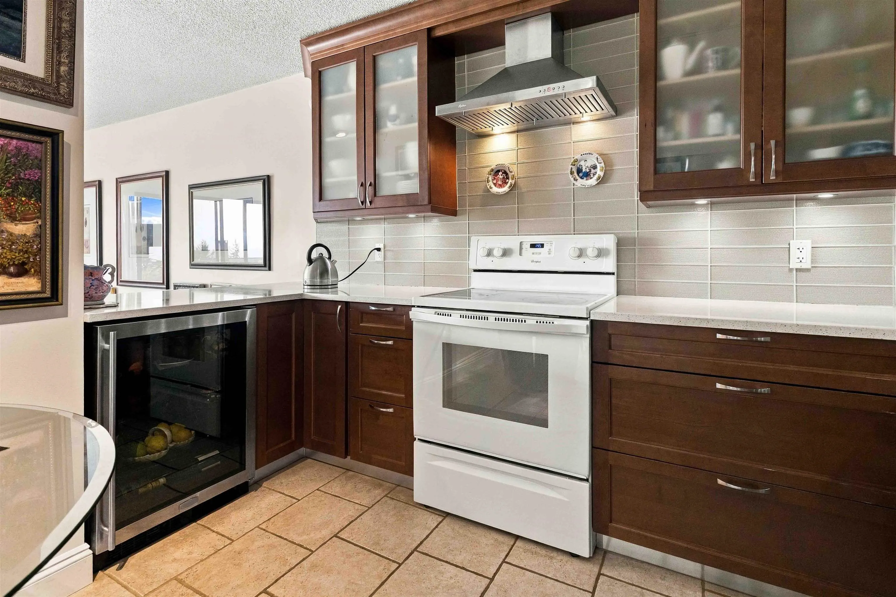
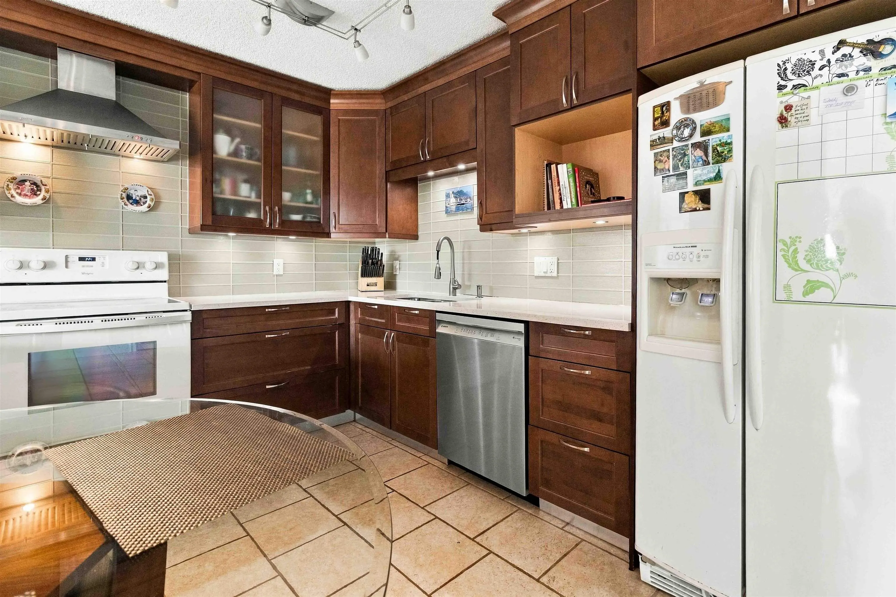
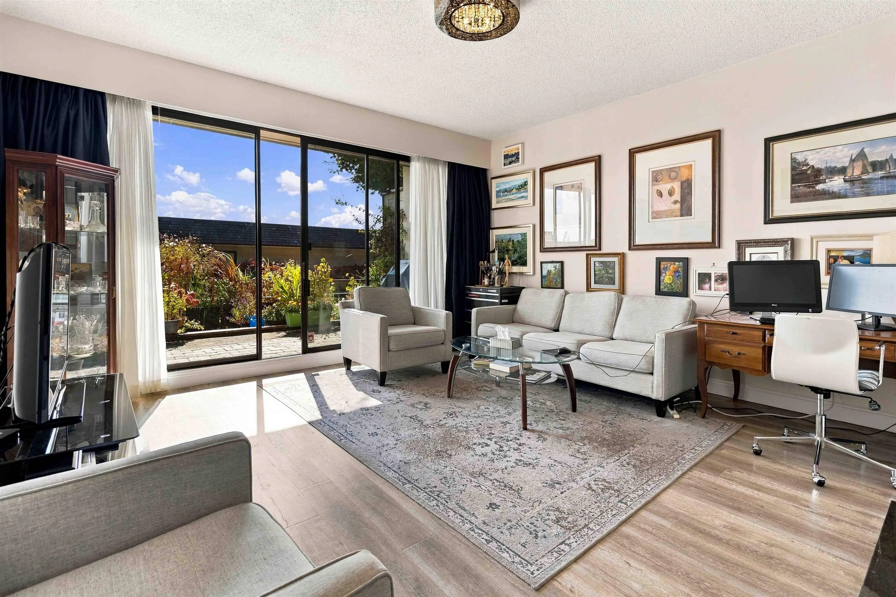
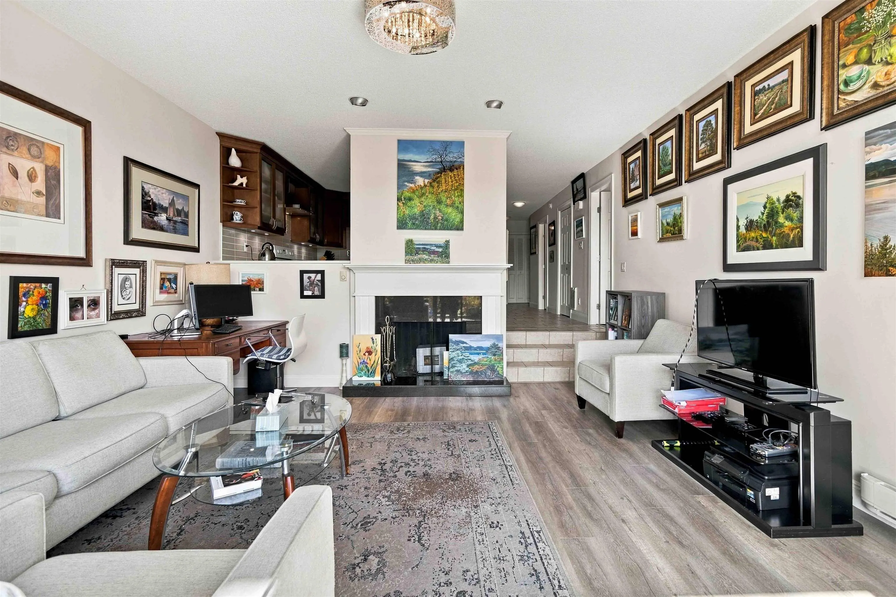
Discover your hillside sanctuary in West Vancouver's sought-after Panorama Village. Offering the private feel of a townhouse with a separate entrance, this beautifully proportioned 3-bedroom, 2-bathroom residence was elegantly and completely renovated in 2015. Step inside to find a warm, inviting sunken living room with a wood fireplace, updated kitchen and lots of storage. Expansive glass doors open to a massive, sun-drenched south-facing patio - an entertainer's dream where you can relax and take in partial ocean and city views. With house-sized dimensions, there is no need to downsize your furniture or lifestyle. Complete with in-suite laundry and two parking spots, this immaculate home effortlessly blends refined living with everyday comfort. Welcome to your beautiful next chapter.

Property Details

Amenities & Utilities

In Unit

Full Property Details

Interior

Bedrooms
3
Washrooms
2
Square Footage
1417 sqft
Basement
None
Heating Type
Baseboard,Electric
Kitchens
1
Floor Finish
Mixed
Den
No

Exterior

View
City and some ocean
Waterfront
No
Parking Spaces
2
Total Parking Spaces
-
Garage Spaces
-
Zoning
CD10
Roof
Torch On

Building Description

Property Type
Multi Family,Residential Attached
Home Type
Condo
Subtype
Apartment/Condo
Year Built
1976
Exterior
Frame Wood,Mixed (Exterior)
Water Supply
Public
No. Floor Levels
1
Pets Allowed
Cats OK,Dogs OK,Number Limit (One),Yes With Restrictions

Community

Community
Panorama Village
Area Code
West Vancouver

Taxes & Fees

Taxes
$2,851.40 /yr
Tax Year
2024
Maintenance Fee
$808.96 /mo

Other

Virtual Tour Link
Pets
Cats OK,Dogs OK,Number Limit (One),Yes With Restrictions

Room Types

Room Dimensions Area Description
Living Room 16'0 x 16'5 262.67 sqft -
Kitchen 16'10 x 12'3 206.21 sqft -
Bedroom 9'4 x 14'0 130.67 sqft -
Bedroom 10'1 x 12'5 125.2 sqft -
Primary Bedroom 12'6 x 15'0 187.5 sqft -
Walk-In Closet 8'5 x 5'11 49.8 sqft -
Foyer 4'1 x 9'2 37.43 sqft -
Storage 3'11 x 7'10 30.68 sqft -
A
Amirmohsen Hamzehali
Royal LePage Sussex
Listed by Andrei Pipa
42 days on site
Listing Broker
Georgia Pacific Realty Corp.
Courtesy
Georgia Pacific Realty Corp.

Similar homes for sale in West Vancouver

This representation is based in whole or in part on data generated by the Chilliwack & District Real Estate Board, Fraser Valley Real Estate Board or Greater Vancouver REALTORS® which assumes no responsibility for its accuracy. Copyright 2026 by the Greater Vancouver REALTORS®, Fraser Valley Real Estate Board, Chilliwack and District Real Estate Board, and BC Northern Real Estate Board. All Rights Reserved.
Powered by AgentLocator






