1355 Bellevue Avenue #214, West Vancouver
1 / 39
For Sale
$1,790,000
1 bd · 2 ba · 1,068 sq ft

1355 Bellevue Avenue #214, West Vancouver V7T 0B4

MLS®# R3171418

Est. mortgage
$6,791/mo
Property taxes $5,210.49/yr

About This Home

Property Type
Condo, Apartment/Condo
Parking
1 garage, 1 parking
MLS #
R3171418
Size
1068 sqft
Basement
None
Tax
$5,210.49 /yr
Year Built
2018
Maintenance Fee
$1,125.05 /mo
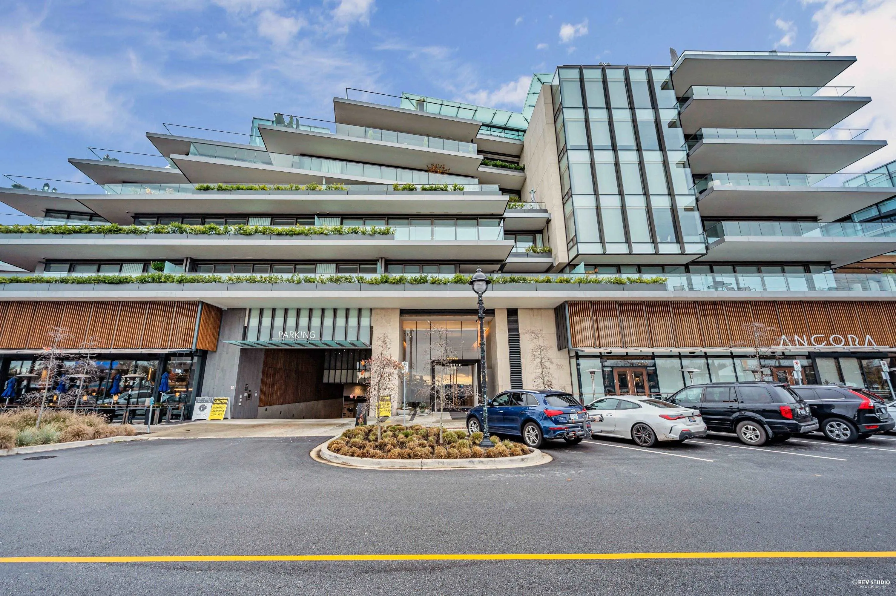
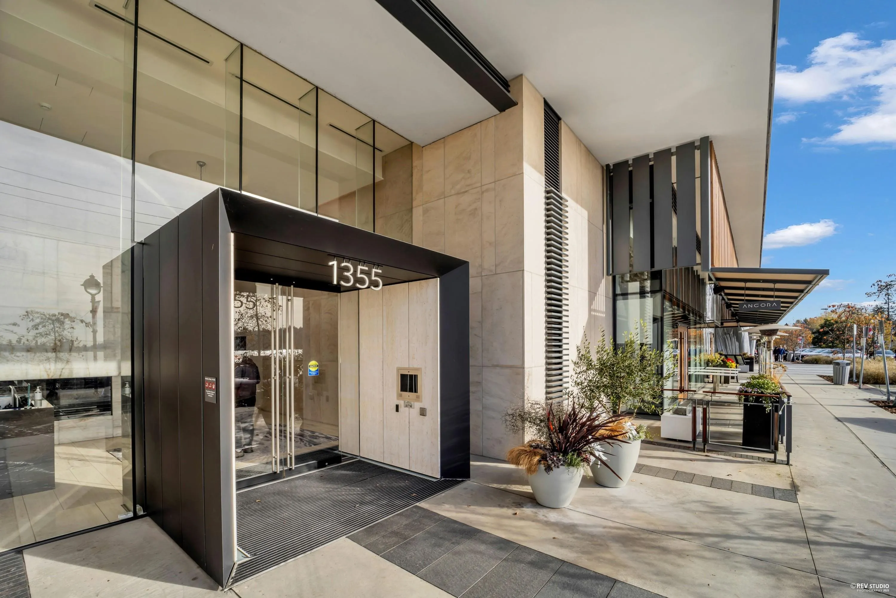
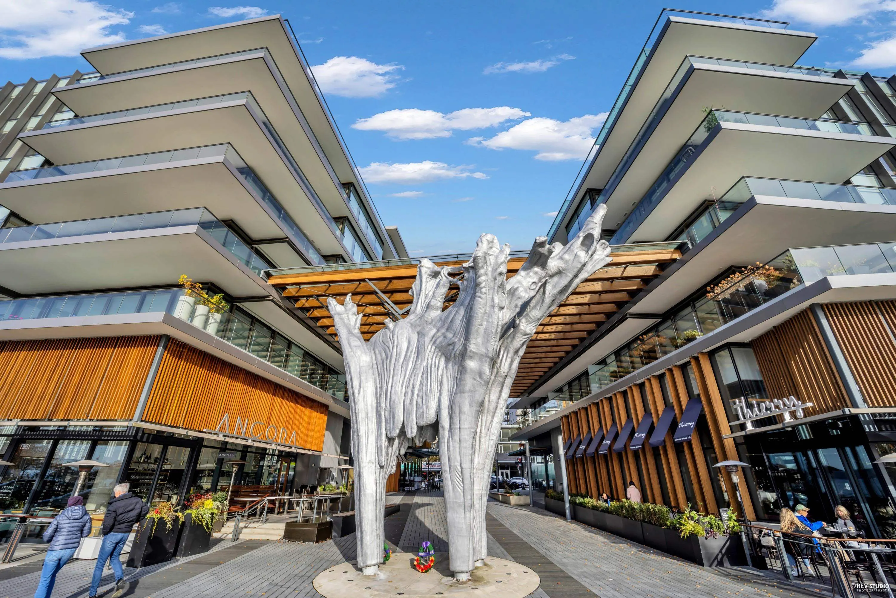
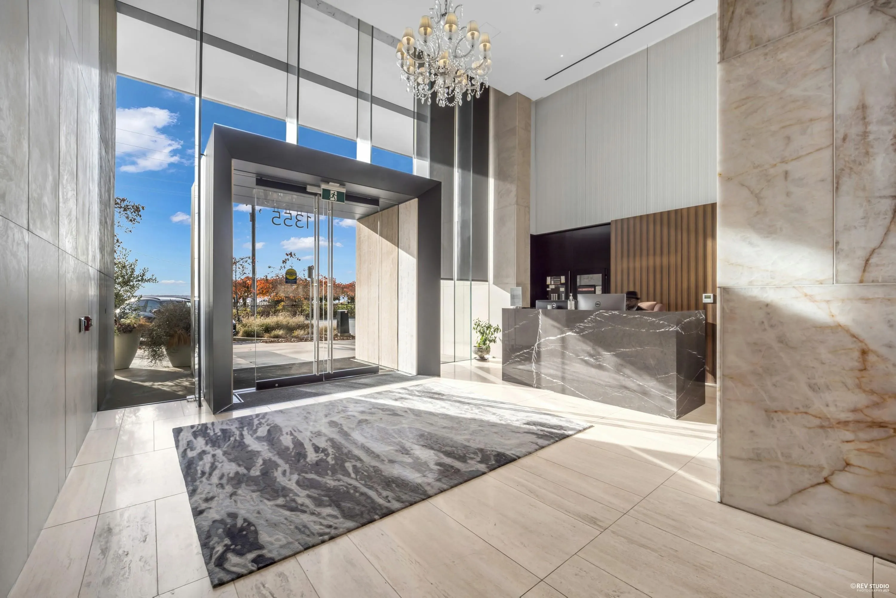
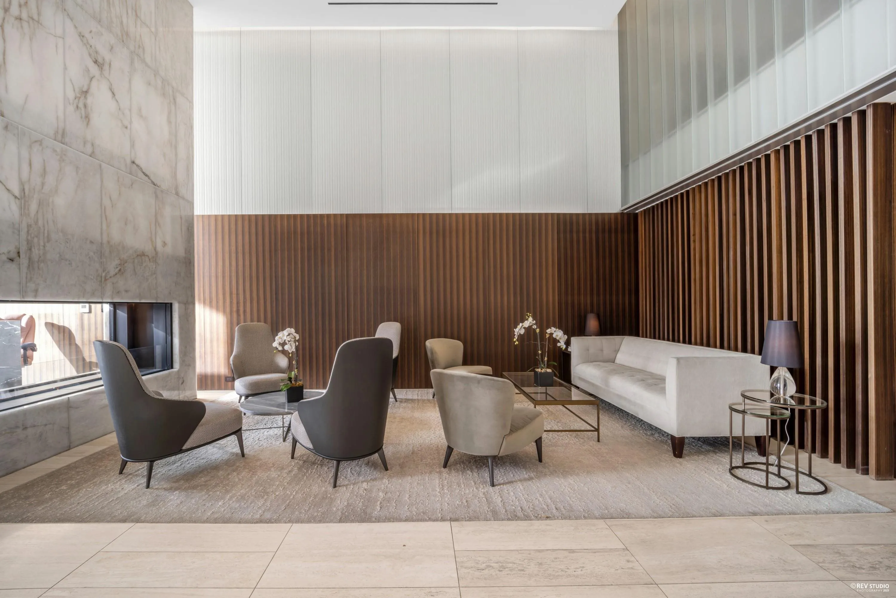
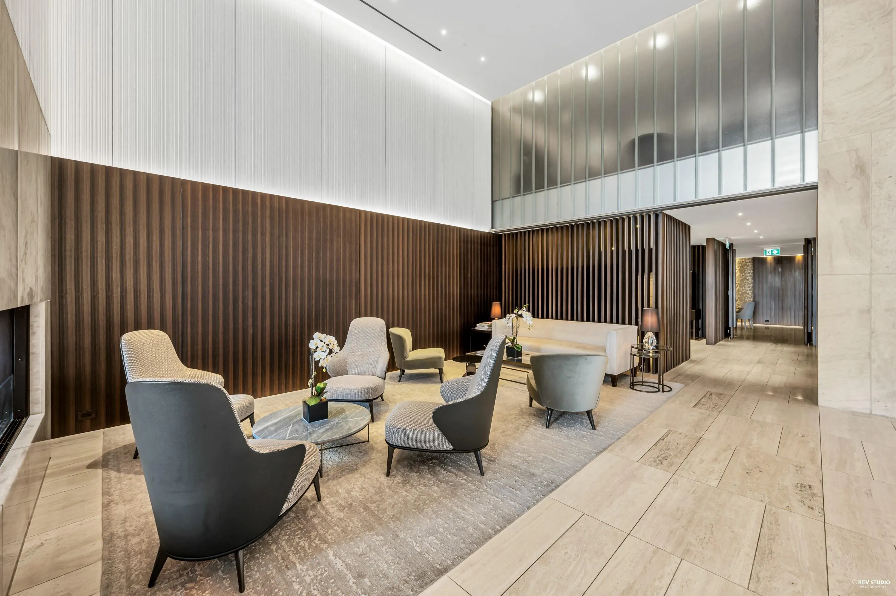
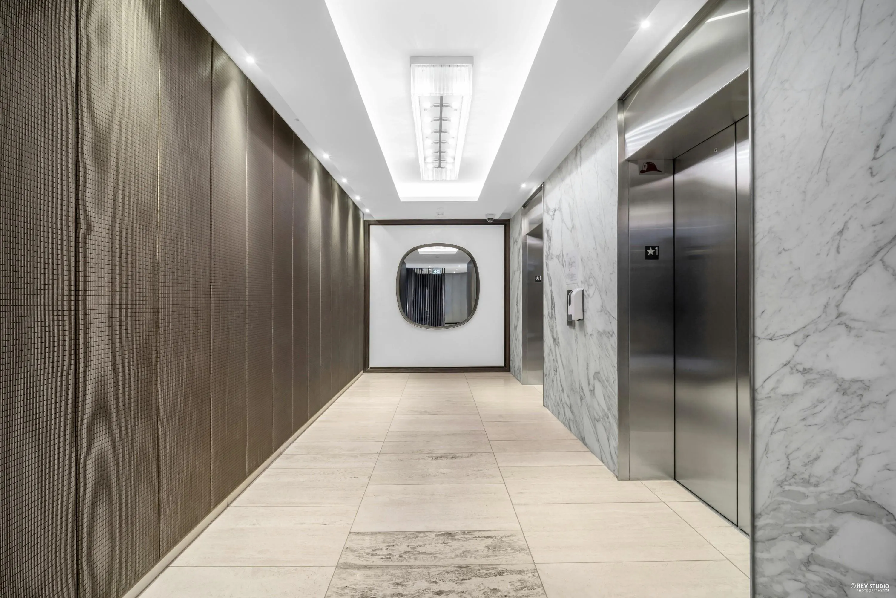
Luxury waterfront living at Grosvenor Ambleside. Designed by renowned architect James Cheng. This spacious 1 bedrm+den residence offers 1,000+ sqft of thoughtfully designed living space, featuring bright open concept interiors, gourmet kitchen w/ premium appliances, large island & expansive covered balcony. The generous primary suite. The den can be a home office or even big enough to be a second bedrm. Residents enjoy an exceptional collection of resort-inspired amenities, including an elegant owners’ lounge, fully equipped fitness centre, 24-hour concierge and more. Ideally located just steps from the seawall, beaches, cafés, restaurants, and everyday conveniences in the heart of Ambleside.

Property Details

Amenities & Utilities

In Unit

Full Property Details

Interior

Bedrooms
1
Washrooms
2
Square Footage
1068 sqft
Basement
None
Heating Type
Forced Air,Radiant
Kitchens
1
Floor Finish
Hardwood
Den
No

Exterior

View
Beautiful Mountain & City View
Waterfront
Yes
Parking Spaces
1
Total Parking Spaces
-
Garage Spaces
1
Zoning
CD50
Roof
Other

Building Description

Property Type
Multi Family,Residential Attached
Home Type
Condo
Subtype
Apartment/Condo
Year Built
2018
Exterior
Concrete,Concrete (Exterior),Other (Exterior),Wood Siding
Water Supply
Public
No. Floor Levels
1
Pets Allowed
Cats OK,Dogs OK,Yes With Restrictions

Community

Community
Ambleside
Area Code
West Vancouver

Taxes & Fees

Taxes
$5,210.49 /yr
Tax Year
2024
Maintenance Fee
$1,125.05 /mo

Other

Virtual Tour Link
Pets
Cats OK,Dogs OK,Yes With Restrictions

Room Types

Room Dimensions Area Description
Foyer 5'8 x 12'9 72.25 sqft -
Living Room 12'5 x 9'5 116.92 sqft -
Dining Room 12'5 x 9'0 111.75 sqft -
Kitchen 9'5 x 15'3 143.6 sqft -
Primary Bedroom 13'10 x 11'3 155.62 sqft -
Walk-In Closet 5'5 x 5'6 29.79 sqft -
Office 9'9 x 6'8 65 sqft -
A
Amirmohsen Hamzehali
Royal LePage Sussex
Listed by Jonathan Yu PREC*
40 days on site
Listing Broker
Sutton Group-West Coast Realty
Courtesy
Sutton Group-West Coast Realty

Similar homes for sale in West Vancouver

This representation is based in whole or in part on data generated by the Chilliwack & District Real Estate Board, Fraser Valley Real Estate Board or Greater Vancouver REALTORS® which assumes no responsibility for its accuracy. Copyright 2026 by the Greater Vancouver REALTORS®, Fraser Valley Real Estate Board, Chilliwack and District Real Estate Board, and BC Northern Real Estate Board. All Rights Reserved.
Powered by AgentLocator






