2250 Bellevue Avenue #9, West Vancouver
1 / 33
For Sale
$7,998,000
3 bd · 4 ba · 3,629 sq ft

2250 Bellevue Avenue #9, West Vancouver V7V 1C6

MLS®# R3172921

Est. mortgage
$30,342/mo
Property taxes $28,549.02/yr

About This Home

Property Type
Condo, Apartment/Condo
Parking
3 parking
MLS #
R3172921
Size
3629 sqft
Basement
None
Tax
$28,549.02 /yr
Year Built
1990
Maintenance Fee
$3,802.01 /mo
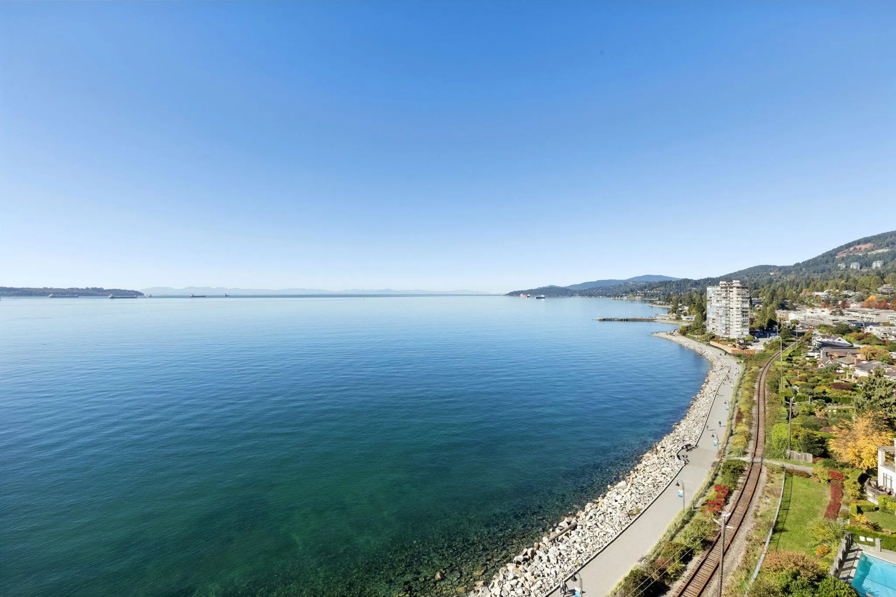
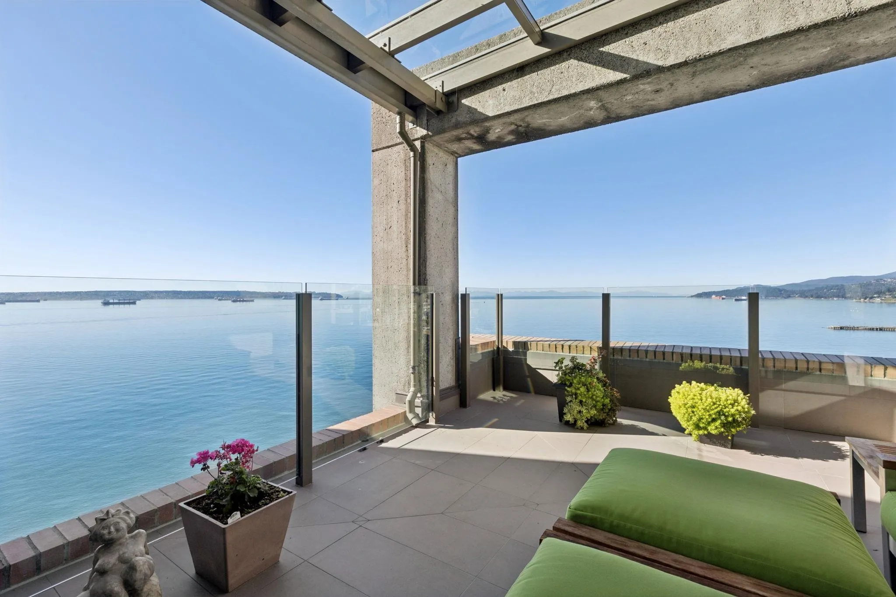
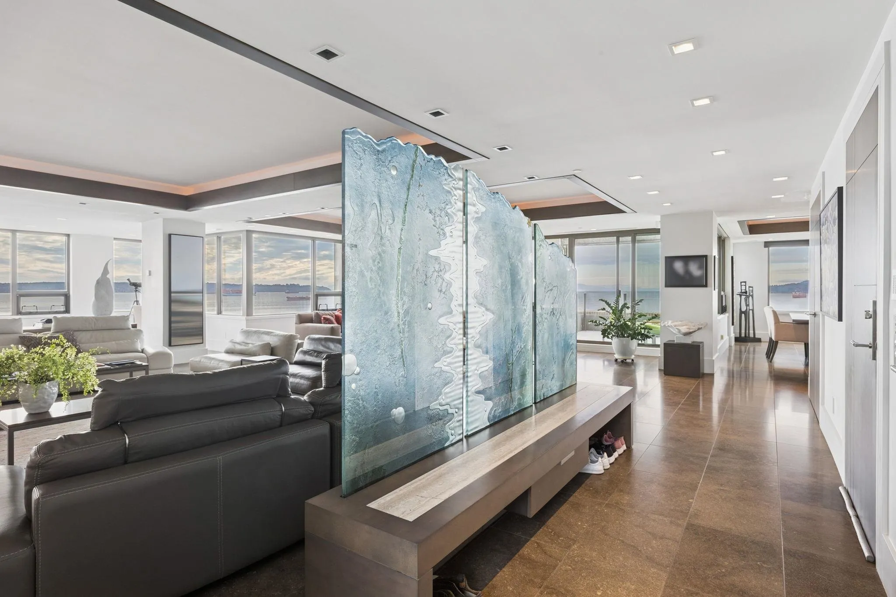
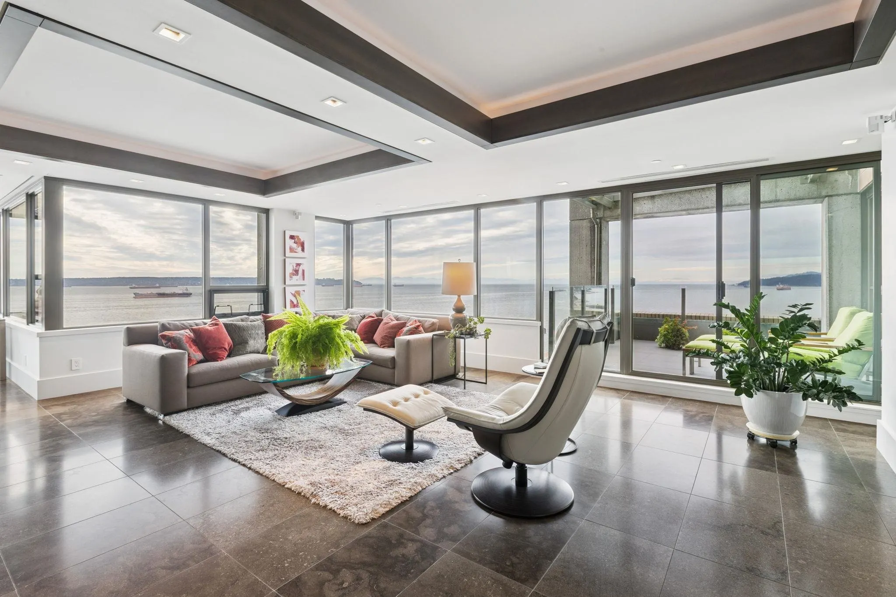
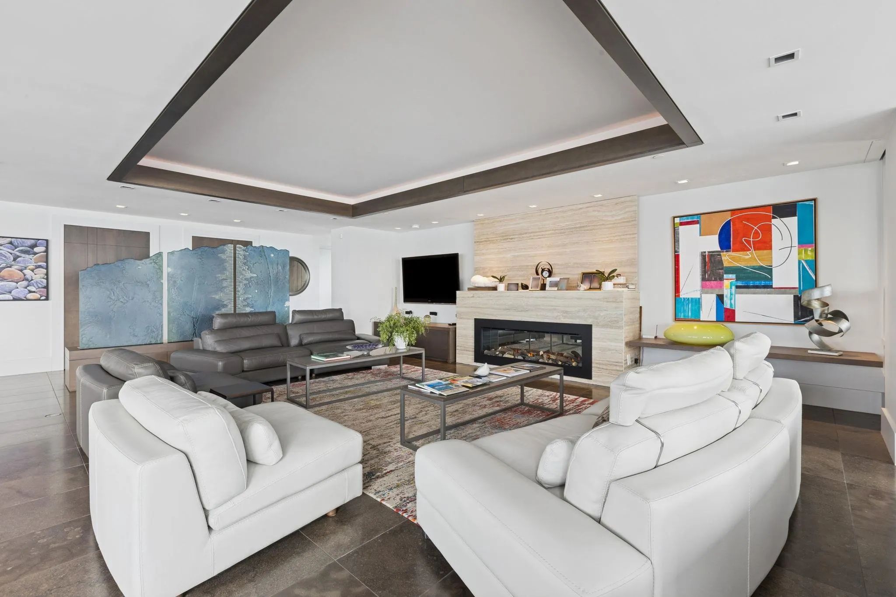
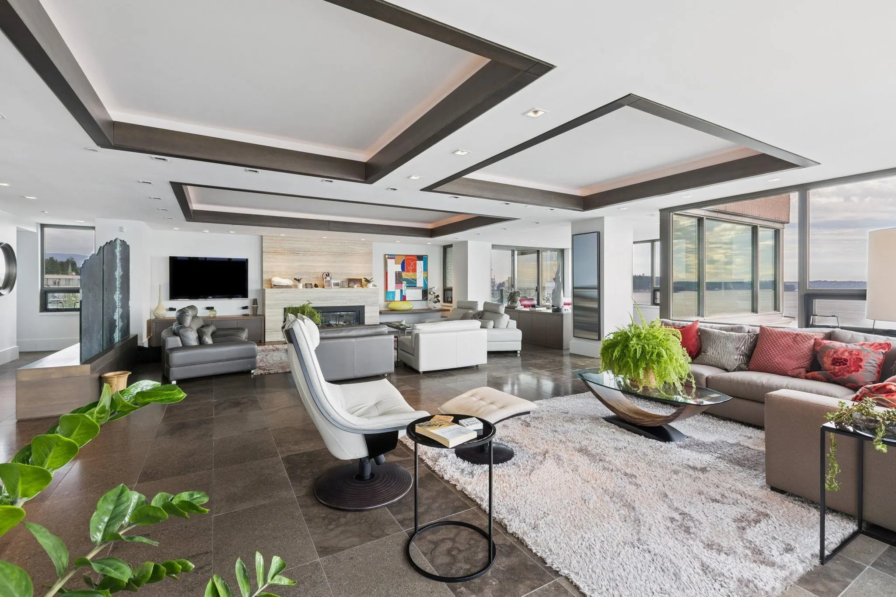
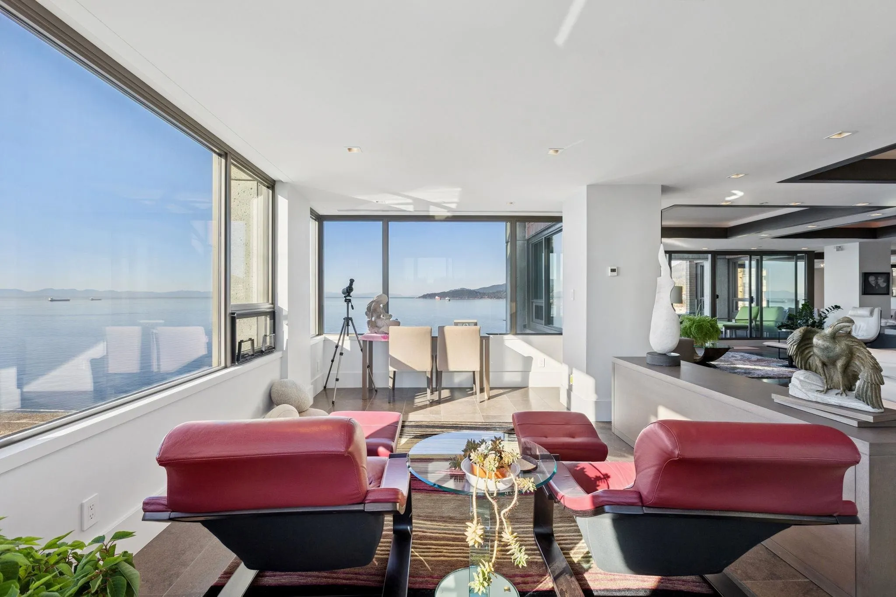
Experience the pinnacle of coastal living in this extraordinary 3 bedroom, 3 and a half bathroom residence overlooking the West Van Seawall. From the moment you enter via private elevator access, you’re greeted by breathtaking panoramic ocean views, captured through large windows that flood the home with natural light. The expansive layout is perfect for full time living and grand entertaining. The kitchen is outfitted with high-end appliances, custom cabinetry, and beautiful countertops, all designed for the discerning chef. Residents enjoy an indoor pool and hot tub with a beautiful view. Situated steps from the ocean and close to the best of West Vancouver’s shopping, dining, and recreation, this rare offering celebrates luxury and the unparalleled beauty of the West Coast.

Property Details

Amenities & Utilities

In Unit

Full Property Details

Interior

Bedrooms
3
Washrooms
4
Square Footage
3629 sqft
Basement
None
Heating Type
Other
Kitchens
1
Den
No

Exterior

View
panoramic ocean views
Waterfront
No
Parking Spaces
3
Total Parking Spaces
-
Garage Spaces
-
Zoning
RM1
Roof
Other

Building Description

Property Type
Multi Family,Residential Attached
Home Type
Condo
Subtype
Apartment/Condo
Year Built
1990
Exterior
Other,Mixed (Exterior)
Water Supply
Public
No. Floor Levels
1
Pets Allowed
Yes With Restrictions

Community

Community
Dundarave
Area Code
West Vancouver

Taxes & Fees

Taxes
$28,549.02 /yr
Tax Year
2026
Maintenance Fee
$3,802.01 /mo

Other

Virtual Tour Link
Pets
Yes With Restrictions

Room Types

Room Dimensions Area Description
Foyer 5'7 x 16' 89.33 sqft -
Living Room 34'2 x 34'6 1178.75 sqft -
Dining Room 12'6 x 17'10 222.92 sqft -
Kitchen 17'4 x 17'10 309.11 sqft -
Family Room 12'8 x 12'10 162.56 sqft -
Laundry 4'7 x 12'7 57.67 sqft -
Primary Bedroom 20'11 x 32'11 688.51 sqft -
Walk-In Closet 4'10 x 11'4 54.78 sqft -
Bedroom 12'8 x 26'11 340.94 sqft -
Bedroom 12'8 x 15'6 196.33 sqft -
Walk-In Closet 4'7 x 6'8 30.56 sqft -
A
Amirmohsen Hamzehali
Royal LePage Sussex
Listed by John Jennings
35 days on site
Listing Broker
Royal LePage Sussex - John Jennings
Courtesy
Royal LePage Sussex - John Jennings

Similar homes for sale in West Vancouver

This representation is based in whole or in part on data generated by the Chilliwack & District Real Estate Board, Fraser Valley Real Estate Board or Greater Vancouver REALTORS® which assumes no responsibility for its accuracy. Copyright 2026 by the Greater Vancouver REALTORS®, Fraser Valley Real Estate Board, Chilliwack and District Real Estate Board, and BC Northern Real Estate Board. All Rights Reserved.
Powered by AgentLocator






