2274 Folkestone Way #102, West Vancouver
1 / 40
For Sale
$1,828,000
2 bd · 2 ba · 1,595 sq ft

2274 Folkestone Way #102, West Vancouver V7S 2X7

MLS®# R3173129

Est. mortgage
$6,935/mo
Property taxes $4,244.55/yr

About This Home

Property Type
Condo, Apartment/Condo
Parking
2 parking
MLS #
R3173129
Size
1595 sqft
Basement
None
Tax
$4,244.55 /yr
Year Built
1987
Maintenance Fee
$1,116.80 /mo
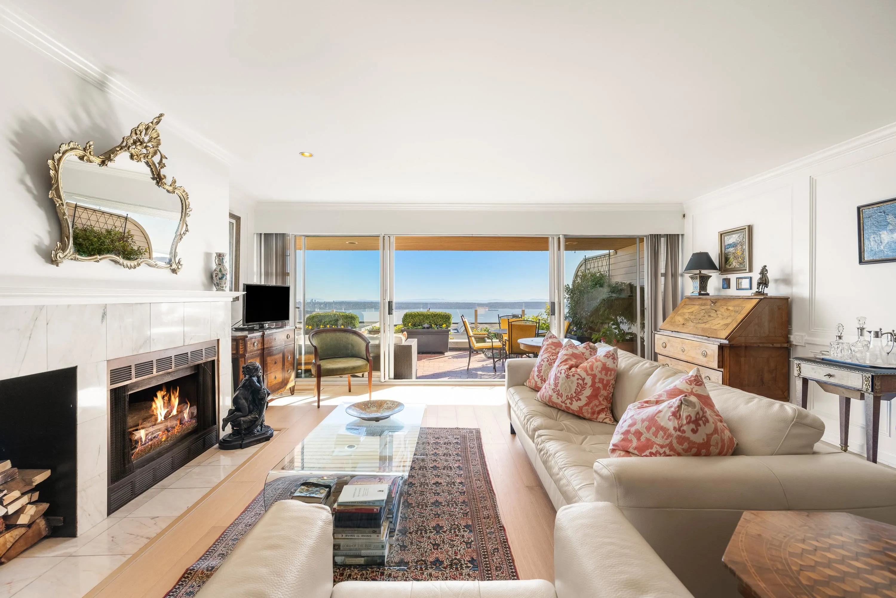
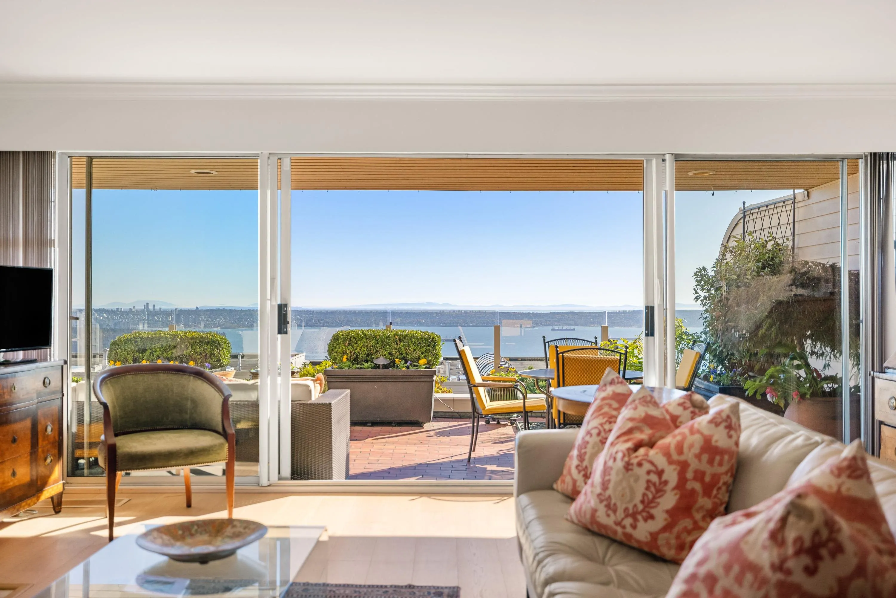
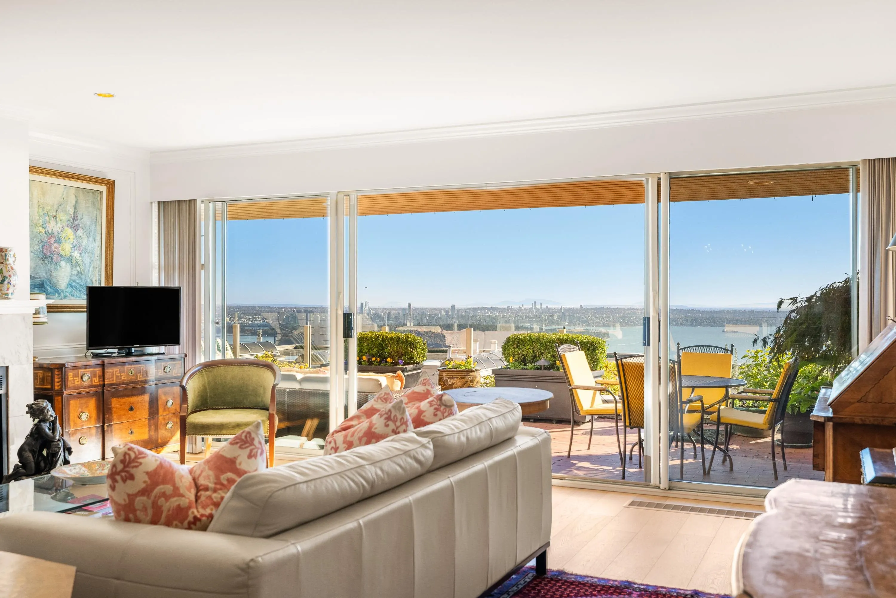
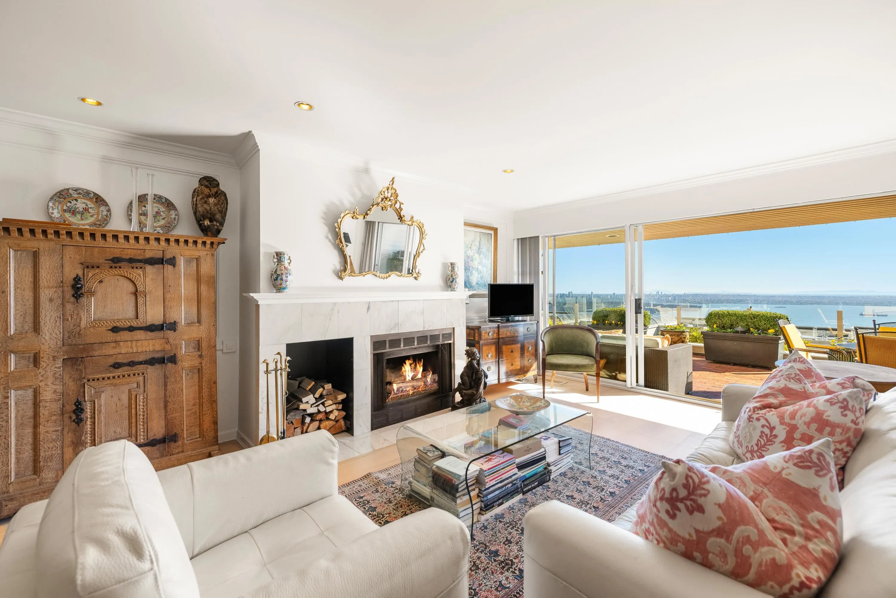
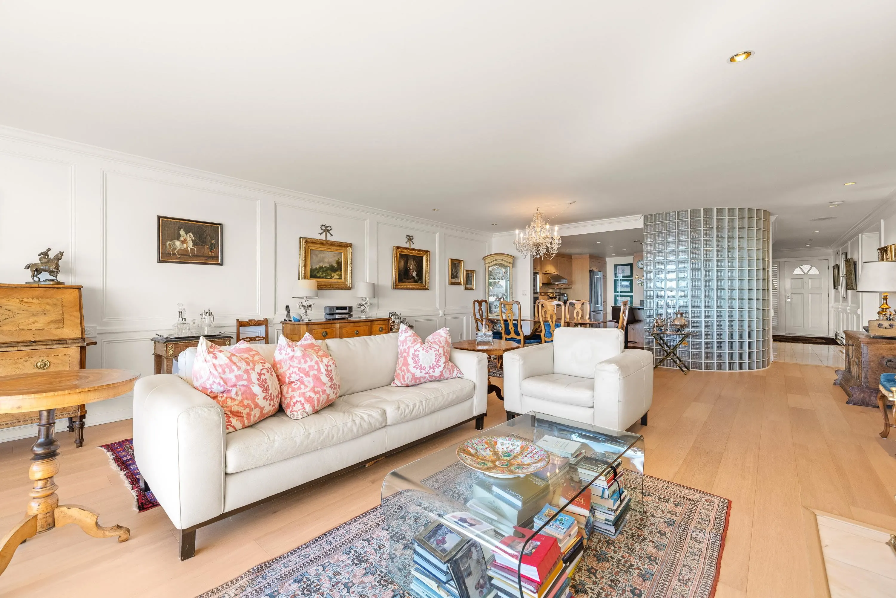
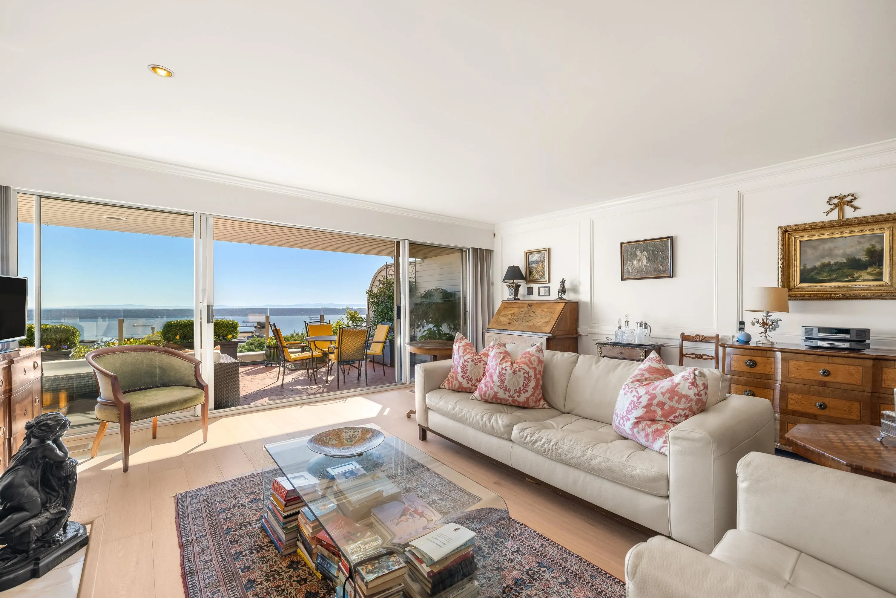
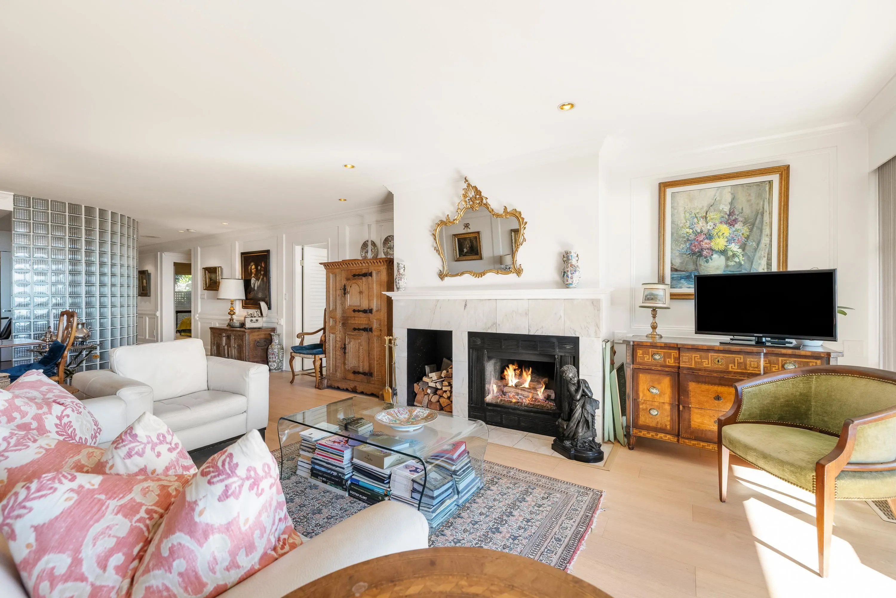
Welcome to ‘The Summit’: 2,000 sqft of indoor/outdoor living with one of West Vancouver’s most expansive panoramic views. Private entrance and foyer give this single-level property a townhome feel—incredibly quiet. 2 large beds, 2 baths, extensive storage & an outdoor storage room ideal for wine. New German white oak floors, bespoke wainscoting, & wood-burning fireplace. Primary ensuite w/ heated floors, soaker tub & double sinks, plus steam shower w/ marble seat in 2nd bath. 400 sqft south-facing patio w/ eye-level WATER VIEW, automated watering & planter lighting. Building upgrades incl. glass patio panels, renovated lobby & full rainscreen. 2 secured stalls w/ EV charging + XL locker, no stairs from the elevator. Pets allowed, rentals min. 30 days, ample guest parking. A rare offering!

Property Details

Amenities & Utilities

In Unit

Full Property Details

Interior

Bedrooms
2
Washrooms
2
Square Footage
1595 sqft
Basement
None
Heating Type
Electric
Kitchens
1
Floor Finish
Hardwood,Tile,Wall/Wall/Mixed,Carpet
Den
No

Exterior

View
INCREDIBLE WATER, CITY, MTNS
Waterfront
No
Parking Spaces
2
Total Parking Spaces
-
Garage Spaces
-
Zoning
MV-2

Building Description

Property Type
Multi Family,Residential Attached
Home Type
Condo
Subtype
Apartment/Condo
Year Built
1987
Exterior
Frame Wood,Wood Siding
Water Supply
Public
No. Floor Levels
1
Pets Allowed
Cats OK,Dogs OK,Number Limit (One),Yes With Restrictions

Community

Community
Panorama Village
Area Code
West Vancouver

Taxes & Fees

Taxes
$4,244.55 /yr
Tax Year
2024
Maintenance Fee
$1,116.80 /mo

Other

Virtual Tour Link
Pets
Cats OK,Dogs OK,Number Limit (One),Yes With Restrictions

Room Types

Room Dimensions Area Description
Foyer 8'10 x 9'8 85.39 sqft -
Kitchen 14'3 x 15'6 220.88 sqft -
Dining Room 8'0 x 18'8 149.33 sqft -
Living Room 17'5 x 18'8 325.11 sqft -
Primary Bedroom 11'9 x 15'2 178.21 sqft -
Bedroom 11'8 x 13'11 162.36 sqft -
Patio 13'7 x 31'3 424.48 sqft -
A
Amirmohsen Hamzehali
Royal LePage Sussex
Listed by Samantha Whiffin PREC*
34 days on site
Listing Broker
Angell, Hasman & Associates Realty Ltd.
Courtesy
Angell, Hasman & Associates Realty Ltd.

Similar homes for sale in West Vancouver

This representation is based in whole or in part on data generated by the Chilliwack & District Real Estate Board, Fraser Valley Real Estate Board or Greater Vancouver REALTORS® which assumes no responsibility for its accuracy. Copyright 2026 by the Greater Vancouver REALTORS®, Fraser Valley Real Estate Board, Chilliwack and District Real Estate Board, and BC Northern Real Estate Board. All Rights Reserved.
Powered by AgentLocator






