200 Klahanie Court #1802, West Vancouver
1 / 38
For Sale
$985,000
2 bd · 2 ba · 792 sq ft

200 Klahanie Court #1802, West Vancouver V6Z 2P8

MLS®# R3173722

Est. mortgage
$3,737/mo
Property taxes $3,108/yr

About This Home

Property Type
Condo, Apartment/Condo
Parking
1 garage, 1 parking
MLS #
R3173722
Size
792 sqft
Basement
None
Tax
$3,108 /yr
Year Built
2023
Maintenance Fee
$686.50 /mo
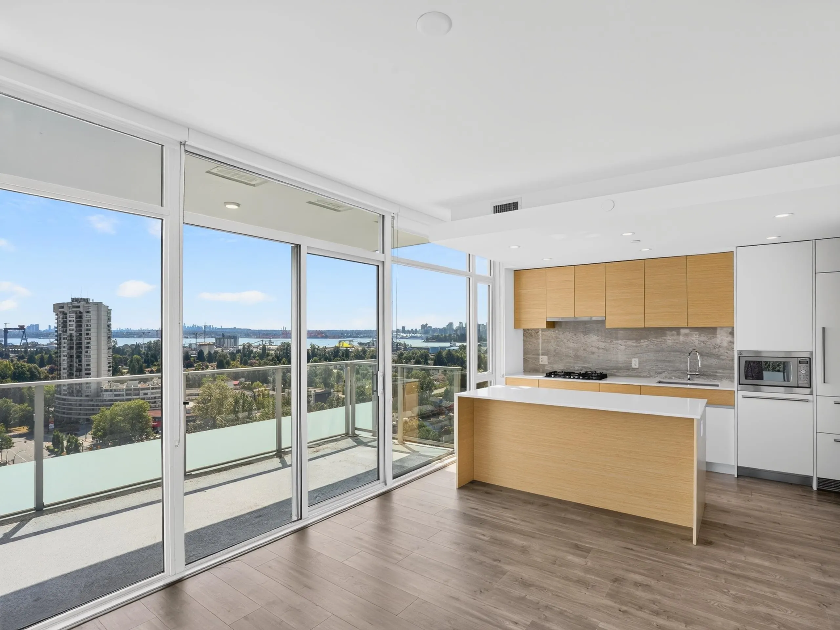
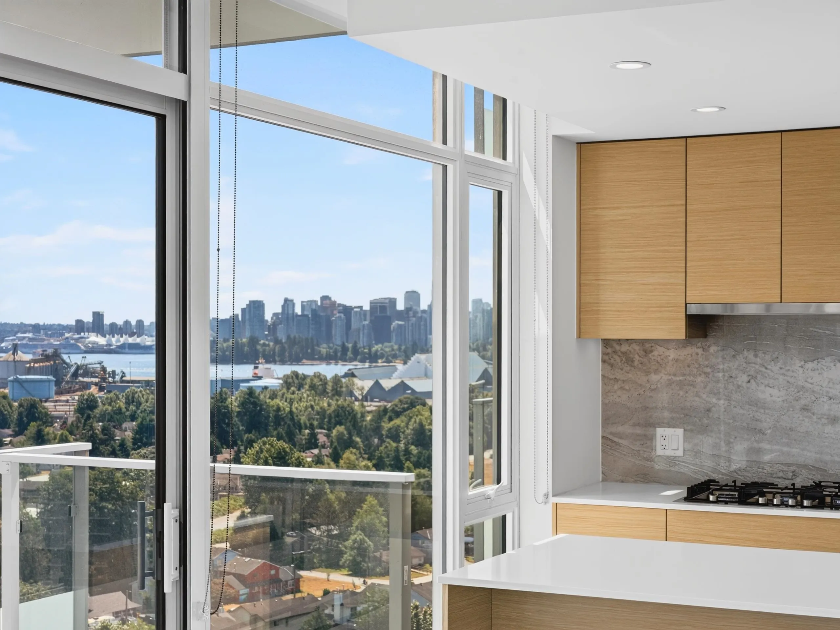
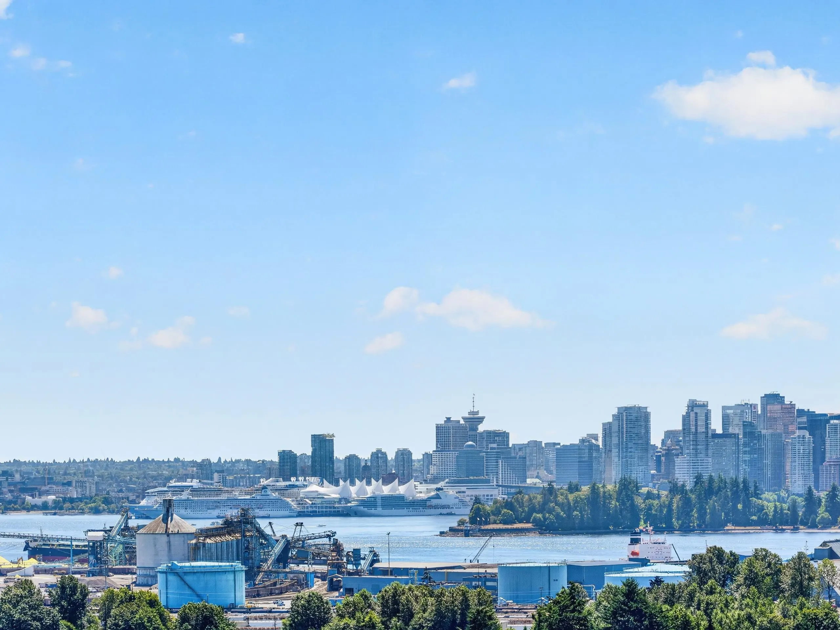
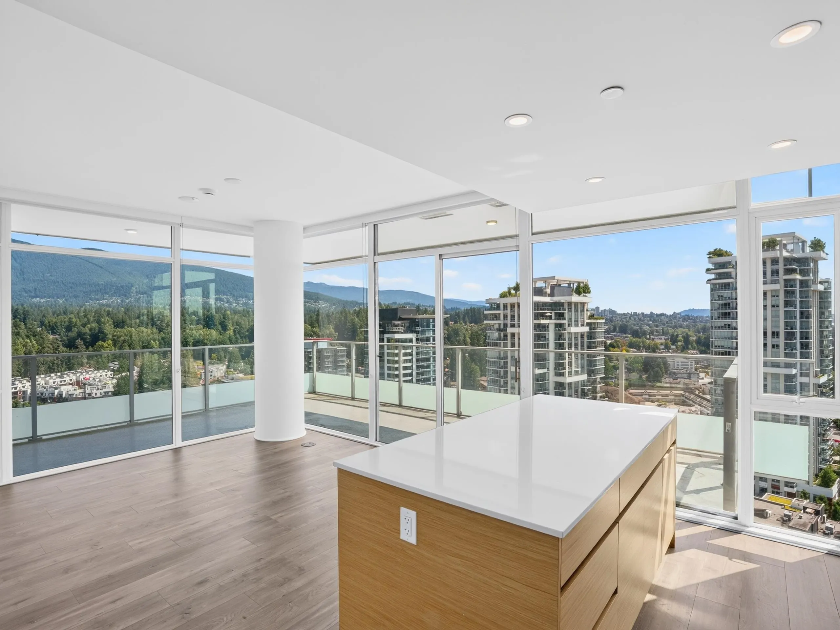
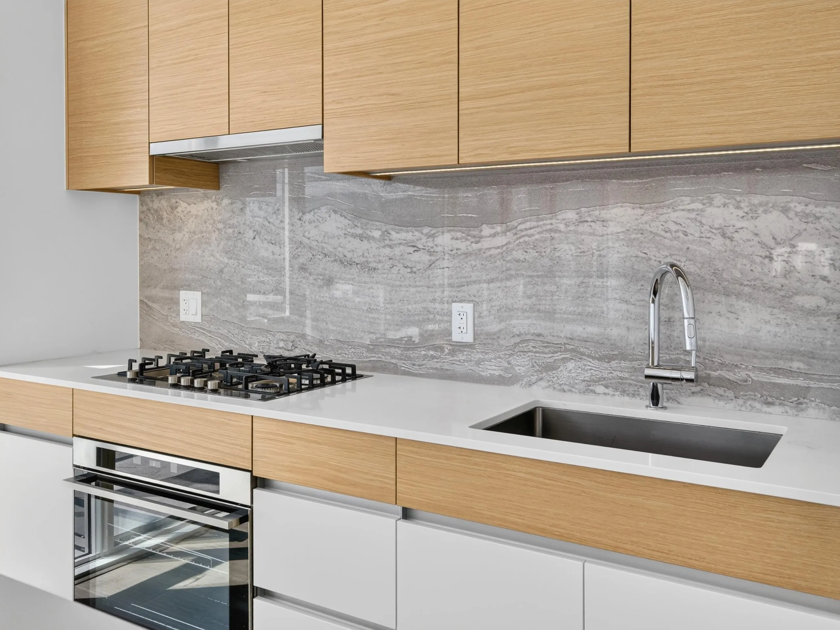
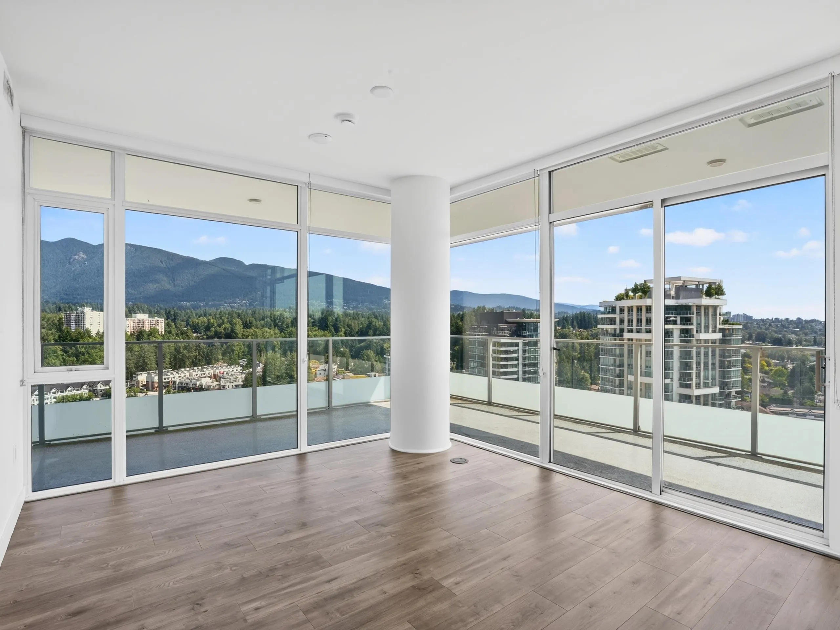
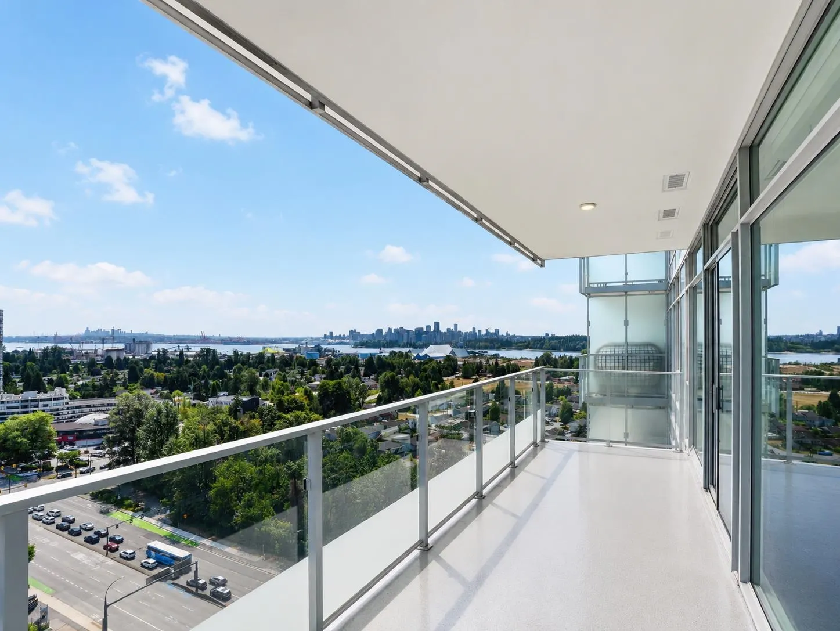
This 2 Bed 2 Bath corner home offers breathtaking mountain, city and water VIEWS Start your day with a morning coffee on the spacious covered WRAP AROUND BALCONY, complete with a gas hookup for year-round entertaining.this home features High Ceilings, FLOOR TO CEILINGS windows, A/C, kitchen with stainless steel appliances, gas cooktop & quartz countertops.At The Sentinel, West Vancouver’s newest tower. residents enjoy exceptional amenities including full-time concierge, fitness centre, yoga room, party and meeting room. sauna, hot tub, dog wash, children’s playground, and three guest suites. One EV Ready Parking & One Storage. Located just minutes’ walk from Park Royal and Ambleside Beach, with easy access to the Lions Gate Bridge and North Shore trails, and transit right at your doorstep.

Property Details

Amenities & Utilities

In Unit

Full Property Details

Interior

Bedrooms
2
Washrooms
2
Square Footage
792 sqft
Basement
None
Heating Type
Heat Pump
Kitchens
1
Floor Finish
Hardwood,Laminate
Den
No

Exterior

View
City Water Mountain
Waterfront
No
Parking Spaces
1
Total Parking Spaces
-
Garage Spaces
1
Zoning
CONDO
Roof
Other

Building Description

Property Type
Multi Family,Residential Attached
Home Type
Condo
Subtype
Apartment/Condo
Year Built
2023
Exterior
Concrete,Glass (Exterior),Metal Siding,Mixed (Exterior)
Water Supply
Public
No. Floor Levels
1
Pets Allowed
Yes

Community

Community
Park Royal
Area Code
West Vancouver

Taxes & Fees

Taxes
$3,108 /yr
Tax Year
2025
Maintenance Fee
$686.50 /mo

Other

Pets
Yes

Room Types

Room Dimensions Area Description
Living Room 9'11' x 10'5' 103.3 sqft -
Kitchen 13'5' x 8'5' 112.92 sqft -
Foyer 9'2' x 5'4' 48.89 sqft -
Bedroom 11'8' x 9'11' 115.69 sqft -
Primary Bedroom 9'11' x 10'5' 103.3 sqft -
A
Amirmohsen Hamzehali
Royal LePage Sussex
Listed by Mehrdad Haghjoo PREC*
33 days on site
Listing Broker
Oakwyn Realty Ltd.
Courtesy
Oakwyn Realty Ltd.

Similar homes for sale in West Vancouver

This representation is based in whole or in part on data generated by the Chilliwack & District Real Estate Board, Fraser Valley Real Estate Board or Greater Vancouver REALTORS® which assumes no responsibility for its accuracy. Copyright 2026 by the Greater Vancouver REALTORS®, Fraser Valley Real Estate Board, Chilliwack and District Real Estate Board, and BC Northern Real Estate Board. All Rights Reserved.
Powered by AgentLocator






