3131 Deer Ridge Drive #402, West Vancouver
1 / 39
For Sale
$1,449,000
2 bd · 2 ba · 1,448 sq ft

3131 Deer Ridge Drive #402, West Vancouver V7S 4W1

MLS®# R3174036

Est. mortgage
$5,497/mo
Property taxes $4,660.49/yr

About This Home

Property Type
Condo, Apartment/Condo
Parking
2 parking
MLS #
R3174036
Size
1448 sqft
Basement
None
Tax
$4,660.49 /yr
Year Built
1996
Maintenance Fee
$907.91 /mo
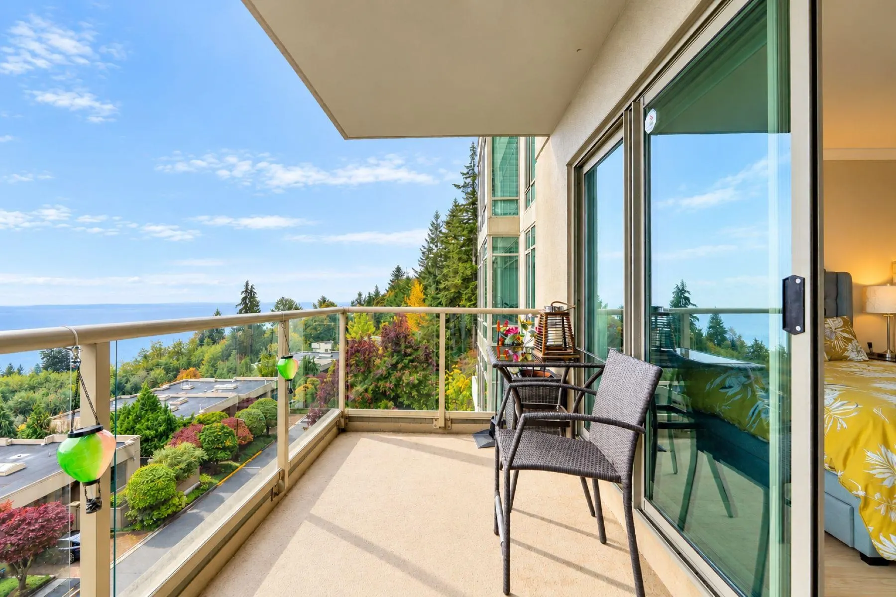
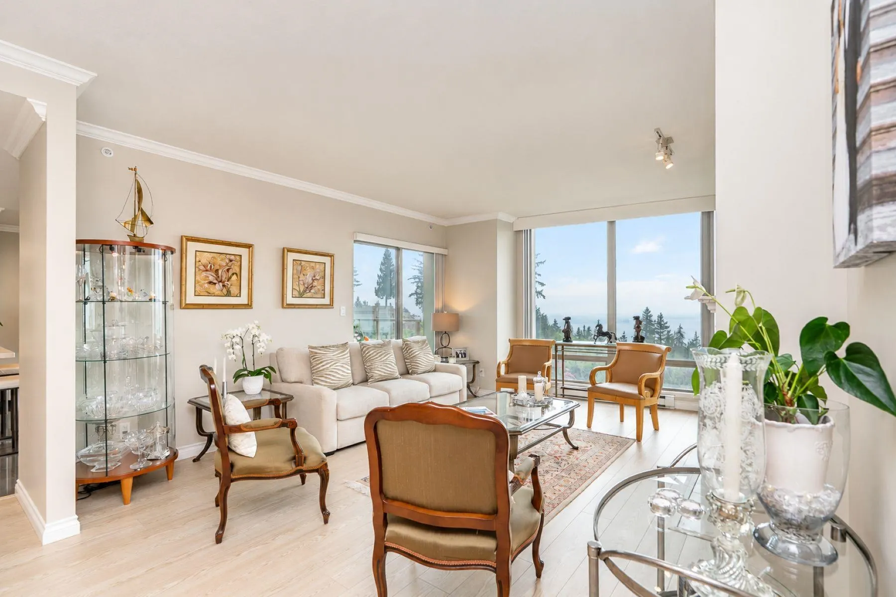
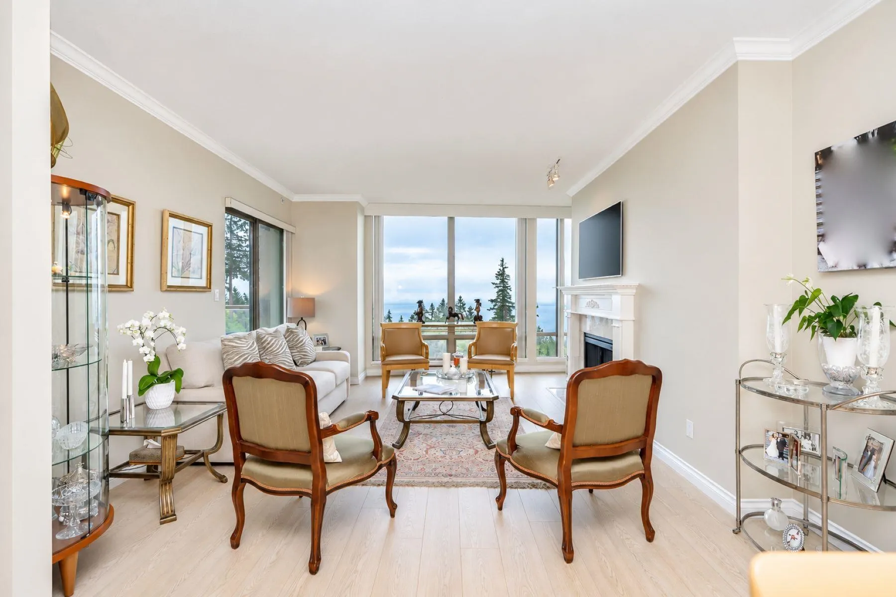
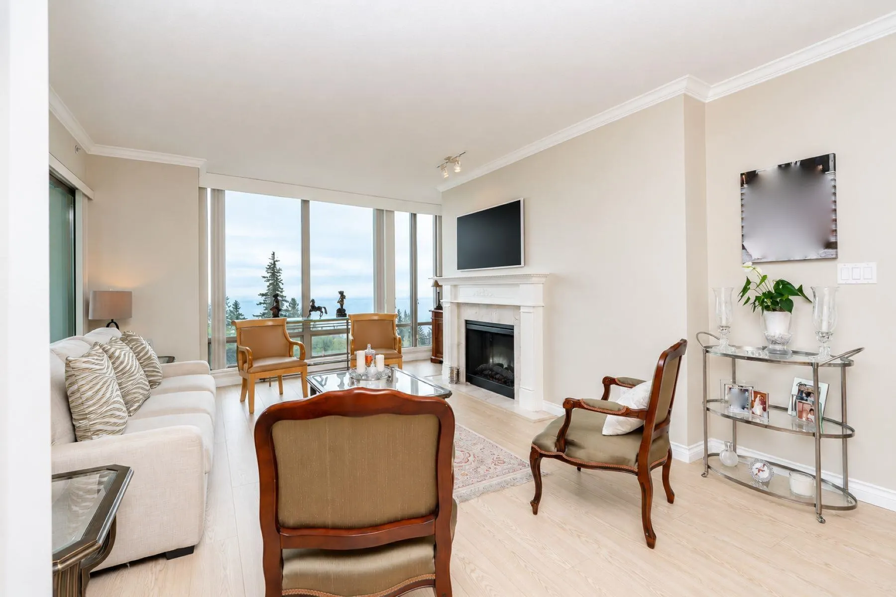
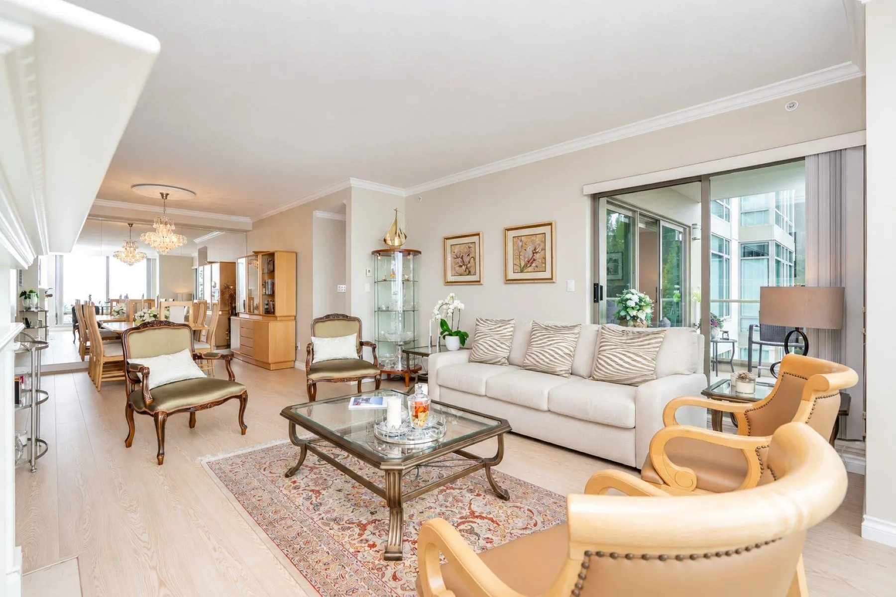
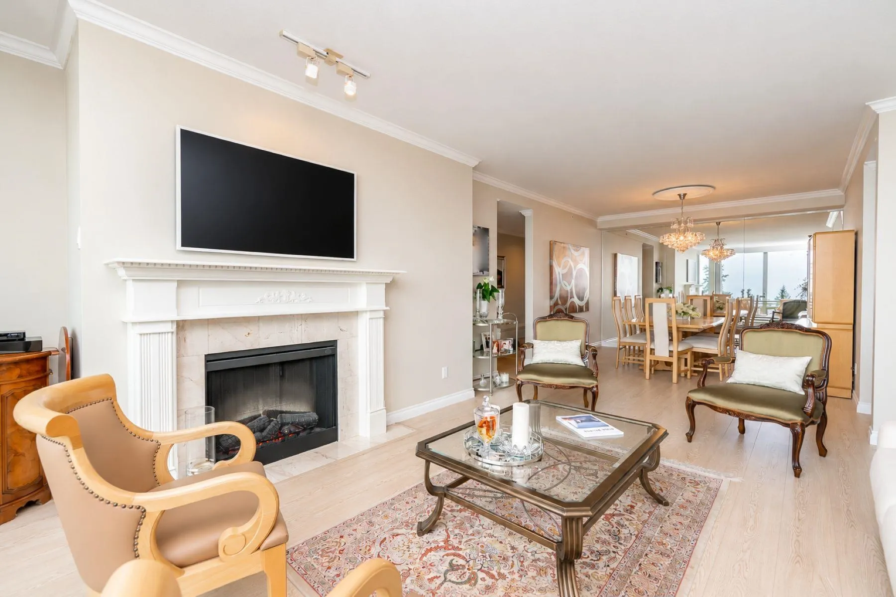
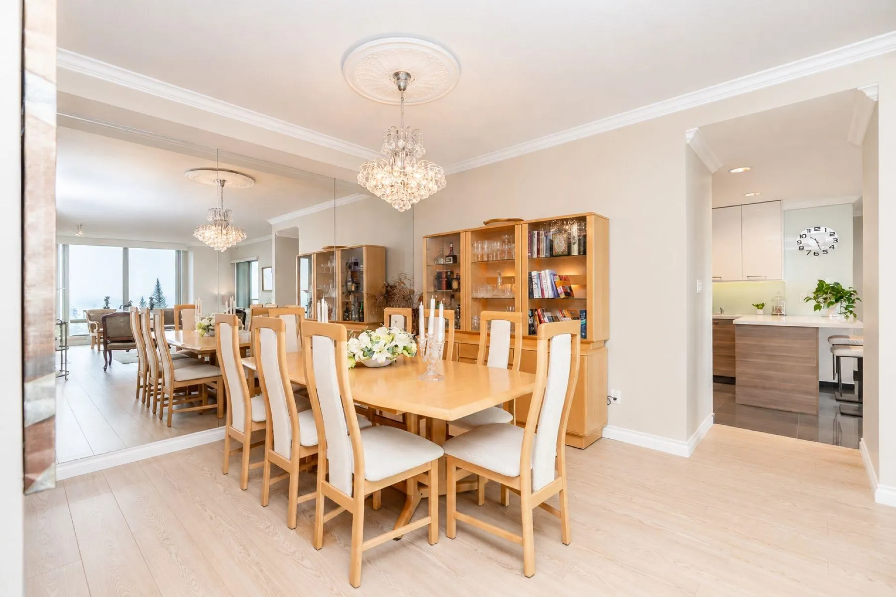
Perched high above the ocean with stunning views stretching from the City to the islands, this meticulously updated 1,448 sqft 2-bdrm, 2-bath suite is exceptional. Generous room sizes and open-concept living/dining spaces are framed by spectacular vistas. The modern kitchen is a chef’s dream, featuring high-end stainless appliances, custom cabinetry and a striking glass backsplash. An adjoining family or eating area opens onto a sun-drenched deck overlooking the beautifully landscaped grounds and ocean beyond. Both bedrooms enjoy balcony access, while the spacious primary retreat features a large walk-in closet and spa-inspired 5-pc ensuite. Additional highlights include rich laminate flooring, electric fireplace, dedicated laundry room, two parking and large locker. Truly exceptional.

Property Details

Full Property Details

Interior

Bedrooms
2
Washrooms
2
Square Footage
1448 sqft
Basement
None
Heating Type
Baseboard,Electric
Kitchens
1
Floor Finish
Laminate
Den
No

Exterior

View
Beautiful Ocean & City Views
Waterfront
No
Parking Spaces
2
Total Parking Spaces
-
Garage Spaces
-
Zoning
CD-12
Roof
Torch On

Building Description

Property Type
Multi Family,Residential Attached
Home Type
Condo
Subtype
Apartment/Condo
Year Built
1996
Exterior
Concrete,Concrete (Exterior),Stucco
Water Supply
Public
No. Floor Levels
1
Pets Allowed
Cats OK,No Dogs,Yes With Restrictions

Community

Community
Deer Ridge WV
Area Code
West Vancouver

Taxes & Fees

Taxes
$4,660.49 /yr
Tax Year
2026
Maintenance Fee
$907.91 /mo

Other

Virtual Tour Link
Pets
Cats OK,No Dogs,Yes With Restrictions

Room Types

Room Dimensions Area Description
Living Room 17'4 x 12'9 221 sqft -
Dining Room 9'4 x 11'0 102.67 sqft -
Kitchen 12'3 x 11'7 141.9 sqft -
Family Room 8'1 x 12'10 103.74 sqft -
Primary Bedroom 11'11 x 13'10 164.85 sqft -
Walk-In Closet 6'7 x 6'6 42.79 sqft -
Bedroom 11'3 x 11'8 131.25 sqft -
Laundry 4'11 x 7'4 36.06 sqft -
Foyer 4'4 x 9'5 40.81 sqft -
A
Amirmohsen Hamzehali
Royal LePage Sussex
Listed by Tim Neame
32 days on site
Listing Broker
Sotheby's International Realty Canada
Courtesy
Sotheby's International Realty Canada

Similar homes for sale in West Vancouver

This representation is based in whole or in part on data generated by the Chilliwack & District Real Estate Board, Fraser Valley Real Estate Board or Greater Vancouver REALTORS® which assumes no responsibility for its accuracy. Copyright 2026 by the Greater Vancouver REALTORS®, Fraser Valley Real Estate Board, Chilliwack and District Real Estate Board, and BC Northern Real Estate Board. All Rights Reserved.
Powered by AgentLocator






