6707 Nelson Avenue #303, West Vancouver
1 / 29
For Sale
$2,164,800
3 bd · 3 ba · 1,790 sq ft

6707 Nelson Avenue #303, West Vancouver V7W 0A4

MLS®# R3175561

Est. mortgage
$8,213/mo
Property taxes $6,720.30/yr

About This Home

Property Type
Condo, Apartment/Condo
Parking
1 parking
MLS #
R3175561
Size
1790 sqft
Basement
None
Tax
$6,720.30 /yr
Year Built
2022
Maintenance Fee
$1,782.68 /mo
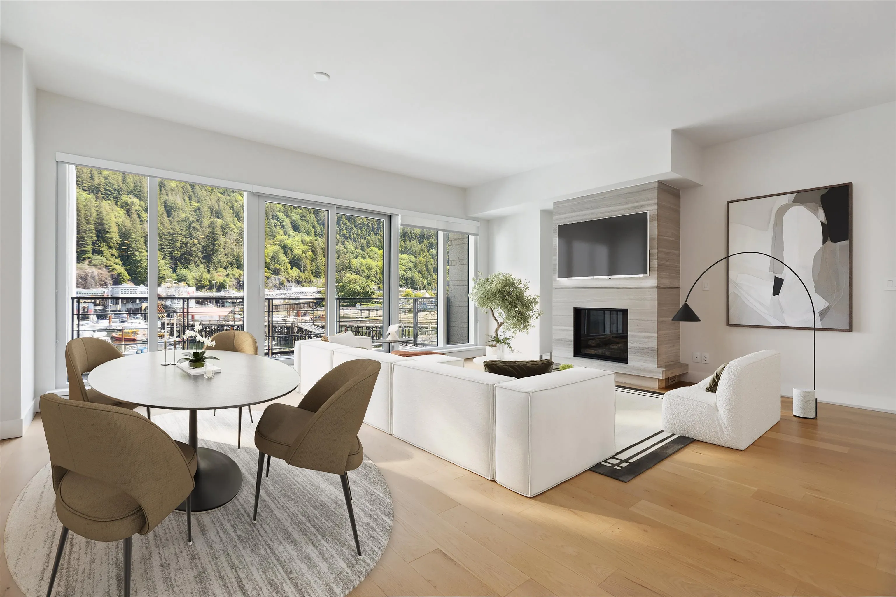
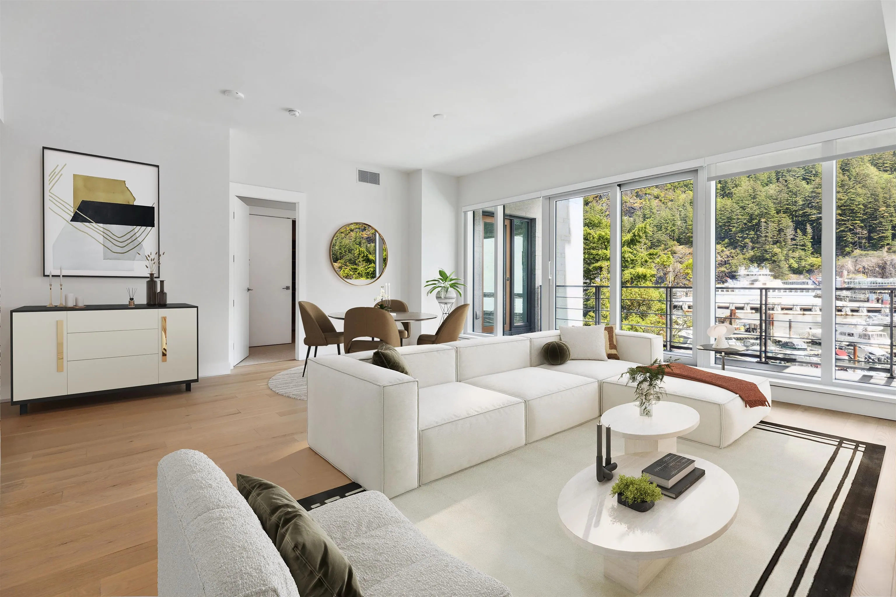
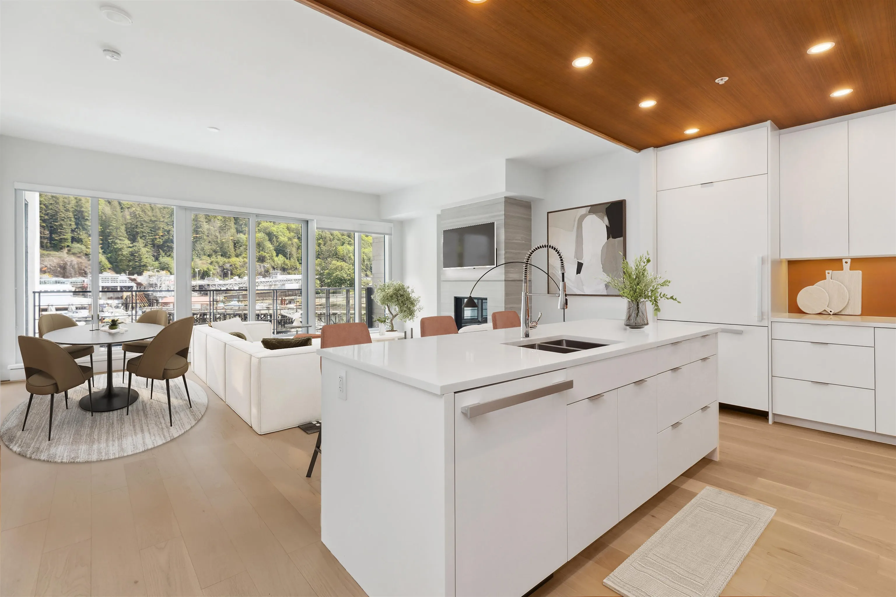
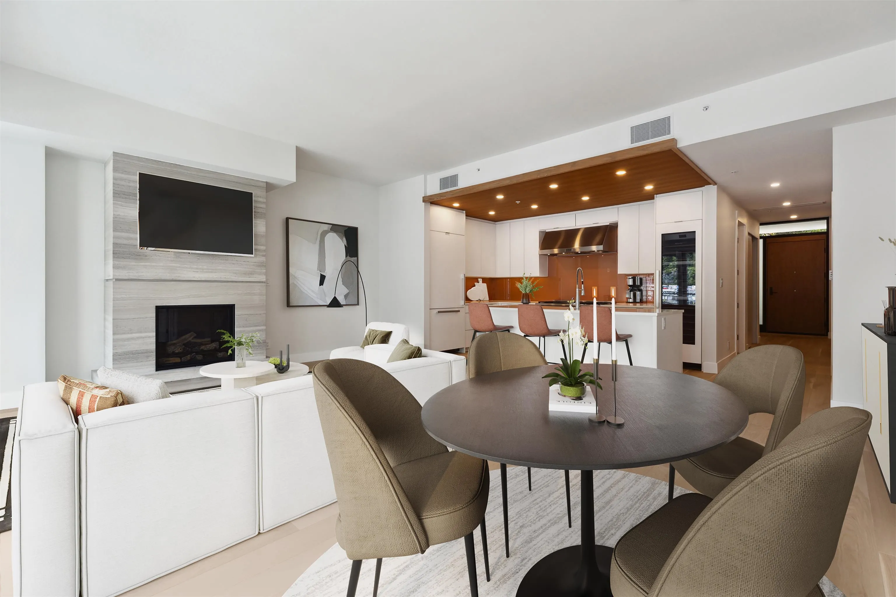
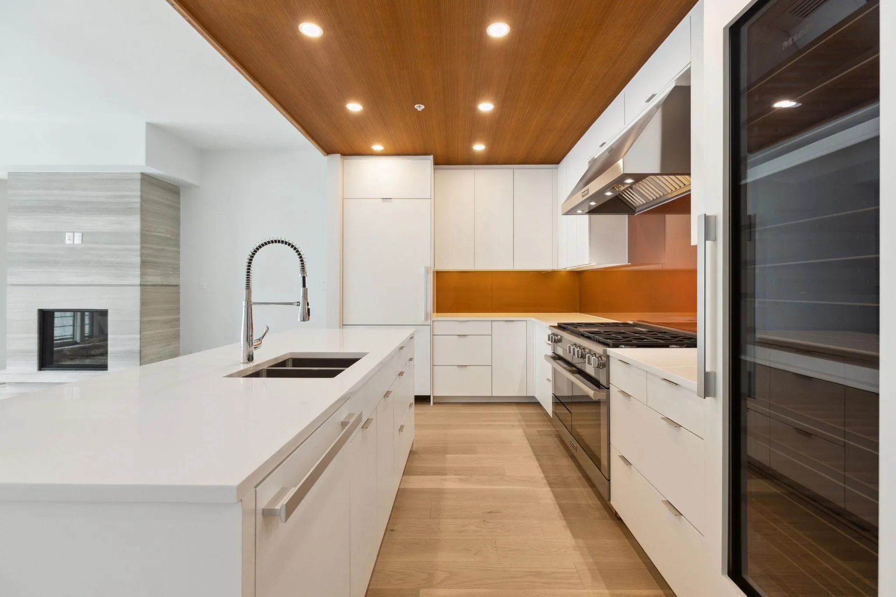
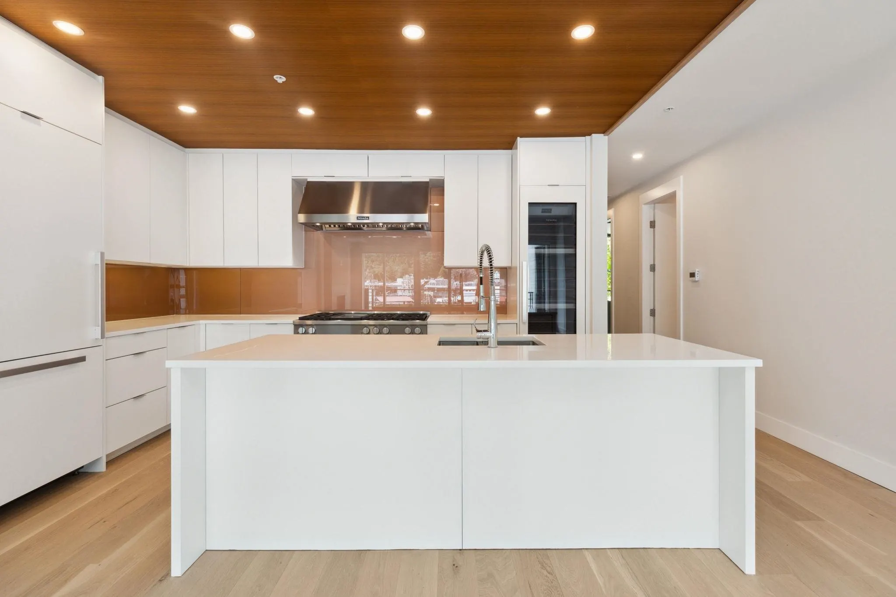
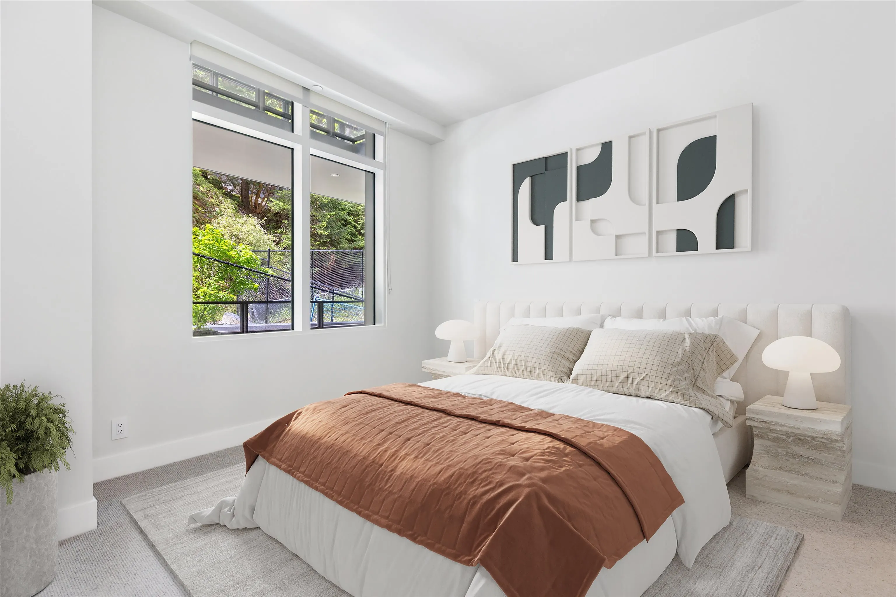
True waterfront living! Nestled the prestigious waterfront of West Vancouver, Sanctuary by Westbank offers a luxurious West Coast living experience with breathtaking water & mountain views that embody indoor/outdoor living. Enjoy 3 bedroom, 3 bathroom w/ an expansive balcony, wide plank wood flooring & a beautiful travertine stone fireplace. Featuring top-of-the-line Miele appliances, Italian cabinetry, granite slab countertops and geo-thermal cooling/heating, this development is the epitome of opulence. Residents enjoy amenities like a Boat House with a 24ft Chris Craft Boat, a gym, and more. Situated in the heart of Horseshoe Bay, residents can enjoy unique shops, restaurants conveniently located just steps away for all of your wants and needs. Open House November 7th 11-1pm.

Property Details

Amenities & Utilities

In Unit

Full Property Details

Interior

Bedrooms
3
Washrooms
3
Square Footage
1790 sqft
Basement
None
Heating Type
Geothermal
Kitchens
1
Floor Finish
Hardwood,Tile
Den
No

Exterior

View
Ocean Views
Waterfront
No
Parking Spaces
1
Total Parking Spaces
-
Garage Spaces
-
Zoning
CD54
Roof
Concrete,Torch On

Building Description

Property Type
Multi Family,Residential Attached
Home Type
Condo
Subtype
Apartment/Condo
Year Built
2022
Exterior
Concrete Frame,Glass (Exterior),Mixed (Exterior)
Water Supply
Public
No. Floor Levels
1
Pets Allowed
Yes With Restrictions

Community

Community
Horseshoe Bay WV
Area Code
West Vancouver

Taxes & Fees

Taxes
$6,720.30 /yr
Tax Year
2026
Maintenance Fee
$1,782.68 /mo

Other

Virtual Tour Link
Pets
Yes With Restrictions

Room Types

Room Dimensions Area Description
Living Room 18'5 x 11' 202.58 sqft -
Dining Room 18'5 x 11'10 217.93 sqft -
Kitchen 9' x 18'2 163.5 sqft -
Primary Bedroom 16'11 x 12'11 218.51 sqft -
Walk-In Closet 6'5 x 8' 51.33 sqft -
Bedroom 14'9 x 11'8 172.08 sqft -
Bedroom 12'10 x 11'10 151.86 sqft -
Walk-In Closet 6'4 x 5'3 33.25 sqft -
Laundry 5' x 6'1 30.42 sqft -
A
Amirmohsen Hamzehali
Royal LePage Sussex
Listed by Nazanin Behroyan PREC*
26 days on site
Listing Broker
Behroyan & Associates Real Estate Services
Courtesy
Behroyan & Associates Real Estate Services

Similar homes for sale in West Vancouver

This representation is based in whole or in part on data generated by the Chilliwack & District Real Estate Board, Fraser Valley Real Estate Board or Greater Vancouver REALTORS® which assumes no responsibility for its accuracy. Copyright 2026 by the Greater Vancouver REALTORS®, Fraser Valley Real Estate Board, Chilliwack and District Real Estate Board, and BC Northern Real Estate Board. All Rights Reserved.
Powered by AgentLocator






