2246 Folkestone Way #14, West Vancouver
1 / 40
For Sale
$2,089,000
2 bd · 2 ba · 1,743 sq ft

2246 Folkestone Way #14, West Vancouver V7S 2X7

MLS®# R3175931

Est. mortgage
$7,925/mo
Property taxes $4,476.38/yr

About This Home

Property Type
Condo, Apartment/Condo
Parking
2 garage, 2 parking
MLS #
R3175931
Size
1743 sqft
Basement
None
Tax
$4,476.38 /yr
Year Built
1978
Maintenance Fee
$1,200 /mo
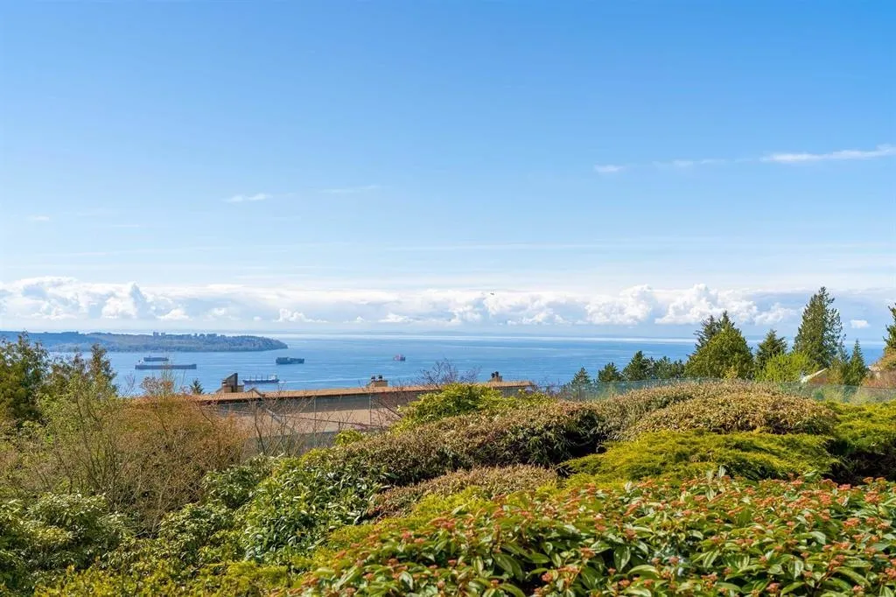
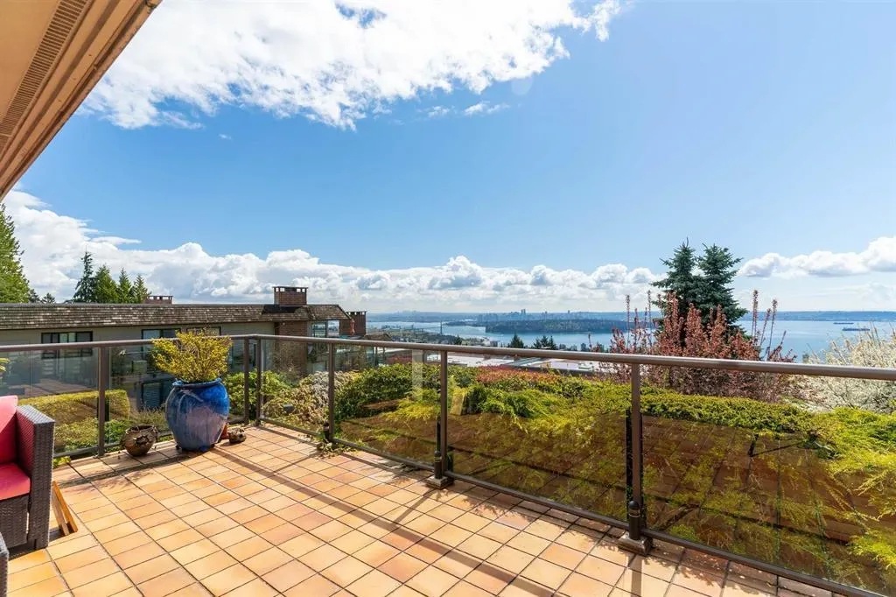
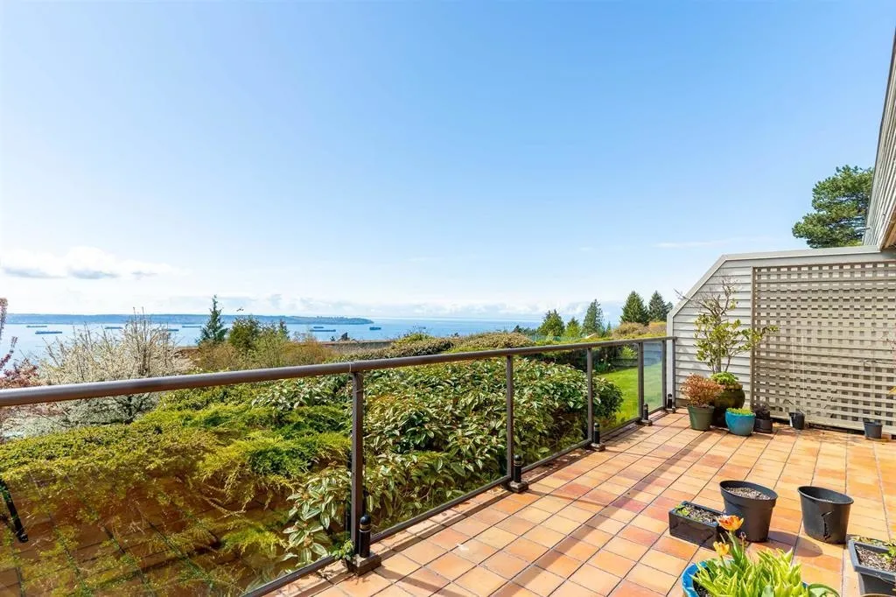
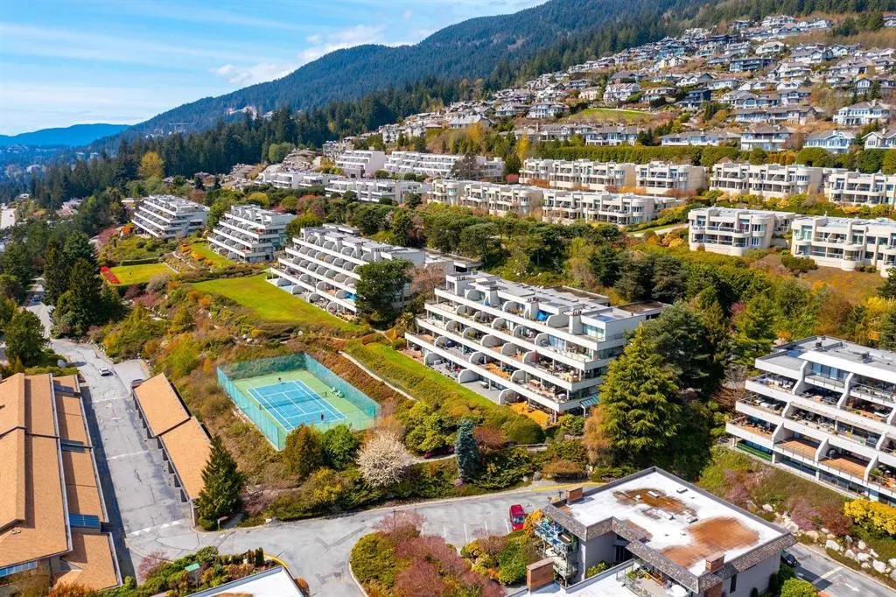
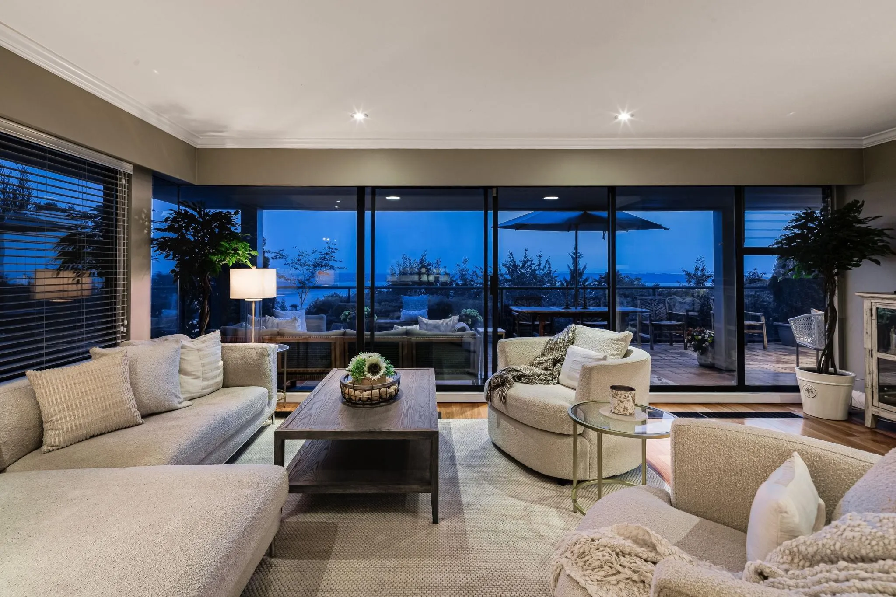
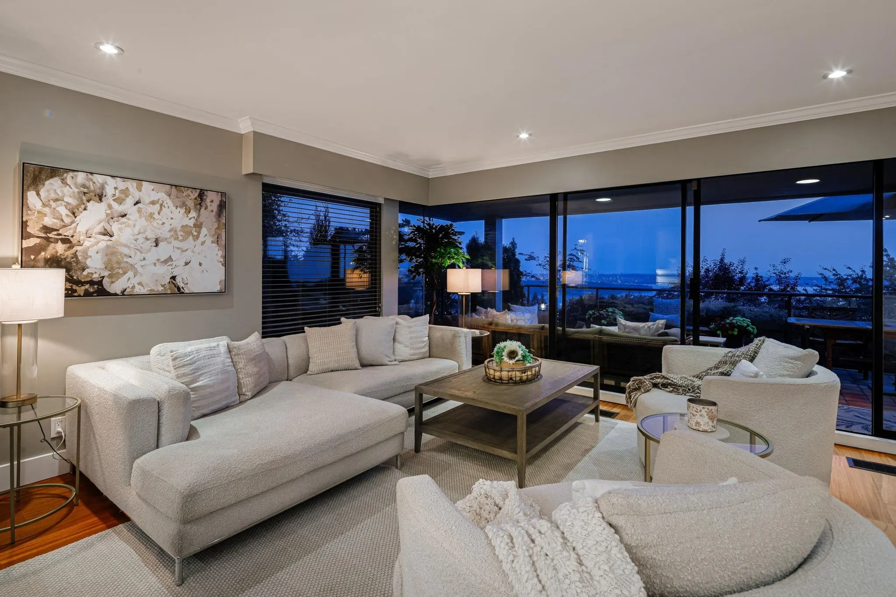
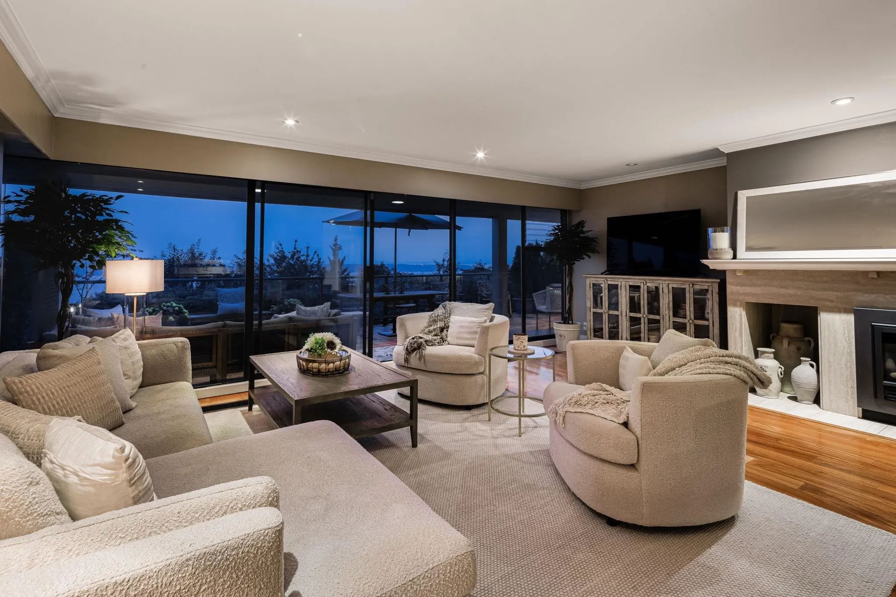
Welcome to one of the best “Panorama Gardens” has to offer. This spectacular 2 bdrm 2 bthrm/den garden level suite comes w. its own private side yard entry. This Floorplan is not common and affords almost 1,800 sq ft. of single level living boasting heated tile flooring & HW floors throughout w. an open concept and integrated plan that offers Living/Dining w. gas FP, Gourmet Kitch. w. granite CT’s & SS appliances + Master Bdrm/ensuite that all open to a 600 sq ft patio capturing everything that one would want in an outdoor entertainment space. Majestic ocean views w. Panoramic vista from Mt. Baker to Vancouver Island & beyond! Feat. club house w. pool, hot tub, sauna, gym, kitchen, meeting rooms, Pickle ball/tennis courts & party room. Truly unique & irreplaceable! Open Thursday 10-12

Property Details

Amenities & Utilities

In Unit

Full Property Details

Interior

Bedrooms
2
Washrooms
2
Square Footage
1743 sqft
Basement
None
Heating Type
Mixed,Natural Gas
Kitchens
1
Den
No

Exterior

View
Stunning Ocean, City, Mountain
Waterfront
No
Parking Spaces
2
Total Parking Spaces
-
Garage Spaces
2
Zoning
CD-10
Roof
Other,Torch On

Building Description

Property Type
Multi Family,Residential Attached
Home Type
Condo
Subtype
Apartment/Condo
Year Built
1978
Exterior
Frame Wood,Mixed (Exterior)
Water Supply
Public
No. Floor Levels
1
Pets Allowed
Yes With Restrictions

Community

Community
Panorama Village
Area Code
West Vancouver

Taxes & Fees

Taxes
$4,476.38 /yr
Tax Year
2024
Maintenance Fee
$1,200 /mo

Other

Virtual Tour Link
Pets
Yes With Restrictions

Room Types

Room Dimensions Area Description
Foyer 11'10 x 5'6 65.08 sqft -
Laundry 8'4 x 9'4 77.78 sqft -
Flex Room 8'4 x 11'8 97.22 sqft -
Primary Bedroom 14'6 x 17'5 252.54 sqft -
Bedroom 9'9 x 14'9 143.81 sqft -
Kitchen 8'3 x 14'9 121.69 sqft -
Dining Room 10'0 x 20'3 202.5 sqft -
Living Room 13'4 x 20'9 276.67 sqft -
Solarium 6'1 x 15'2 92.26 sqft -
Eating Area 6'9 x 7'10 52.88 sqft -
Walk-In Closet 5'5 x 9'3 50.1 sqft -
A
Amirmohsen Hamzehali
Royal LePage Sussex
Listed by Franco Diligenti PREC*
26 days on site
Listing Broker
Macdonald Realty
Courtesy
Macdonald Realty

Similar homes for sale in West Vancouver

This representation is based in whole or in part on data generated by the Chilliwack & District Real Estate Board, Fraser Valley Real Estate Board or Greater Vancouver REALTORS® which assumes no responsibility for its accuracy. Copyright 2026 by the Greater Vancouver REALTORS®, Fraser Valley Real Estate Board, Chilliwack and District Real Estate Board, and BC Northern Real Estate Board. All Rights Reserved.
Powered by AgentLocator






