3105 Deer Ridge Drive #701, West Vancouver
1 / 28
For Sale
$2,649,000
3 bd · 4 ba · 2,468 sq ft

3105 Deer Ridge Drive #701, West Vancouver V7S 4W1

MLS®# R3177451

Est. mortgage
$10,049/mo
Property taxes $6,066.01/yr

About This Home

Property Type
Condo, Apartment/Condo, Penthouse
Parking
2 parking
MLS #
R3177451
Size
2468 sqft
Basement
None
Tax
$6,066.01 /yr
Year Built
1993
Maintenance Fee
$1,515.51 /mo
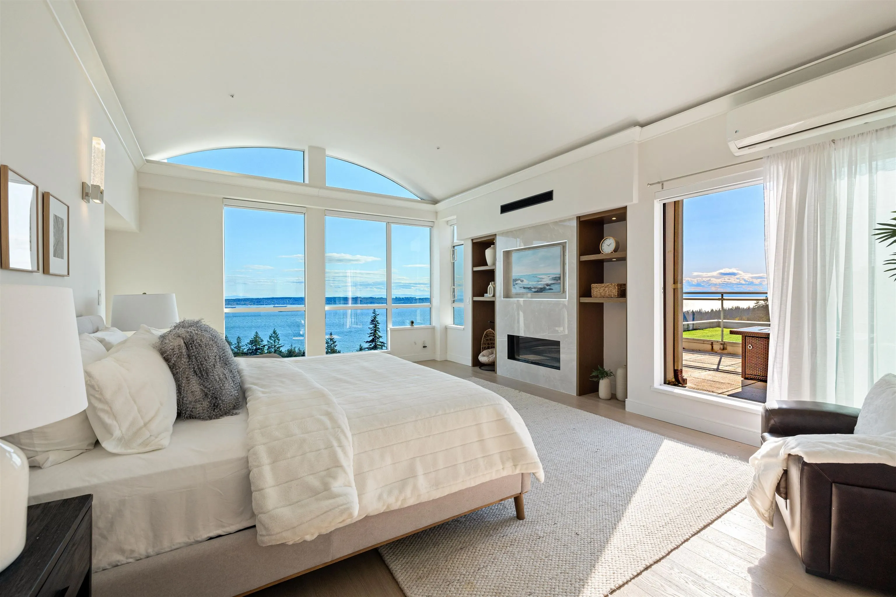
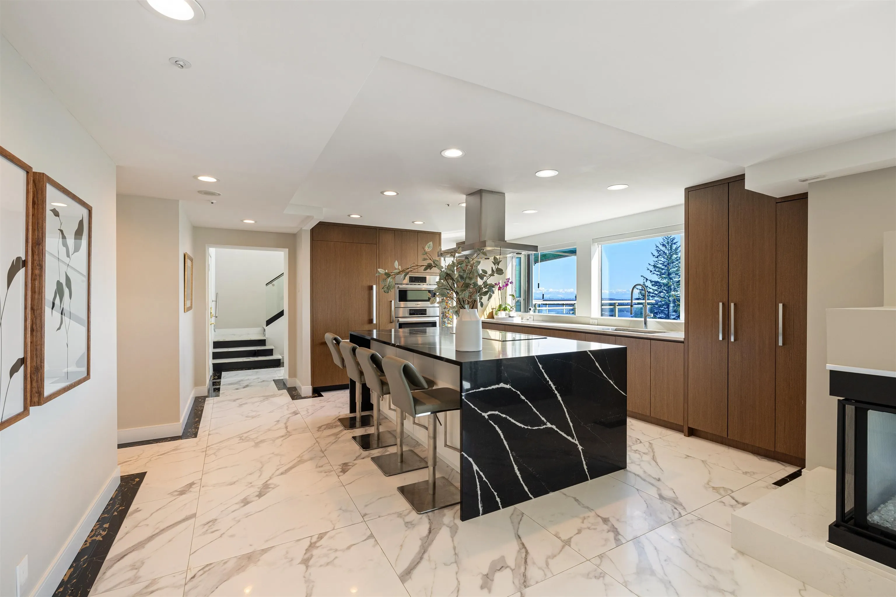
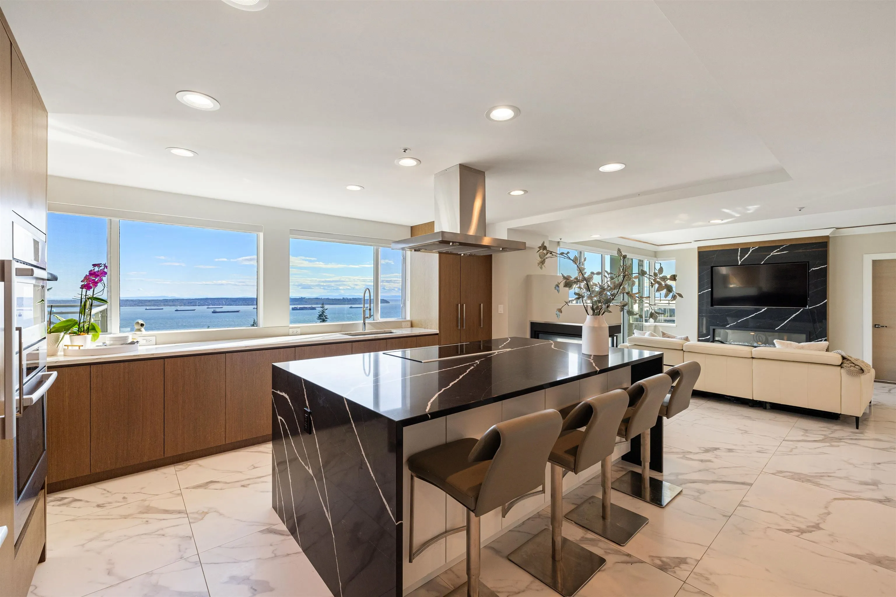
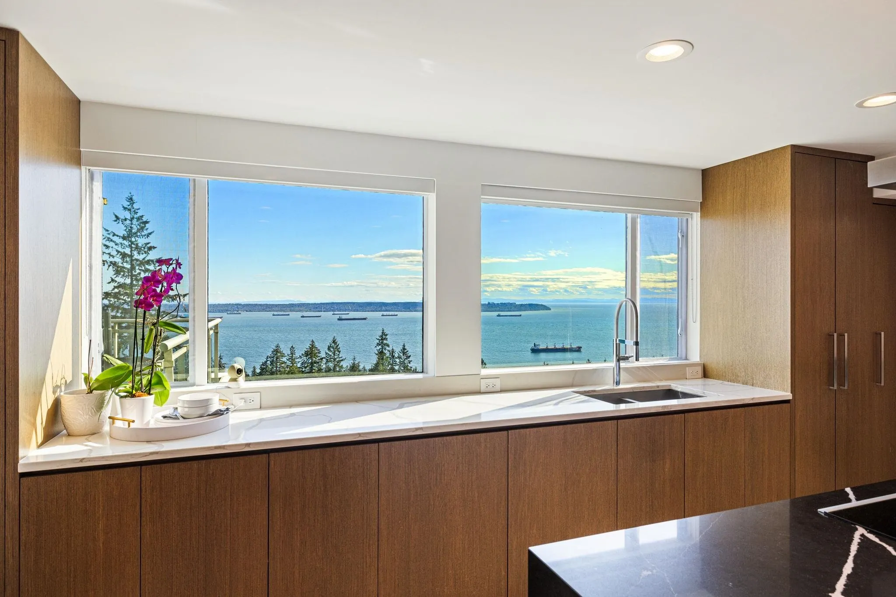
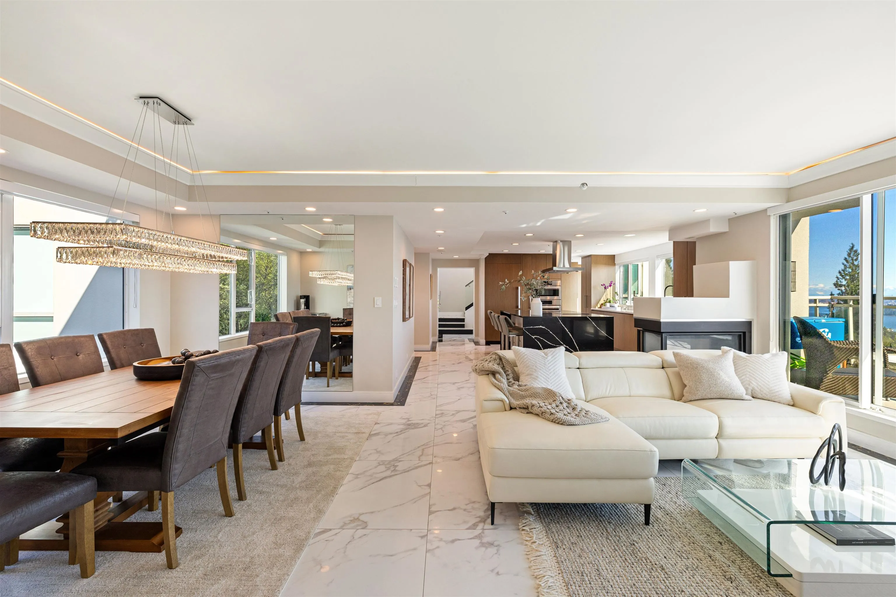
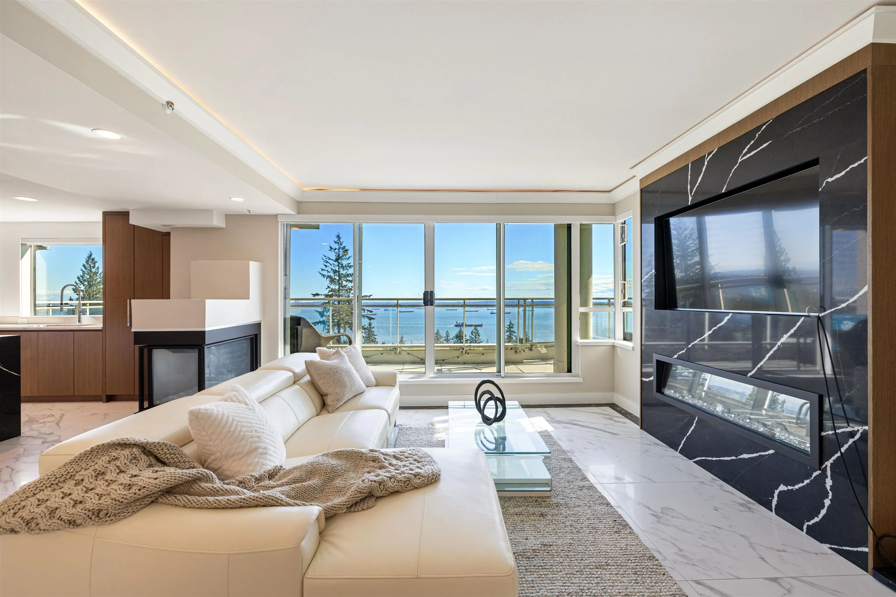
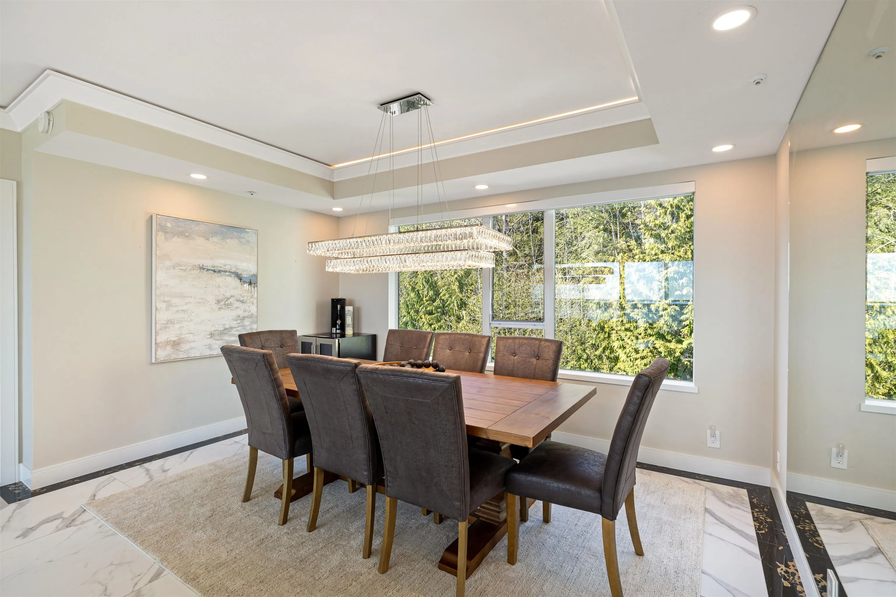
Breathtaking views, Luxurious renovations, and a Boutique Building it doesn’t get better than this! Step into the West facing Penthouse in Deer Ridge to discover unparalleled views that span from Mt. Baker all the way to the Gulf Islands. You will love the luxury finishes throughout with Heated Porcelain floors, Bosch and Miele Kitchen Appliances, and even AC! The main floor is a perfect place to host dinners with 2 large balconies and an open and functional layout with 2 bedrooms (both with their own ensuites), tucked away for privacy. Upstairs you will find a Primary Bedroom worthy of a penthouse with a 5 piece ensuite, a private sun drenched balcony, and a huge walk in closet. Imagine waking up and having your morning coffee with a view like this. Call your agent for details!

Property Details

Full Property Details

Interior

Bedrooms
3
Washrooms
4
Square Footage
2468 sqft
Basement
None
Heating Type
Mixed
Kitchens
1
Floor Finish
Tile
Den
No

Exterior

View
Panoramic Ocean & City
Waterfront
No
Parking Spaces
2
Total Parking Spaces
-
Garage Spaces
-
Zoning
CD12
Roof
Torch On

Building Description

Style
Penthouse
Property Type
Multi Family,Residential Attached
Home Type
Condo
Subtype
Apartment/Condo
Year Built
1993
Exterior
Concrete,Concrete (Exterior),Stucco
Water Supply
Public
No. Floor Levels
2
Pets Allowed
Cats OK,No Dogs,Yes With Restrictions

Community

Community
Deer Ridge WV
Area Code
West Vancouver

Taxes & Fees

Taxes
$6,066.01 /yr
Tax Year
2024
Maintenance Fee
$1,515.51 /mo

Other

Virtual Tour Link
Pets
Cats OK,No Dogs,Yes With Restrictions

Room Types

Room Dimensions Area Description
Kitchen 10'8 x 16'9 178.67 sqft -
Dining Room 9'5 x 14'0 131.83 sqft -
Living Room 13'9 x 13'11 191.35 sqft -
Bedroom 11'11 x 12'3 145.98 sqft -
Bedroom 9'11 x 13'6 133.88 sqft -
Nook 7'1 x 9'5 66.7 sqft -
Foyer 5'11 x 9'6 56.21 sqft -
Primary Bedroom 15'0 x 21'10 327.5 sqft -
Walk-In Closet 5'6 x 11'2 61.42 sqft -
Walk-In Closet 4'9 x 11'10 56.21 sqft -
A
Amirmohsen Hamzehali
Royal LePage Sussex
Listed by Diko Karakas PREC*
20 days on site
Listing Broker
Sotheby's International Realty Canada
Courtesy
Sotheby's International Realty Canada

Similar homes for sale in West Vancouver

This representation is based in whole or in part on data generated by the Chilliwack & District Real Estate Board, Fraser Valley Real Estate Board or Greater Vancouver REALTORS® which assumes no responsibility for its accuracy. Copyright 2026 by the Greater Vancouver REALTORS®, Fraser Valley Real Estate Board, Chilliwack and District Real Estate Board, and BC Northern Real Estate Board. All Rights Reserved.
Powered by AgentLocator






