2246 Bellevue Avenue #702, West Vancouver
1 / 24
For Sale
$1,380,000
2 bd · 2 ba · 1,087 sq ft

2246 Bellevue Avenue #702, West Vancouver V7V 1C6

MLS®# R3178246

Est. mortgage
$5,235/mo
Property taxes $4,783.23/yr

About This Home

Property Type
Condo, Apartment/Condo
Parking
1 parking
MLS #
R3178246
Size
1087 sqft
Basement
None
Tax
$4,783.23 /yr
Year Built
1966
Maintenance Fee
$913.04 /mo
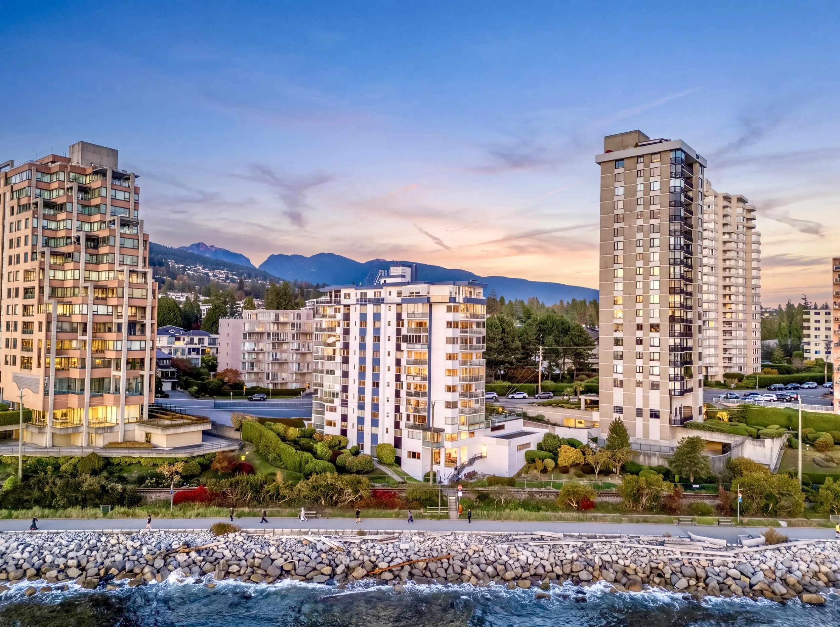
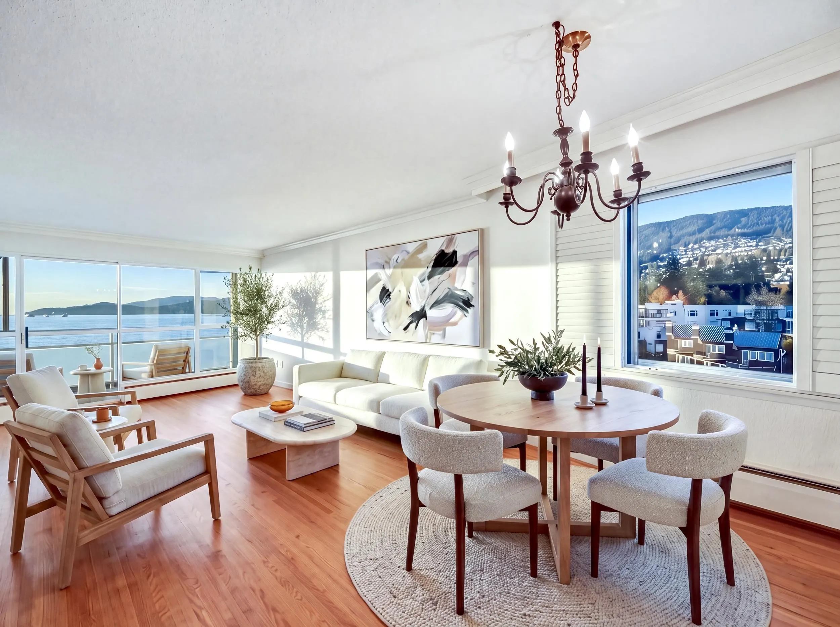
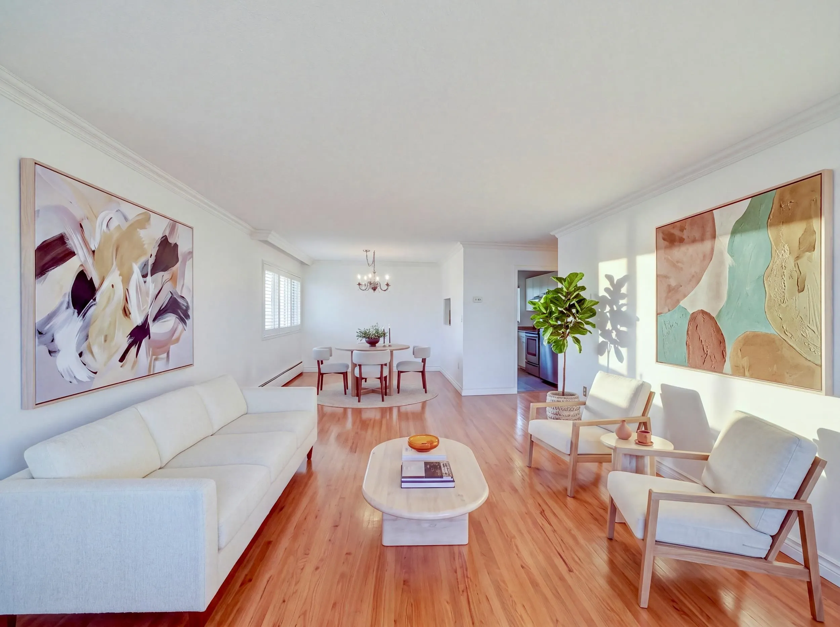
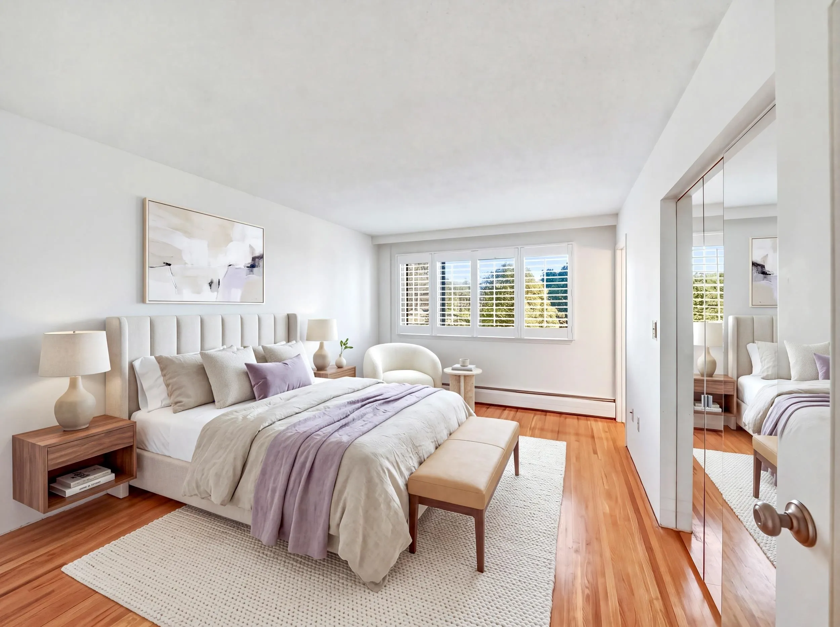
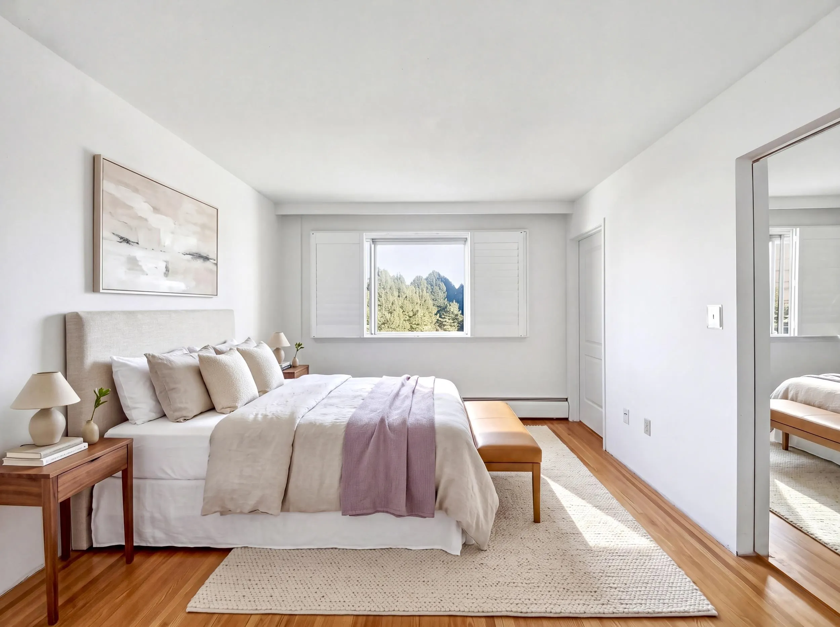
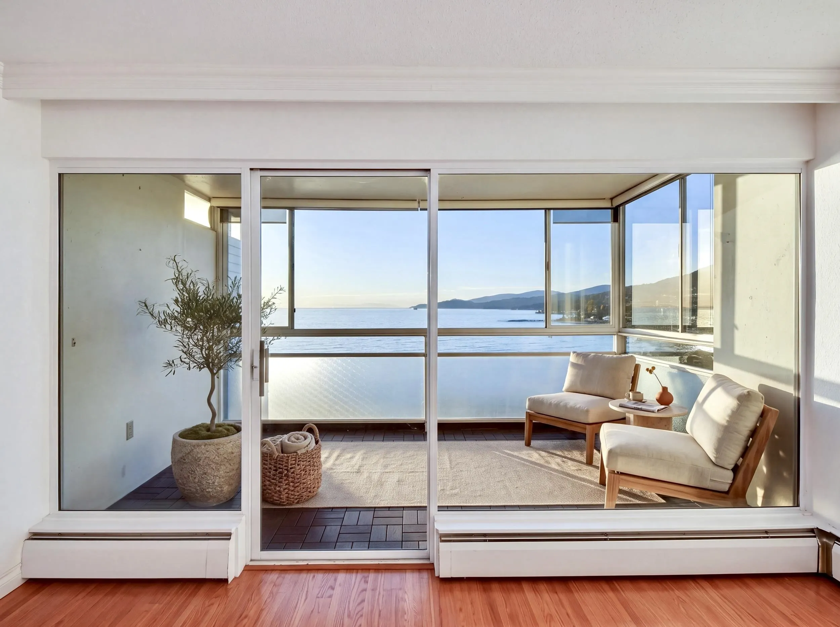
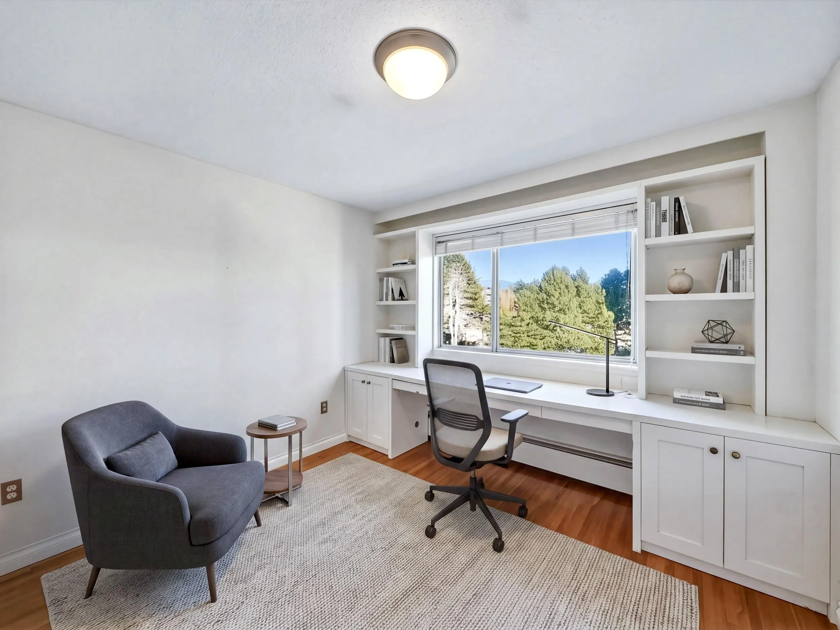
Rare two-bedroom waterfront home in a prime Dundarave location. Suite 702 at the Dolphin is steps from the seawall and a short stroll to Dundarave village, beach, cafes and restaurants. The thoughtfully arranged 1,087 sq. ft. interior features a generous living room, defined dining area, practical kitchen, two well-proportioned bedrooms, one full bathroom, a powder room and spectacular ocean, coastline & sunset views! A 96 sq. ft. balcony extends the living space outdoors, while the building’s residents’ amenities include a common room with kitchen and billiards. The WV Rec Centre, Library and Dundarave’s beloved shoreline are close at hand. A compelling opportunity to enjoy an established waterfront community and the relaxed West Coast lifestyle that makes Dundarave special.

Property Details

Amenities & Utilities

Common Area

Full Property Details

Interior

Bedrooms
2
Washrooms
2
Square Footage
1087 sqft
Basement
None
Heating Type
Hot Water
Kitchens
1
Floor Finish
Hardwood,Tile
Den
No

Exterior

View
Spectacular Ocean Views
Waterfront
Yes
Parking Spaces
1
Total Parking Spaces
-
Garage Spaces
-
Zoning
RM1
Roof
Torch On

Building Description

Property Type
Multi Family,Residential Attached
Home Type
Condo
Subtype
Apartment/Condo
Year Built
1966
Exterior
Concrete,Concrete (Exterior)
Water Supply
Public
No. Floor Levels
1
Pets Allowed
No

Community

Community
Dundarave
Area Code
West Vancouver

Taxes & Fees

Taxes
$4,783.23 /yr
Tax Year
2026
Maintenance Fee
$913.04 /mo

Other

Virtual Tour Link
Pets
No

Room Types

Room Dimensions Area Description
Foyer 9'0 x 4'4 39 sqft -
Living Room 13'1 x 17'10 233.32 sqft -
Dining Room 9'5 x 9'3 87.1 sqft -
Kitchen 7'6 x 8'9 65.62 sqft -
Primary Bedroom 10'9 x 15'2 163.04 sqft -
Walk-In Closet 5'3 x 6'6 34.12 sqft -
Bedroom 10'9 x 15'1 162.15 sqft -
A
Amirmohsen Hamzehali
Royal LePage Sussex
Listed by Jason Soprovich
17 days on site
Listing Broker
Rennie & Associates Realty - Jason Soprovich
Courtesy
Rennie & Associates Realty - Jason Soprovich

Similar homes for sale in West Vancouver

This representation is based in whole or in part on data generated by the Chilliwack & District Real Estate Board, Fraser Valley Real Estate Board or Greater Vancouver REALTORS® which assumes no responsibility for its accuracy. Copyright 2026 by the Greater Vancouver REALTORS®, Fraser Valley Real Estate Board, Chilliwack and District Real Estate Board, and BC Northern Real Estate Board. All Rights Reserved.
Powered by AgentLocator






