866 Arthur Erickson Place #502, West Vancouver
1 / 40
For Sale
$2,550,000
2 bd · 3 ba · 1,580 sq ft

866 Arthur Erickson Place #502, West Vancouver V7T 0B2

MLS®# R3179728

Est. mortgage
$9,674/mo
Property taxes $5,703.31/yr

About This Home

Property Type
Condo, Apartment/Condo
Parking
2 parking
MLS #
R3179728
Size
1580 sqft
Basement
None
Tax
$5,703.31 /yr
Year Built
2015
Maintenance Fee
$1,402.65 /mo
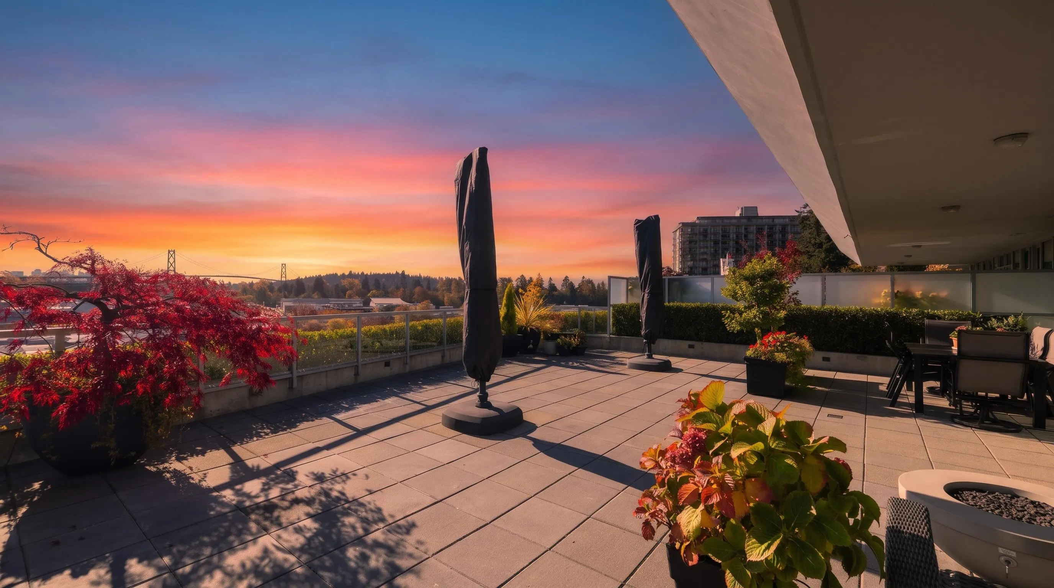
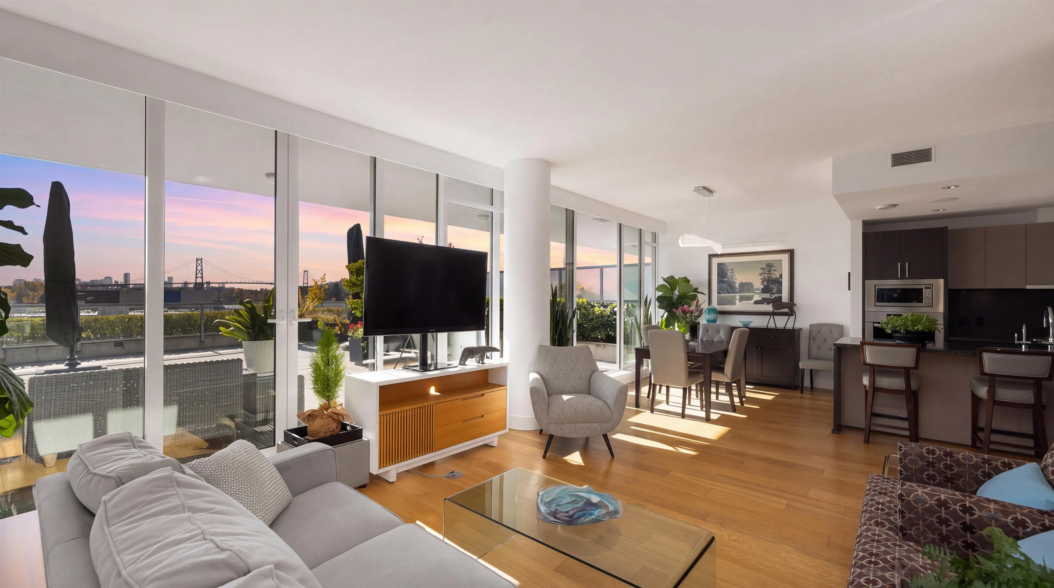
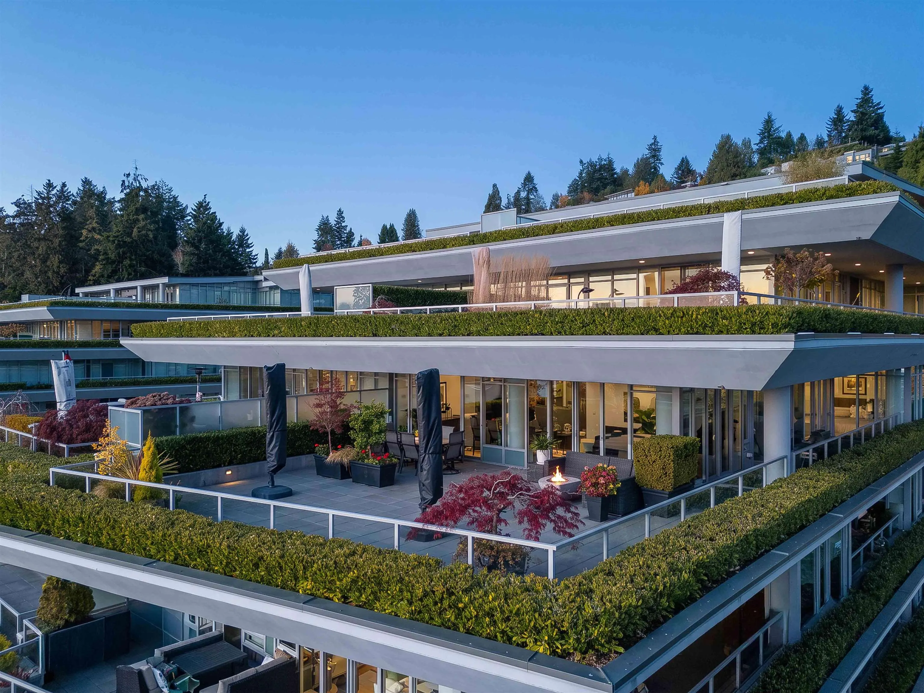
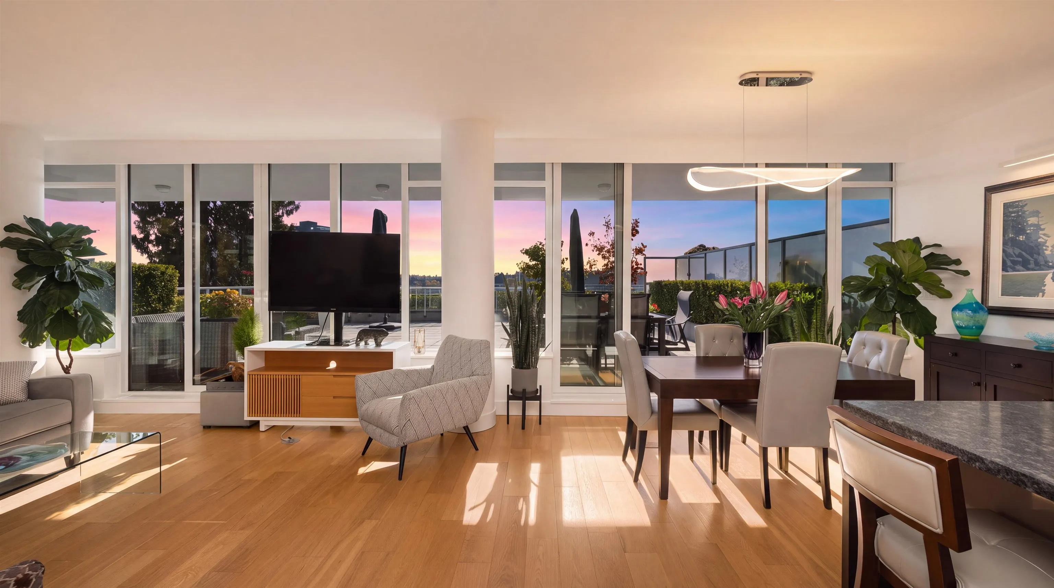
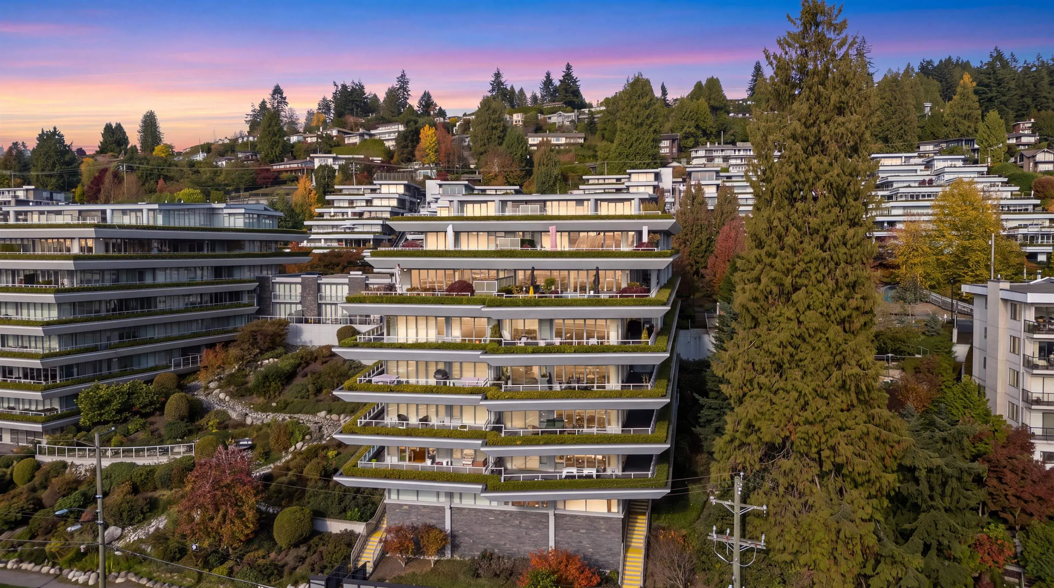
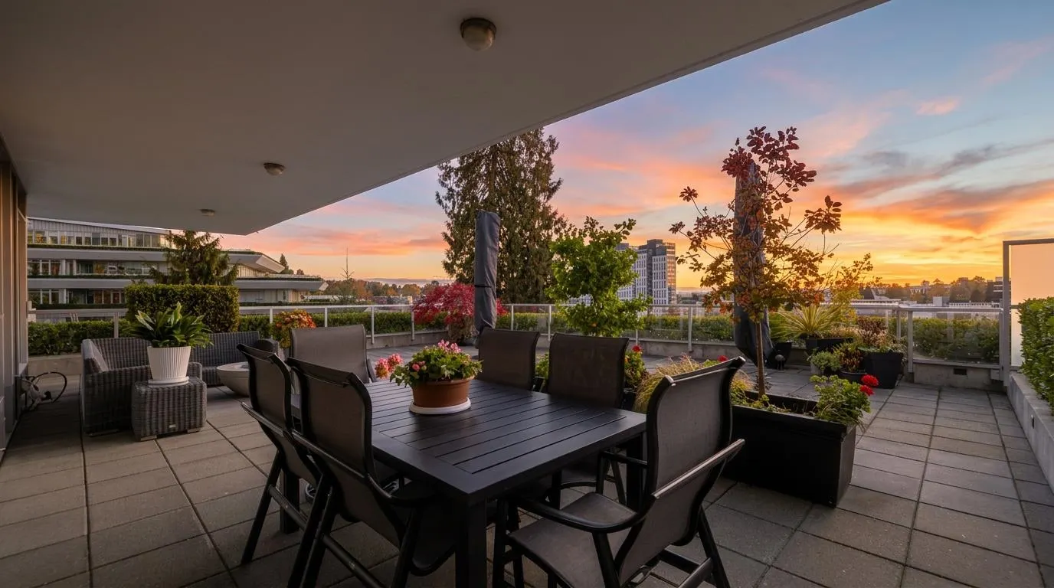
West Vancouver's most sought after location, the Evelyn This 1580 sqft 2-bedroom & den,3 bathrm luxury condo offers stunning south-facing views of the Lions Gate Bridge & ocean. 3000 sq ft of indoor/outdoor terraced living spaces, ideal for entertaining & those downsizing from a house. Hardwood flrs, air conditioning, in-suite laundry, heated bathroom floors, lg island & Sub-Zero & Miele appliances. A 1438sq.ft. wrap-around covered patio extends the living space outdoors with a lush green space to embrace your surroundings. Updates include a fully renovated master bathroom, fresh paint, built-ins & more. Prime location with Park Royal, & the seawall nearby. Amenities include 2 parking spaces, Lg Locker, Bldg Mgr, gym, sauna, 2 guest suites, Pets & Rentals allowed.

Property Details

Amenities & Utilities

In Unit

Full Property Details

Interior

Bedrooms
2
Washrooms
3
Square Footage
1580 sqft
Basement
None
Heating Type
Forced Air
Kitchens
1
Floor Finish
Hardwood,Other,Tile
Den
Yes

Exterior

View
Beautiful Ocean and City
Waterfront
No
Parking Spaces
2
Total Parking Spaces
-
Garage Spaces
-
Zoning
CD1
Roof
Torch On

Building Description

Property Type
Multi Family,Residential Attached
Home Type
Condo
Subtype
Apartment/Condo
Year Built
2015
Exterior
Concrete,Concrete (Exterior),Stone (Exterior),Stucco
Water Supply
Public
No. Floor Levels
1
Pets Allowed
Cats OK,Dogs OK,Number Limit (Two),Yes,Yes With Restrictions

Community

Community
Park Royal
Area Code
West Vancouver

Taxes & Fees

Taxes
$5,703.31 /yr
Tax Year
2026
Maintenance Fee
$1,402.65 /mo

Other

Virtual Tour Link
Pets
Cats OK,Dogs OK,Number Limit (Two),Yes,Yes With Restrictions

Room Types

Room Dimensions Area Description
Living Room 13'4 x 15'10 211.11 sqft -
Dining Room 9'5 x 14'3 134.19 sqft -
Kitchen 8'7 x 13'9 118.02 sqft -
Primary Bedroom 9'5 x 12'6 117.71 sqft -
Walk-In Closet 4'10 x 8'7 41.49 sqft -
Bedroom 9'4 x 11'1 103.44 sqft -
Den 8'11 x 15'5 137.47 sqft -
Pantry 4'9 x 6'1 28.9 sqft -
A
Amirmohsen Hamzehali
Royal LePage Sussex
Listed by Holly Calderwood PREC*
12 days on site
Listing Broker
Royal LePage Sussex
Courtesy
Royal LePage Sussex

Similar homes for sale in West Vancouver

This representation is based in whole or in part on data generated by the Chilliwack & District Real Estate Board, Fraser Valley Real Estate Board or Greater Vancouver REALTORS® which assumes no responsibility for its accuracy. Copyright 2026 by the Greater Vancouver REALTORS®, Fraser Valley Real Estate Board, Chilliwack and District Real Estate Board, and BC Northern Real Estate Board. All Rights Reserved.
Powered by AgentLocator






