1930 Bellevue Avenue #401, West Vancouver
1 / 40
For Sale
$2,999,900
2 bd · 2 ba · 1,805 sq ft

1930 Bellevue Avenue #401, West Vancouver V7V 1B5

MLS®# R3179967

Est. mortgage
$11,381/mo
Property taxes $10,690.47/yr

About This Home

Property Type
Condo, Apartment/Condo
Parking
2 parking
MLS #
R3179967
Size
1805 sqft
Basement
None
Tax
$10,690.47 /yr
Year Built
1975
Maintenance Fee
$1,316.91 /mo
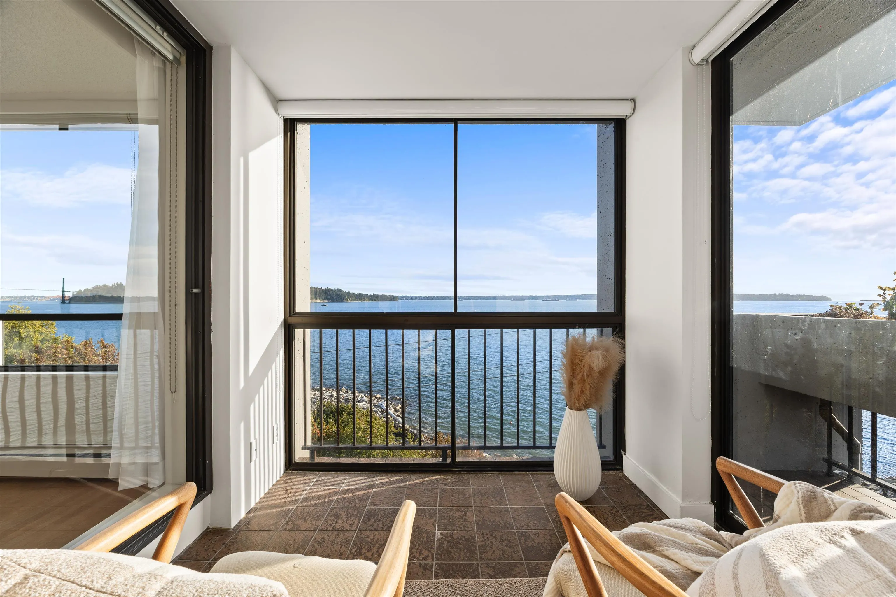
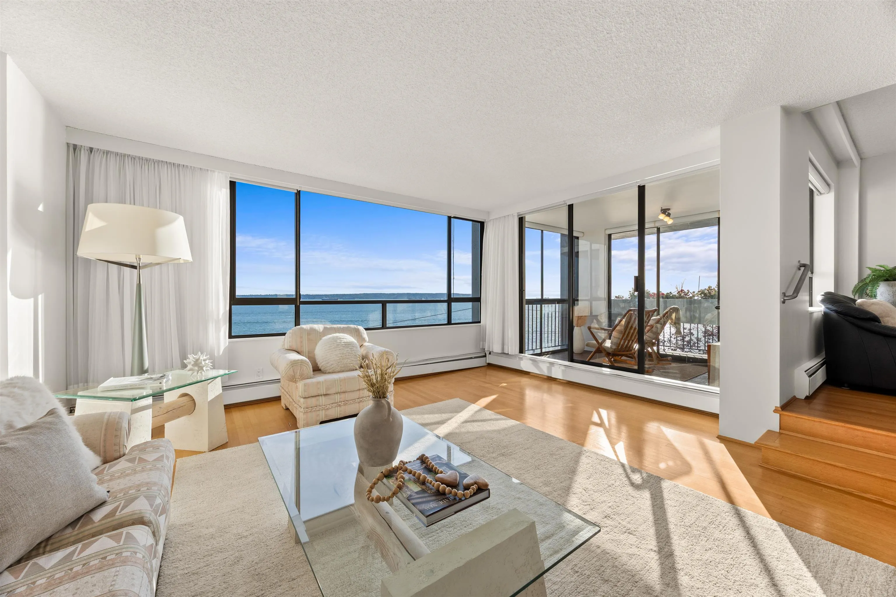
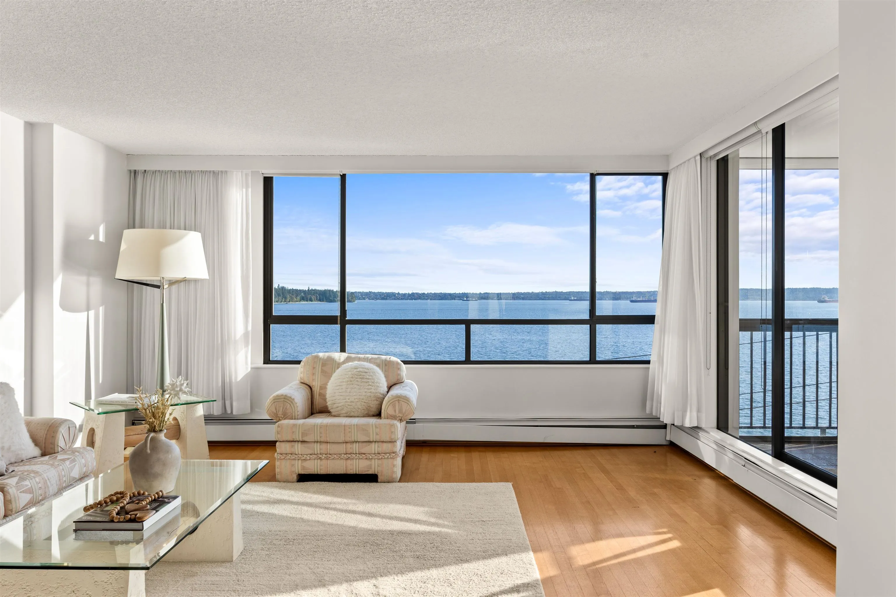
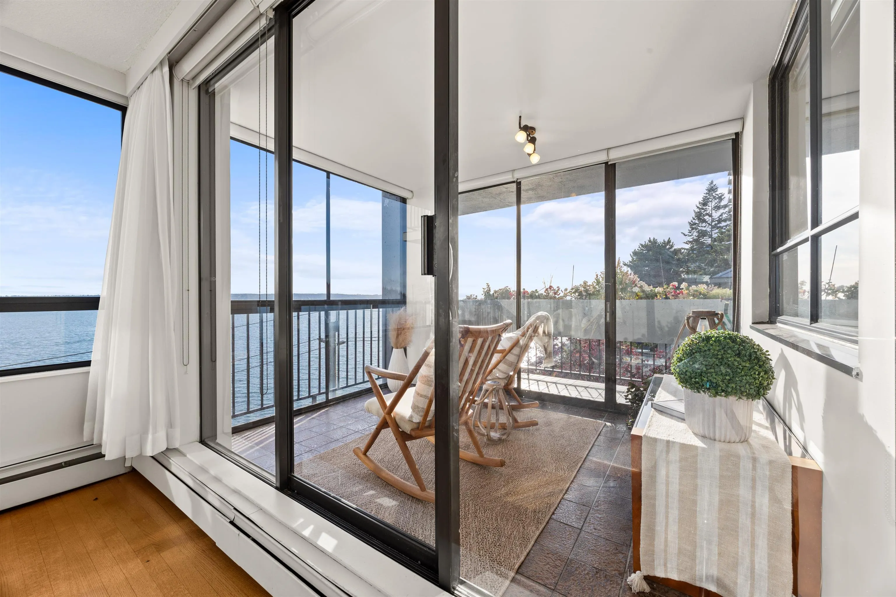
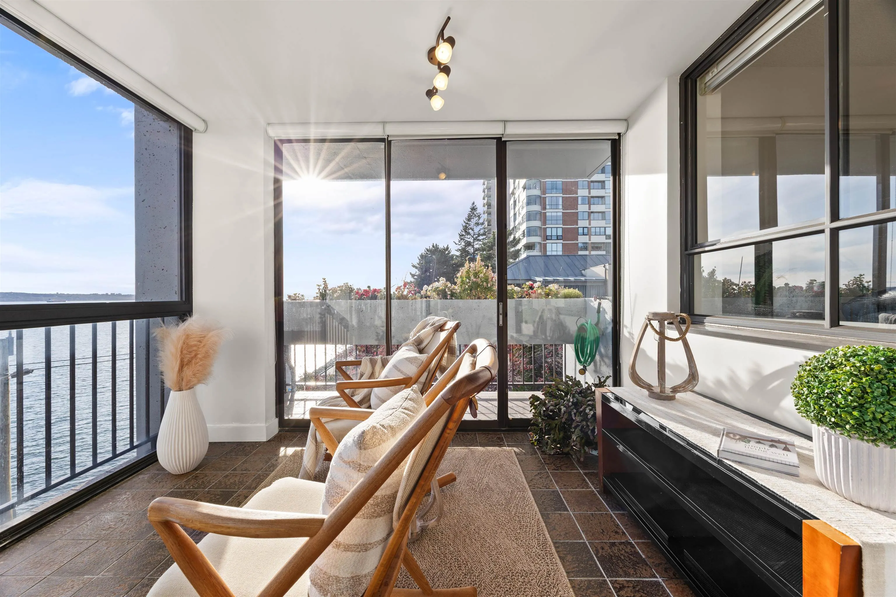
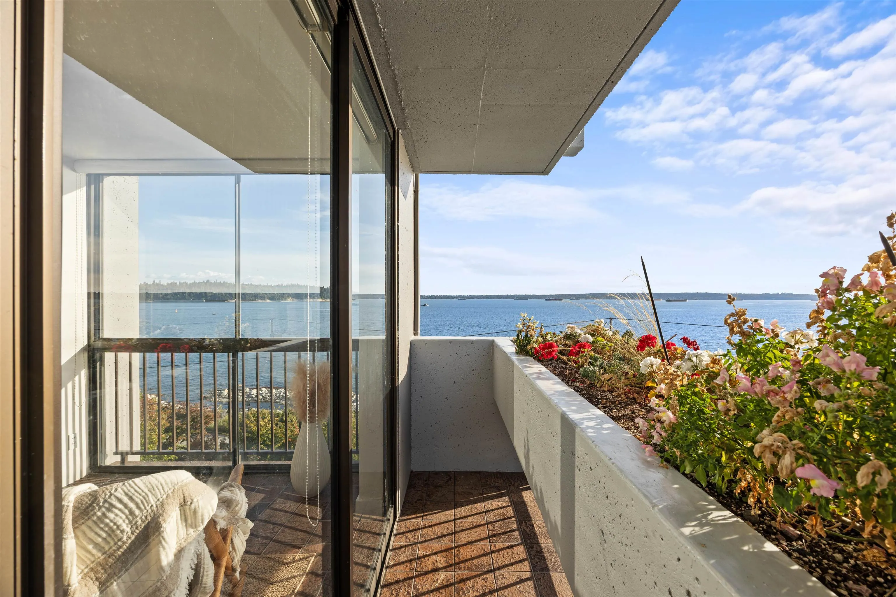
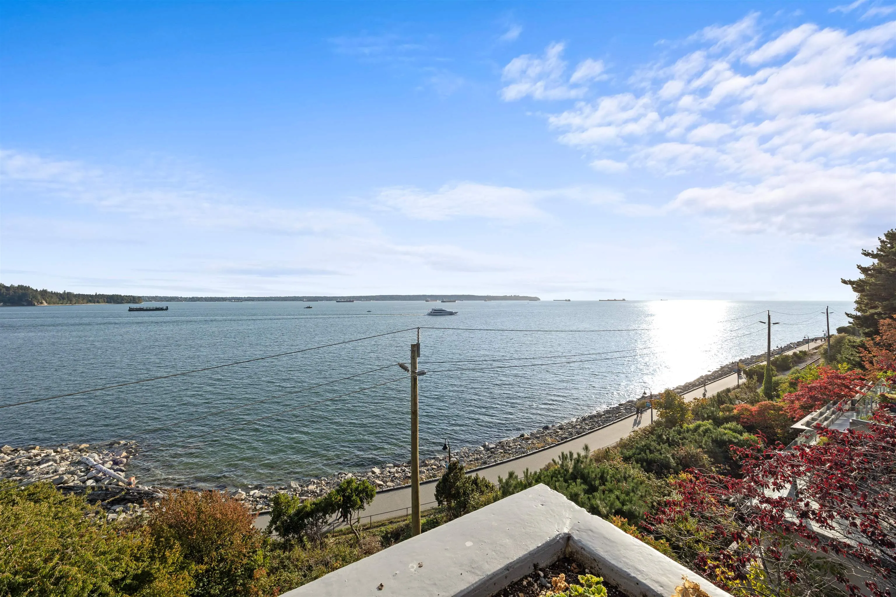
Welcome to Seawind, a boutique concrete waterfront building just steps from the Centennial Seawalk, with only 18 residences and just 2 homes per floor. This spacious 2 bed+den, 2 bath home offers nearly 2,000 sqft of single-level living with unobstructed southwest ocean views and rare north, west, and south exposure. The thoughtful floorplan features generous living spaces, a covered solarium for year-round enjoyment, king-sized bedrooms, 2 parking stalls, and a storage locker. Residents enjoy a fitness centre, live-in caretaker, and an exceptionally well-maintained building. Step outside to the Centennial Seawalk and Seawalk Garden, with Marine Drive's cafés, restaurants, groceries, the Memorial Library, and Community Centre all within walking distance.

Property Details

Amenities & Utilities

In Unit

Full Property Details

Interior

Bedrooms
2
Washrooms
2
Square Footage
1805 sqft
Basement
None
Heating Type
Baseboard,Hot Water
Kitchens
1
Floor Finish
Hardwood,Mixed,Tile
Den
No

Exterior

View
Water
Waterfront
Yes
Parking Spaces
2
Total Parking Spaces
-
Garage Spaces
-
Zoning
RM1
Roof
Other

Building Description

Property Type
Multi Family,Residential Attached
Home Type
Condo
Subtype
Apartment/Condo
Year Built
1975
Exterior
Concrete,Concrete (Exterior),Glass (Exterior),Mixed (Exterior)
Water Supply
Public
No. Floor Levels
1
Pets Allowed
No

Community

Community
Ambleside
Area Code
West Vancouver

Taxes & Fees

Taxes
$10,690.47 /yr
Tax Year
2026
Maintenance Fee
$1,316.91 /mo

Other

Virtual Tour Link
Pets
No

Room Types

Room Dimensions Area Description
Living Room 15'7 x 20'8 322.06 sqft -
Study 9'10 x 11'10 116.36 sqft -
Solarium 7'6 x 10'10 81.25 sqft -
Dining Room 14'9 x 13'11 205.27 sqft -
Foyer 5'6 x 20'2 110.92 sqft -
Nook 8'6 x 6'10 58.08 sqft -
Kitchen 8'6 x 11'3 95.62 sqft -
Primary Bedroom 16'5 x 20'11 343.38 sqft -
Walk-In Closet 7'3 x 4'4 31.42 sqft -
Bedroom 14'5 x 16'2 233.07 sqft -
Other 10'9 x 3'7 38.52 sqft -
Other 5'1 x 2'11 14.83 sqft -
A
Amirmohsen Hamzehali
Royal LePage Sussex
Listed by Sid Suri PREC*
11 days on site
Listing Broker
Royal LePage Sussex
Courtesy
Royal LePage Sussex

Similar homes for sale in West Vancouver

This representation is based in whole or in part on data generated by the Chilliwack & District Real Estate Board, Fraser Valley Real Estate Board or Greater Vancouver REALTORS® which assumes no responsibility for its accuracy. Copyright 2026 by the Greater Vancouver REALTORS®, Fraser Valley Real Estate Board, Chilliwack and District Real Estate Board, and BC Northern Real Estate Board. All Rights Reserved.
Powered by AgentLocator






