1331 Marine Drive #207, West Vancouver
1 / 39
For Sale
$2,188,000
2 bd · 2 ba · 1,411 sq ft

1331 Marine Drive #207, West Vancouver V7T 1B6

MLS®# R3180933

Est. mortgage
$8,301/mo
Property taxes $3,989.61/yr

About This Home

Property Type
Condo, Apartment/Condo
Parking
2 parking
MLS #
R3180933
Size
1411 sqft
Basement
None
Tax
$3,989.61 /yr
Year Built
2023
Maintenance Fee
$1,021.14 /mo
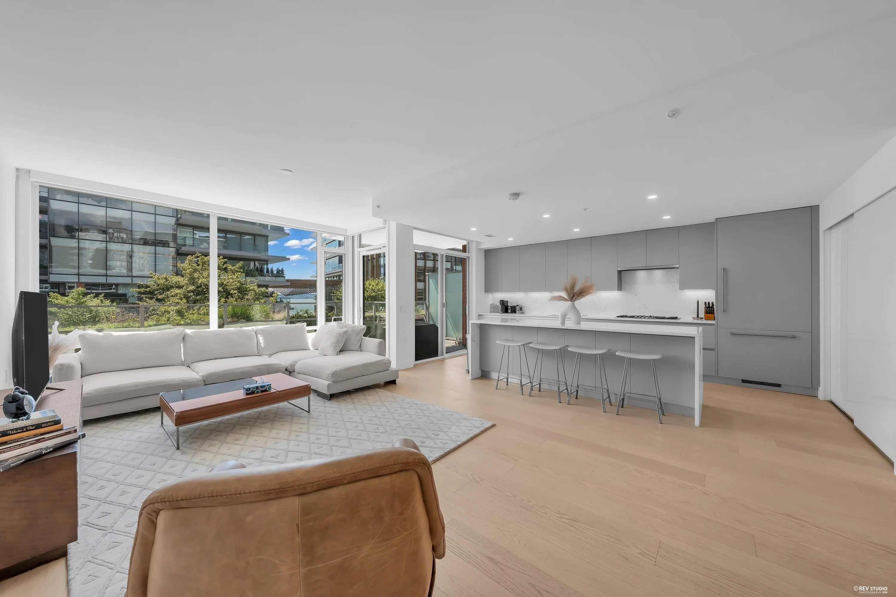
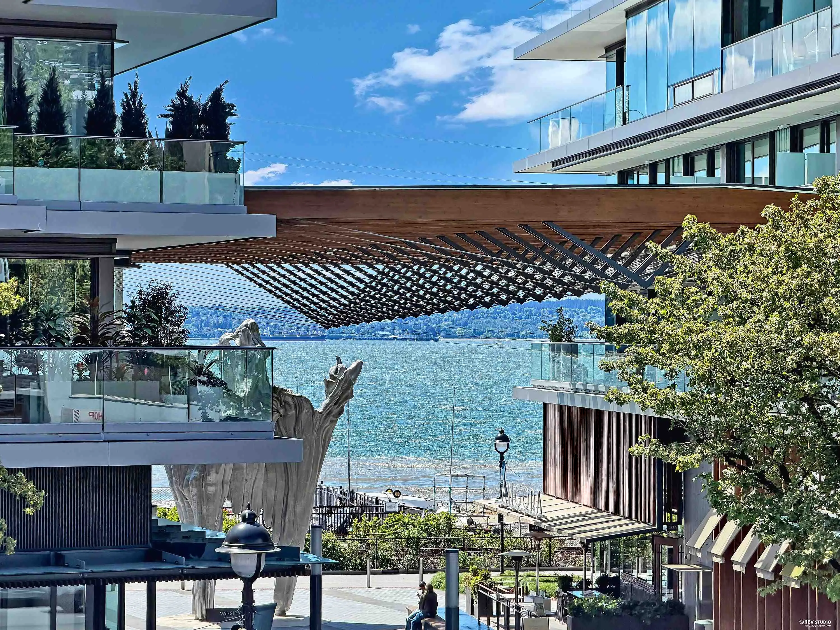
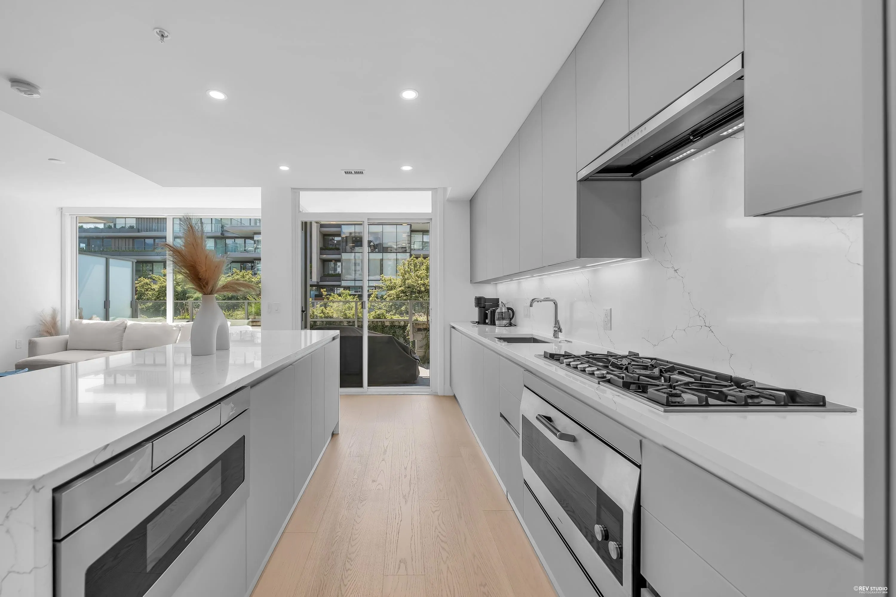
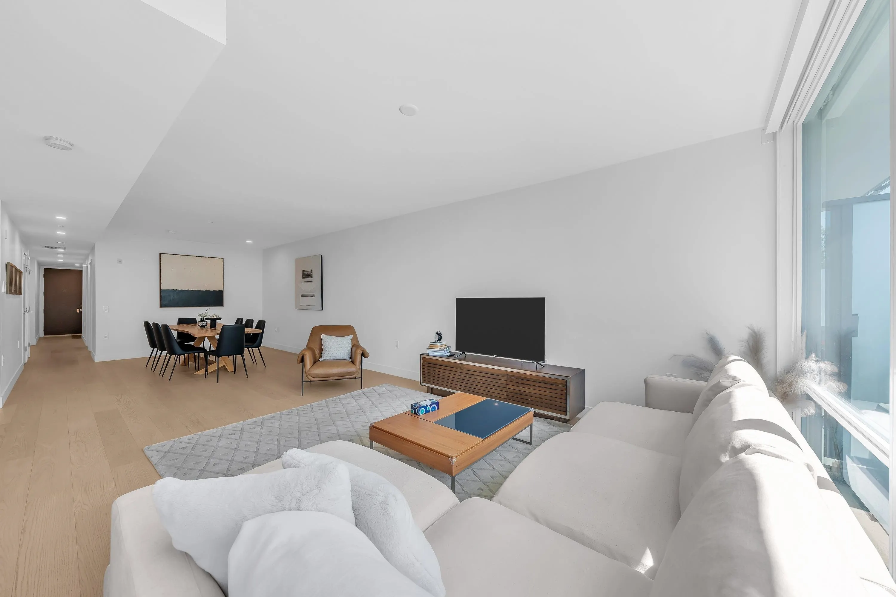
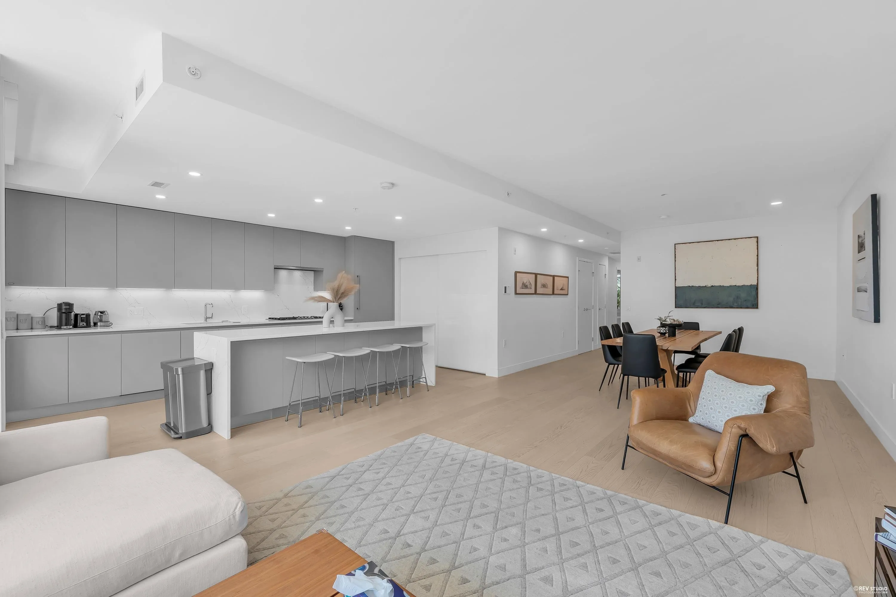
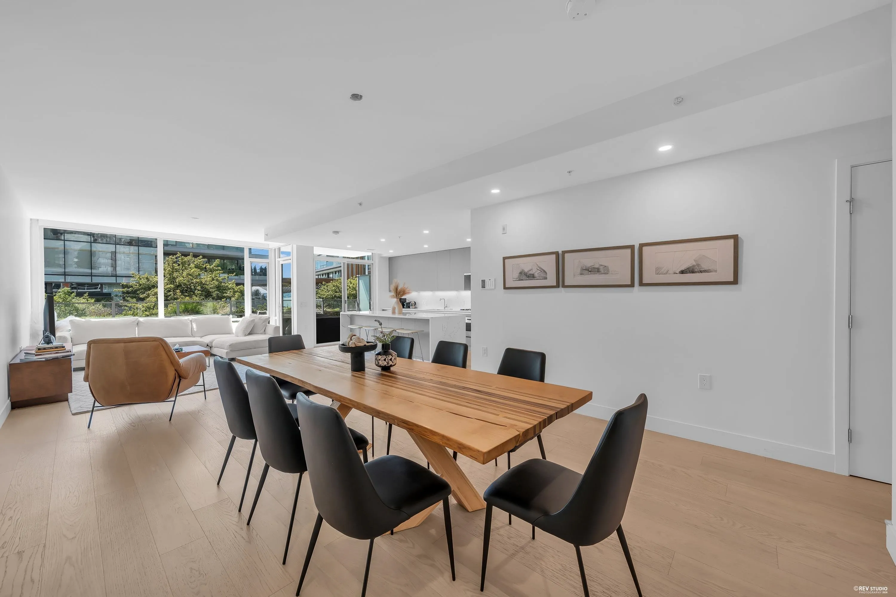
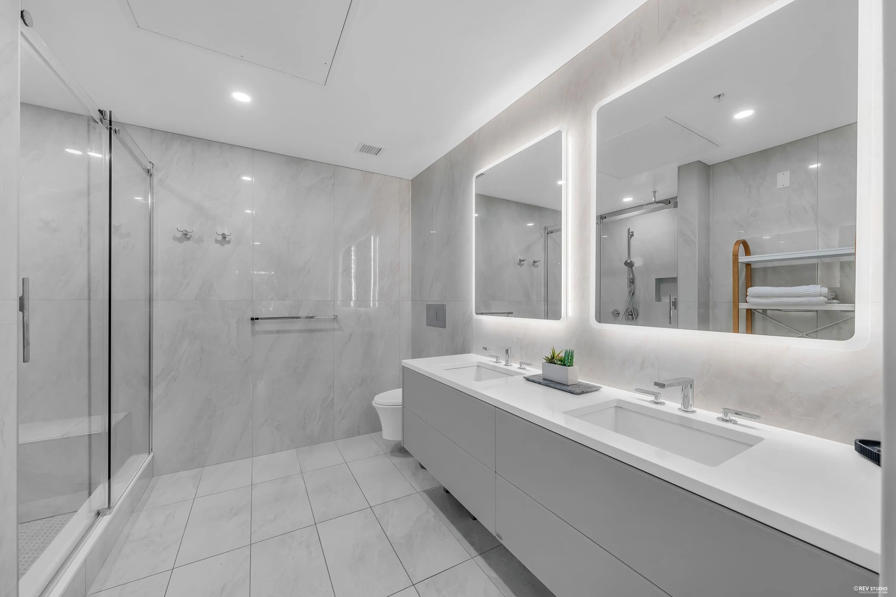
Experience elevated living in the heart of Ambleside with this stunning 1,411 sq. ft. 2-bedroom, 2-bathroom residence featuring beautiful water views and a thoughtfully designed open layout. Ideally situated just minutes from Park Royal and Ambleside Beach, with restaurants, cafés, shops, the seawall, and everyday amenities all within walking distance. This exceptional home showcases premium finishes throughout, including a custom-designed Italian Scavolini kitchen and vanities, high-end Gaggenau appliances, air conditioning, and elegant 9-foot ceilings that create a bright and spacious feel. Designed for both comfort and functionality, this home also offers two parking stalls with EV rough-in ready capability and a storage locker. Enjoy sophisticated West Vancouver living!

Property Details

Amenities & Utilities

In Unit

Full Property Details

Interior

Bedrooms
2
Washrooms
2
Square Footage
1411 sqft
Basement
None
Heating Type
Forced Air
Kitchens
1
Den
No

Exterior

View
Water views
Waterfront
No
Parking Spaces
2
Total Parking Spaces
-
Garage Spaces
-
Zoning
RM5
Roof
Torch On

Building Description

Property Type
Multi Family,Residential Attached
Home Type
Condo
Subtype
Apartment/Condo
Year Built
2023
Exterior
Concrete,Concrete (Exterior),Glass (Exterior)
Water Supply
Public
No. Floor Levels
1
Pets Allowed
Cats OK,Dogs OK,Yes With Restrictions

Community

Community
Ambleside
Area Code
West Vancouver

Taxes & Fees

Taxes
$3,989.61 /yr
Tax Year
2025
Maintenance Fee
$1,021.14 /mo

Other

Pets
Cats OK,Dogs OK,Yes With Restrictions

Room Types

Room Dimensions Area Description
Primary Bedroom 9'10 x 14'3 140.12 sqft -
Bedroom 10'0 x 17'3 172.5 sqft -
Kitchen 10'3 x 17'5 178.52 sqft -
Living Room 13'5 x 18'10 252.68 sqft -
Dining Room 13'5 x 14'8 196.78 sqft -
Pantry 9'10 x 4'6 44.25 sqft -
Foyer 5'3 x 5'3 27.56 sqft -
A
Amirmohsen Hamzehali
Royal LePage Sussex
Listed by JJ Jamali
7 days on site
Listing Broker
RE/MAX Elevate Realty
Courtesy
RE/MAX Elevate Realty

Similar homes for sale in West Vancouver

This representation is based in whole or in part on data generated by the Chilliwack & District Real Estate Board, Fraser Valley Real Estate Board or Greater Vancouver REALTORS® which assumes no responsibility for its accuracy. Copyright 2026 by the Greater Vancouver REALTORS®, Fraser Valley Real Estate Board, Chilliwack and District Real Estate Board, and BC Northern Real Estate Board. All Rights Reserved.
Powered by AgentLocator






