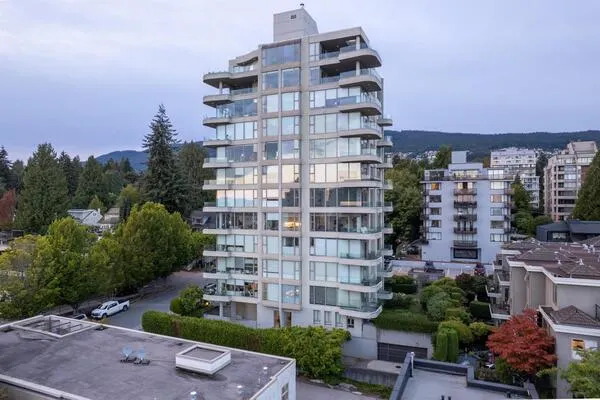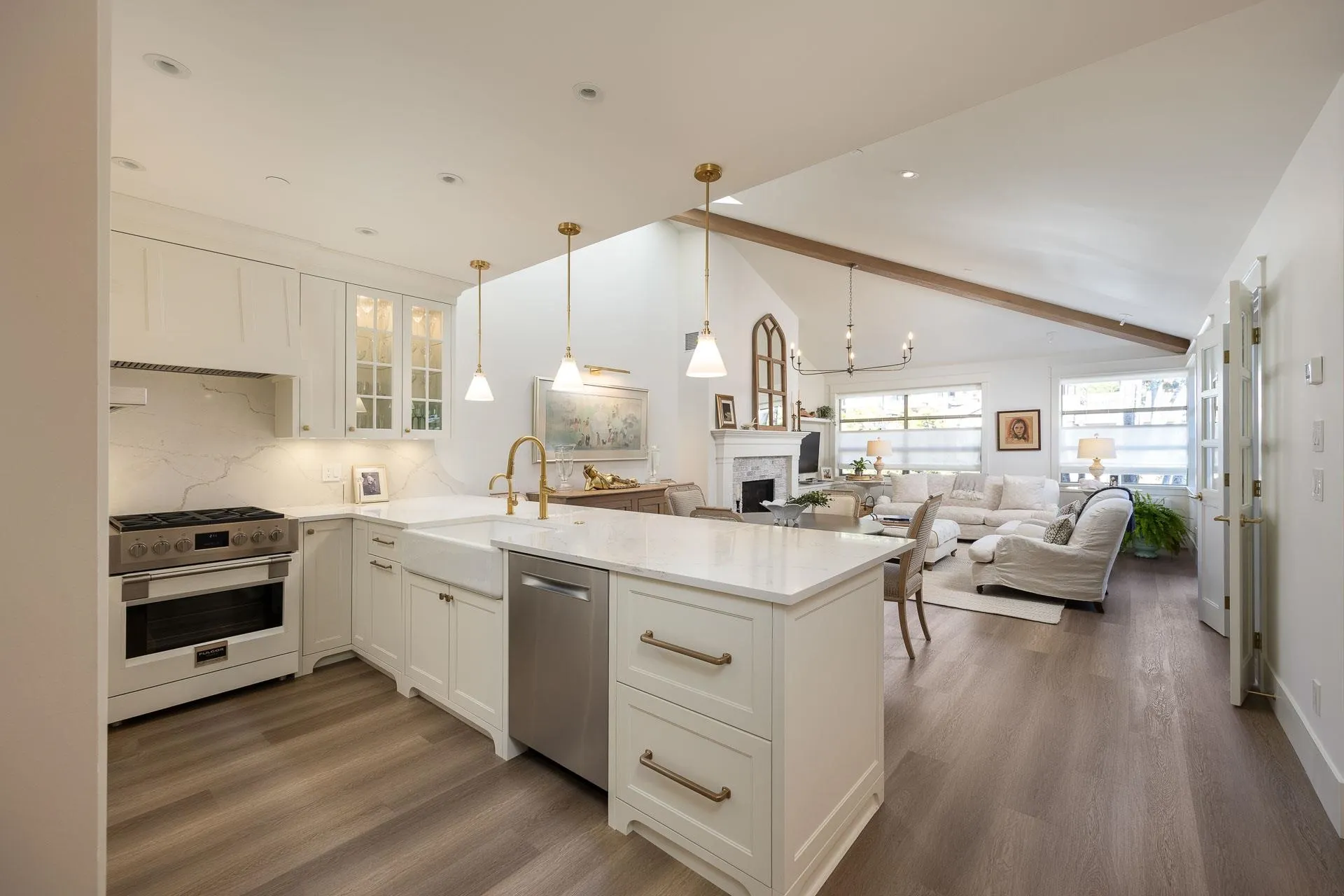
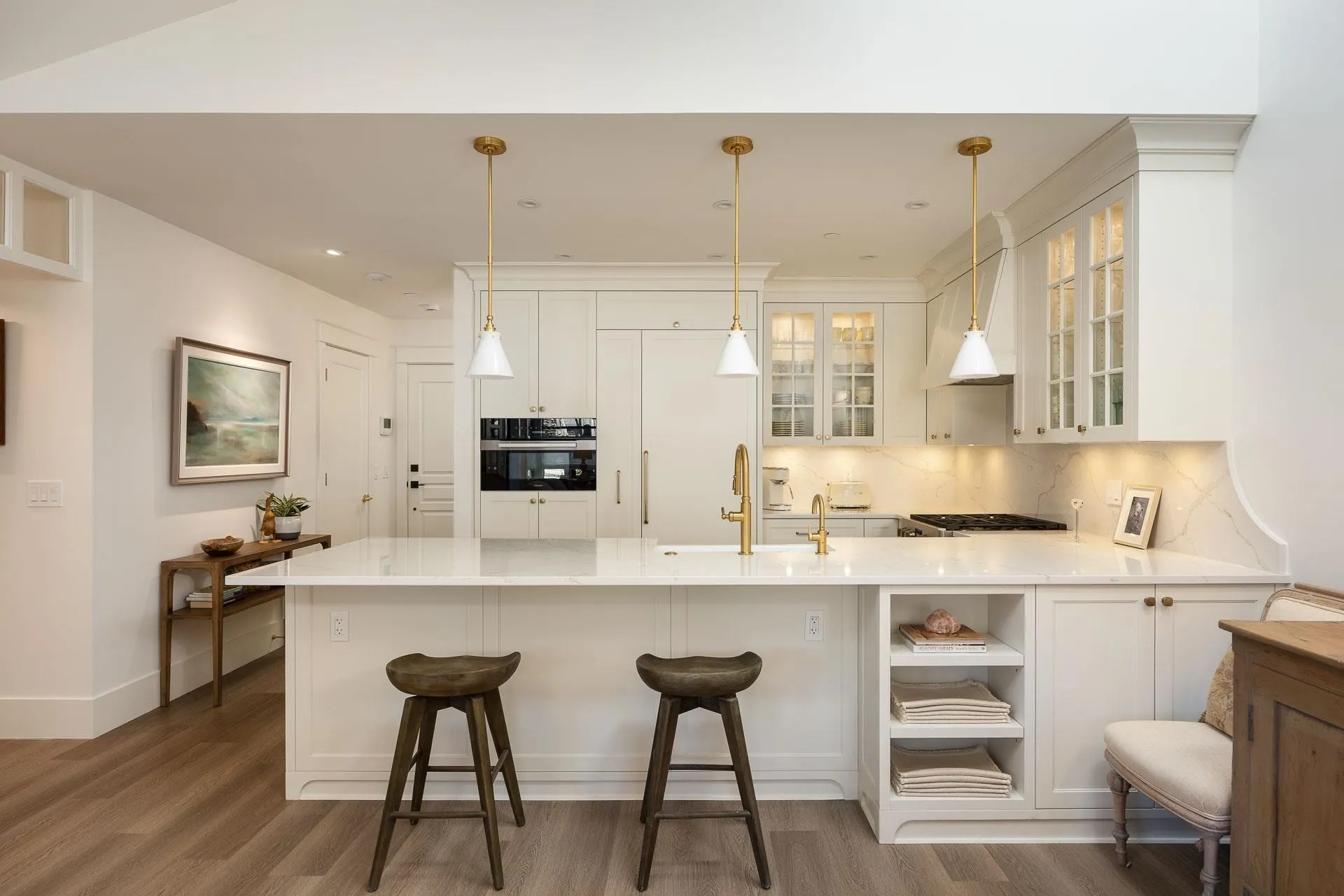
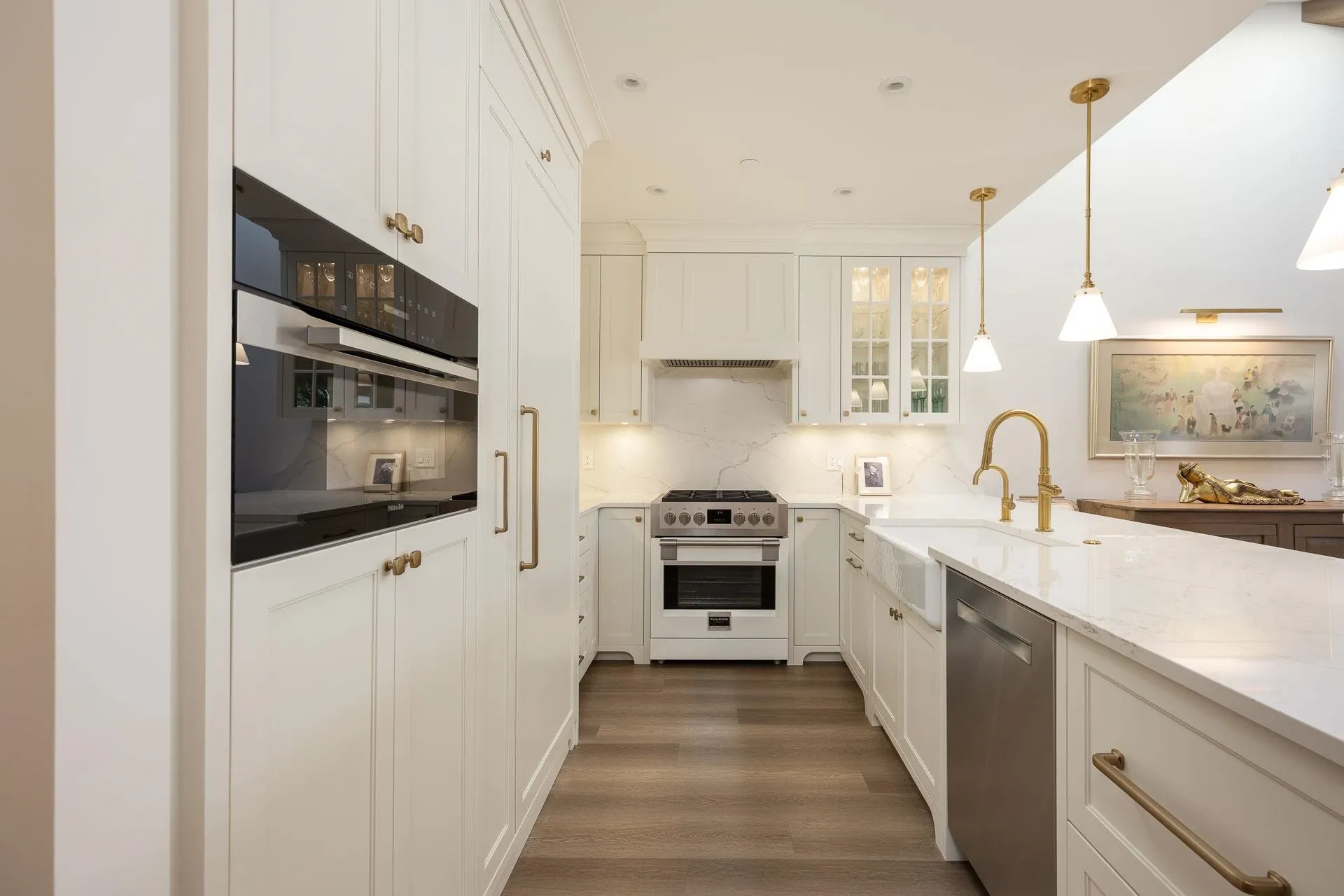
2418 Marine Drive #206, West Vancouver
1 / 22
For Sale
$2,198,000
1 bd · 2 ba · 1,155 sq ft

2418 Marine Drive #206, West Vancouver V7V 1L1

MLS®# R3181386

Est. mortgage
$8,339/mo
Property taxes $4,176.67/yr

About This Home

Property Type
Condo, Apartment/Condo
Parking
2 parking
MLS #
R3181386
Size
1155 sqft
Basement
None
Tax
$4,176.67 /yr
Year Built
1999
Maintenance Fee
$980.28 /mo
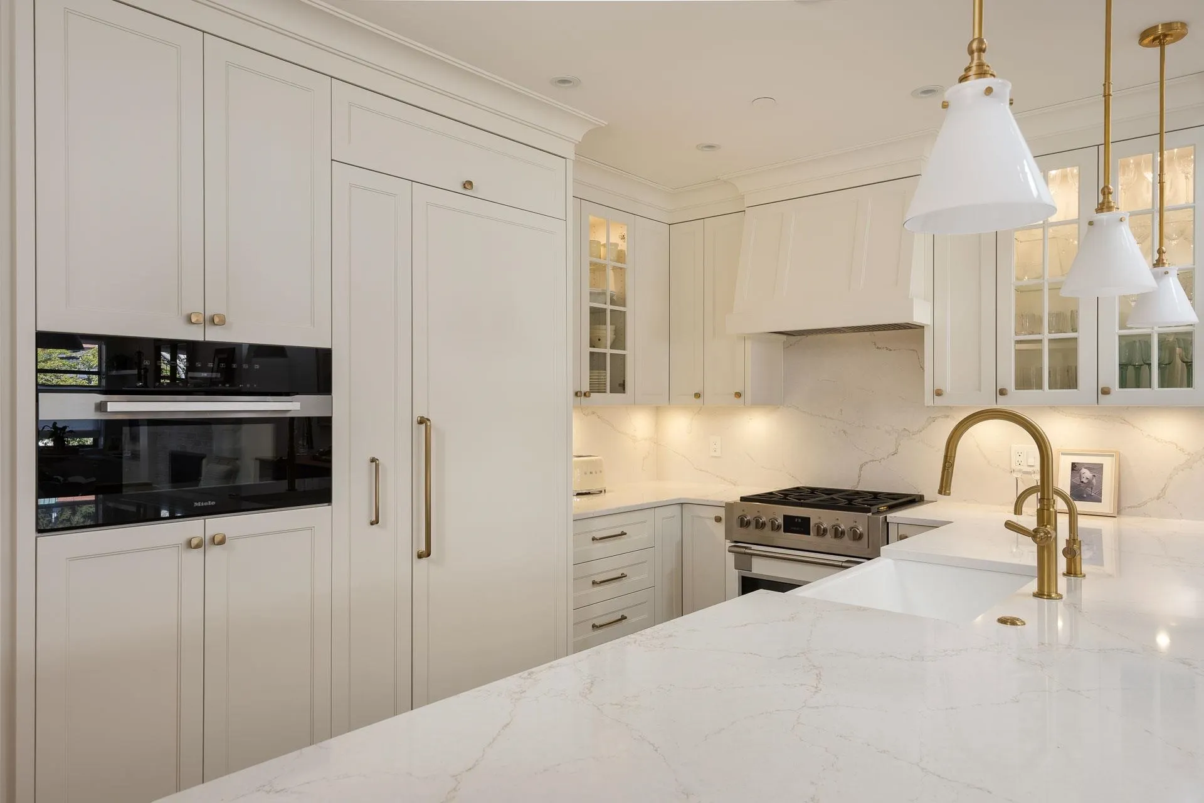
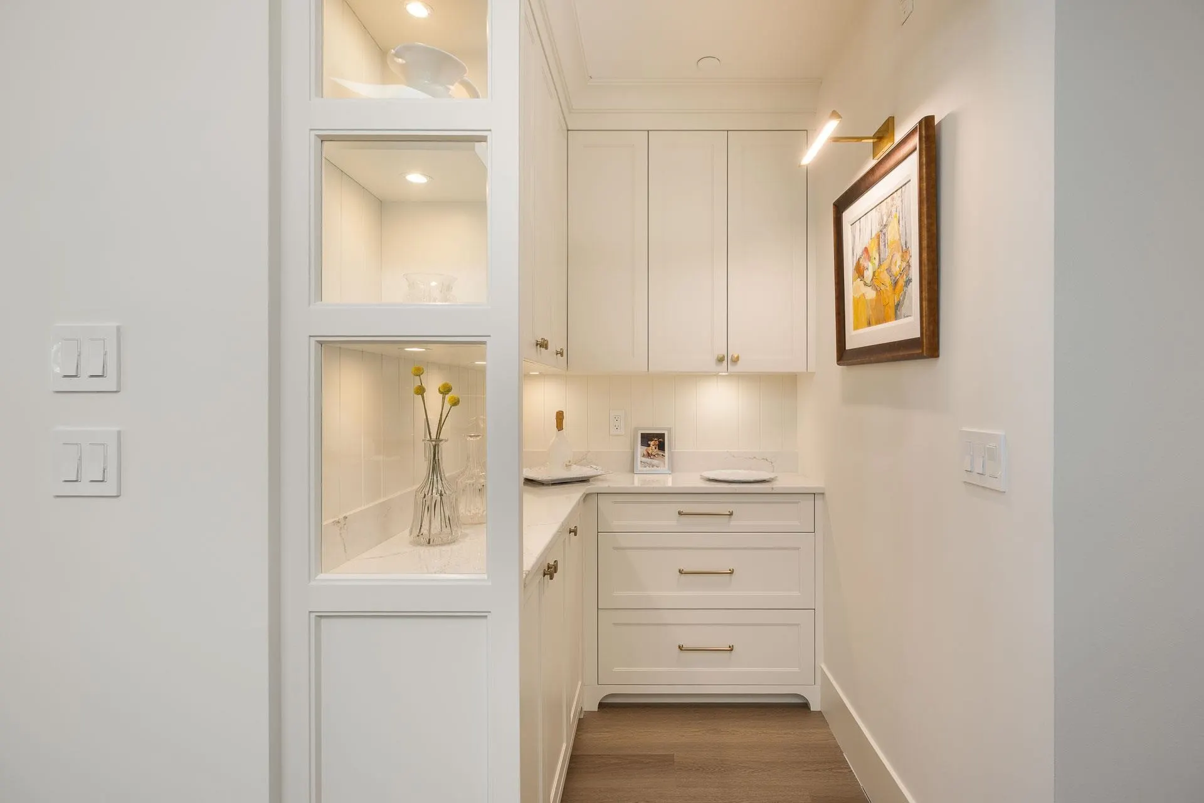
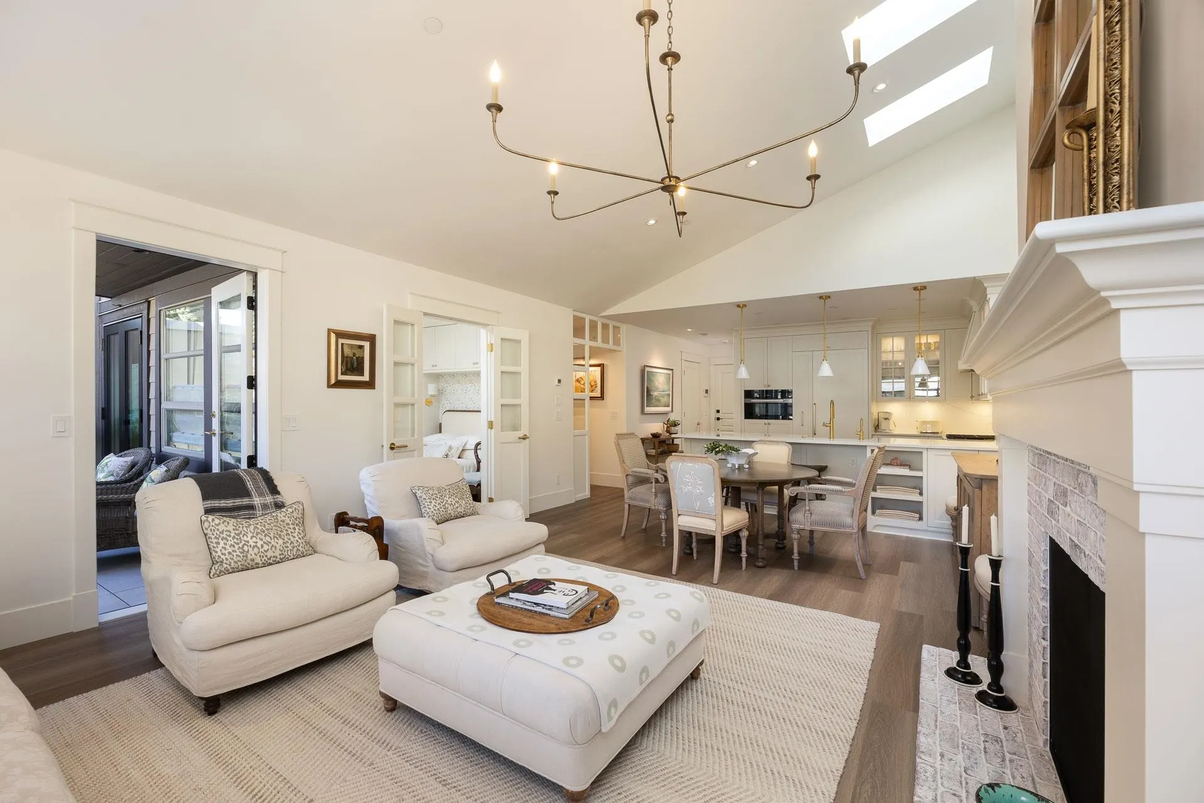
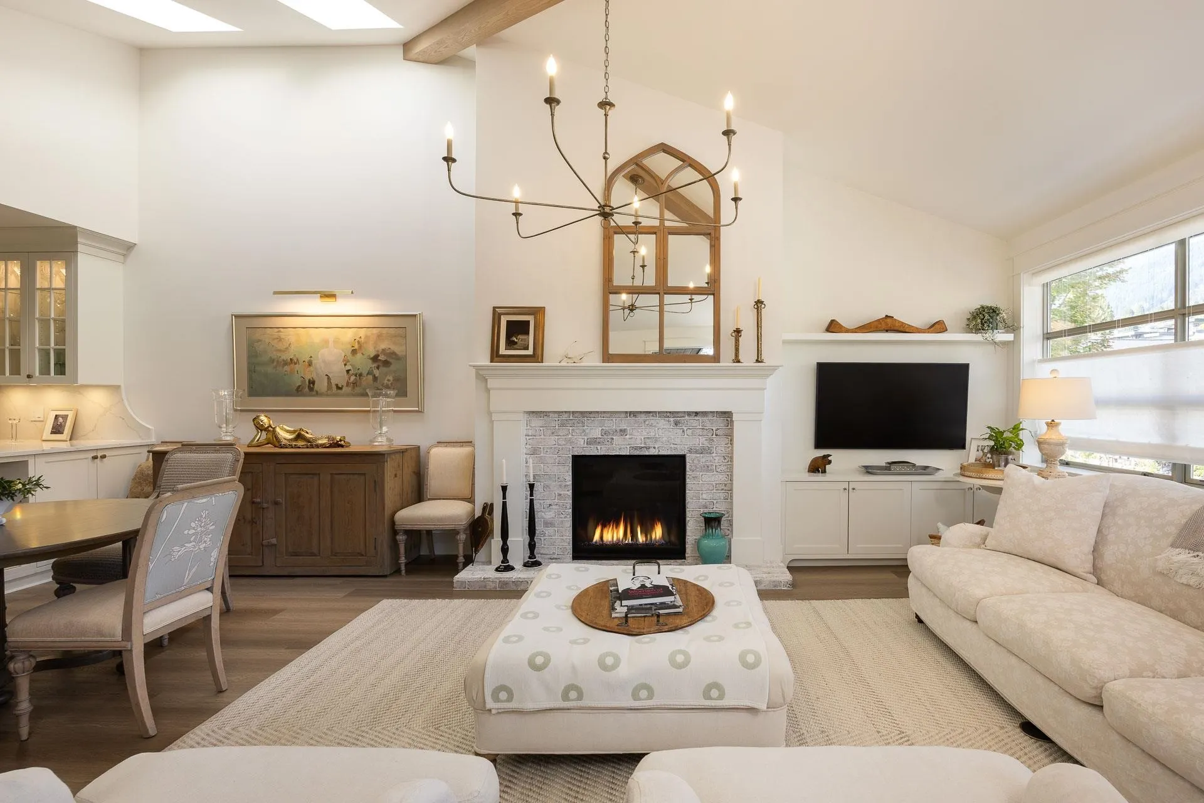
SIMPLY CAPTIVATING! An enchanting one bedroom residence, beautifully reimagined and completely renovated by Tracy Corbet of Corbet Homes in 2025. Romantic,sophisticated, and exquisitely finished this exceptional suite offers a wonderful blend of timeless elegance and modern luxury, with a stunning vaulted ceiling, cozy gas fireplace and newly installed air conditioning. Enjoy lovely outdoor living space with picturesque mountain views, all set within an intimate, boutique strata of just seven residences. One-of-a-kind home offers a wonderful sense of privacy and tranquility in the heart of Dundarave Village. Complete with two secure parking spaces and a private storage room, this is a rare opportunity to enjoy an extraordinary home just steps from the charming shops, cafés and restaurants.

Property Details

Amenities & Utilities

In Unit

Full Property Details

Interior

Bedrooms
1
Washrooms
2
Square Footage
1155 sqft
Basement
None
Heating Type
Heat Pump,Radiant
Kitchens
1
Floor Finish
Hardwood

Exterior

View
Mountains
Waterfront
No
Parking Spaces
2
Total Parking Spaces
-
Garage Spaces
-
Zoning
RES
Roof
Torch On

Building Description

Property Type
Multi Family,Residential Attached
Home Type
Condo
Subtype
Apartment/Condo
Year Built
1999
Exterior
Frame Wood,Mixed (Exterior)
Water Supply
Public
No. Floor Levels
1
Pets Allowed
Yes With Restrictions

Community

Community
Dundarave
Area Code
West Vancouver

Taxes & Fees

Taxes
$4,176.67 /yr
Tax Year
2026
Maintenance Fee
$980.28 /mo

Other

Virtual Tour Link
Pets
Yes With Restrictions

Room Types

Room Dimensions Area Description
Living Room 13'10 x 15'10 219.03 sqft -
Dining Room 9'4 x 15'10 147.78 sqft -
Kitchen 10'0 x 11'5 114.17 sqft -
Primary Bedroom 15'3 x 21'0 320.25 sqft -
Pantry 4'6 x 5'6 24.75 sqft -
Laundry 5'7 x 4'7 25.59 sqft -
A
Amirmohsen Hamzehali
Royal LePage Sussex
Listed by Lynda Proc PREC*
6 days on site
Listing Broker
Royal LePage Sussex
Courtesy
Royal LePage Sussex

Similar homes for sale in West Vancouver

This representation is based in whole or in part on data generated by the Chilliwack & District Real Estate Board, Fraser Valley Real Estate Board or Greater Vancouver REALTORS® which assumes no responsibility for its accuracy. Copyright 2026 by the Greater Vancouver REALTORS®, Fraser Valley Real Estate Board, Chilliwack and District Real Estate Board, and BC Northern Real Estate Board. All Rights Reserved.
Powered by AgentLocator