1750 Esquimalt Avenue #401, West Vancouver
1 / 31
For Sale
$800,000
2 bd · 2 ba · 1,088 sq ft

1750 Esquimalt Avenue #401, West Vancouver V7V 1R8

MLS®# R3181711

Est. mortgage
$3,035/mo
Property taxes $2,635.65/yr

About This Home

Property Type
Condo, Apartment/Condo
Parking
1 parking
MLS #
R3181711
Size
1088 sqft
Basement
None
Tax
$2,635.65 /yr
Year Built
1962
Maintenance Fee
$780 /mo
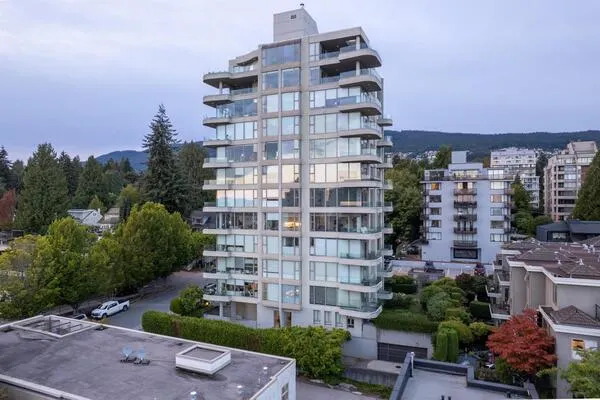
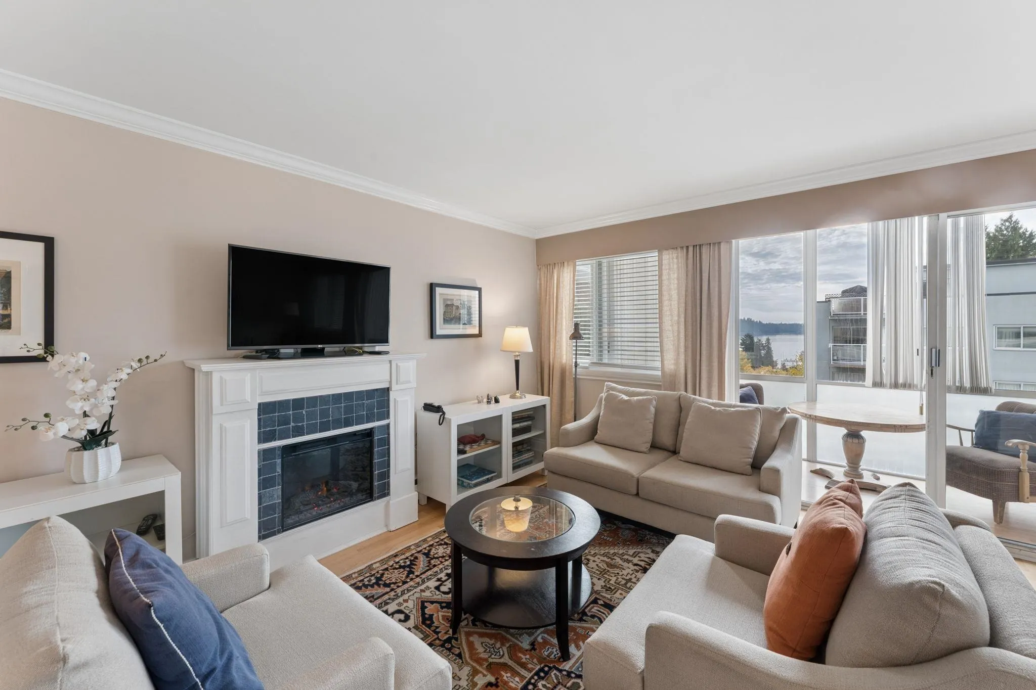
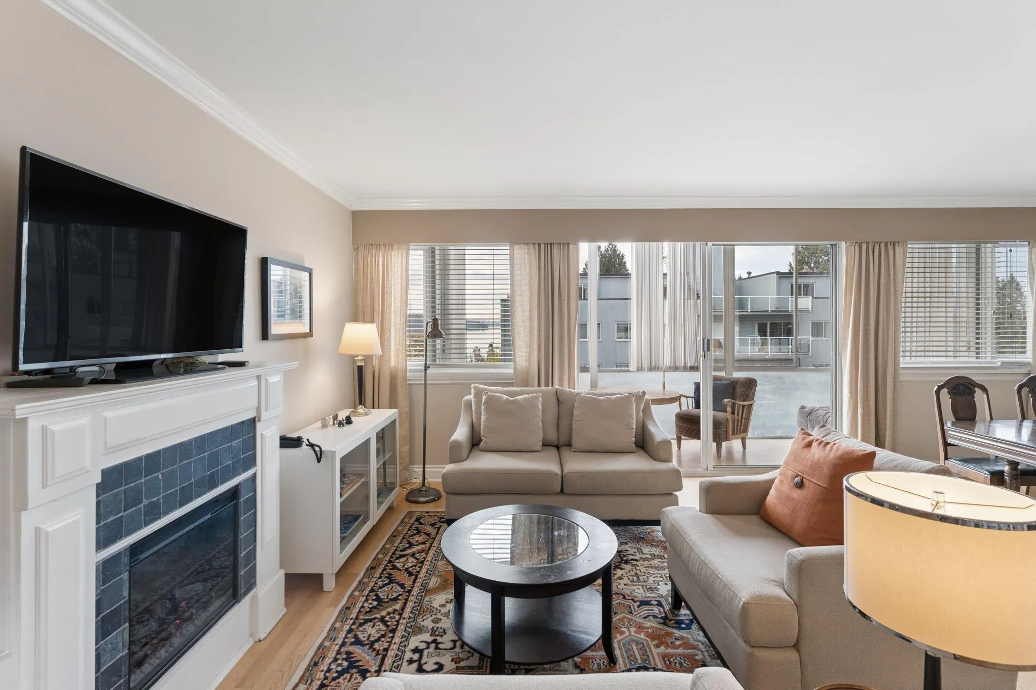
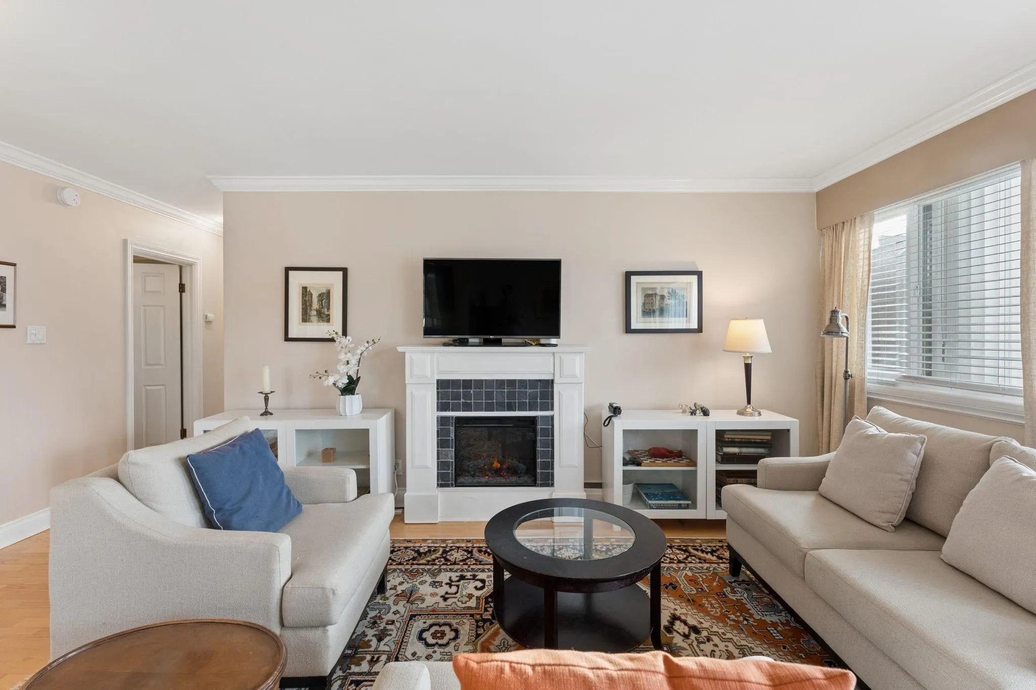
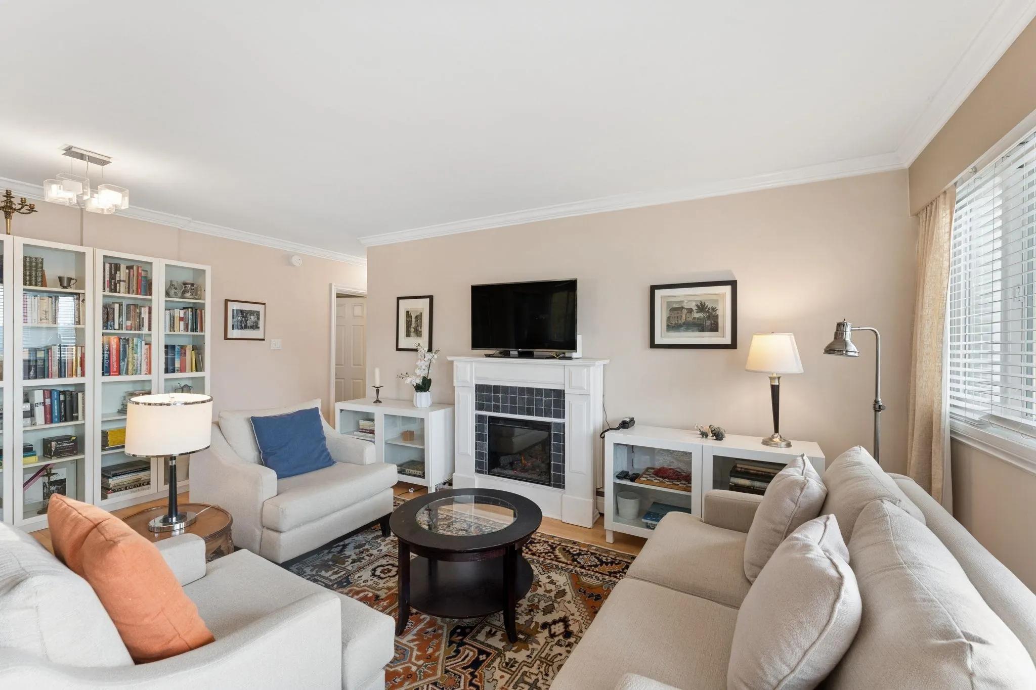
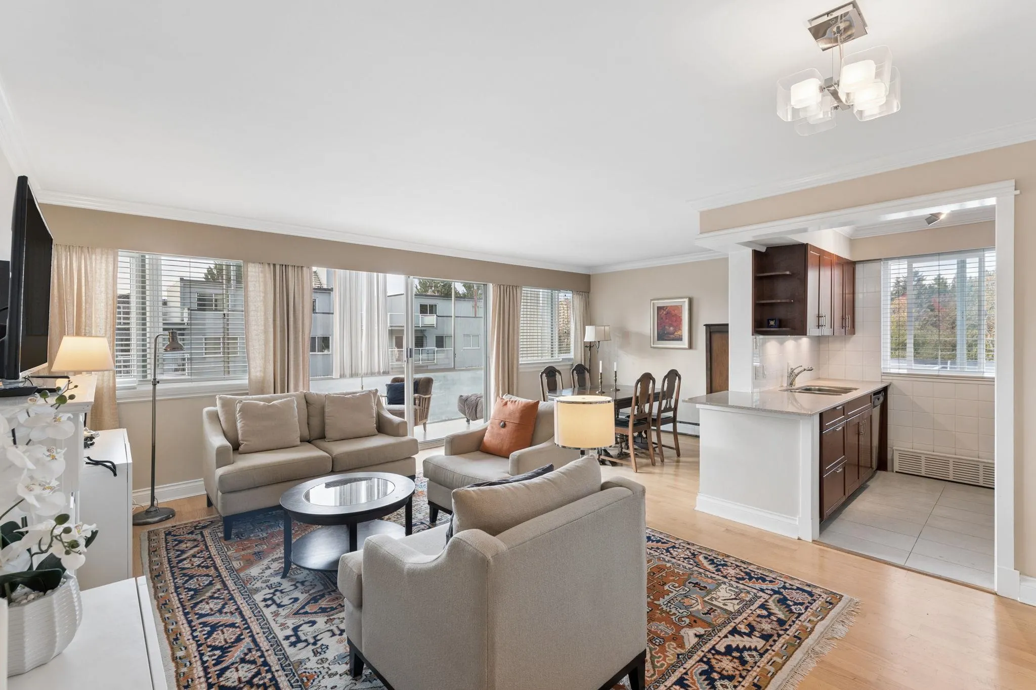
ESQUIMALT TOWERS, in the Heart of Ambleside, on a Quiet dead end street by a Ravine, is a very popular, Great CONCRETE Building. ONE of the few 2 BEDROOM, 2 BATH & Solarium, CORNER VIEW suites in the building. Lots of Big Windows to capture the Ocean & Stanley Park Views. Renovated over the years, Open Plan, INSUITE LAUNDRY. Furnishings can be included. Rooftop Deck with Stunning Views. A Perfect Pied-a-terre, No Empty Home Tax. Very Well Run Building with New Plumbing & Electrical. Rentals & Pets Allowed. Quiet Neighbourhood, but only Steps to Marine Drive Shopping, Transport & Ambleside Beach & Seawall. OPEN HOUSE THURSDAY NOV 12th 6-7pm & SATURDAY NOV 14th 2-4pm. CHECK out VIDEO on Listing Realtor's website.

Property Details

Amenities & Utilities

In Unit

Full Property Details

Interior

Bedrooms
2
Washrooms
2
Square Footage
1088 sqft
Basement
None
Heating Type
Baseboard,Hot Water
Kitchens
1
Floor Finish
Hardwood,Tile

Exterior

View
OCEAN, WATER & CITY VIEWS
Waterfront
No
Parking Spaces
1
Total Parking Spaces
-
Garage Spaces
-
Zoning
STRATA
Roof
Torch On

Building Description

Property Type
Multi Family,Residential Attached
Home Type
Condo
Subtype
Apartment/Condo
Year Built
1962
Exterior
Concrete,Mixed (Exterior)
Water Supply
Public
No. Floor Levels
1
Pets Allowed
Cats OK,Dogs OK,Number Limit (One),Yes With Restrictions

Community

Community
Ambleside
Area Code
West Vancouver

Taxes & Fees

Taxes
$2,635.65 /yr
Tax Year
2026
Maintenance Fee
$780 /mo

Other

Virtual Tour Link
Pets
Cats OK,Dogs OK,Number Limit (One),Yes With Restrictions

Room Types

Room Dimensions Area Description
Living Room 12'10 x 18'3 234.21 sqft -
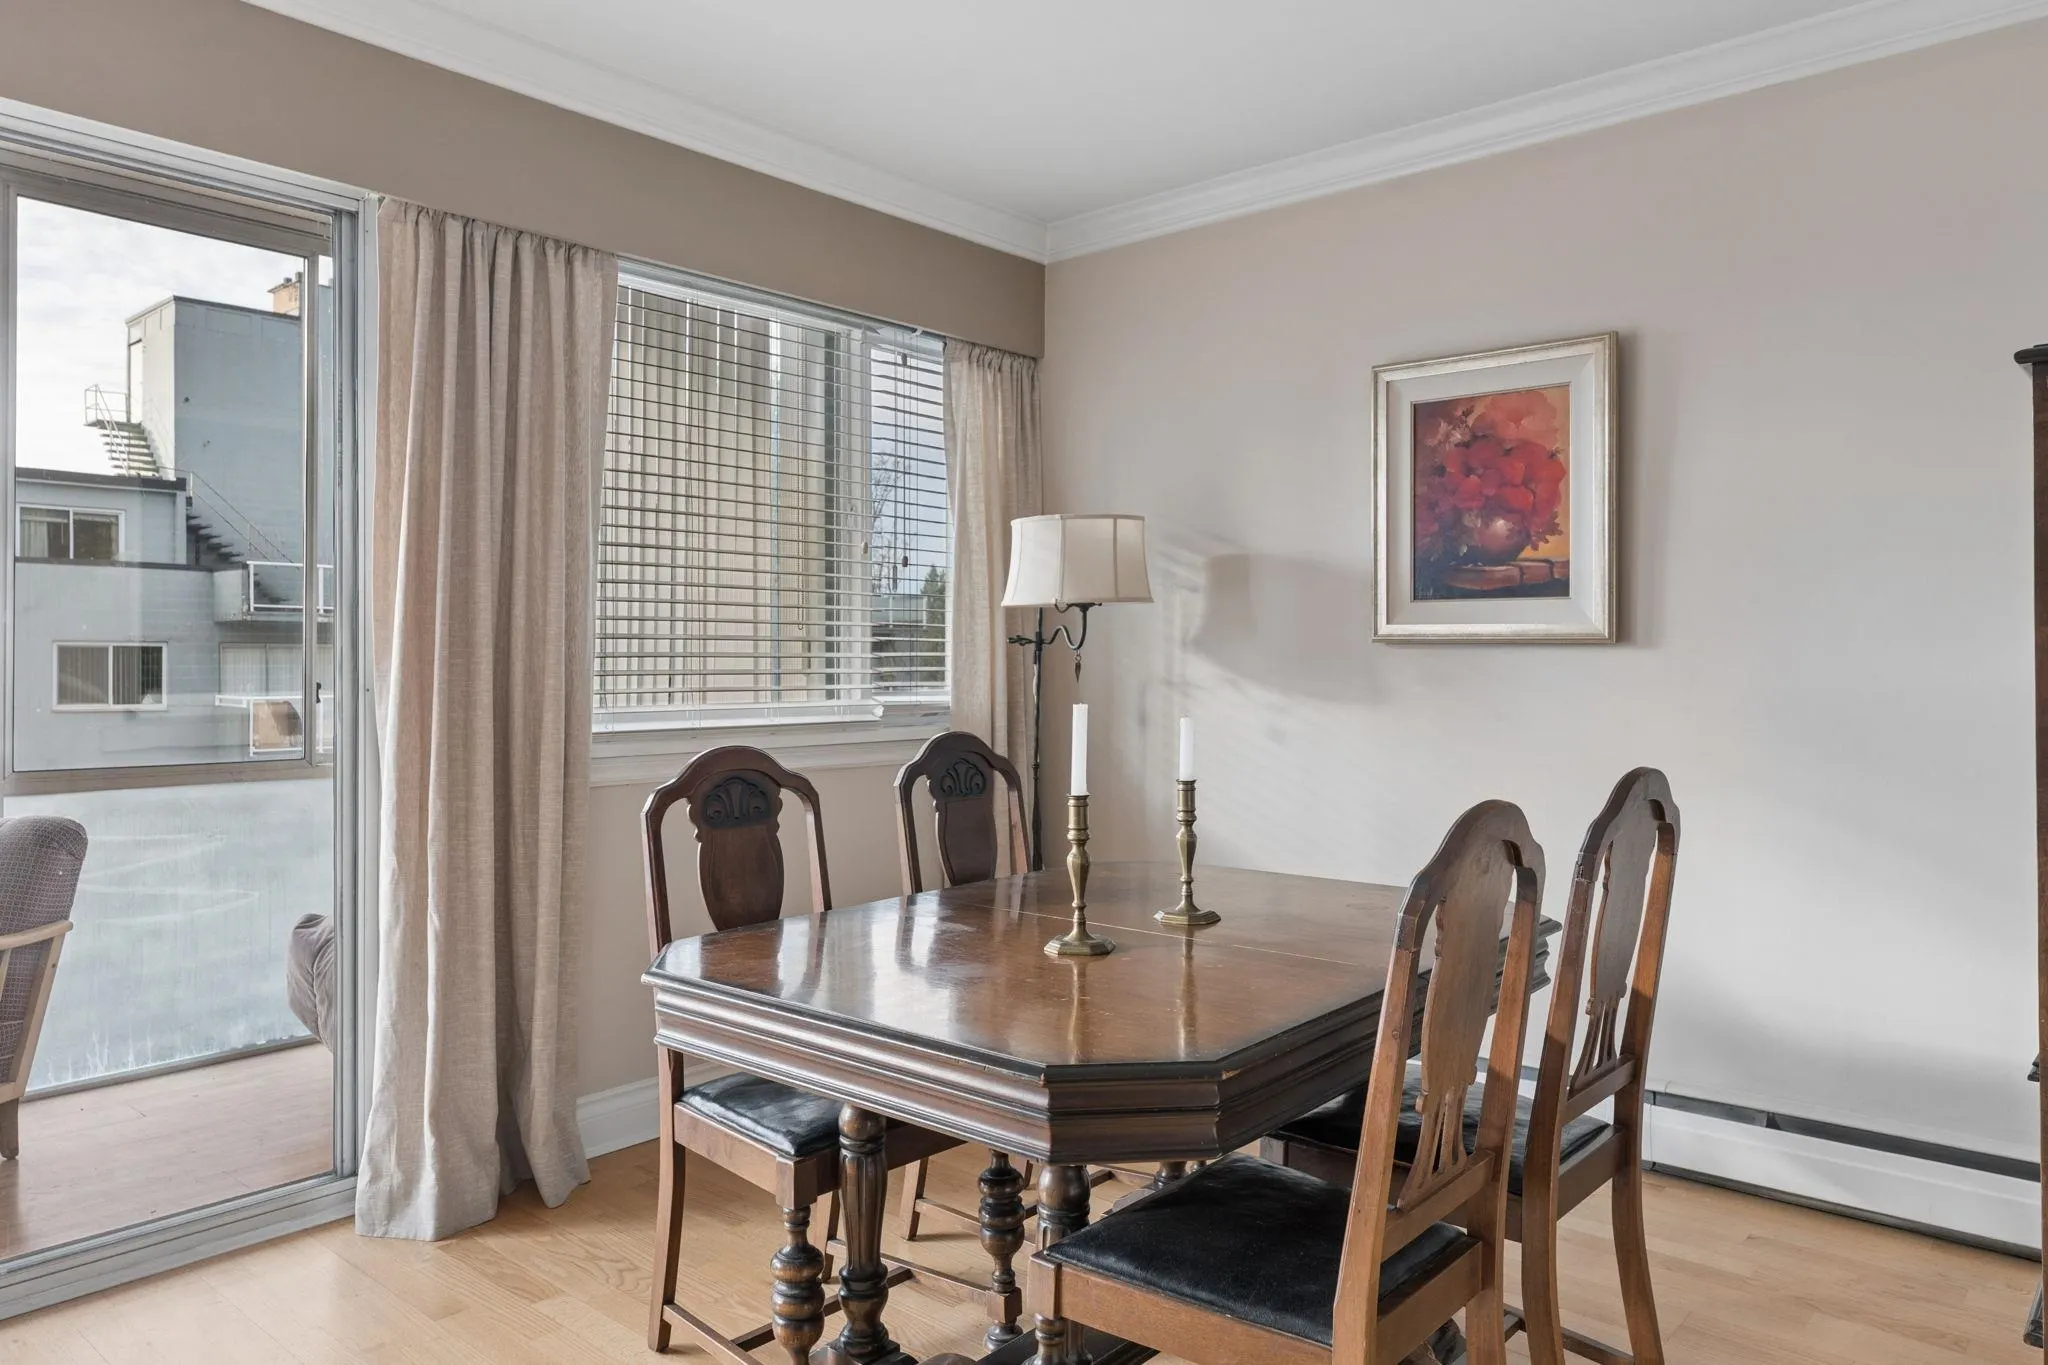
Dining Room 7'10 x 10'4 80.94 sqft -
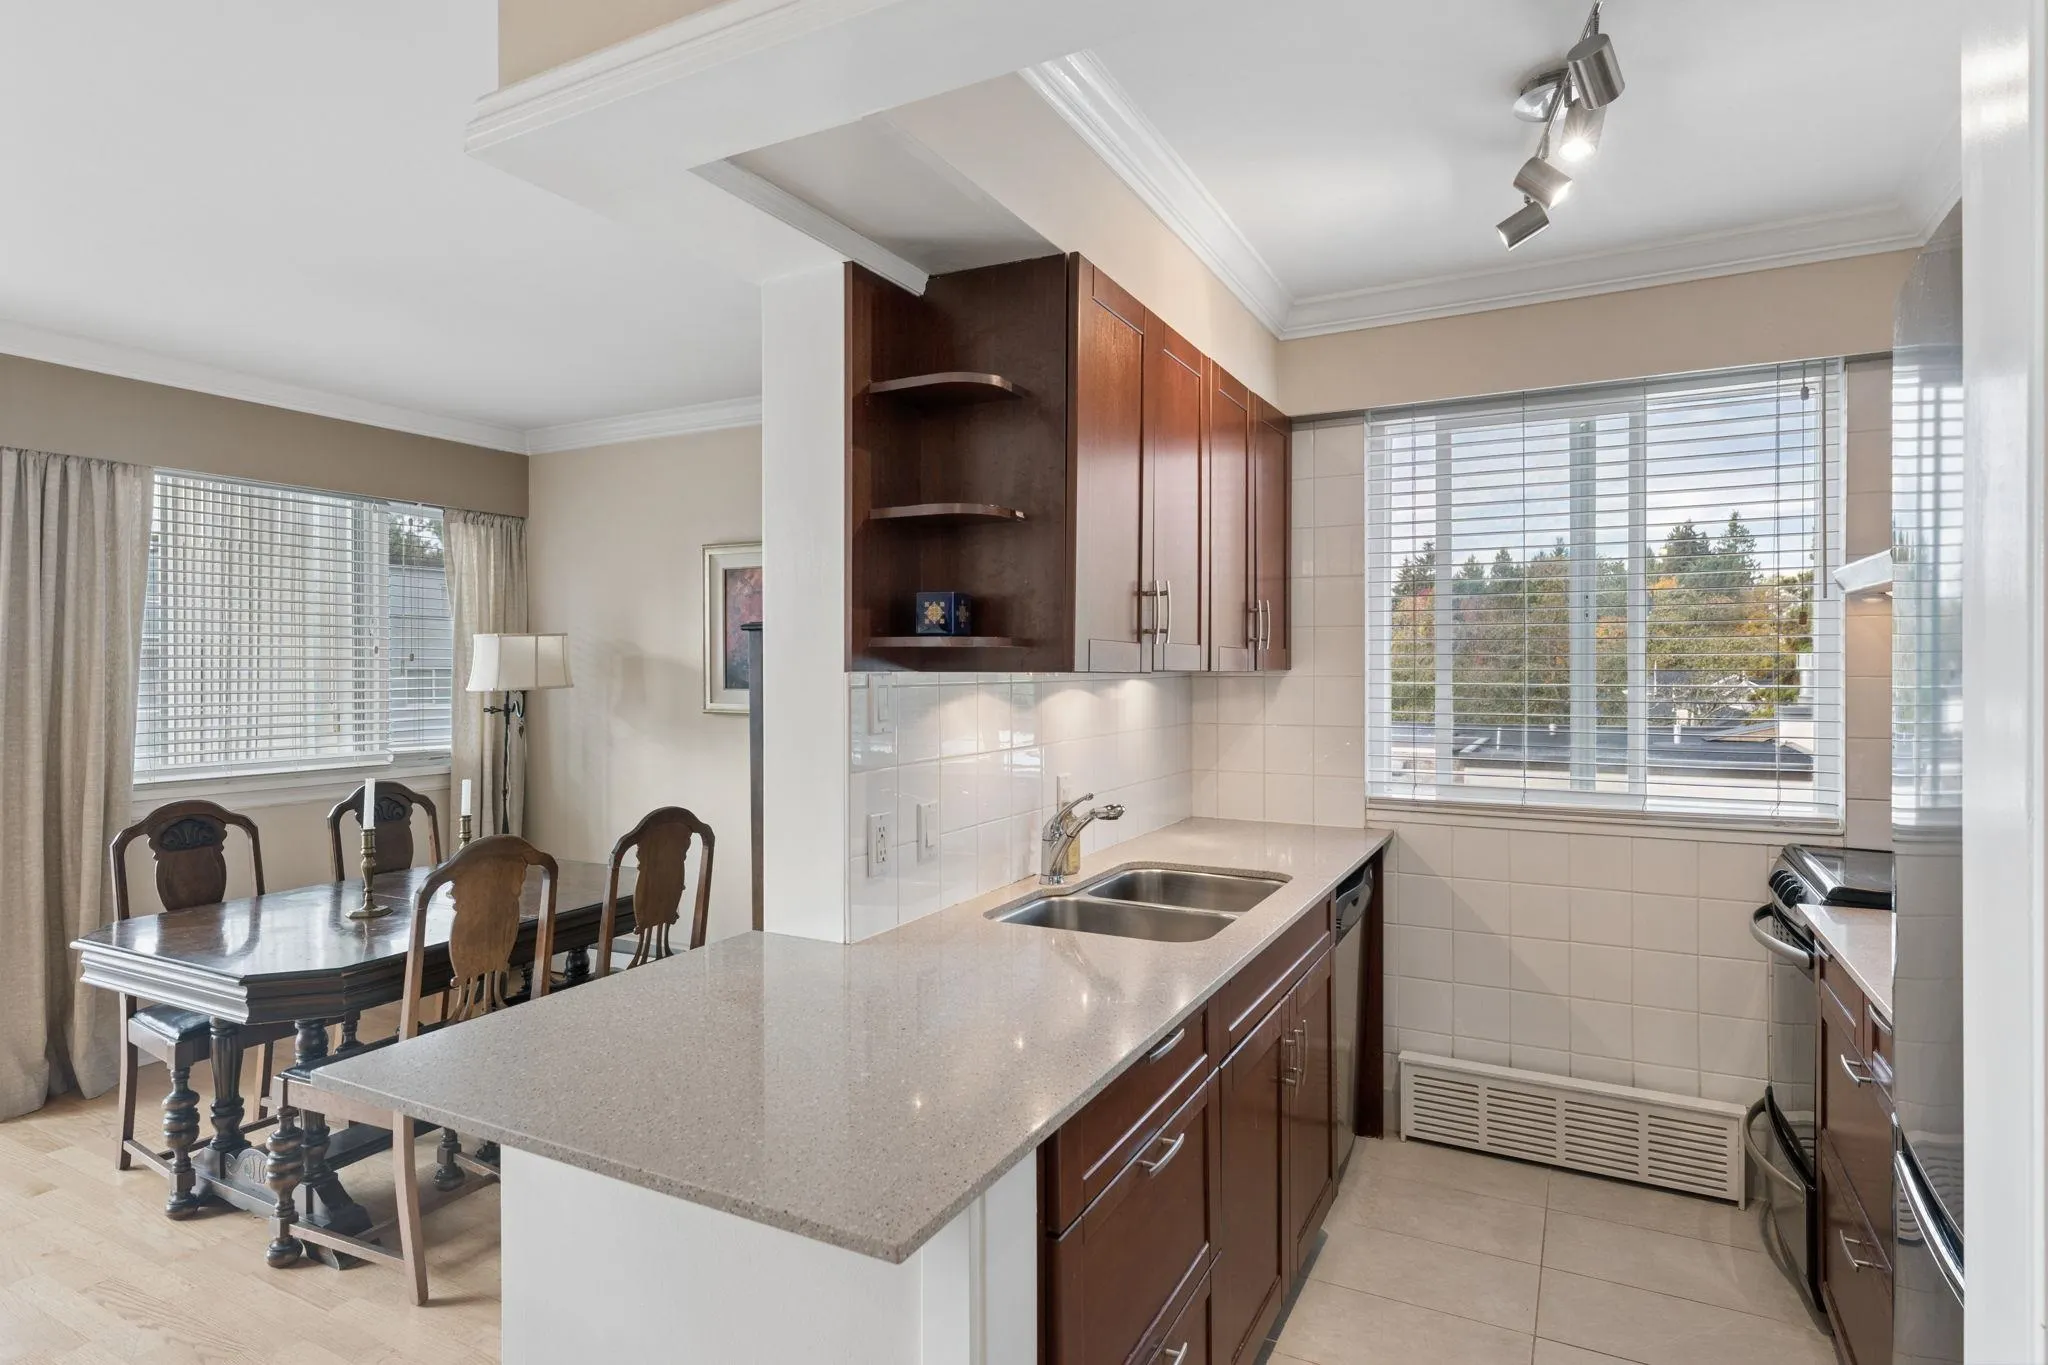
Kitchen 7'10 x 8' 62.67 sqft -
Primary Bedroom 10'11 x 14'1 153.74 sqft -
Bedroom 10'6 x 11'5 119.88 sqft -
Storage 3'3 x 8'3 26.81 sqft -
Solarium 4'4 x 16'3 70.42 sqft -
Foyer 5' x 6'2 30.83 sqft -
A
Amirmohsen Hamzehali
Royal LePage Sussex
Listed by Kevin Perra PREC*
5 days on site
Listing Broker
Macdonald Realty
Courtesy
Macdonald Realty

Similar homes for sale in West Vancouver

This representation is based in whole or in part on data generated by the Chilliwack & District Real Estate Board, Fraser Valley Real Estate Board or Greater Vancouver REALTORS® which assumes no responsibility for its accuracy. Copyright 2026 by the Greater Vancouver REALTORS®, Fraser Valley Real Estate Board, Chilliwack and District Real Estate Board, and BC Northern Real Estate Board. All Rights Reserved.
Powered by AgentLocator