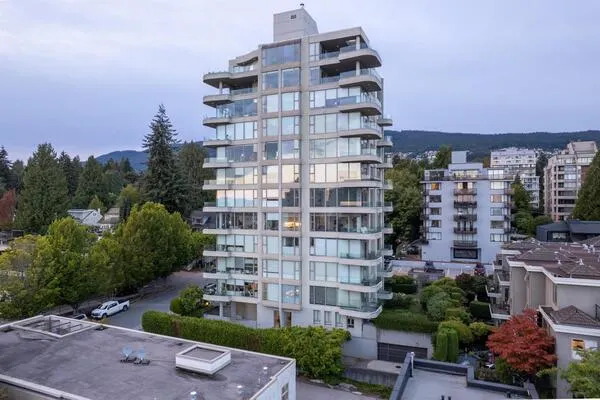
1363 Clyde Avenue #404, West Vancouver
1 / 40
For Sale
$799,000
2 bd · 1 ba · 1,036 sq ft

1363 Clyde Avenue #404, West Vancouver V7T 2W9

MLS®# R3182554

Est. mortgage
$3,031/mo
Property taxes $2,840.33/yr

About This Home

Property Type
Condo, Apartment/Condo, Penthouse
Parking
1 parking
MLS #
R3182554
Size
1036 sqft
Basement
None
Tax
$2,840.33 /yr
Year Built
1977
Maintenance Fee
$350 /mo
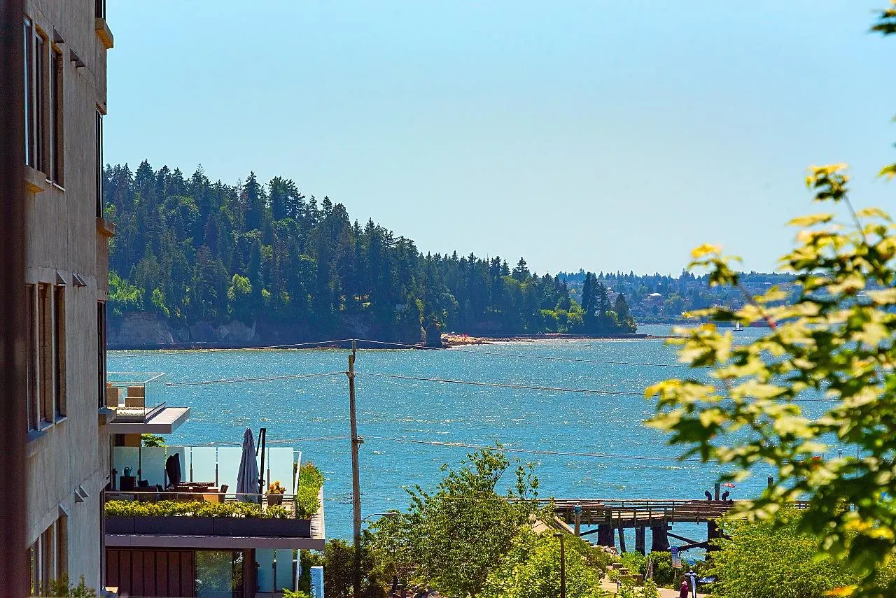
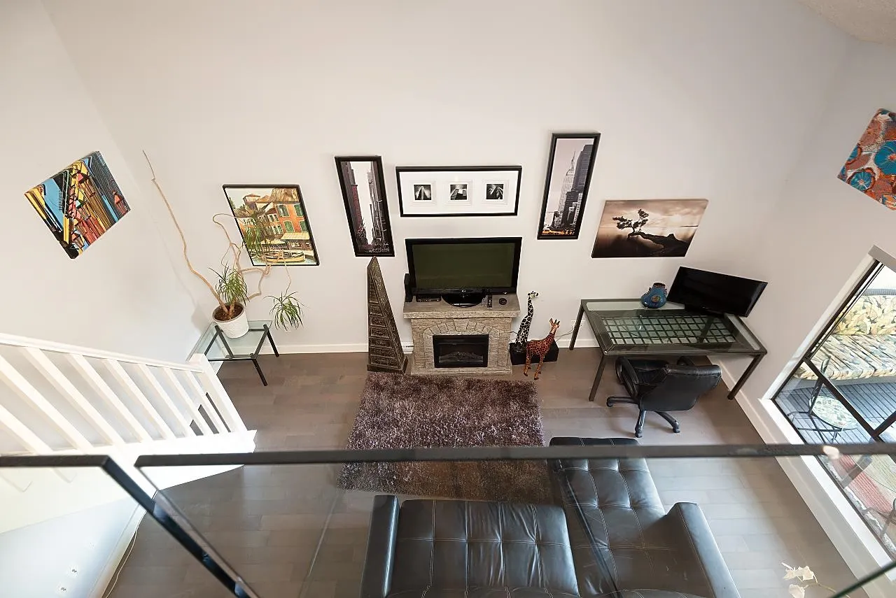
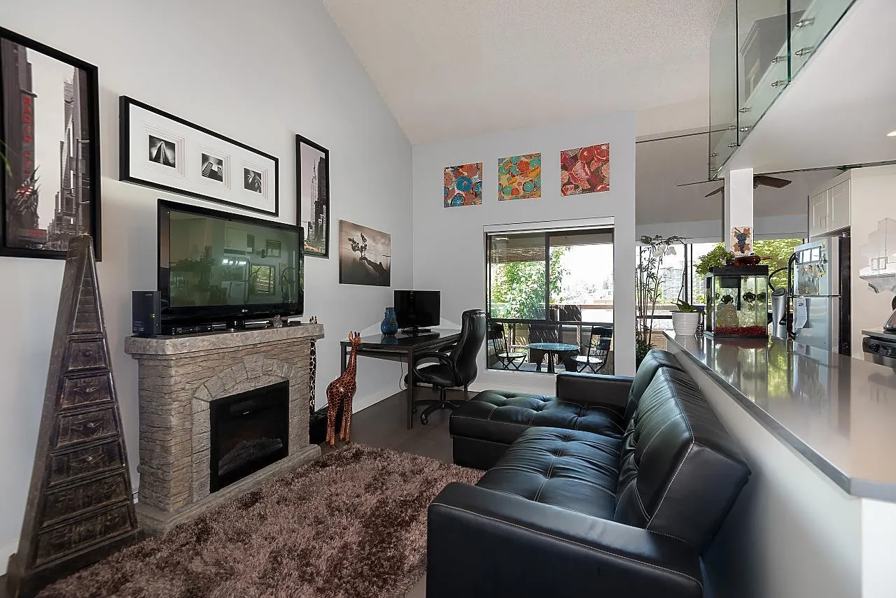
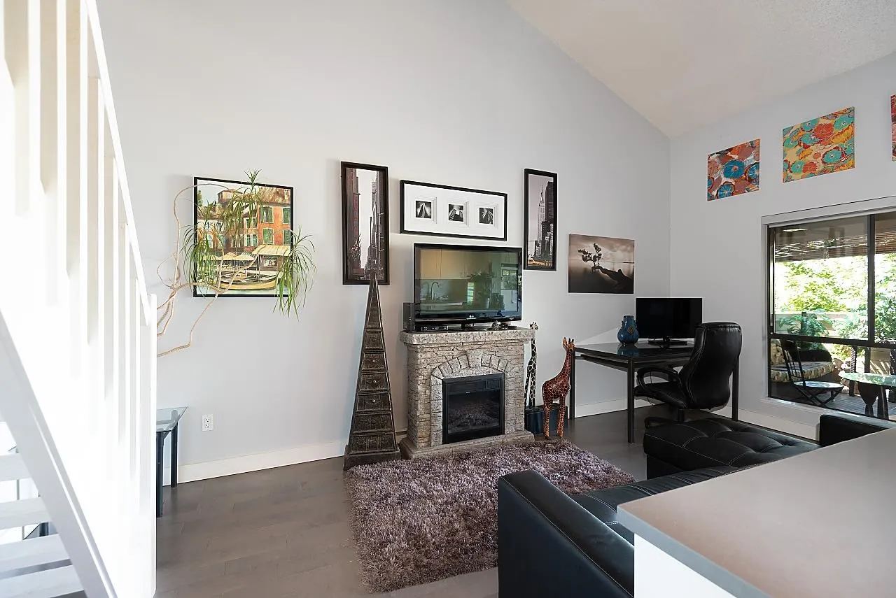
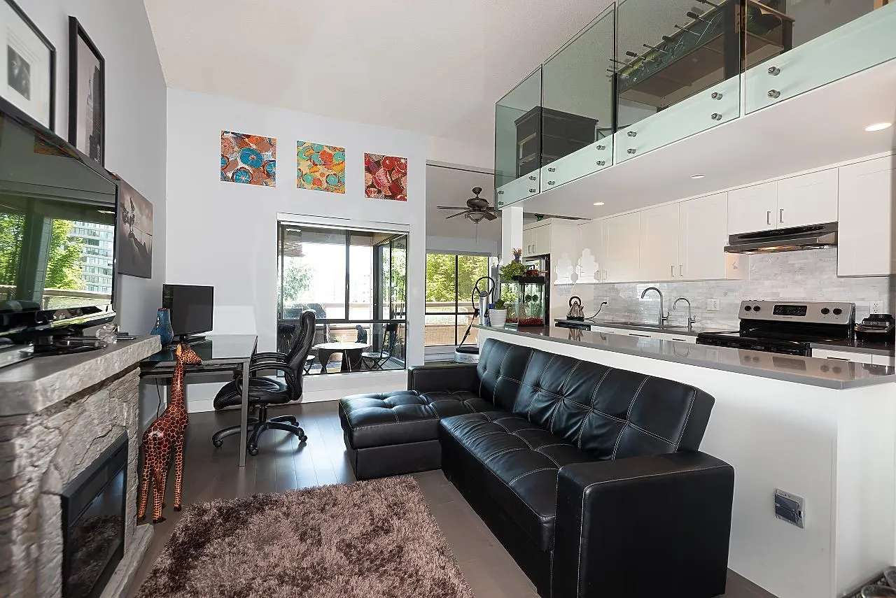
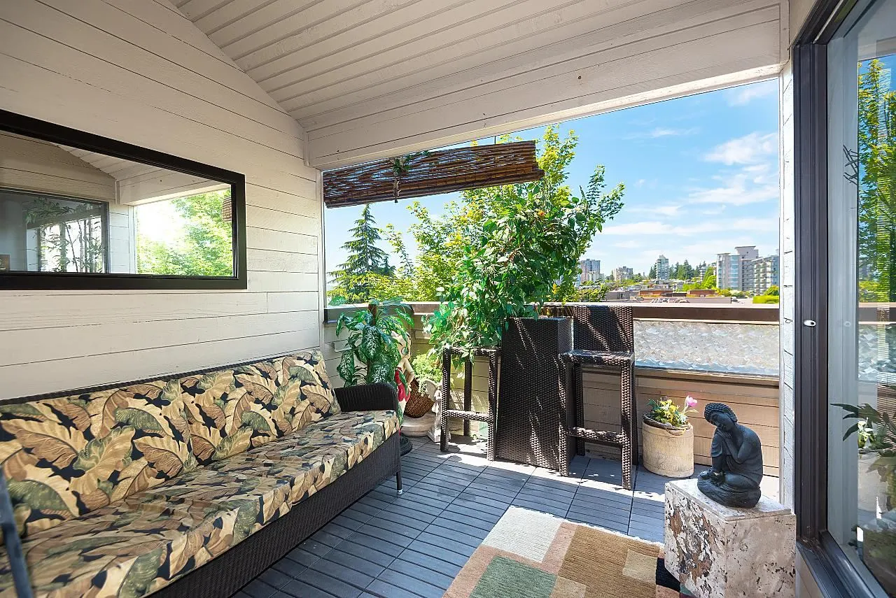
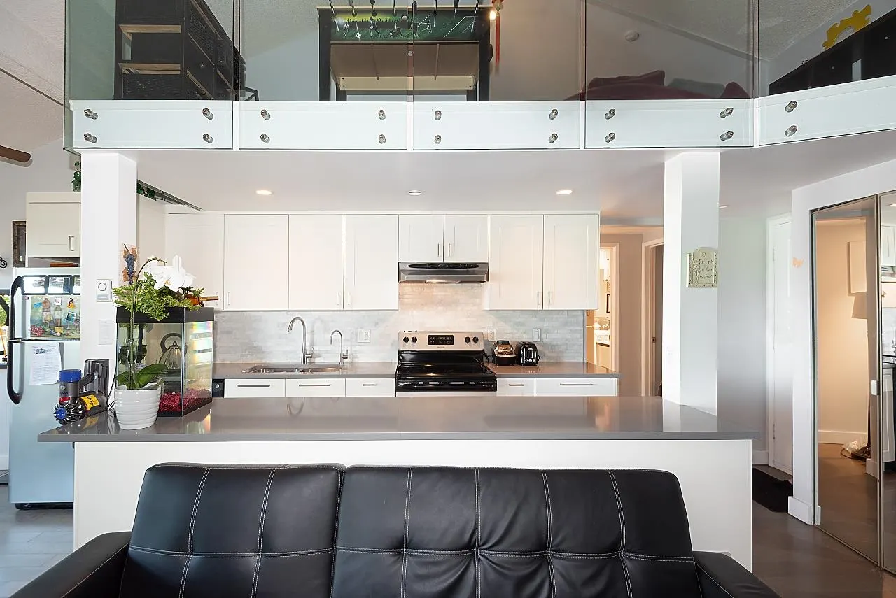
Simply the perfect PENTHOUSE! This beautifully renovated 2 bedroom + loft/den residence offers breathtaking views from Siwash Rock to Hollyburn Mountain! Featuring soaring vaulted ceilings, sleek glass railings, hardwood floors and designer finishes throughout. The stunning new kitchen boasts stainless steel appliances, Caesarstone countertops and marble backsplash. Unwind in the spa-inspired bathroom with soaker tub, rain shower and heated tile floors. Enjoy the convenience of in-suite laundry and a spacious, partially covered southwest-facing deck, perfect for entertaining and spectacular sunsets. Pet-friendly building welcoming dogs and cats! Ideally located just steps to the beach, schools, shopping and transit. Penthouse living at its finest!

Property Details

Amenities & Utilities

In Unit

Full Property Details

Interior

Bedrooms
2
Washrooms
1
Square Footage
1036 sqft
Basement
None
Heating Type
Baseboard,Electric
Kitchens
1
Floor Finish
Mixed

Exterior

View
Peek A Boo
Waterfront
No
Parking Spaces
1
Total Parking Spaces
-
Garage Spaces
-
Zoning
MFD
Roof
Asphalt,Torch On

Building Description

Style
Penthouse
Property Type
Multi Family,Residential Attached
Home Type
Condo
Subtype
Apartment/Condo
Year Built
1977
Exterior
Frame Wood,Wood Siding
Water Supply
Public
No. Floor Levels
2
Pets Allowed
Yes With Restrictions

Community

Community
Ambleside
Area Code
West Vancouver

Taxes & Fees

Taxes
$2,840.33 /yr
Tax Year
2026
Maintenance Fee
$350 /mo

Other

Pets
Yes With Restrictions

Room Types

Room Dimensions Area Description
Living Room 9'4 x 18'5 171.89 sqft -
Kitchen 6'11 x 12'1 83.58 sqft -
Primary Bedroom 11'3 x 12'8 142.5 sqft -
Bedroom 10'0 x 11'2 111.67 sqft -
Loft 6'9 x 16'1 108.56 sqft -
Den 10'3 x 10'10 111.04 sqft -
A
Amirmohsen Hamzehali
Royal LePage Sussex
Listed by Jason Jennings PREC*
1 days on site
Listing Broker
Sotheby's International Realty Canada
Courtesy
Sotheby's International Realty Canada

Similar homes for sale in West Vancouver

This representation is based in whole or in part on data generated by the Chilliwack & District Real Estate Board, Fraser Valley Real Estate Board or Greater Vancouver REALTORS® which assumes no responsibility for its accuracy. Copyright 2026 by the Greater Vancouver REALTORS®, Fraser Valley Real Estate Board, Chilliwack and District Real Estate Board, and BC Northern Real Estate Board. All Rights Reserved.
Powered by AgentLocator