5363 Kew Cliff Road, West Vancouver
1 / 36
For Sale
$17,980,000
5 bd · 7 ba · 9,879 sq ft

5363 Kew Cliff Road, West Vancouver V7W 1M3

MLS®# R2851195

Est. mortgage
$68,211/mo
Property taxes $103,184/yr

About This Home

Property Type
House, Single Family Residence
Parking
5 garage, 8 parking
MLS #
R2851195
Size
9879 sqft
Basement
Finished
Lot size
31600.00 sqft
Tax
$103,184 /yr
Year Built
2008
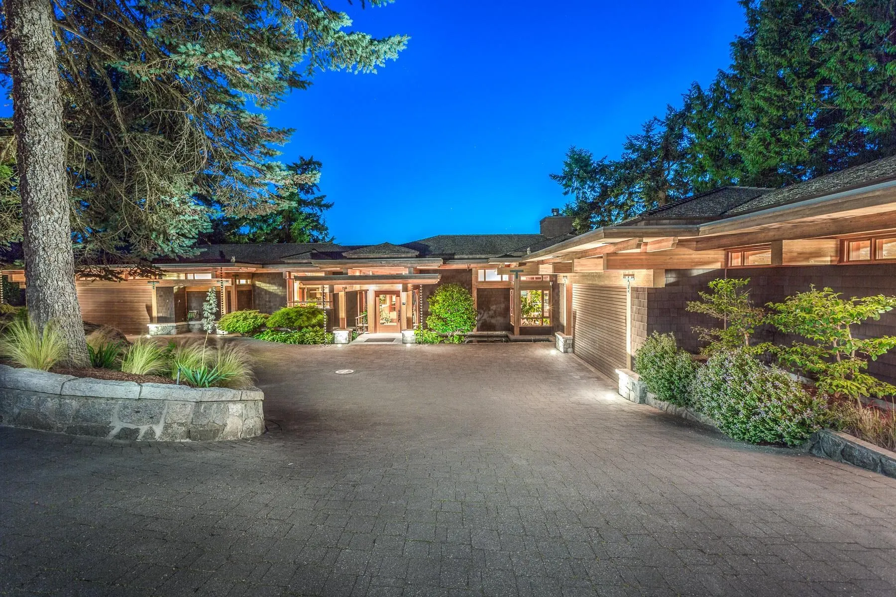
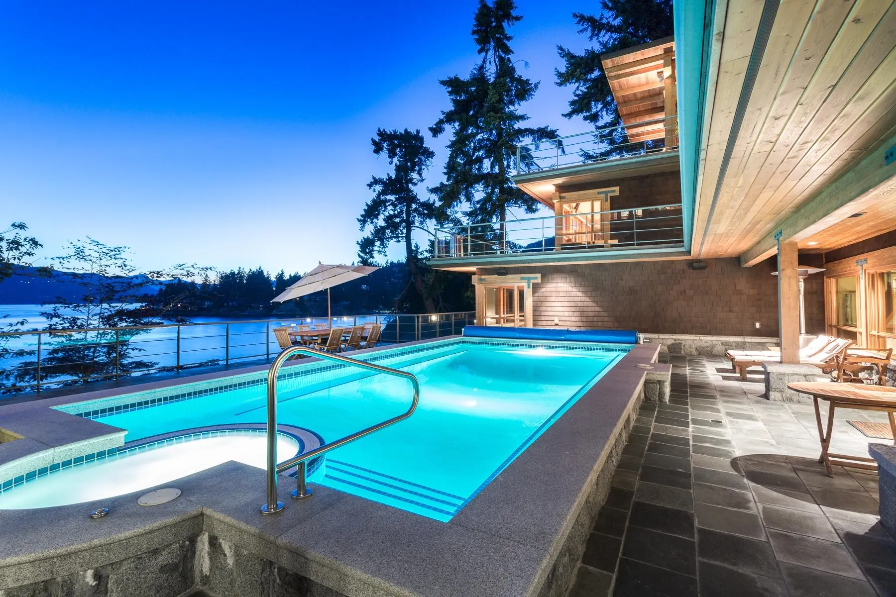
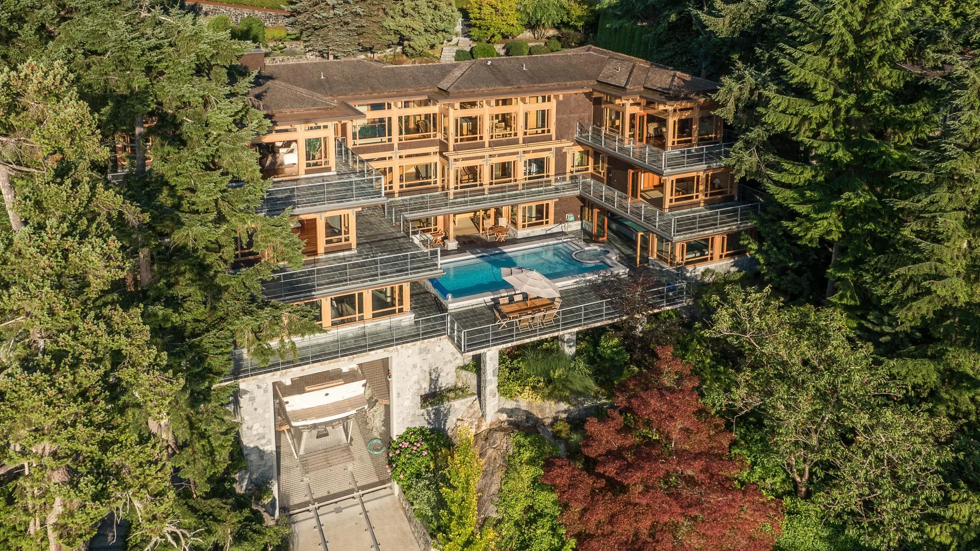
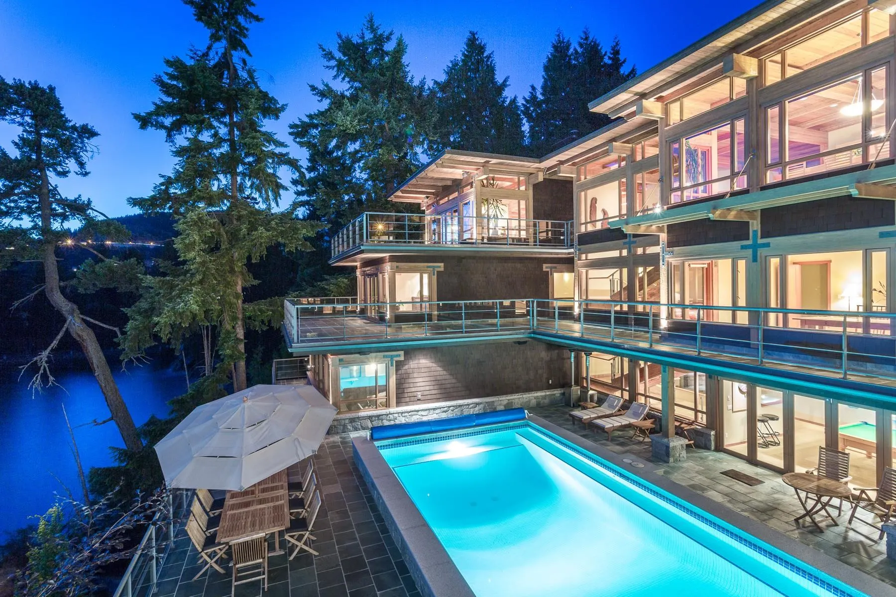
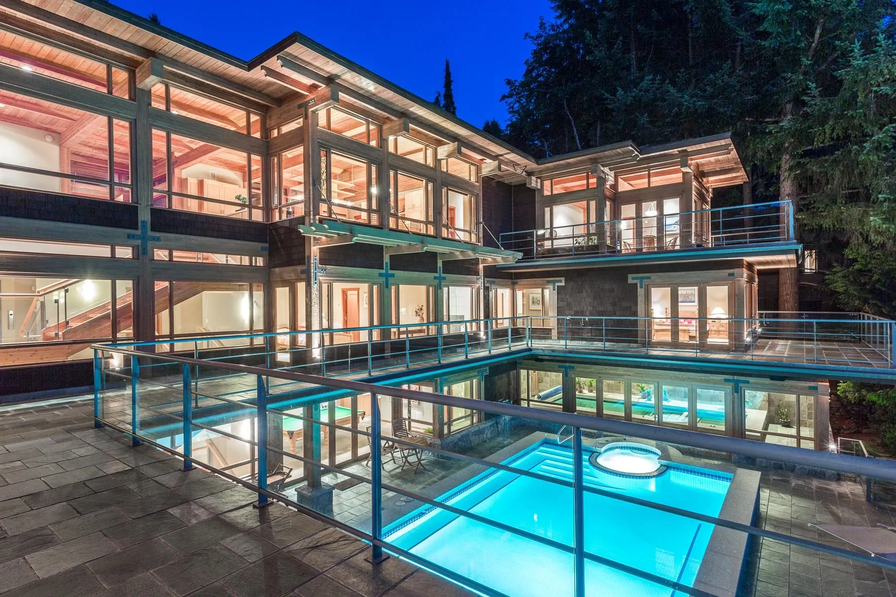
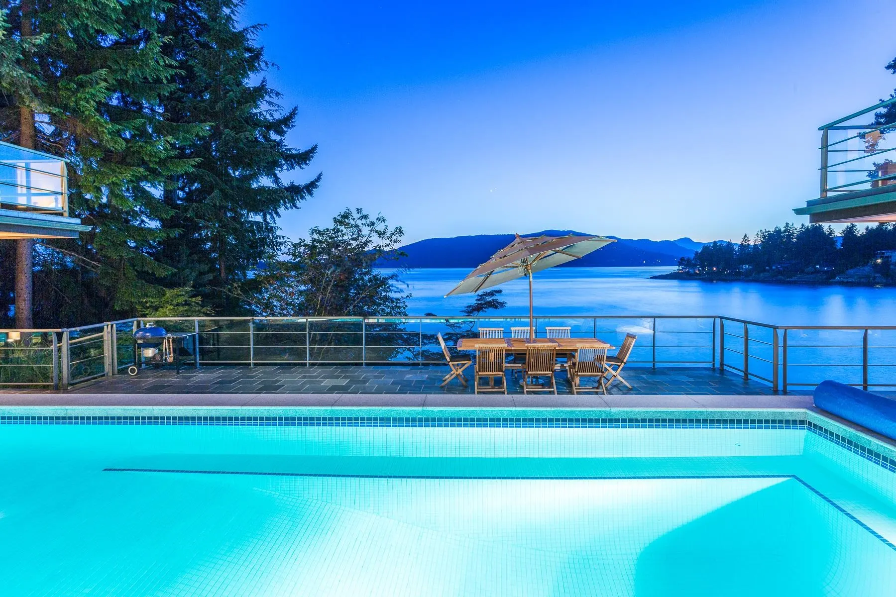
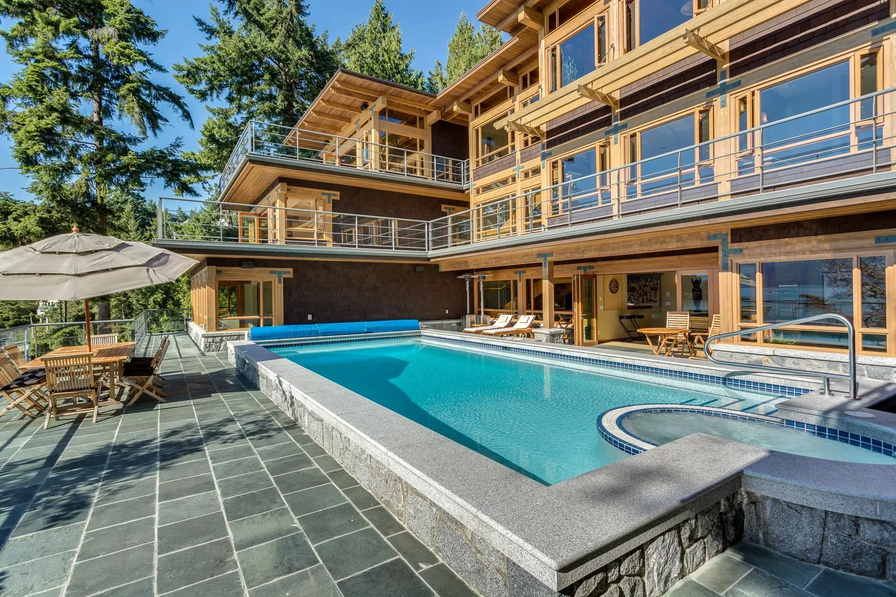
Exceptional West Coast post and beam west facing WATERFRONT ESTATE designed and custom built to perfection, this is a truly a one of a kind masterpiece! Offerring nearly 13000 SF with 3 levels of living space, 5 bedrooms, 7 baths, 4600 SF of terraced slate patios, outdoor pool/ hot tub, indoor pool/ hot tub, 4 level indoor elevator, geo thermal radiant heating, 8000 gl. front entry koi pond, 5 car heated garage, and an incredible 50 foot attached indoor private yacht garage with private elevator access believed to be the only of its kind in North America! Gourmet chefs kitchen and cabinetry by Redl Kitchens, Brazilian cherry floors and floor to ceiling glass! The 31600 SF West facing private estate and this home are truly World Class like no other! Amazing!!

Property Details

Full Property Details

Interior

Bedrooms
5
Washrooms
7
Square Footage
9879 sqft
Basement
Finished
Heating Type
Geothermal,Natural Gas,Radiant
Kitchens
1
Floor Finish
Hardwood,Wall/Wall/Mixed
Den
No

Exterior

Front
212.00
Lot Size (Sq Ft)
31600.00
View
Spectacular Oceanfront
Waterfront
Yes
Parking Spaces
8
Total Parking Spaces
-
Garage Spaces
5
Zoning
SFD
Roof
Wood

Building Description

Property Type
Residential Detached
Home Type
House
Subtype
Single Family Residence
Year Built
2008
Exterior
Frame Wood,Wood Siding
Water Supply
Public
No. Floor Levels
3

Community

Community
Caulfeild
Area Code
West Vancouver

Taxes & Fees

Taxes
$103,184 /yr
Tax Year
2015

Other

Virtual Tour Link

Room Types

Room Dimensions Area Description
Living Room 18'11 x 23'7 446.12 sqft -
Dining Room 17'4 x 18'11 327.89 sqft -
Kitchen 12'3 x 21'11 268.48 sqft -
Eating Area 9'7 x 21'11 210.03 sqft -
Office 13'5 x 15'10 212.43 sqft -
Family Room 15'11 x 24' 382 sqft -
Foyer 8'8 x 16'1 139.39 sqft -
Mud Room 7'11 x 10' 79.17 sqft -
Pantry 7'9 x 11'6 89.12 sqft -
Utility 6'4 x 8' 50.67 sqft -
Primary Bedroom 17'8 x 18'9 331.25 sqft -
Walk-In Closet 14'10 x 15'10 234.86 sqft -
Bedroom 14'6 x 15'11 230.79 sqft -
Walk-In Closet 5' x 9'9 48.75 sqft -
Bedroom 16' x 16'2 258.67 sqft -
Bedroom 15'4 x 16'5 251.72 sqft -
Bedroom 18' x 22'4 402 sqft -
Laundry 7'8 x 11'11 91.36 sqft -
Media Room 17' x 23'5 398.08 sqft -
Gym 12'8 x 19'4 244.89 sqft -
Games Room 15'7 x 20'10 324.65 sqft -
Bar Room 7'6 x 7'4 55 sqft -
A
Amirmohsen Hamzehali
Royal LePage Sussex
Listed by Eric Latta PREC*
624 days on site
Listing Broker
Sotheby's International Realty Canada
Courtesy
Sotheby's International Realty Canada

Similar homes for sale in West Vancouver

This representation is based in whole or in part on data generated by the Chilliwack & District Real Estate Board, Fraser Valley Real Estate Board or Greater Vancouver REALTORS® which assumes no responsibility for its accuracy. Copyright 2026 by the Greater Vancouver REALTORS®, Fraser Valley Real Estate Board, Chilliwack and District Real Estate Board, and BC Northern Real Estate Board. All Rights Reserved.
Powered by AgentLocator






