5657 Westport Road, West Vancouver
1 / 38
For Sale
$3,498,000
4 bd · 4 ba · 3,092 sq ft

5657 Westport Road, West Vancouver V7W 1V3

MLS®# R3182951

Est. mortgage
$13,270/mo

About This Home

Property Type
House, Single Family Residence
Parking
2 garage, 4 parking
MLS #
R3182951
Size
3092 sqft
Basement
None
Lot size
12242.00 sqft
Year Built
2026
Maintenance Fee
$ 0 /mo
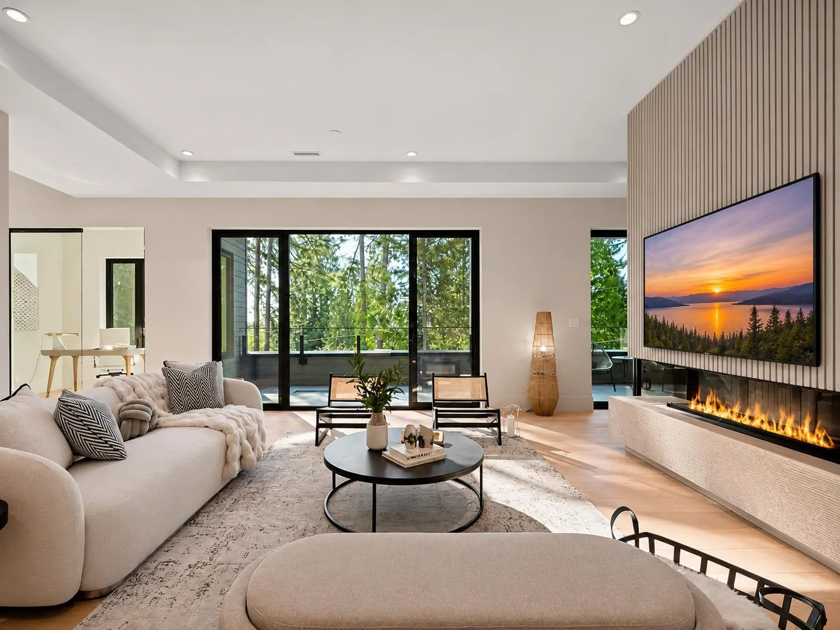
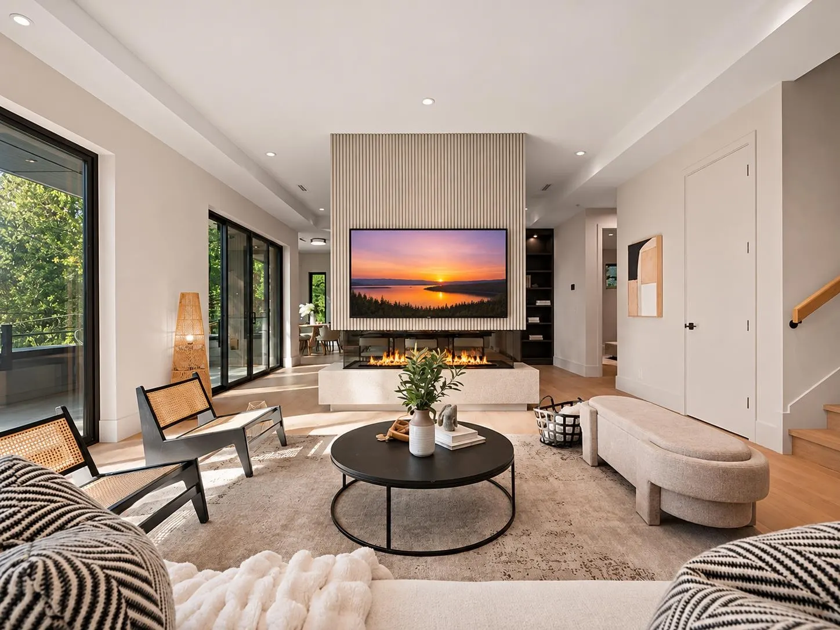
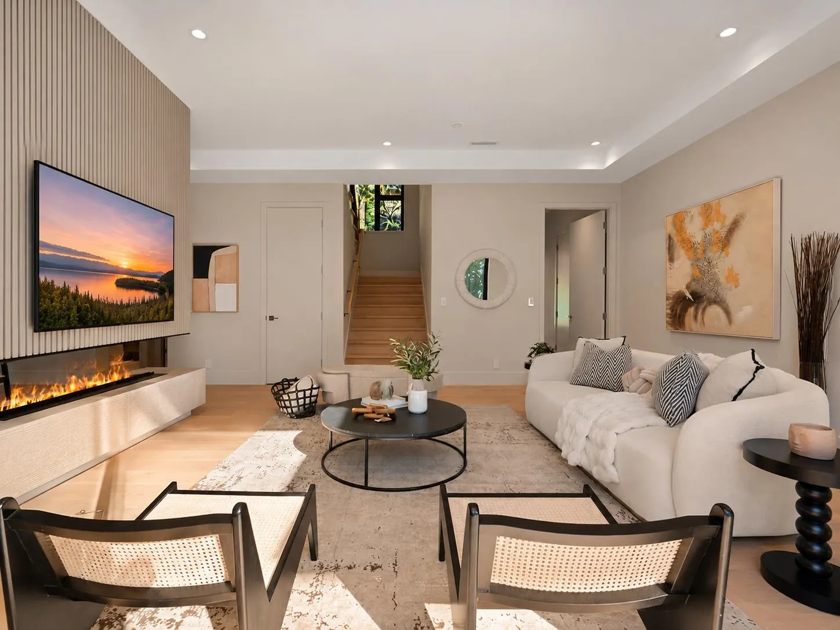
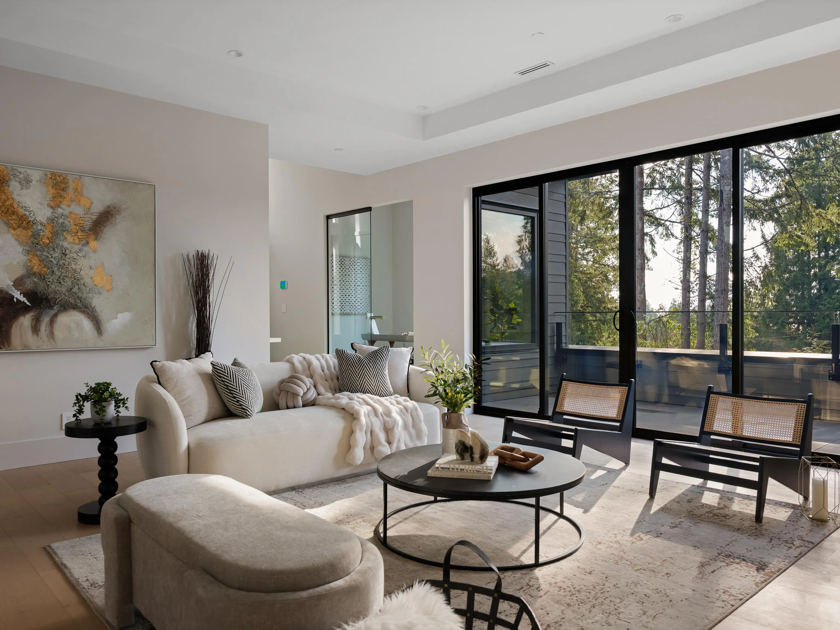
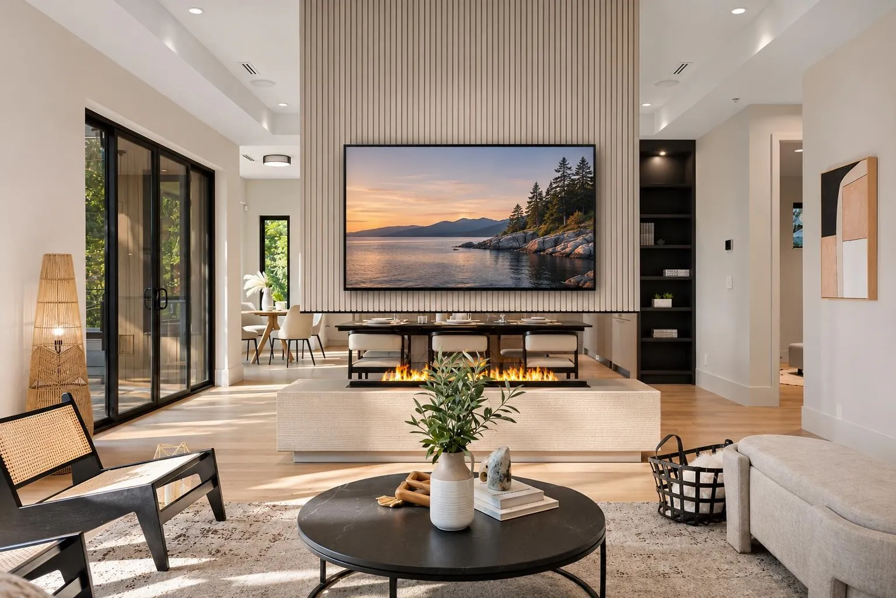
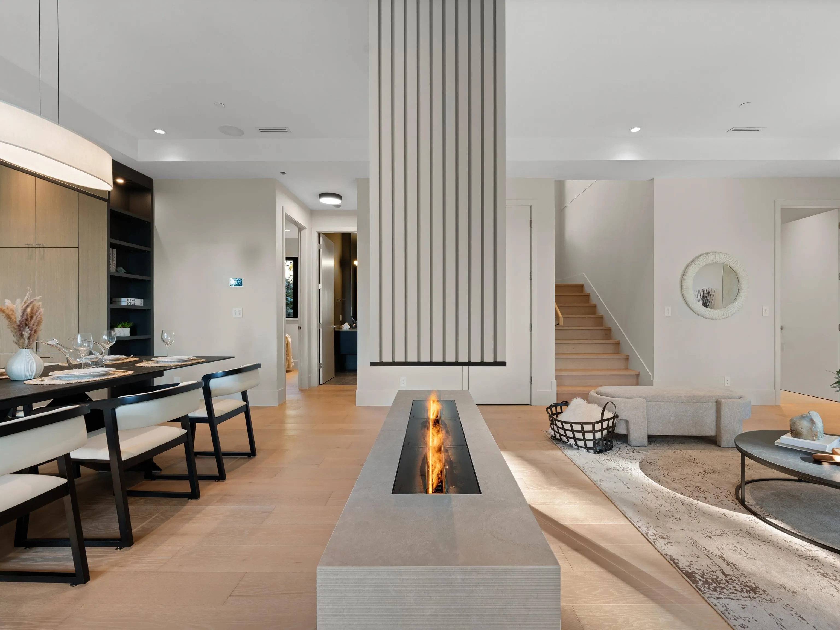
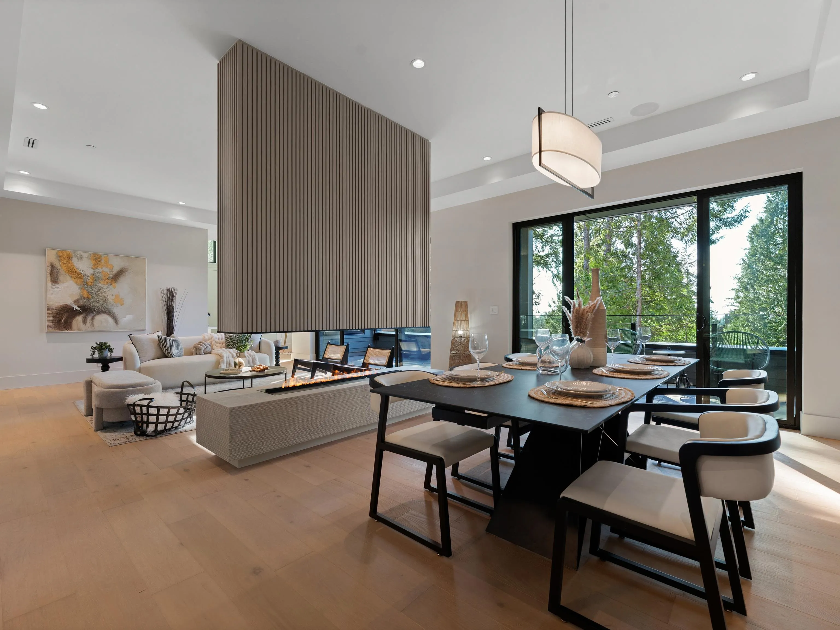
AN EXCLUSIVE COLLECTION OF FOUR BRAND-NEW LUXURY RESIDENCES! This stunning collection of sophisticated architectural design, exceptional craftsmanship and contemporary West Coast elegance — built by GD Nielsen, one of West Vancouver’s most respected builders. Set within a beautifully landscaped, newly completed cul-de-sac, offering an increasingly rare opportunity. 5657 features approximately 3,100 sq. ft. of thoughtfully designed living space across two spectacular levels, combining refined finishes, exceptional quality and effortless functionality. Perfect for growing families or those seeking to downsize without compromise. IT’S VERY RARE TO FIND AN ENTIRELY NEW COMMUNITY — as of January 2027, the federal foreign buyer ban will not apply! COME TO OUR SPECIAL EVENT THIS SUNDAY 2-4PM

Property Details

Amenities & Utilities

In Unit

Full Property Details

Interior

Bedrooms
4
Washrooms
4
Square Footage
3092 sqft
Basement
None
Heating Type
Heat Pump
Kitchens
1
Floor Finish
Hardwood

Exterior

Front
46.75
Lot Size (Sq Ft)
12242.00
Waterfront
No
Parking Spaces
4
Total Parking Spaces
-
Garage Spaces
2
Zoning
RS10
Roof
Asphalt

Building Description

Property Type
Residential Detached
Home Type
House
Subtype
Single Family Residence
Year Built
2026
Exterior
Frame Wood,Wood Siding
Water Supply
Public
No. Floor Levels
2

Community

Community
Eagle Harbour
Area Code
West Vancouver

Taxes & Fees

Maintenance Fee
$ 0 /mo

Other

Virtual Tour Link

Room Types

Room Dimensions Area Description
Kitchen 13'4 x 13'5 178.89 sqft -
Pantry 8'0 x 2'10 22.67 sqft -
Butlers Pantry 3'10 x 5'10 22.36 sqft -
Eating Area 7'9 x 13'5 103.98 sqft -
Dining Room 17'3 x 12'2 209.88 sqft -
Living Room 17'3 x 17'6 301.88 sqft -
Mud Room 8'4 x 8'1 67.36 sqft -
Den 4'8 x 9'7 44.72 sqft -
Foyer 6'5 x 10'6 67.38 sqft -
Recreation Room 10'9 x 13'0 139.75 sqft -
Primary Bedroom 15'0 x 13'5 201.25 sqft -
Walk-In Closet 12'11 x 4'10 62.43 sqft -
Bedroom 13'0 x 10'0 130 sqft -
Walk-In Closet 5'0 x 6'1 30.42 sqft -
Bedroom 10'6 x 11'0 115.5 sqft -
Bedroom 10'9 x 9'10 105.71 sqft -
Walk-In Closet 4'11 x 4'5 21.72 sqft -
Laundry 10'9 x 8'1 86.9 sqft -
A
Amirmohsen Hamzehali
Royal LePage Sussex
Listed by Derek Grech
0 days on site
Listing Broker
The Partners Real Estate
Courtesy
The Partners Real Estate

Similar homes for sale in West Vancouver

This representation is based in whole or in part on data generated by the Chilliwack & District Real Estate Board, Fraser Valley Real Estate Board or Greater Vancouver REALTORS® which assumes no responsibility for its accuracy. Copyright 2026 by the Greater Vancouver REALTORS®, Fraser Valley Real Estate Board, Chilliwack and District Real Estate Board, and BC Northern Real Estate Board. All Rights Reserved.
Powered by AgentLocator