430 Bayview Road, West Vancouver
1 / 20
For Sale
$1,499,000
3 bd · 2 ba · 2,315 sq ft

430 Bayview Road, West Vancouver V0N 2E0

MLS®# R3182668

Est. mortgage
$5,687/mo
Property taxes $4,635.96/yr

About This Home

Property Type
House, Single Family Residence, 4 Level Split
Parking
3 parking
MLS #
R3182668
Size
2315 sqft
Basement
None
Lot size
17828.00 sqft
Tax
$4,635.96 /yr
Year Built
1974
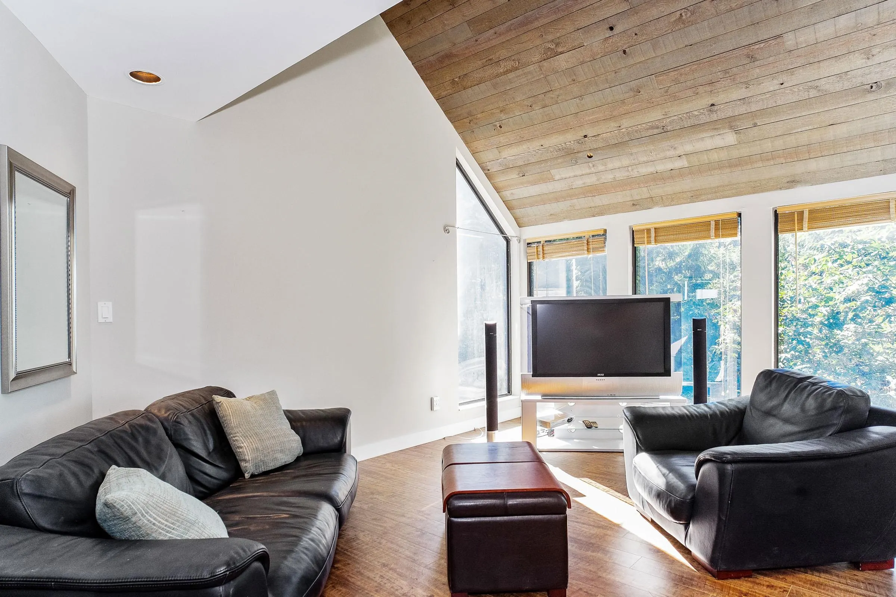
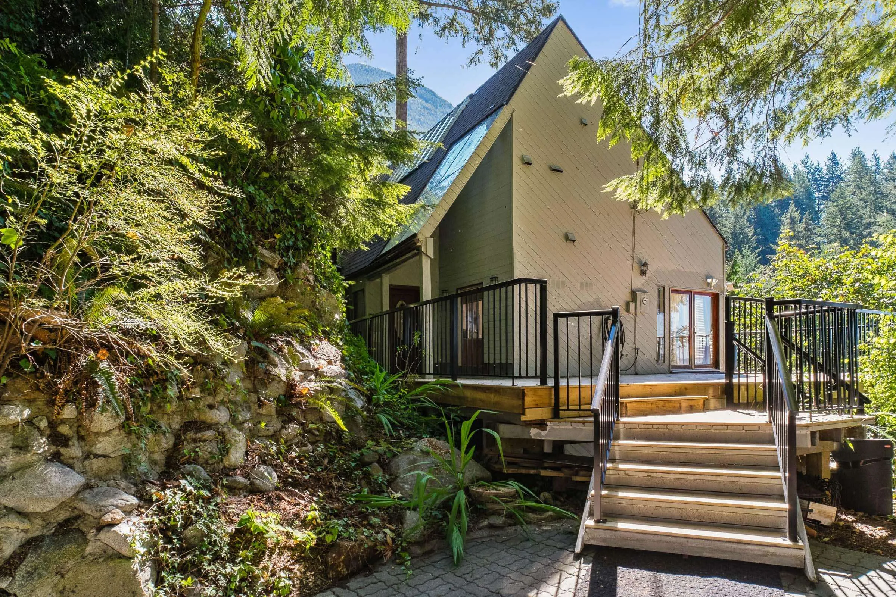
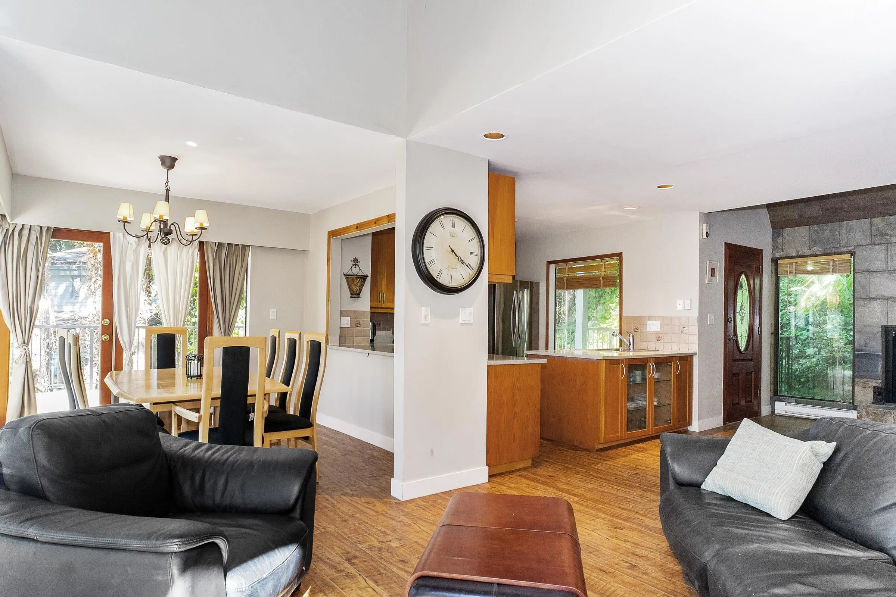
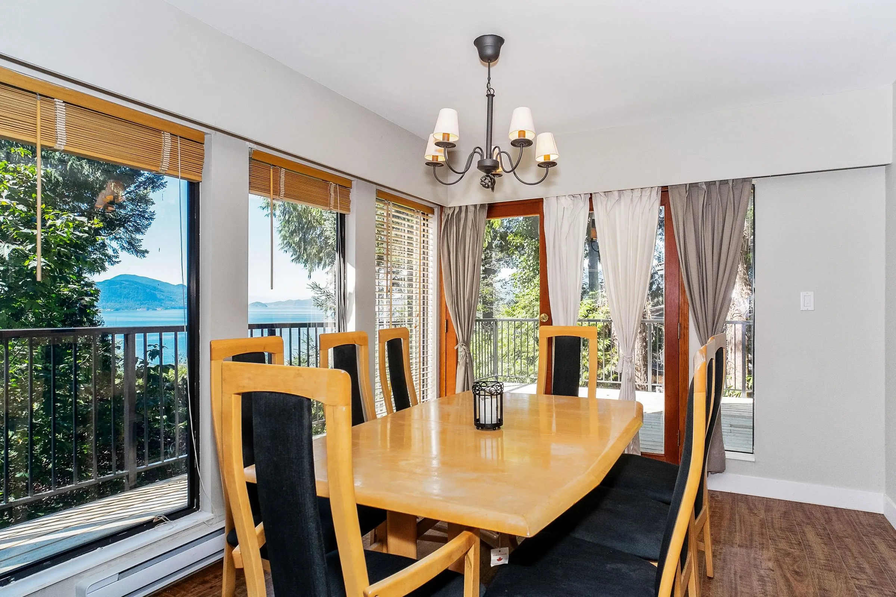
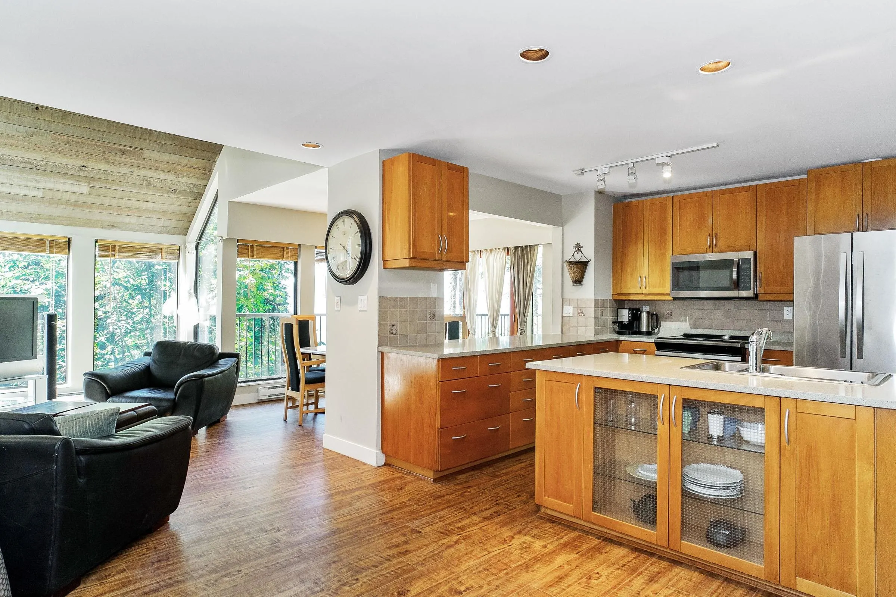
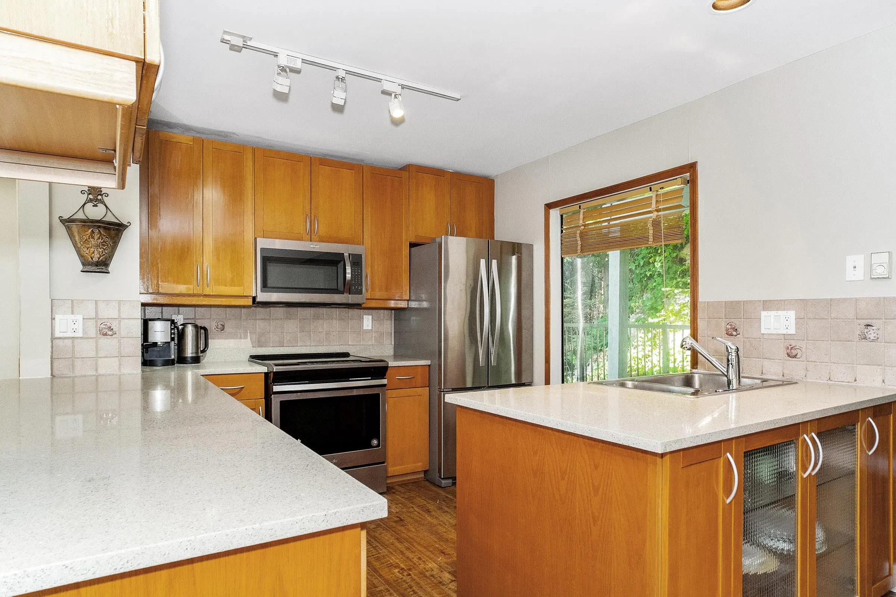
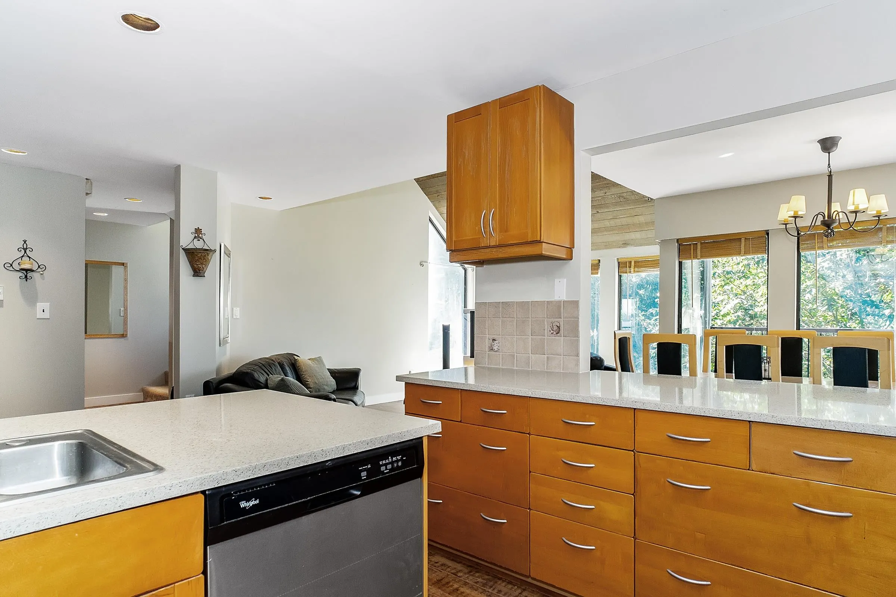
Beautiful ocean views in Lions Bay! Bring your design ideas and put your own touch on this partly renovated West Coast Modern home. Set on a private 17,828 SF lot, this home is surrounded by lush forest with unobstructed South West views of Howe Sound. Features include an open plan main, top floor master retreat, spacious rec/games room, updated kitchen, vaulted ceilings, large outdoor viewing deck and more. Walk to 3 beaches, trails, marina, school, café, store & transit. 10 mins to Caulfield & 30 mins to Van & 1 hr to Whistler.

Property Details

Full Property Details

Interior

Bedrooms
3
Washrooms
2
Square Footage
2315 sqft
Basement
None
Heating Type
Baseboard,Electric
Kitchens
1
Floor Finish
Mixed

Exterior

Front
54.66
Lot Size (Sq Ft)
17828.00
View
OCEAN & MOUNTAINS
Waterfront
No
Parking Spaces
3
Total Parking Spaces
-
Garage Spaces
-
Zoning
SFD
Roof
Other

Building Description

Style
4 Level Split
Property Type
Residential Detached
Home Type
House
Subtype
Single Family Residence
Year Built
1974
Exterior
Frame Wood,Wood Siding
Water Supply
Public
No. Floor Levels
4

Community

Community
Lions Bay
Area Code
West Vancouver

Taxes & Fees

Taxes
$4,635.96 /yr
Tax Year
2022

Other

Virtual Tour Link

Room Types

Room Dimensions Area Description
Living Room 11'8 x 13'6 157.5 sqft -
Kitchen 10'1 x 10'5 105.03 sqft -
Dining Room 9'6 x 10'0 95 sqft -
Family Room 11'8 x 16'9 195.42 sqft -
Patio 10'0 x 25'0 250 sqft -
Patio 14'0 x 25'0 350 sqft -
Other 7'7 x 9'7 72.67 sqft -
Primary Bedroom 11'8 x 12'1 140.97 sqft -
Walk-In Closet 4'7 x 10'0 45.83 sqft -
Bedroom 8'0 x 9'7 76.67 sqft -
Bedroom 7'5 x 13'8 101.36 sqft -
Patio 5'0 x 10'0 50 sqft -
Patio 3'0 x 13'0 39 sqft -
Flex Room 5'11 x 14'10 87.76 sqft -
Storage 5'11 x 6'6 38.46 sqft -
Recreation Room 9'2 x 17'10 163.47 sqft -
Games Room 9'2 x 10'10 99.31 sqft -
Patio 8'0 x 9'0 72 sqft -
A
Amirmohsen Hamzehali
Royal LePage Sussex
Listed by Kim Taylor
1 days on site
Listing Broker
Rennie & Associates Realty Ltd.
Courtesy
Rennie & Associates Realty Ltd.

Similar homes for sale in West Vancouver

This representation is based in whole or in part on data generated by the Chilliwack & District Real Estate Board, Fraser Valley Real Estate Board or Greater Vancouver REALTORS® which assumes no responsibility for its accuracy. Copyright 2026 by the Greater Vancouver REALTORS®, Fraser Valley Real Estate Board, Chilliwack and District Real Estate Board, and BC Northern Real Estate Board. All Rights Reserved.
Powered by AgentLocator






