1071 Groveland Road, West Vancouver
1 / 40
For Sale
$13,500,000
7 bd · 8 ba · 10,291 sq ft

1071 Groveland Road, West Vancouver V7S 1Z3

MLS®# R2922750

Est. mortgage
$51,215/mo
Property taxes $65,591.02/yr

About This Home

Property Type
House, Single Family Residence
Parking
3 garage, 8 parking
MLS #
R2922750
Size
10291 sqft
Basement
Finished
Lot size
27094.00 sqft
Tax
$65,591.02 /yr
Year Built
2014
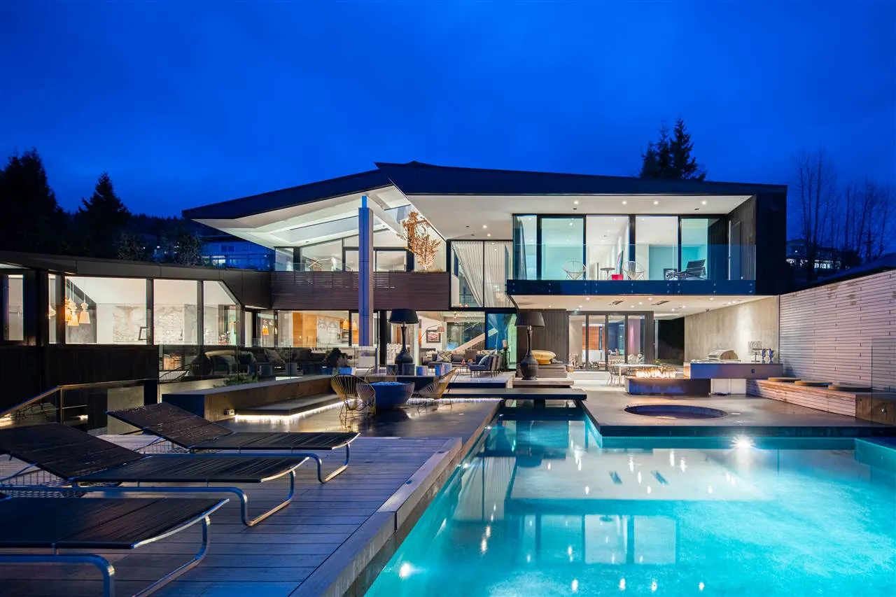
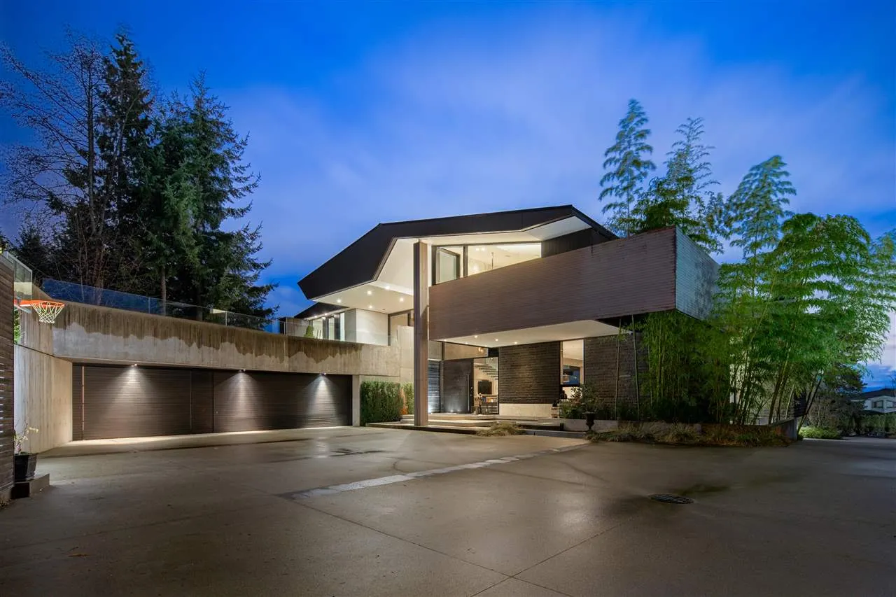
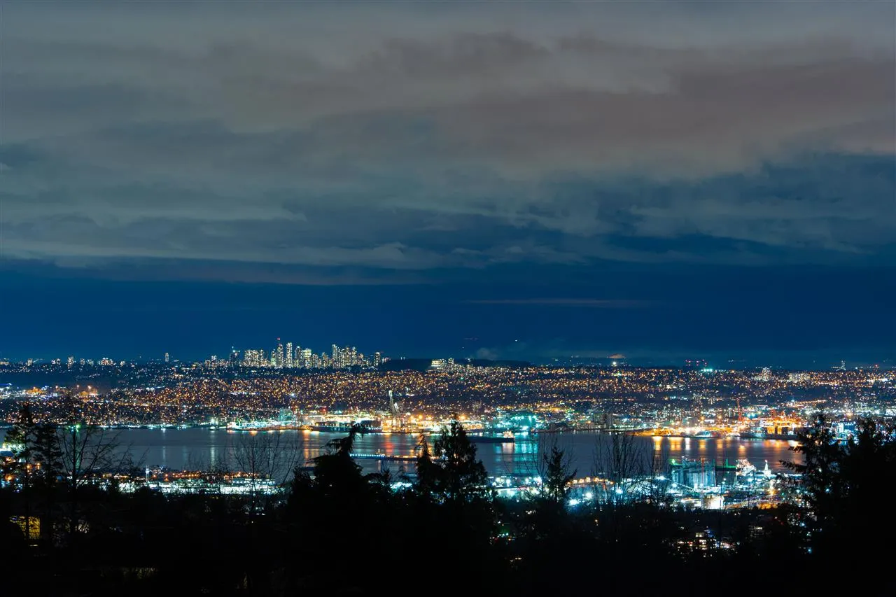
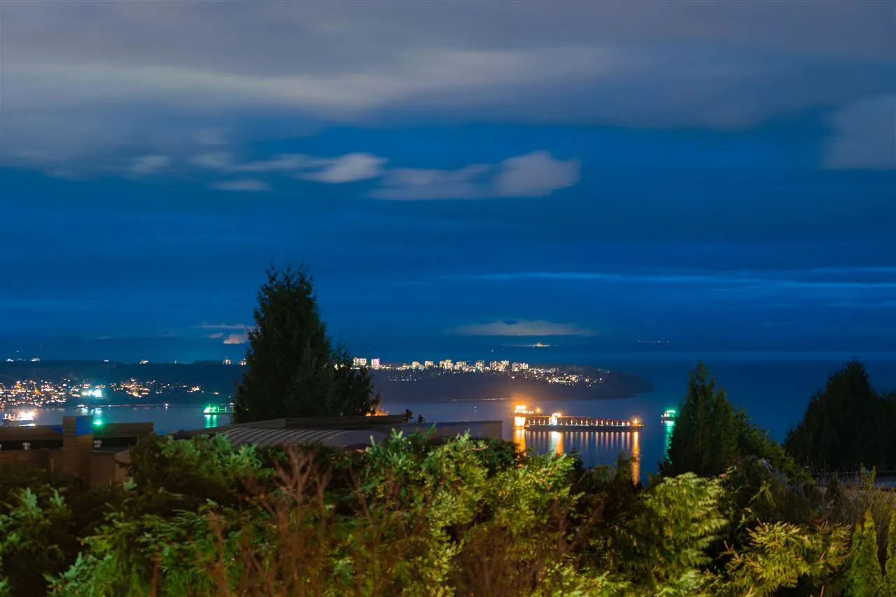
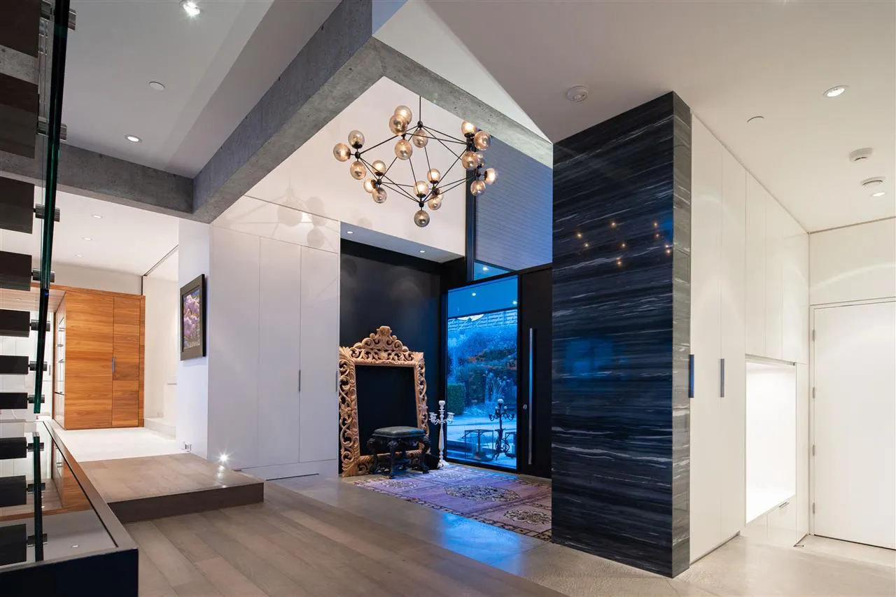
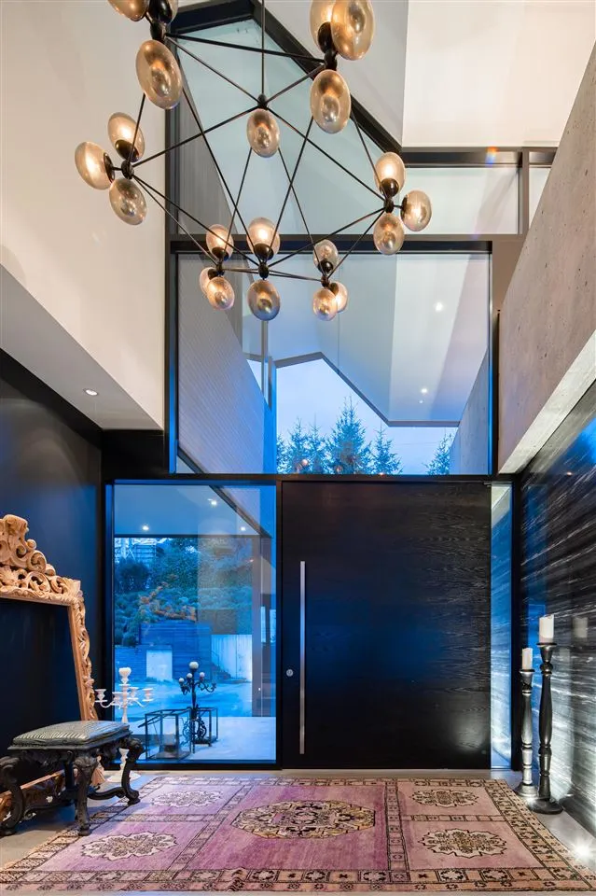
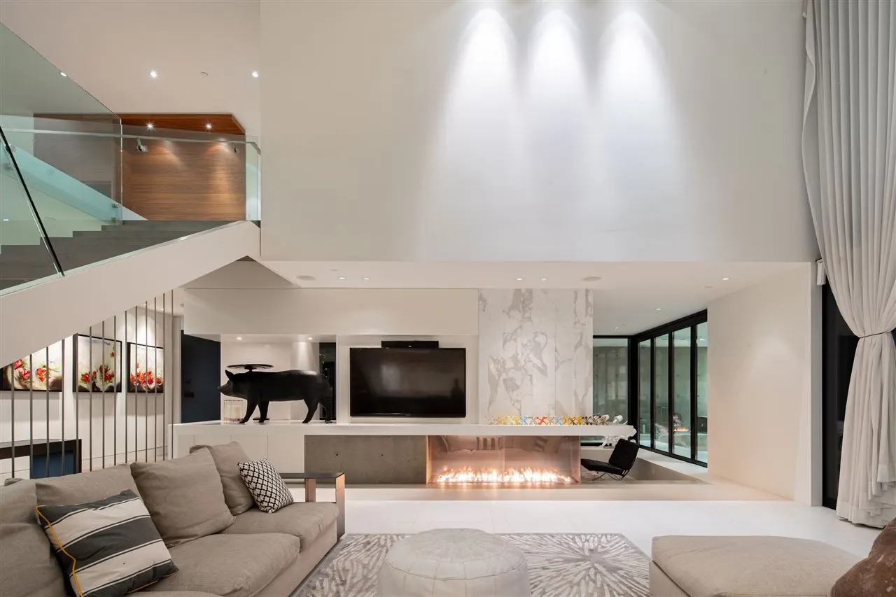
A truly modern architectural masterpiece by Mcleod Bovell Modern Houses that is not only unique and beautiful, but also functional and maximize the sweeping views of Downtown Vancouver and the Ocean. This concrete constructed contemporary home is situated in a gently sloped 27094 sq ft lot, with over 10000 sq ft inside, bright and spacious. The double height living area is open and airy. Through the huge aluminum glass pivot doors which created smooth transition from indoor to outdoor living, is the expansive outdoor area that is covered by 25 ft roof overhang that allows the family to enjoy all year long, with compliments of BBQ area, fire pits and infinity pool overlooking the fascinated views. Each section of the home is seamlessly blending into the next for a cohesive feel.

Property Details

Amenities & Utilities

In Unit

Full Property Details

Interior

Bedrooms
7
Washrooms
8
Square Footage
10291 sqft
Basement
Finished
Heating Type
Hot Water,Natural Gas,Radiant
Kitchens
2
Floor Finish
Mixed
Den
No

Exterior

Front
115.00
Lot Size (Sq Ft)
27094.00
View
Ocean, City, UBC
Waterfront
No
Parking Spaces
8
Total Parking Spaces
-
Garage Spaces
3
Zoning
SFD
Roof
Metal

Building Description

Property Type
Residential Detached
Home Type
House
Subtype
Single Family Residence
Year Built
2014
Exterior
Concrete,Other,Mixed (Exterior)
Water Supply
Public
No. Floor Levels
2

Community

Community
British Properties
Area Code
West Vancouver

Taxes & Fees

Taxes
$65,591.02 /yr
Tax Year
2025

Other

Virtual Tour Link

Room Types

Room Dimensions Area Description
Foyer 11'9 x 13'1 153.73 sqft -
Living Room 22' x 25'5 559.17 sqft -
Kitchen 18'4 x 30'5 557.64 sqft -
Eating Area 11'7 x 13'4 154.44 sqft -
Dining Room 18'4 x 25' 458.33 sqft -
Pantry 11'5 x 15'3 174.1 sqft -
Laundry 9'5 x 12'5 116.92 sqft -
Mud Room 7' x 12'8 88.67 sqft -
Office 15'4 x 16' 245.33 sqft -
Family Room 12'3 x 22'5 274.6 sqft -
Primary Bedroom 17'3 x 18'7 320.56 sqft -
Walk-In Closet 11'5 x 18' 205.5 sqft -
Media Room 12'6 x 16' 200 sqft -
Bedroom 13'3 x 16'4 216.42 sqft -
Bedroom 13'4 x 16'6 220 sqft -
Bedroom 13' x 19'2 249.17 sqft -
Media Room 16'6 x 17'9 292.88 sqft -
Recreation Room 13' x 17'7 228.58 sqft -
Games Room 16'1 x 24' 386 sqft -
Bedroom 11'4 x 14'8 166.22 sqft -
Bedroom 13'3 x 15' 198.75 sqft -
Living Room 10'7 x 15' 158.75 sqft -
Kitchen 8'9 x 12'1 105.73 sqft -
Dining Room 5'10 x 10' 58.33 sqft -
Bedroom 9'3 x 10'6 97.12 sqft -
Storage 8'2 x 9'1 74.18 sqft -
Storage 11'8 x 17'5 203.19 sqft -
Storage 11'7 x 29' 335.92 sqft -
A
Amirmohsen Hamzehali
Royal LePage Sussex
Listed by Jean Fan PREC*
624 days on site
Listing Broker
RE/MAX Westcoast
Courtesy
RE/MAX Westcoast

Similar homes for sale in West Vancouver

This representation is based in whole or in part on data generated by the Chilliwack & District Real Estate Board, Fraser Valley Real Estate Board or Greater Vancouver REALTORS® which assumes no responsibility for its accuracy. Copyright 2026 by the Greater Vancouver REALTORS®, Fraser Valley Real Estate Board, Chilliwack and District Real Estate Board, and BC Northern Real Estate Board. All Rights Reserved.
Powered by AgentLocator






