5240 Marine Drive, West Vancouver
1 / 37
For Sale
$14,600,000
6 bd · 8 ba · 7,919 sq ft

5240 Marine Drive, West Vancouver V7W 2P8

MLS®# R2965849

Est. mortgage
$55,388/mo
Property taxes $123,186.33/yr

About This Home

Property Type
House, Single Family Residence, Carriage/Coach House
Parking
3 garage, 11 parking
MLS #
R2965849
Size
7919 sqft
Basement
Finished
Lot size
68728.00 sqft
Tax
$123,186.33 /yr
Year Built
1941
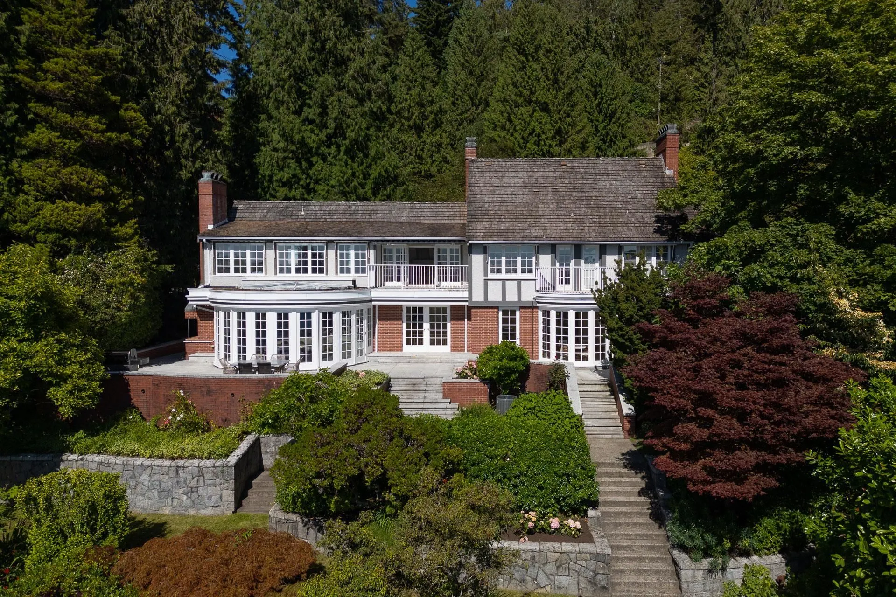
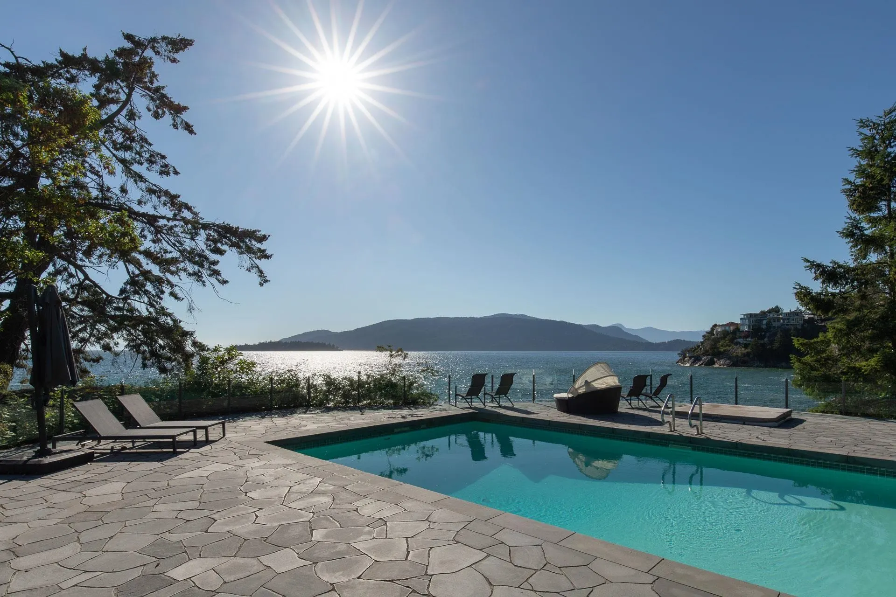
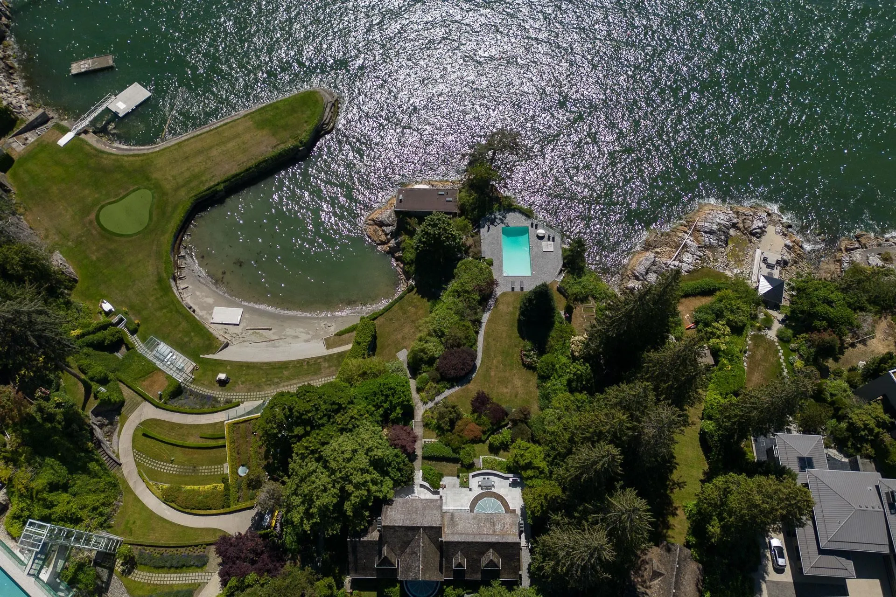
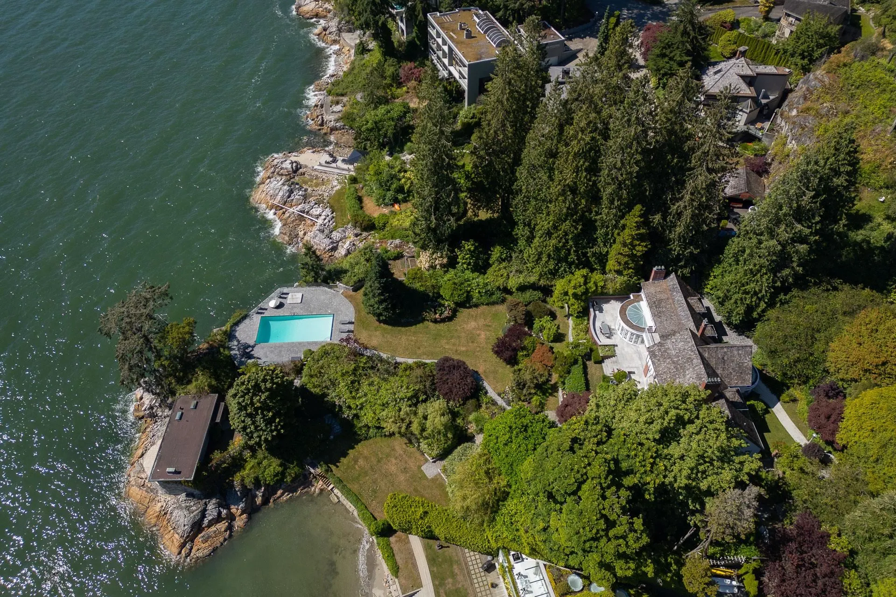
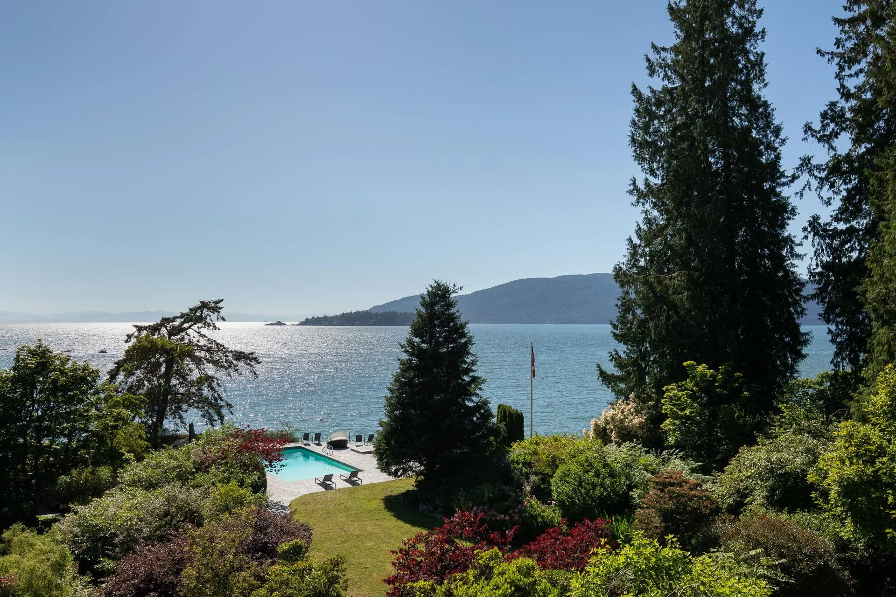
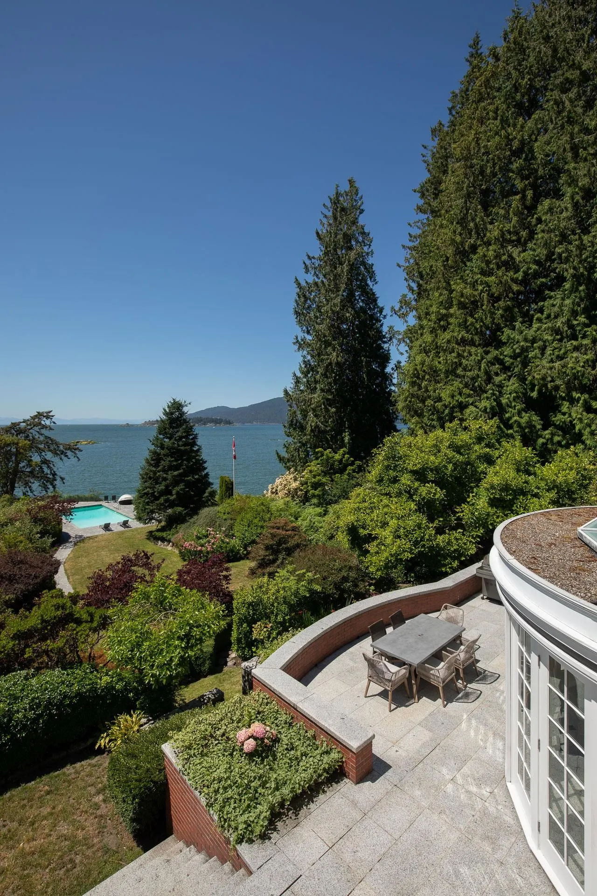
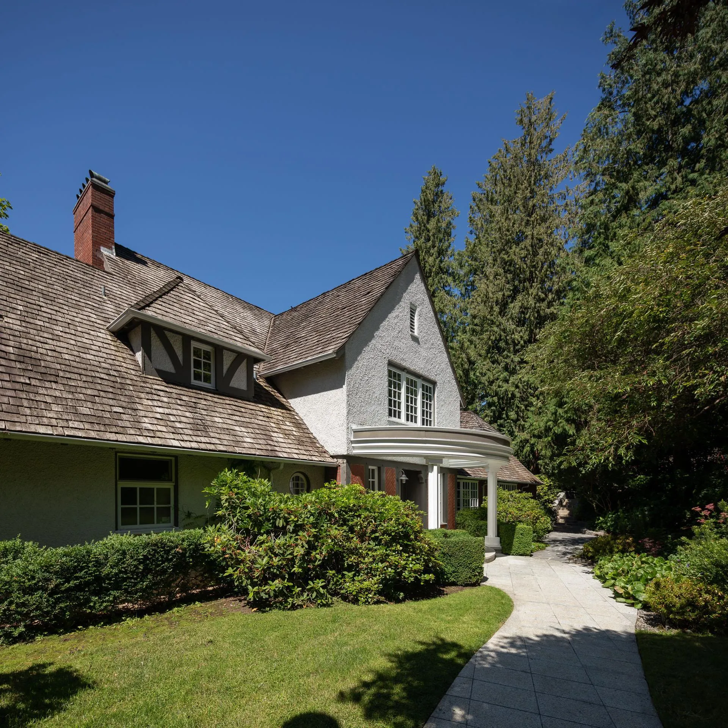
WEST VANCOUVER'S FINEST WATERFRONT ESTATE is situated on a level 1.58 acre S/W facing low bank private property with over 300 ft of oceanfront and private sheltered sandy beach in a setting that is simply magical! The main home offers approx. 8000 sq/ft of living in addition to a 2 bedroom coach house and private beachside studio. Huge primary rooms with wide open kitchen, family, living, and dining areas all open to the terraced patios flowing out to the sprawling lawns and tranquil gardens connecting to the stunning poolside setting on your private peninsula of property. The traditional grand floor plan features 6 bedrooms, 8 baths, a stunning master suite with glorious balconies overlooking the expansive estate, and close-in island views that go forever! One-of-a-kind World Class Dream!

Property Details

Full Property Details

Interior

Bedrooms
6
Washrooms
8
Square Footage
7919 sqft
Basement
Finished
Heating Type
Forced Air,Hot Water,Natural Gas
Kitchens
4
Floor Finish
Hardwood,Tile
Den
No

Exterior

Front
181.00
Lot Size (Sq Ft)
68728.00
View
OCEAN
Waterfront
Yes
Parking Spaces
11
Total Parking Spaces
-
Garage Spaces
3
Zoning
RS3
Roof
Wood

Building Description

Style
Carriage/Coach House
Property Type
Residential Detached
Home Type
House
Subtype
Single Family Residence
Year Built
1941
Exterior
Brick,Frame Wood,Brick (Exterior),Glass (Exterior),Wood Siding
Water Supply
Public
No. Floor Levels
3

Community

Community
Caulfeild
Area Code
West Vancouver

Taxes & Fees

Taxes
$123,186.33 /yr
Tax Year
2022

Other

Virtual Tour Link

Room Types

Room Dimensions Area Description
Foyer 13'6 x 14'0 189 sqft -
Eating Area 11'11 x 12'4 146.97 sqft -
Kitchen 19'0 x 12'4 234.33 sqft -
Family Room 24'8 x 15'6 382.33 sqft -
Solarium 22'0 x 10'6 231 sqft -
Dining Room 14'2 x 15'4 217.22 sqft -
Living Room 27'11 x 18'2 507.15 sqft -
Bedroom 14'7 x 18'4 267.36 sqft -
Walk-In Closet 9'5 x 9'11 93.38 sqft -
Primary Bedroom 12'9 x 15'5 196.56 sqft -
Walk-In Closet 10'2 x 7'5 75.4 sqft -
Walk-In Closet 6'10 x 7'5 50.68 sqft -
Library 13'10 x 18'3 252.46 sqft -
Bedroom 13'10 x 16'3 224.79 sqft -
Bedroom 14'6 x 16'0 232 sqft -
Bedroom 14'1 x 17'5 245.28 sqft -
Recreation Room 26'6 x 17'4 459.33 sqft -
Flex Room 27'0 x 13'0 351 sqft -
Utility 13'10 x 15'0 207.5 sqft -
Storage 5'4 x 11'2 59.56 sqft -
Laundry 15'4 x 8'7 131.61 sqft -
Laundry 13'3 x 11'10 156.79 sqft -
Storage 6'6 x 6'8 43.33 sqft -
Sauna 7'1 x 5'2 36.6 sqft -
Gym 13'6 x 15'6 209.25 sqft -
Kitchen 5'0 x 14'6 72.5 sqft -
Dining Room 5'0 x 14'6 72.5 sqft -
A
Amirmohsen Hamzehali
Royal LePage Sussex
Listed by Eric Latta PREC*
624 days on site
Listing Broker
Sotheby's International Realty Canada
Courtesy
Sotheby's International Realty Canada

Similar homes for sale in West Vancouver

This representation is based in whole or in part on data generated by the Chilliwack & District Real Estate Board, Fraser Valley Real Estate Board or Greater Vancouver REALTORS® which assumes no responsibility for its accuracy. Copyright 2026 by the Greater Vancouver REALTORS®, Fraser Valley Real Estate Board, Chilliwack and District Real Estate Board, and BC Northern Real Estate Board. All Rights Reserved.
Powered by AgentLocator






