1895 Rosebery Avenue, West Vancouver
1 / 31
For Sale
$2,858,000
6 bd · 3 ba · 3,252 sq ft

1895 Rosebery Avenue, West Vancouver V7V 2Z5

MLS®# R3074006

Est. mortgage
$10,842/mo
Property taxes $7,026.42/yr

About This Home

Property Type
House, Single Family Residence
Parking
4 parking
MLS #
R3074006
Size
3252 sqft
Basement
None
Lot size
12143.00 sqft
Tax
$7,026.42 /yr
Year Built
1962
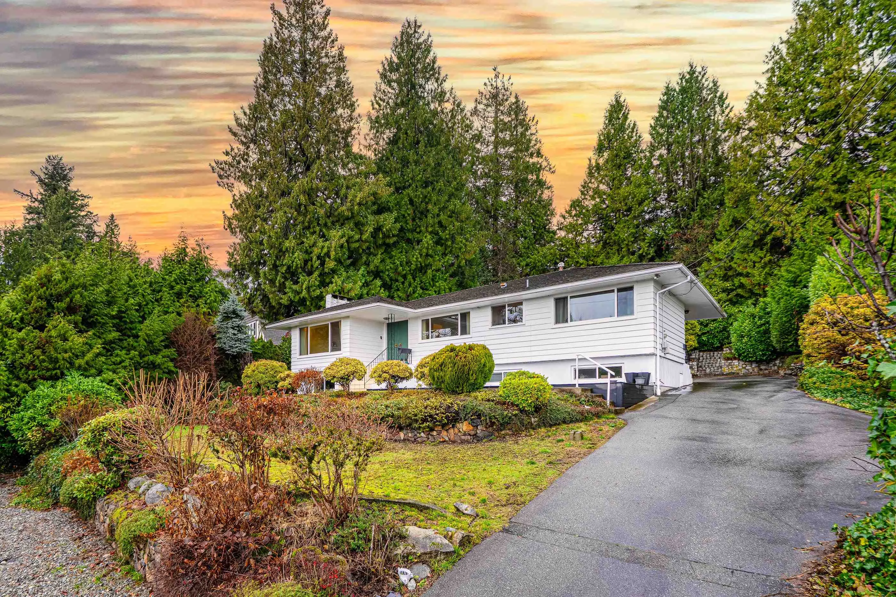
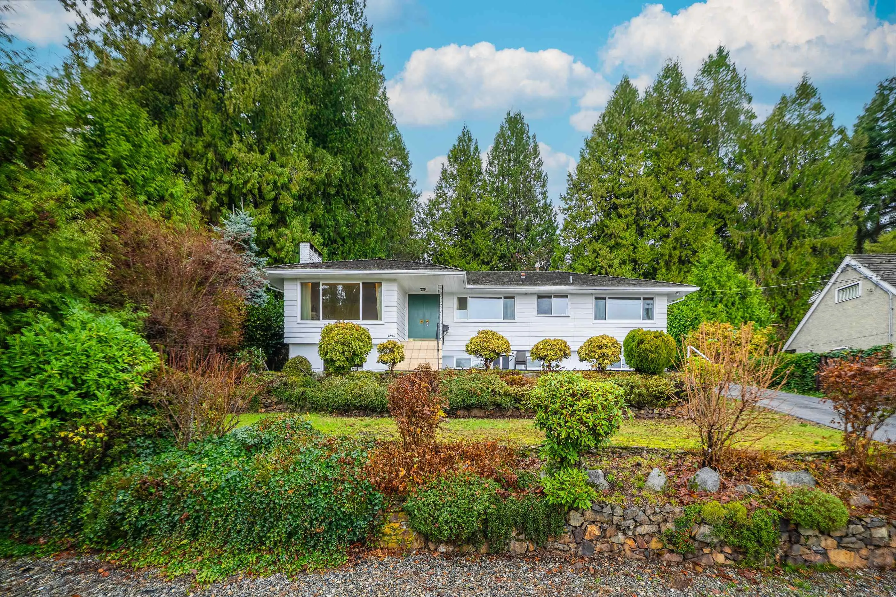
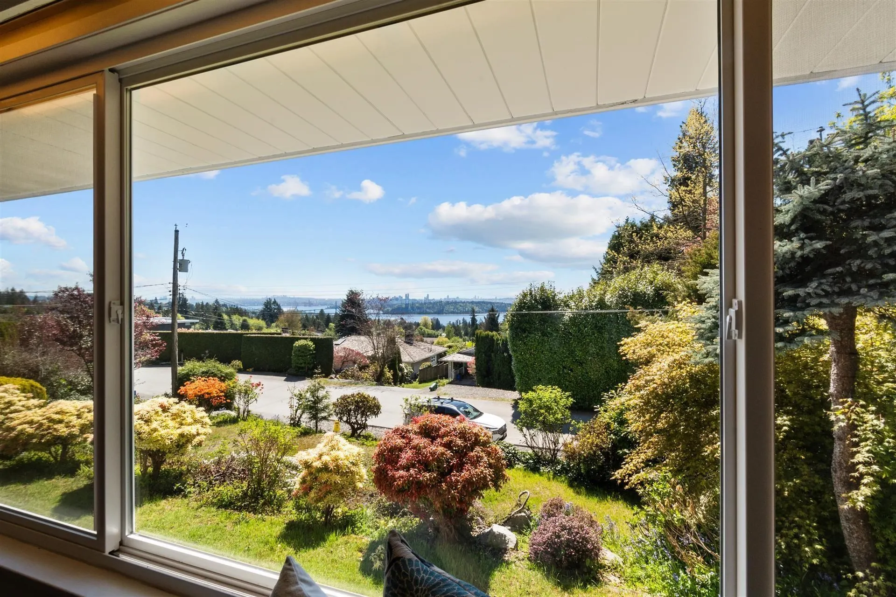
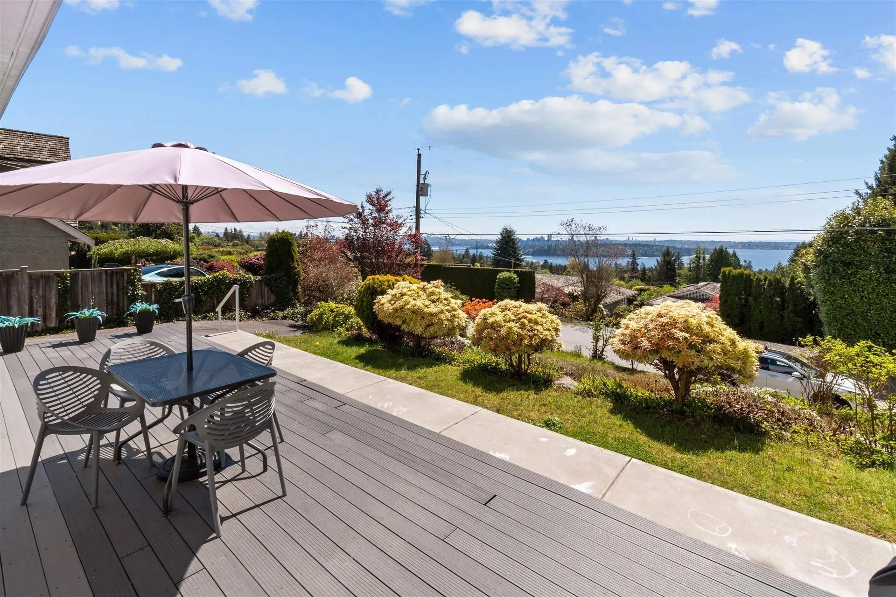
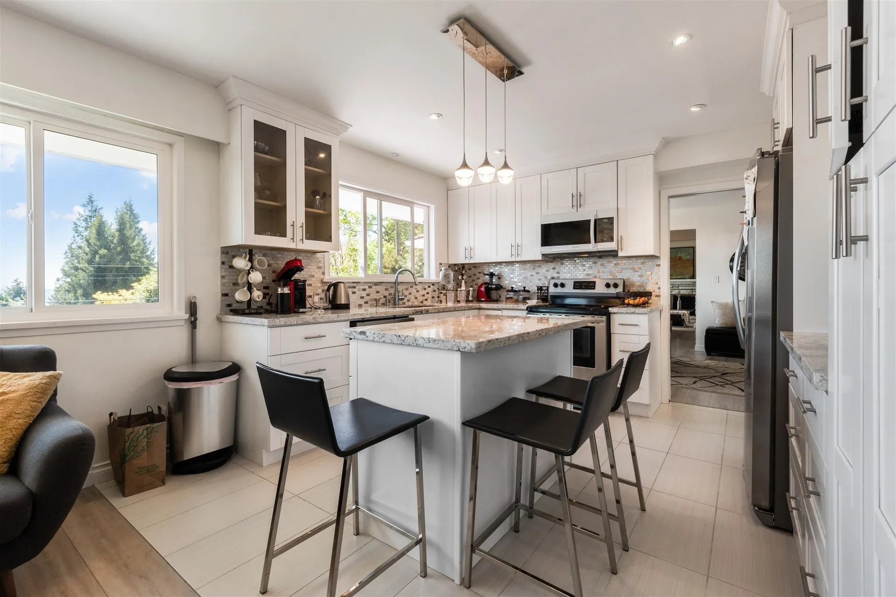
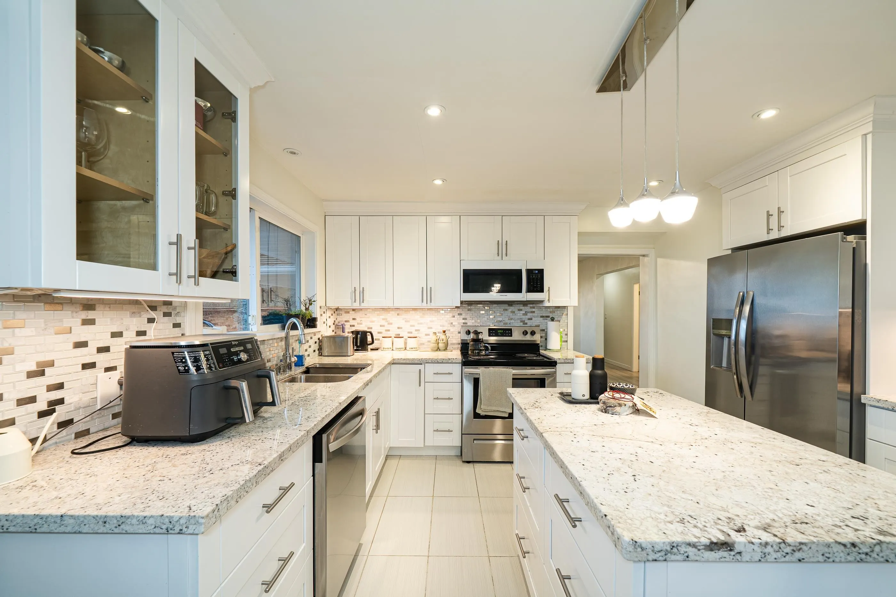
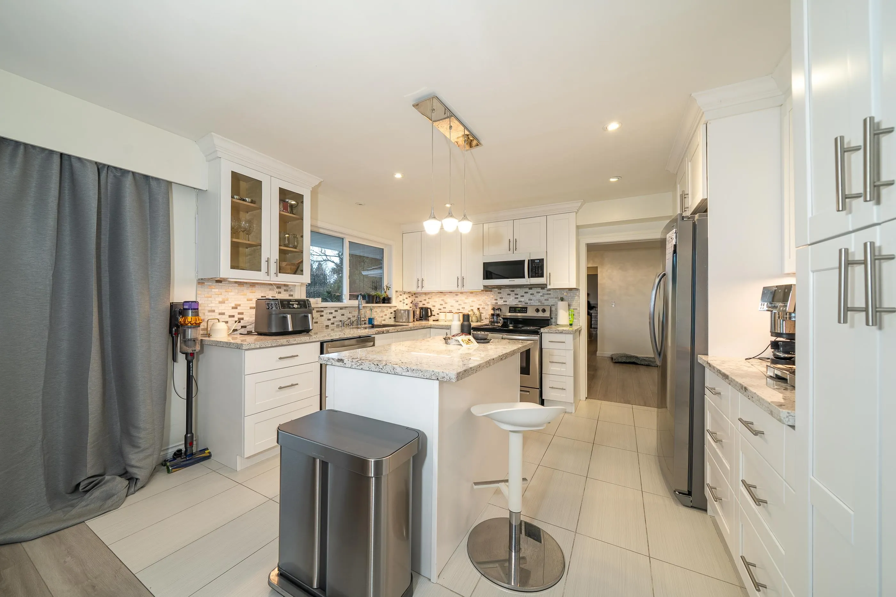
Breathtaking panoramic views from this fully renovated home, perched high on a quiet street in West Vancouver. Set on a 12,143 sq.ft. (88 x 137) lot, this 3,200+ sqft residence offers sweeping ocean, city, bridge, and mountain views. Spent $200k+ on renovations include upgraded electrical, lighting, all interior doors/hardware, fully renovated primary ensuite, staircase and flooring, plus new appliances (washer, dryer, fridge, range hood, cooktop for upstairs). Additional upgrades include new walkway, and windows. The flexible layout features 3BR/2BA upstairs and a 2-3BR/1BA suite below, ideal for extended family or mortgage helper. Minutes from West Van Secondary, Ridgeview Elementary, Hollyburn Country Club, less than 10-min from Capilano Golf course, Ambleside and Park Roy.

Property Details

Amenities & Utilities

In Unit

Full Property Details

Interior

Bedrooms
6
Washrooms
3
Square Footage
3252 sqft
Basement
None
Heating Type
Natural Gas
Kitchens
2
Floor Finish
Laminate,Tile
Den
No

Exterior

Front
88.00
Lot Size (Sq Ft)
12143.00
View
OCEAN AND CITY
Waterfront
No
Parking Spaces
4
Total Parking Spaces
-
Garage Spaces
-
Zoning
RS3
Roof
Asphalt

Building Description

Property Type
Residential Detached
Home Type
House
Subtype
Single Family Residence
Year Built
1962
Exterior
Frame Wood,Wood Siding
Water Supply
Public
No. Floor Levels
2

Community

Community
Queens
Area Code
West Vancouver

Taxes & Fees

Taxes
$7,026.42 /yr
Tax Year
2024

Room Types

Room Dimensions Area Description
Foyer 6'9 x 12'9 86.06 sqft -
Living Room 13'1 x 17'1 223.51 sqft -
Dining Room 11'6 x 12'5 142.79 sqft -
Kitchen 12'4 x 12'9 157.25 sqft -
Family Room 9'1 x 12'9 115.81 sqft -
Primary Bedroom 12'1 x 14'1 170.17 sqft -
Walk-In Closet 4'5 x 5' 22.08 sqft -
Bedroom 10'7 x 12'2 128.76 sqft -
Bedroom 10'1 x 10'7 106.72 sqft -
Living Room 13'1 x 17'1 223.51 sqft -
Dining Room 6' x 13'1 78.5 sqft -
Kitchen 9'2 x 13'1 119.93 sqft -
Bedroom 10'11 x 14'6 158.29 sqft -
Bedroom 10'11 x 12'11 141.01 sqft -
Bedroom 10'11 x 11'12 131 sqft -
Storage 9'9 x 21' 204.75 sqft -
A
Amirmohsen Hamzehali
Royal LePage Sussex
Listed by Angela Guo PREC*
329 days on site
Listing Broker
Metro Edge Realty
Courtesy
Metro Edge Realty

Similar homes for sale in West Vancouver

This representation is based in whole or in part on data generated by the Chilliwack & District Real Estate Board, Fraser Valley Real Estate Board or Greater Vancouver REALTORS® which assumes no responsibility for its accuracy. Copyright 2026 by the Greater Vancouver REALTORS®, Fraser Valley Real Estate Board, Chilliwack and District Real Estate Board, and BC Northern Real Estate Board. All Rights Reserved.
Powered by AgentLocator






