5237 Timberfeild Road, West Vancouver
1 / 40
For Sale
$3,969,600
8 bd · 5 ba · 4,881 sq ft

5237 Timberfeild Road, West Vancouver V7W 2Y5

MLS®# R3077110

Est. mortgage
$15,059/mo
Property taxes $8,061.36/yr

About This Home

Property Type
House, Single Family Residence
Parking
2 garage, 6 parking
MLS #
R3077110
Size
4881 sqft
Basement
Finished,Exterior Entry
Lot size
13143.00 sqft
Tax
$8,061.36 /yr
Year Built
1982
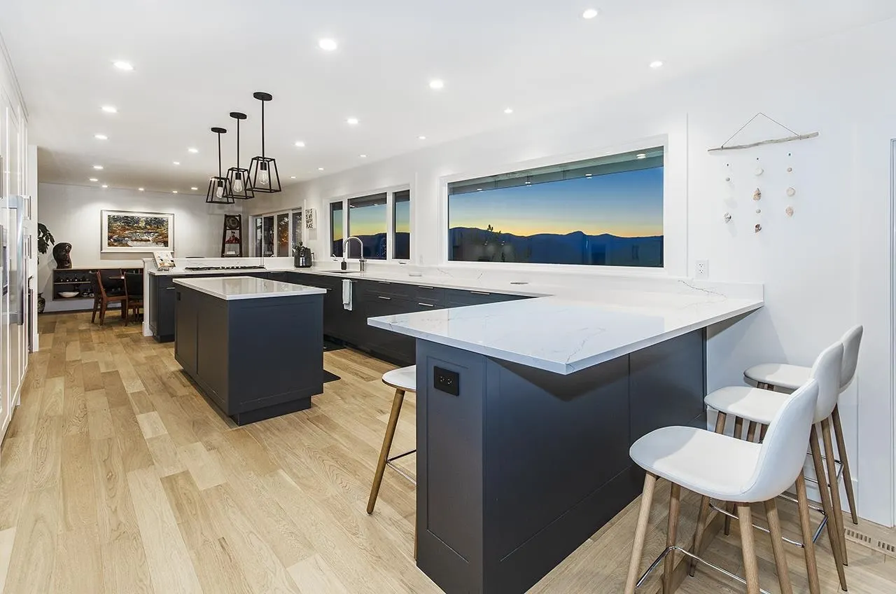
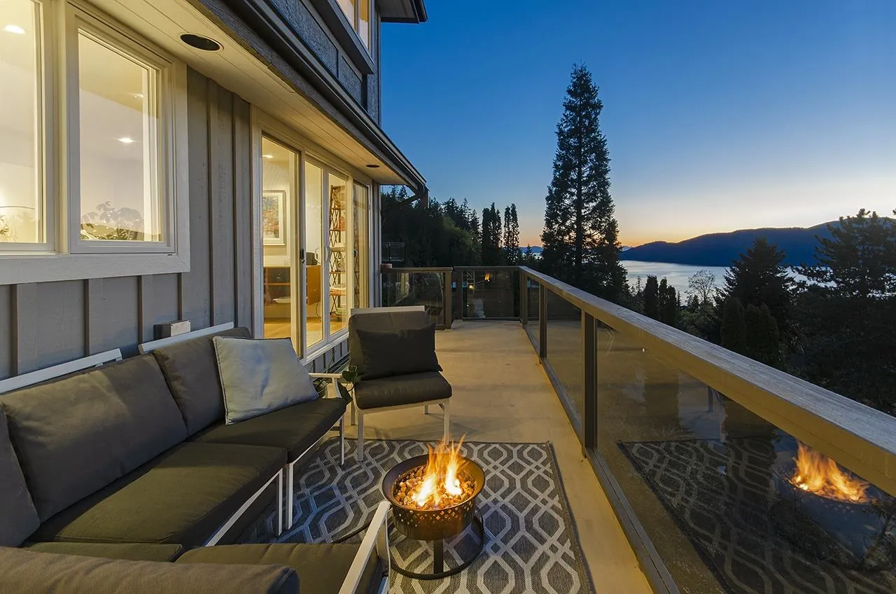
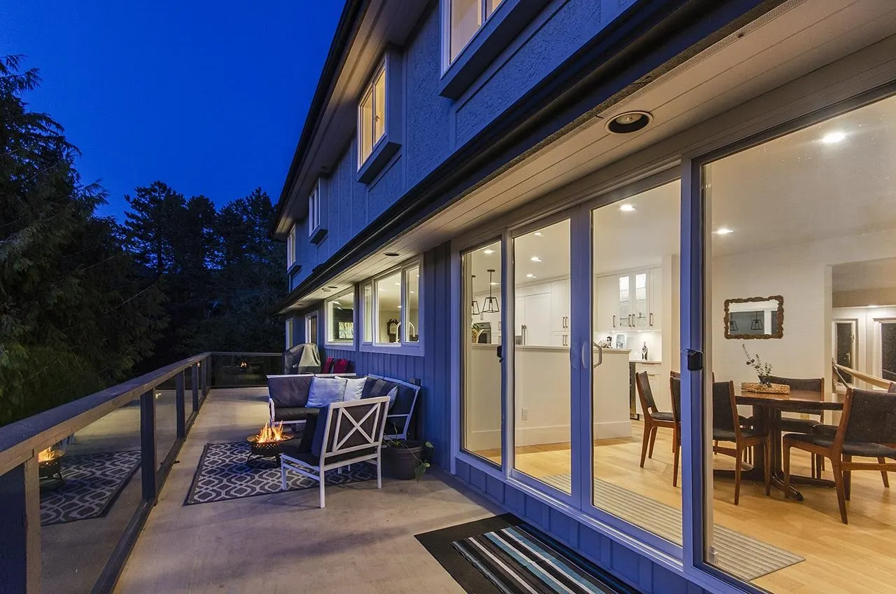
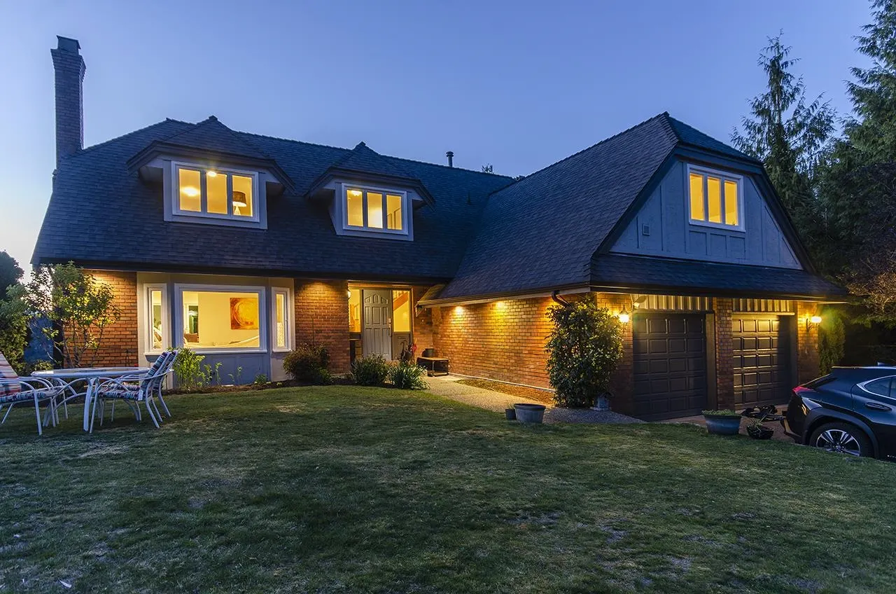
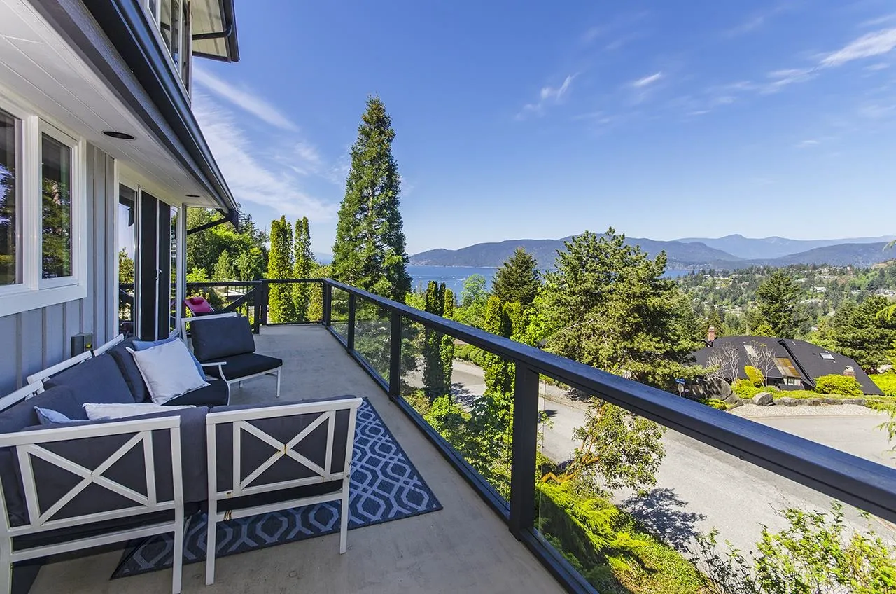
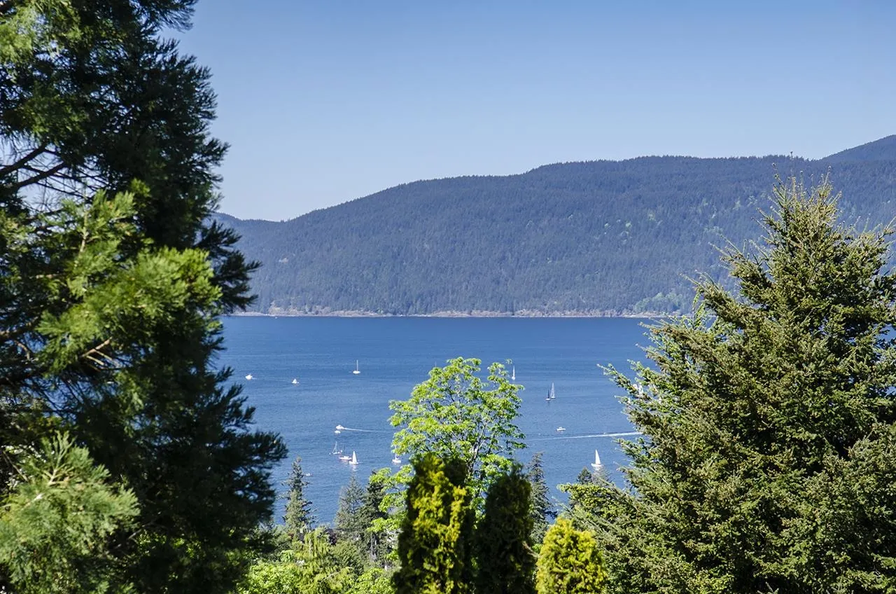
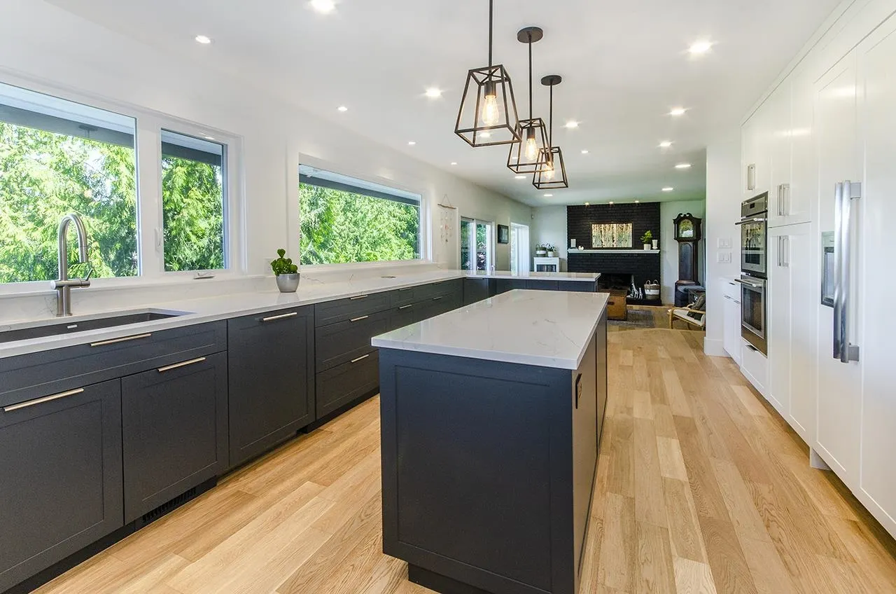
Discover serenity and luxury in this updated hilltop retreat boasting Ocean Views and breathtaking sunsets. Recently renovated, this home showcases a high-end kitchen and a sprawling west-facing deck perfect for admiring passing ferries. This homes' versatile three level layout includes four bedrooms upstairs and a lower level with a separate above ground 3 Bedroom accommodation, licensed for short term rentals or ideal for extended families. Enjoy a spacious, sunny yard with RV or Boat parking. Enjoy this prime location in Upper Caulfeild only steps to Rockridge Secondary & Caulfeild Village Shopping. Nearby Trails; Cypress Falls, Whyte Lake, Eagle Bluffs. Your dream lifestyle awaits here.

Property Details

Full Property Details

Interior

Bedrooms
8
Washrooms
5
Square Footage
4881 sqft
Basement
Finished,Exterior Entry
Heating Type
Forced Air
Kitchens
2
Den
Yes

Exterior

Front
70.00
Lot Size (Sq Ft)
13143.00
View
Ocean View Beautiful Sunsets
Waterfront
No
Parking Spaces
6
Total Parking Spaces
-
Garage Spaces
2
Zoning
RS10
Roof
Asphalt

Building Description

Property Type
Residential Detached
Home Type
House
Subtype
Single Family Residence
Year Built
1982
Exterior
Frame Wood,Brick (Exterior),Mixed (Exterior)
Water Supply
Public
No. Floor Levels
3

Community

Community
Upper Caulfeild
Area Code
West Vancouver

Taxes & Fees

Taxes
$8,061.36 /yr
Tax Year
2024

Other

Virtual Tour Link

Room Types

Room Dimensions Area Description
Living Room 15'4 x 19'0 291.33 sqft -
Dining Room 13'1 x 12' 157 sqft -
Kitchen 21' x 13' 273 sqft -
Eating Area 8'11 x 11'1 98.83 sqft -
Family Room 13' x 19'1 248.08 sqft -
Foyer 8'7 x 9'5 80.83 sqft -
Bedroom 11'9 x 13'2 154.71 sqft -
Primary Bedroom 14'5 x 22'2 319.57 sqft -
Dressing Room 6'4 x 6'4 40.11 sqft -
Walk-In Closet 4'4 x 5'2 22.39 sqft -
Bedroom 10'10 x 11'8 126.39 sqft -
Bedroom 11'1 x 14'2 157.01 sqft -
Bedroom 12'9 x 21'10 278.38 sqft -
Den 6'4 x 9'7 60.69 sqft -
Primary Bedroom 22' x 14'5 317.17 sqft -
Bedroom 10'1 x 12'5 125.2 sqft -
Bedroom 12'10 x 13'1 167.9 sqft -
Kitchen 12'10 x 13'1 167.9 sqft -
Living Room 11'4 x 12'10 145.44 sqft -
Dining Room 7'1 x 12'10 90.9 sqft -
A
Amirmohsen Hamzehali
Royal LePage Sussex
Listed by Natalie Gilday
307 days on site
Listing Broker
Royal LePage Sussex
Courtesy
Royal LePage Sussex

Similar homes for sale in West Vancouver

This representation is based in whole or in part on data generated by the Chilliwack & District Real Estate Board, Fraser Valley Real Estate Board or Greater Vancouver REALTORS® which assumes no responsibility for its accuracy. Copyright 2026 by the Greater Vancouver REALTORS®, Fraser Valley Real Estate Board, Chilliwack and District Real Estate Board, and BC Northern Real Estate Board. All Rights Reserved.
Powered by AgentLocator






