6154 Gleneagles Drive, West Vancouver
1 / 40
For Sale
$8,300,000
5 bd · 6 ba · 5,749 sq ft

6154 Gleneagles Drive, West Vancouver V7W 1W3

MLS®# R3079696

Est. mortgage
$31,488/mo
Property taxes $28,248.70/yr

About This Home

Property Type
House, Single Family Residence
Parking
2 garage, 2 parking
MLS #
R3079696
Size
5749 sqft
Basement
Finished
Lot size
13366.00 sqft
Tax
$28,248.70 /yr
Year Built
2004
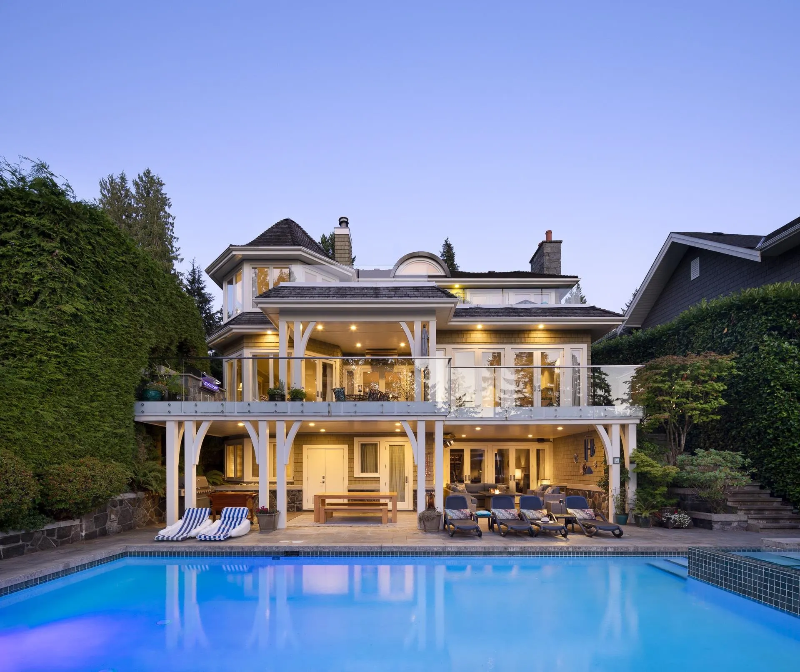
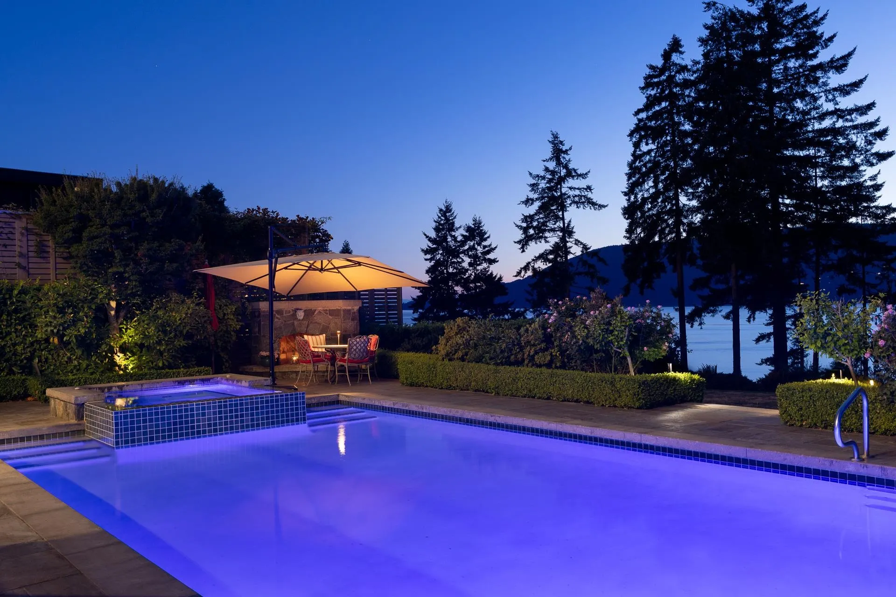
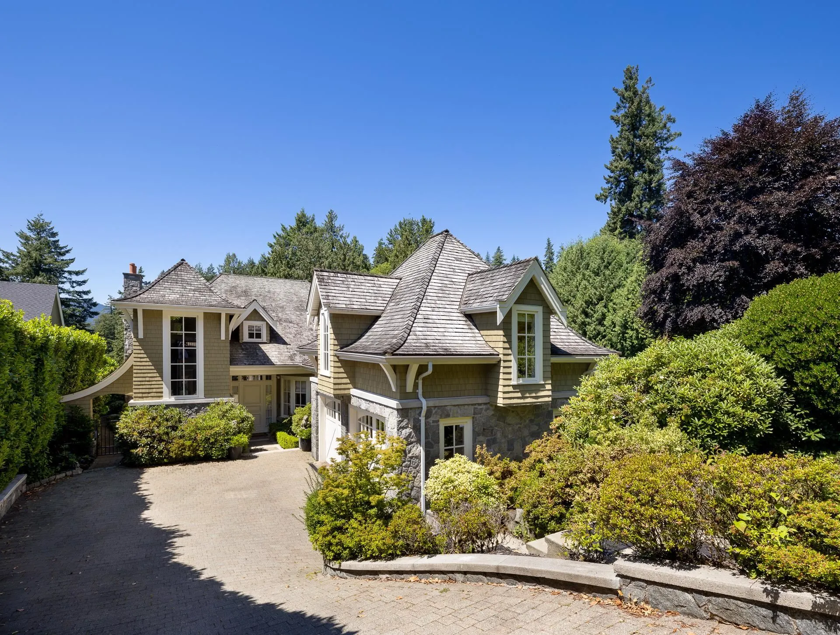
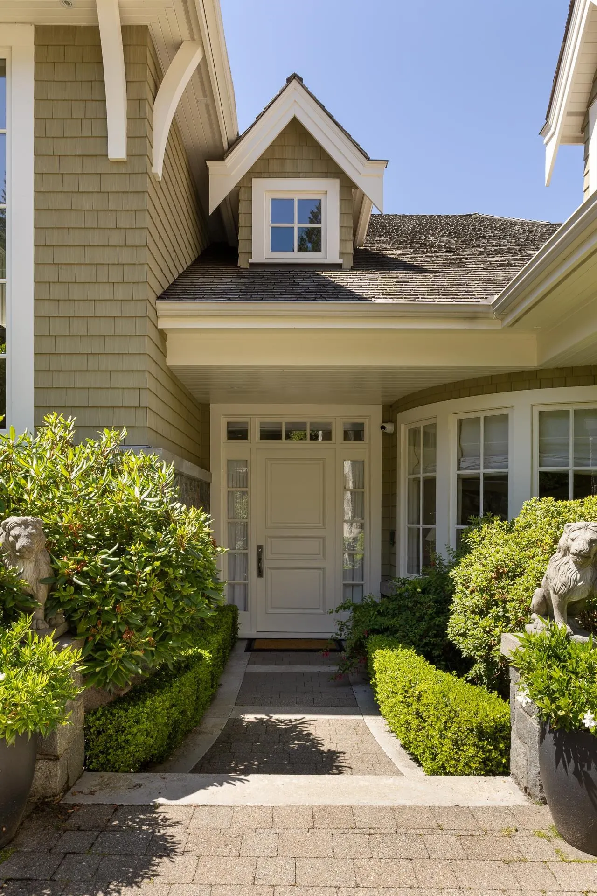
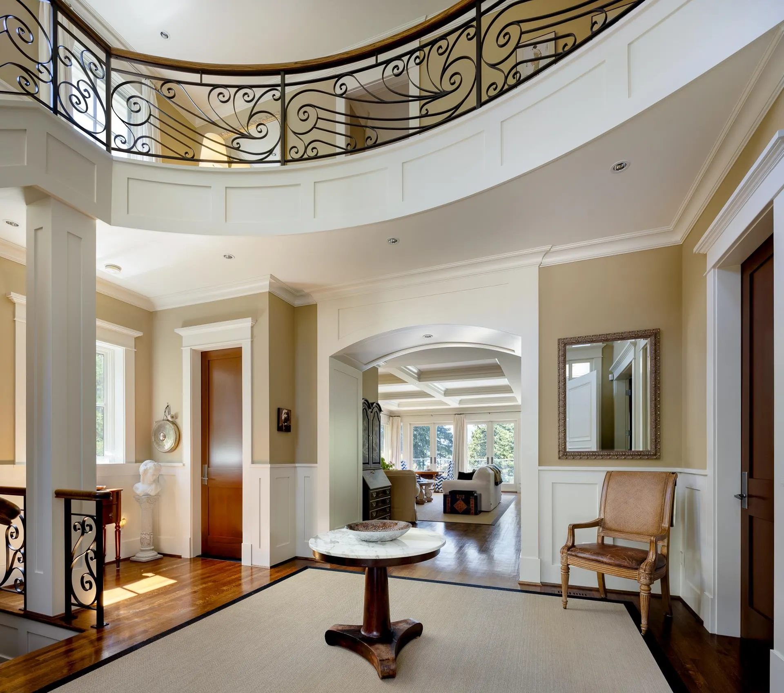
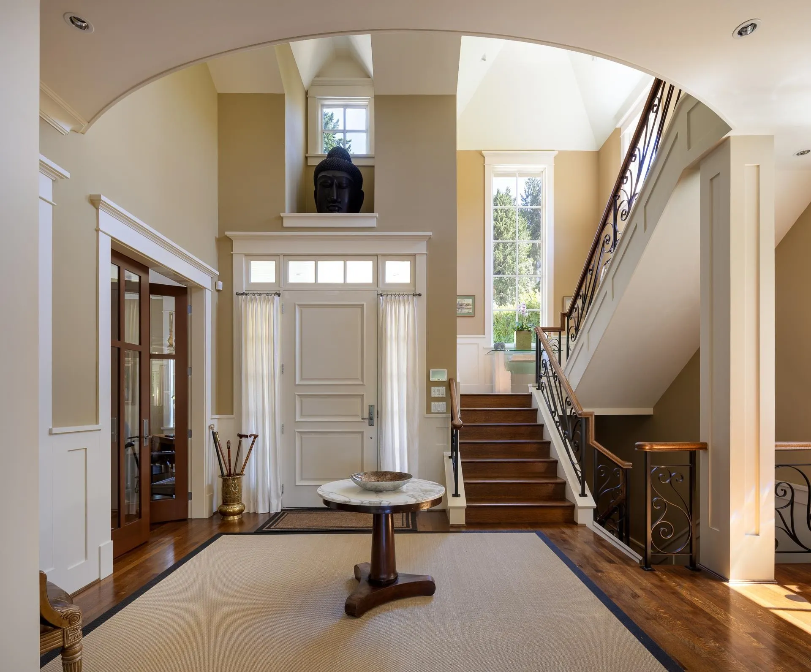
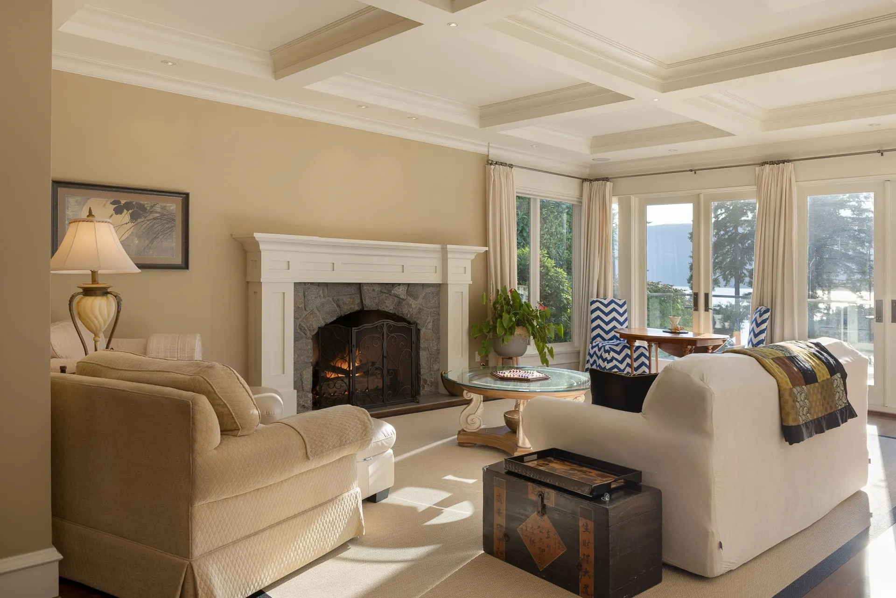
Spectacular Waterfront value! This gorgeous craftsman, crafted by Goldwood Homes offers the ultimate in design and quality living and is situated in a picture perfect setting adjacent to private park and fantastic beach. This rare treat of a residence enjoys the ideal open plan with inviting grand foyer leading up to 4 large bedrooms, including a luxurious master suite with private bluestone terrace overlooking the bay. The grand feeling of this home with a perfect gourmet chefs kitchen, vaulted ceilings, walk out patios, covered terraces and charming poolside setting, offer's complete tranquility throughout the year. The lower level walkout features lovely wine cellar, steam room, media/ games area and guests quarters. A very special Waterfront retreat. One of a kind!

Property Details

Full Property Details

Interior

Bedrooms
5
Washrooms
6
Square Footage
5749 sqft
Basement
Finished
Heating Type
Natural Gas
Kitchens
1
Floor Finish
Hardwood,Mixed
Den
No

Exterior

Front
50.00
Lot Size (Sq Ft)
13366.00
View
Ocean
Waterfront
Yes
Parking Spaces
2
Total Parking Spaces
-
Garage Spaces
2
Zoning
RS4
Roof
Wood

Building Description

Property Type
Residential Detached
Home Type
House
Subtype
Single Family Residence
Year Built
2004
Exterior
Frame Wood,Mixed (Exterior),Wood Siding
Water Supply
Public
No. Floor Levels
2

Community

Community
Gleneagles
Area Code
West Vancouver

Taxes & Fees

Taxes
$28,248.70 /yr
Tax Year
2024

Other

Virtual Tour Link

Room Types

Room Dimensions Area Description
Foyer 12'6 x 12'6 156.25 sqft -
Living Room 17'0 x 25'6 433.5 sqft -
Kitchen 13'6 x 18'6 249.75 sqft -
Dining Room 11'0 x 20'0 220 sqft -
Family Room 13'6 x 17'0 229.5 sqft -
Office 14'0 x 14'0 196 sqft -
Laundry 10'6 x 13'0 136.5 sqft -
Primary Bedroom 14'2 x 16'2 229.03 sqft -
Walk-In Closet 10'4 x 11'6 118.83 sqft -
Bedroom 12'10 x 13'6 173.25 sqft -
Bedroom 13'4 x 13'10 184.44 sqft -
Study 7'6 x 18'8 140 sqft -
Media Room 21'8 x 25'6 552.5 sqft -
Wine Room 10'0 x 10'0 100 sqft -
Bedroom 12'6 x 13'6 168.75 sqft -
Bedroom 11'6 x 13'4 153.33 sqft -
Flex Room 9'0 x 10'0 90 sqft -
A
Amirmohsen Hamzehali
Royal LePage Sussex
Listed by Eric Latta PREC*
299 days on site
Listing Broker
Sotheby's International Realty Canada
Courtesy
Sotheby's International Realty Canada

Similar homes for sale in West Vancouver

This representation is based in whole or in part on data generated by the Chilliwack & District Real Estate Board, Fraser Valley Real Estate Board or Greater Vancouver REALTORS® which assumes no responsibility for its accuracy. Copyright 2026 by the Greater Vancouver REALTORS®, Fraser Valley Real Estate Board, Chilliwack and District Real Estate Board, and BC Northern Real Estate Board. All Rights Reserved.
Powered by AgentLocator






