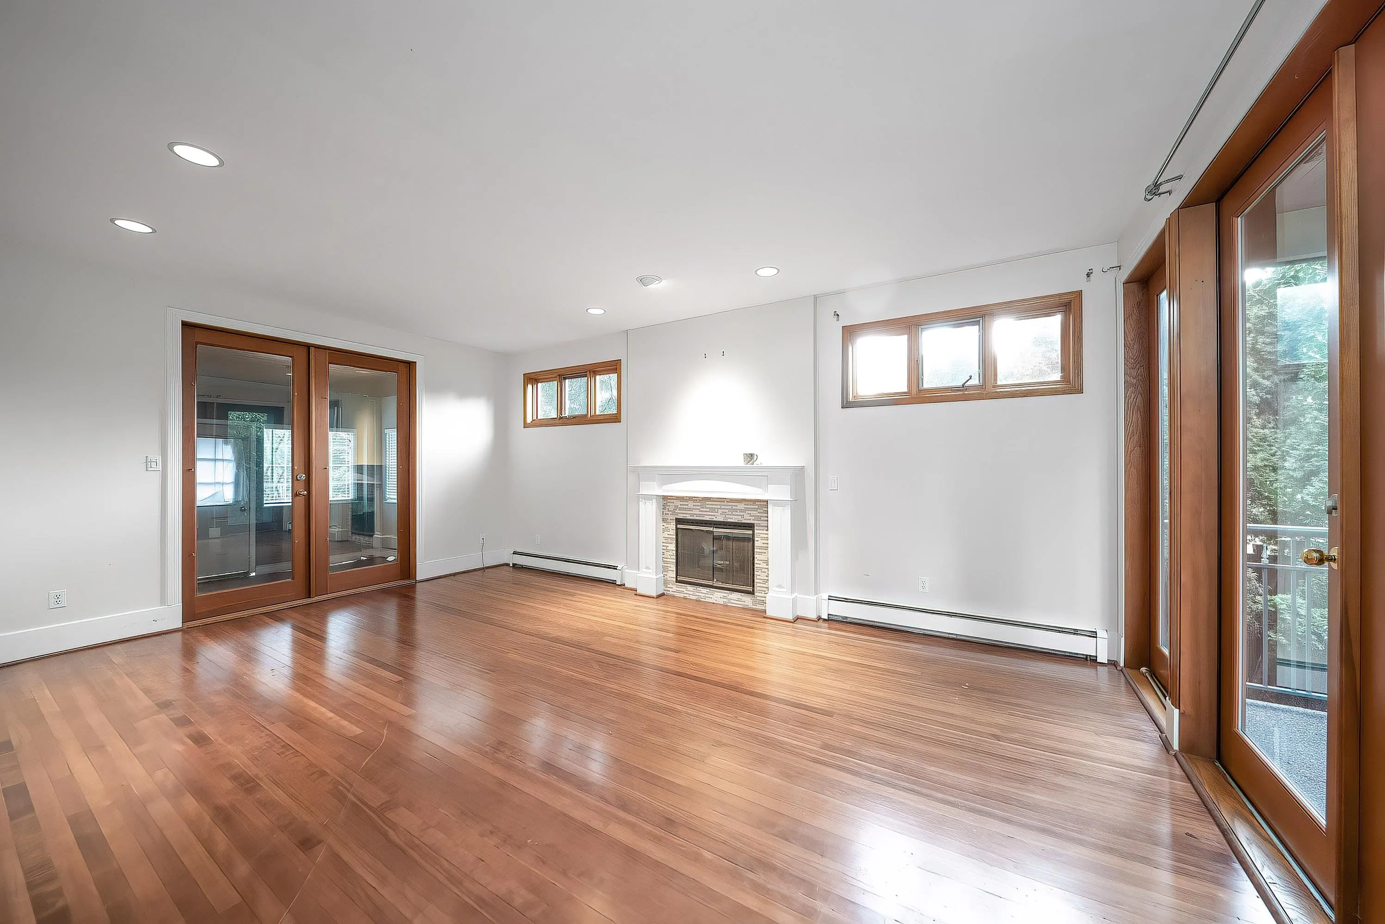
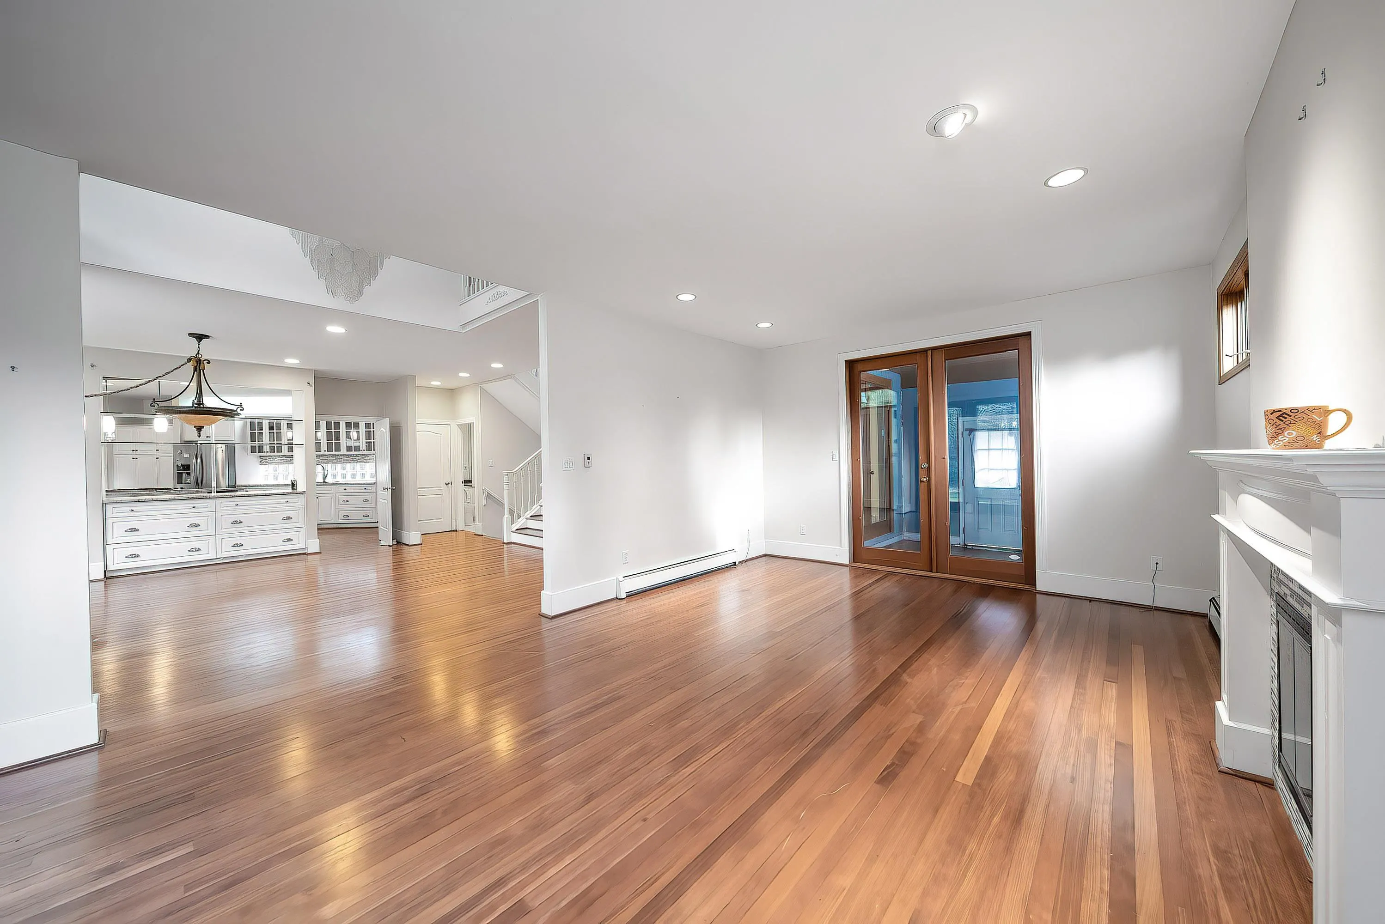
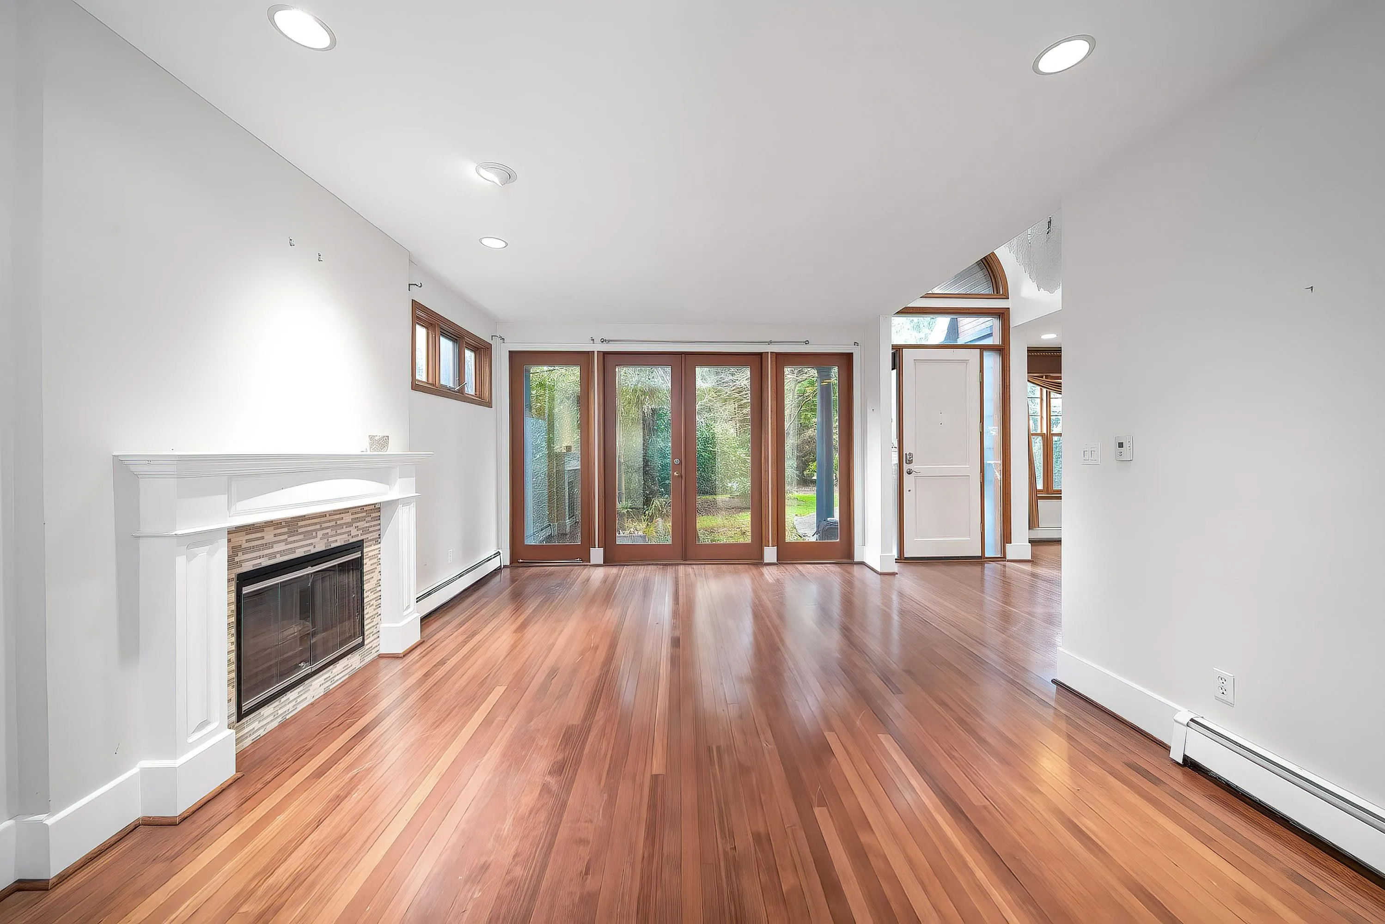
992 3rd Street, West Vancouver
1 / 32
For Sale
$2,990,000
6 bd · 4 ba · 4,996 sq ft

992 3rd Street, West Vancouver V7T 2J3

MLS®# R3081136

Est. mortgage
$11,343/mo
Property taxes $7,694.29/yr

About This Home

Property Type
House, Single Family Residence
Parking
3 garage
MLS #
R3081136
Size
4996 sqft
Basement
Finished,Exterior Entry
Lot size
12000.00 sqft
Tax
$7,694.29 /yr
Year Built
1994
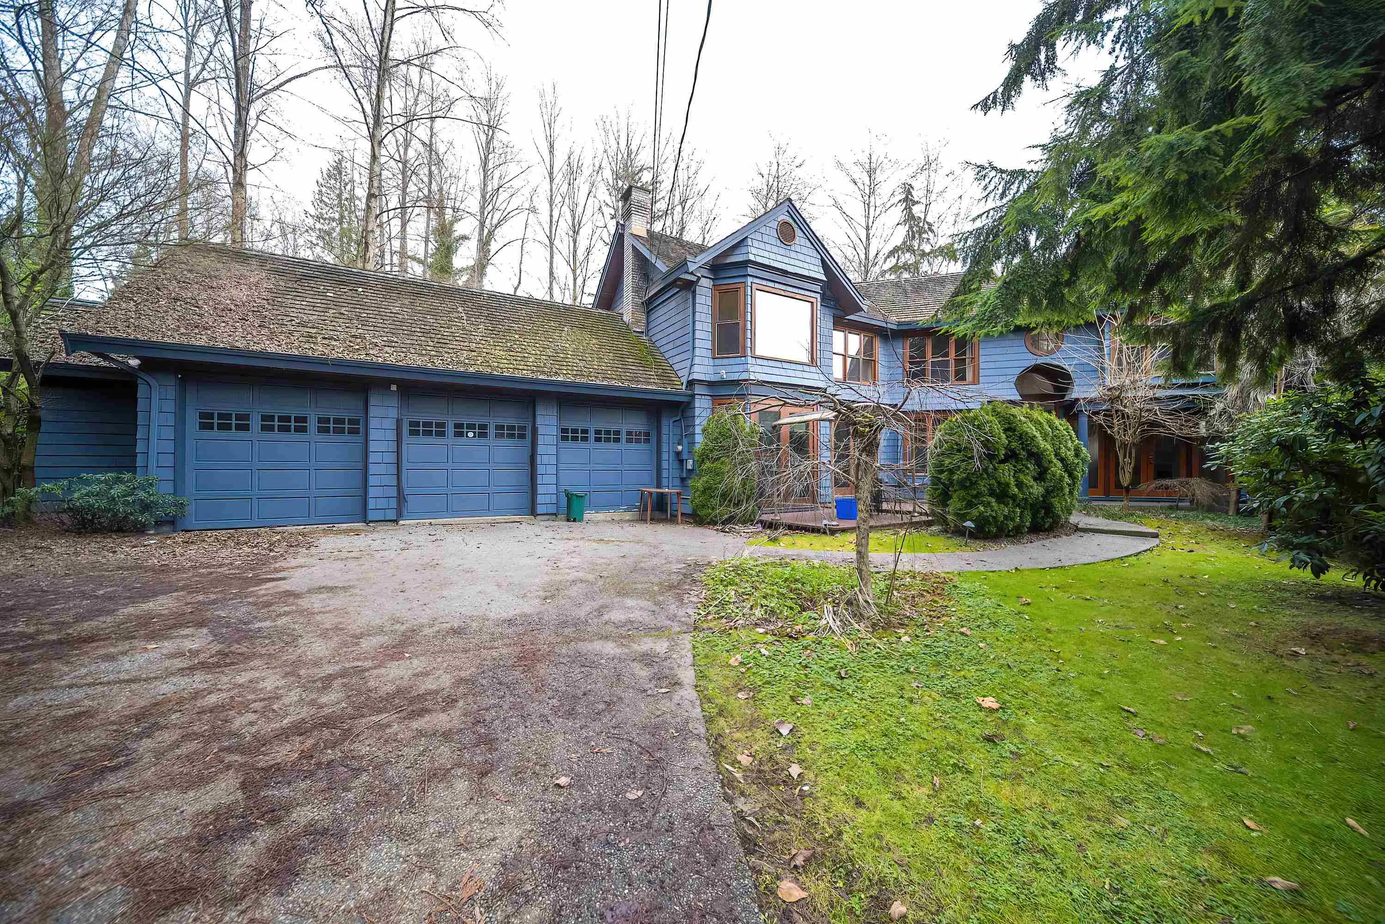
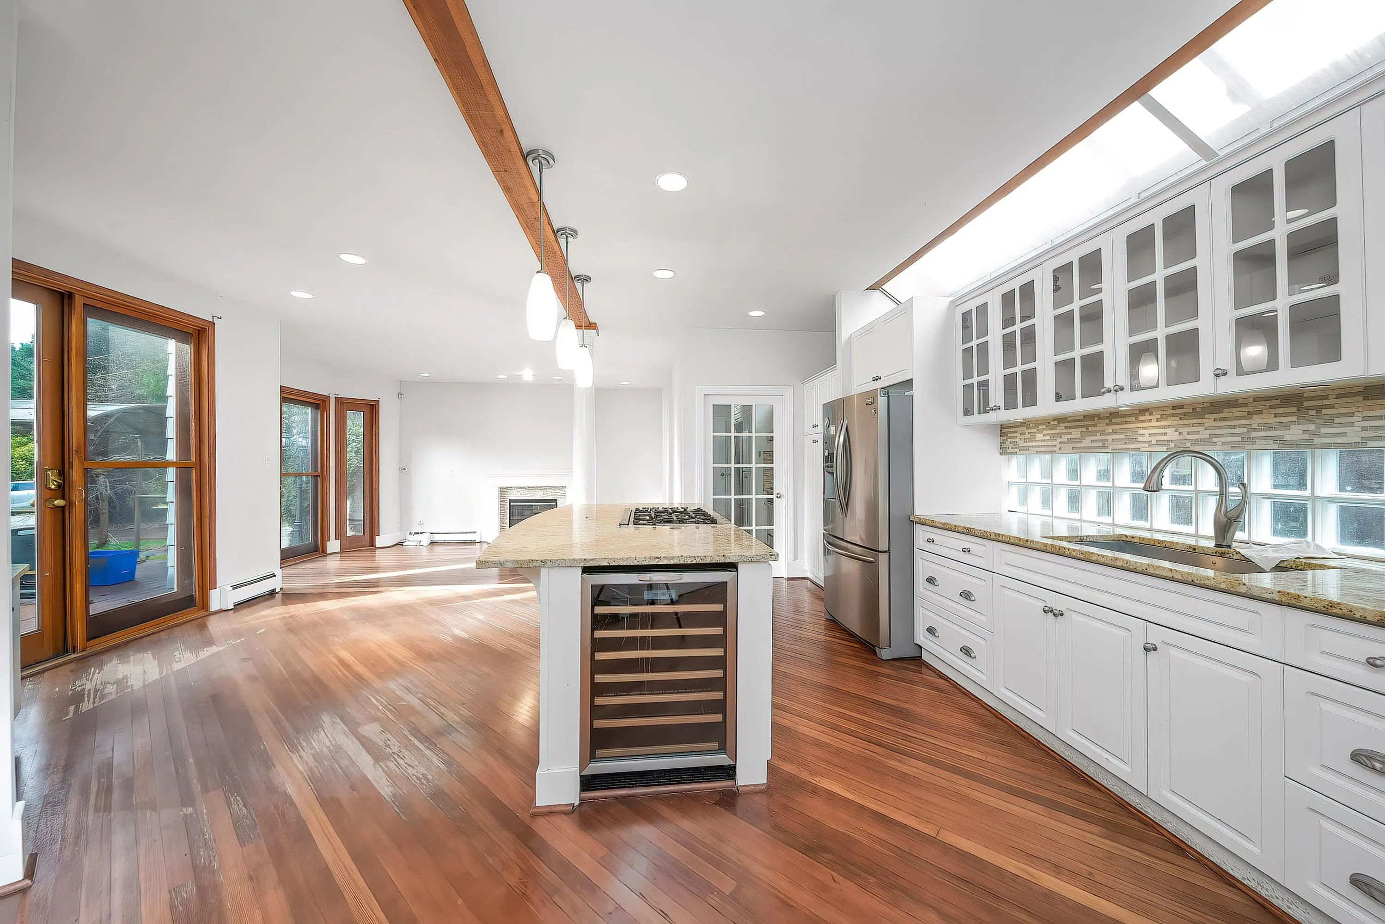
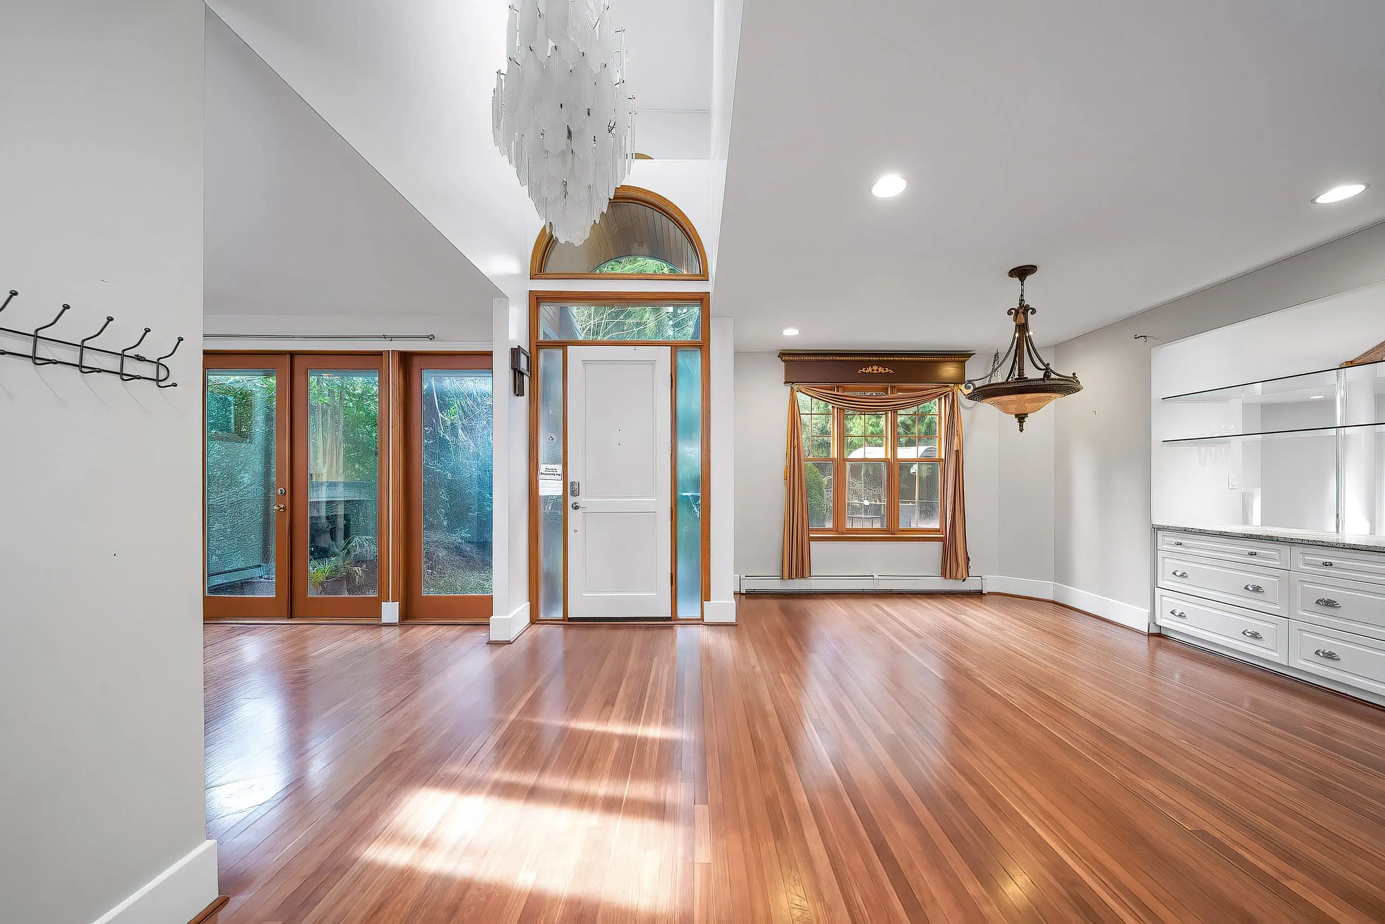
Large Lot (over 12,000 s.f.); Large House (approx. 5,000 s.f. with 6 bedrooms & 4 baths); Ideal Location (Cedardale, West Vancouver); Best School Catchment (best Elementary in BC - Ecole Cedardale); yet AFFORDABLE!!! With approximately 150 ft frontage, this property is top notch in every aspect. Built in 1994 with renovation done in 2009, it features an open concept floor plan with gourmet kitchen facing the beautiful garden and patio. Wok kitchen, wine cellar, gym, and 3-car garage are just some of the many features this home has to offer. Fully finished lower level with separate entrance. Walking distance to schools, beach and shopping. Must See!

Property Details

Amenities & Utilities

In Unit

Full Property Details

Interior

Bedrooms
6
Washrooms
4
Square Footage
4996 sqft
Basement
Finished,Exterior Entry
Heating Type
Baseboard,Electric
Kitchens
2
Floor Finish
Laminate
Den
Yes

Exterior

Front
150.00
Lot Size (Sq Ft)
12000.00
View
NO
Waterfront
No
Parking Spaces
-
Total Parking Spaces
-
Garage Spaces
3
Zoning
/
Roof
Wood

Building Description

Property Type
Residential Detached
Home Type
House
Subtype
Single Family Residence
Year Built
1994
Exterior
Concrete Frame,Brick (Exterior)
Water Supply
Public
No. Floor Levels
2

Community

Community
Cedardale
Area Code
West Vancouver

Taxes & Fees

Taxes
$7,694.29 /yr
Tax Year
2024

Other

Virtual Tour Link

Room Types

Room Dimensions Area Description
Living Room 13'0 x 20'0 260 sqft -
Gym 10'0 x 11'0 110 sqft -
Living Room 13'0 x 19'0 247 sqft -
Kitchen 11'0 x 18'00 198 sqft -
Bedroom 13'0 x 19'0 247 sqft -
Kitchen 10'0 x 11'0 110 sqft -
Dining Room 11'0 x 12'0 132 sqft -
Walk-In Closet 6'0 x 10'0 60 sqft -
Bedroom 12'0 x 13'0 156 sqft -
Family Room 12'0 x 17'0 204 sqft -
Bedroom 11'0 x 13'0 143 sqft -
Bedroom 12'0 x 13'0 156 sqft -
Eating Area 9'0 x 10'0 90 sqft -
Bedroom 12'0 x 13'0 156 sqft -
Laundry 5'0 x 6'0 30 sqft -
Den 10'0 x 10'0 100 sqft -
Bedroom 11'0 x 12'0 132 sqft -
Storage 6'0 x 12'0 72 sqft -
A
Amirmohsen Hamzehali
Royal LePage Sussex
Listed by Benson Lee PREC*
294 days on site
Listing Broker
Nu Stream Realty Inc.
Courtesy
Nu Stream Realty Inc.

Similar homes for sale in West Vancouver

This representation is based in whole or in part on data generated by the Chilliwack & District Real Estate Board, Fraser Valley Real Estate Board or Greater Vancouver REALTORS® which assumes no responsibility for its accuracy. Copyright 2026 by the Greater Vancouver REALTORS®, Fraser Valley Real Estate Board, Chilliwack and District Real Estate Board, and BC Northern Real Estate Board. All Rights Reserved.
Powered by AgentLocator






