6648 Marine Drive, West Vancouver
1 / 28
For Sale
$5,498,000
6 bd · 6 ba · 4,605 sq ft

6648 Marine Drive, West Vancouver V7W 2S9

MLS®# R3082204

Est. mortgage
$20,858/mo
Property taxes $22,773.26/yr

About This Home

Property Type
House, Single Family Residence
Parking
4 parking
MLS #
R3082204
Size
4605 sqft
Basement
Full
Lot size
31429.00 sqft
Tax
$22,773.26 /yr
Year Built
1979
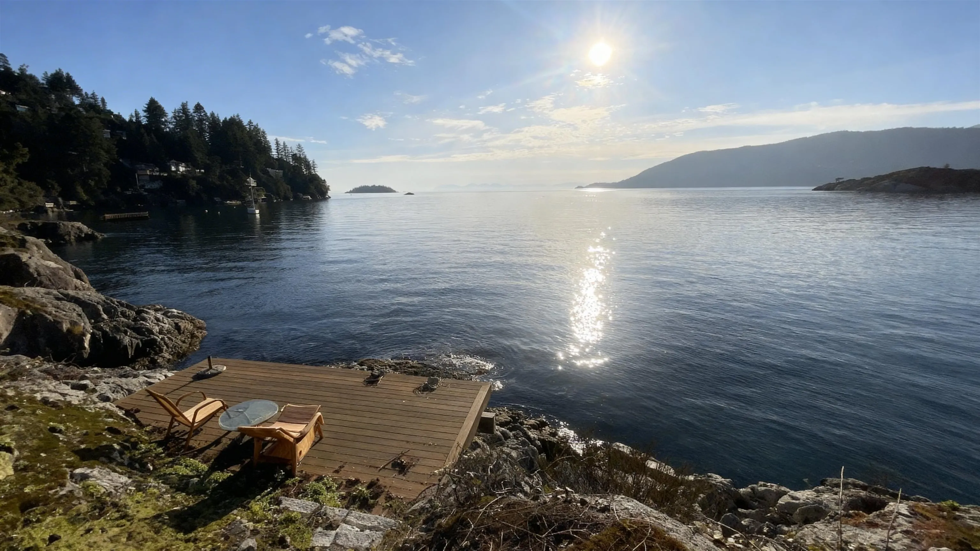
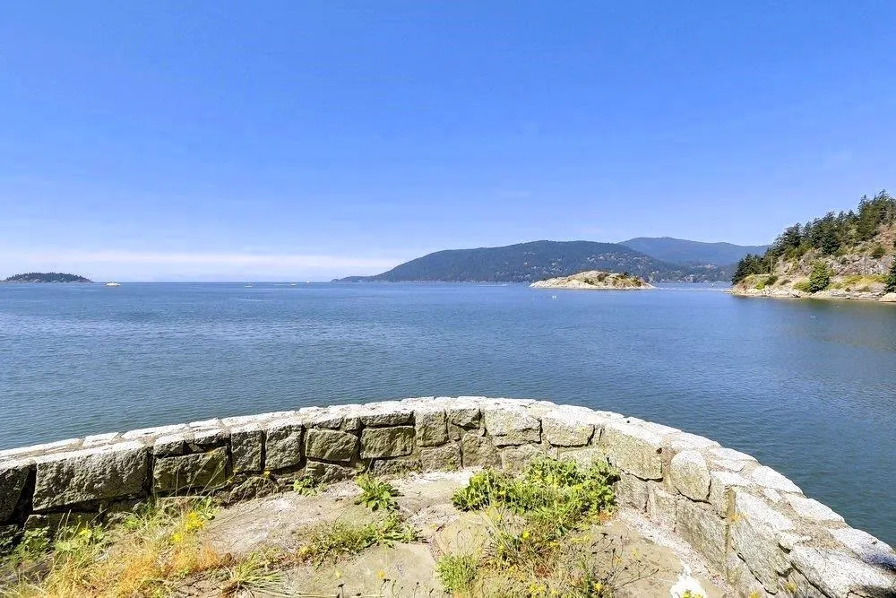
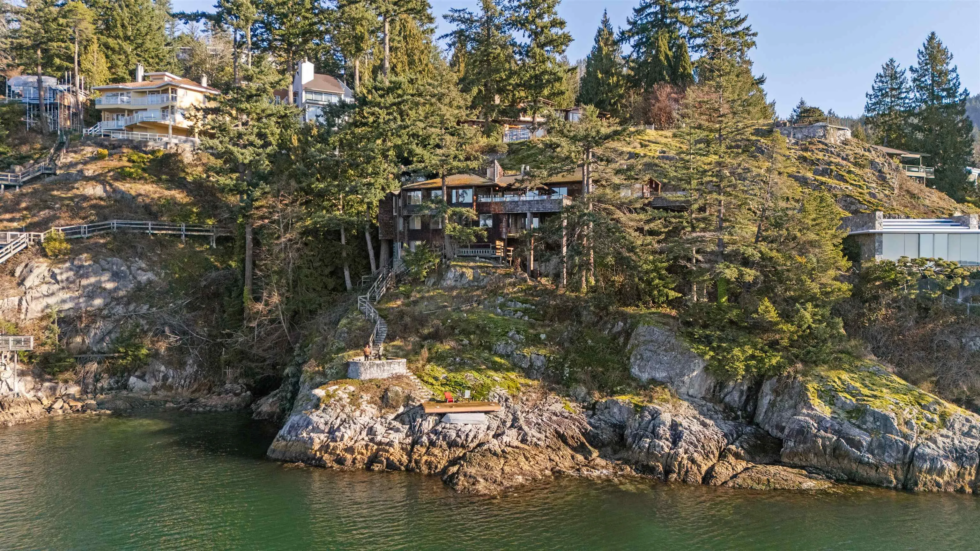
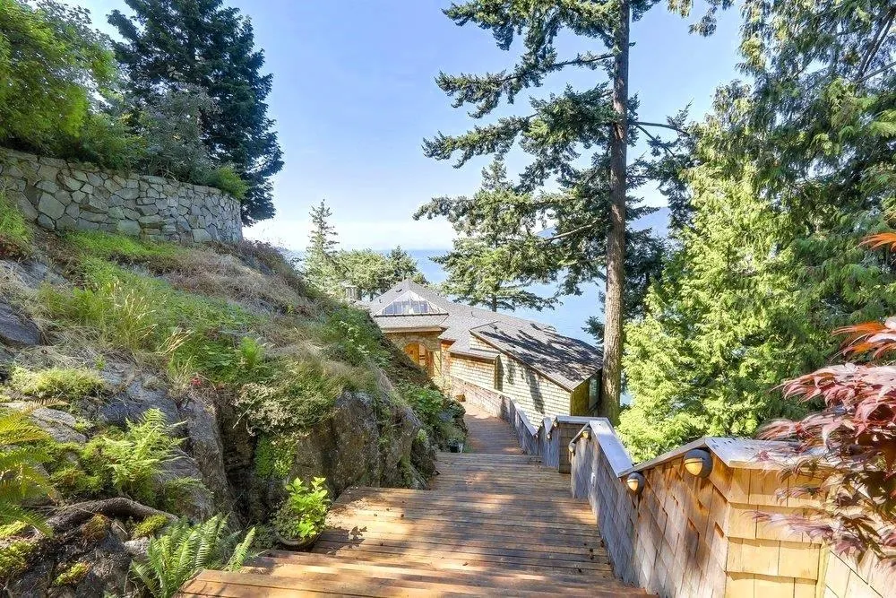
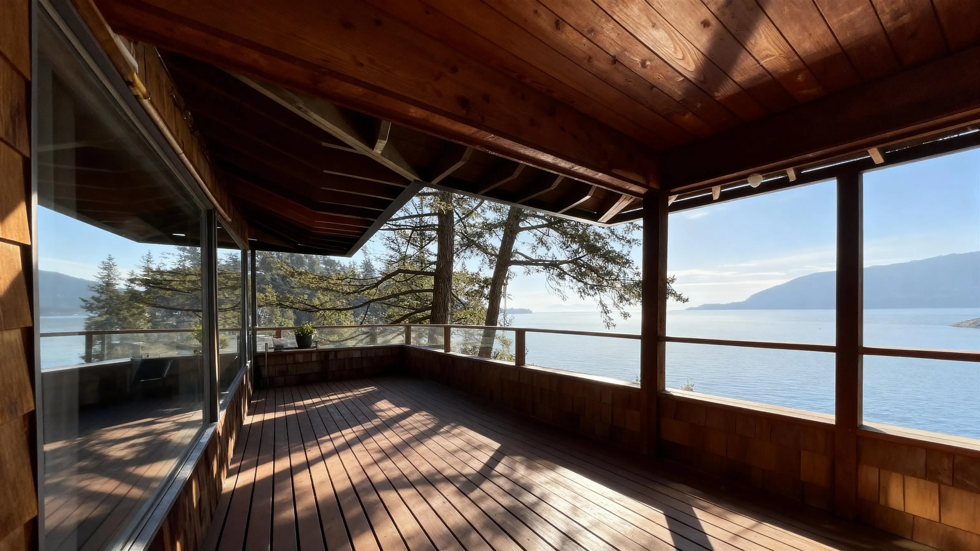
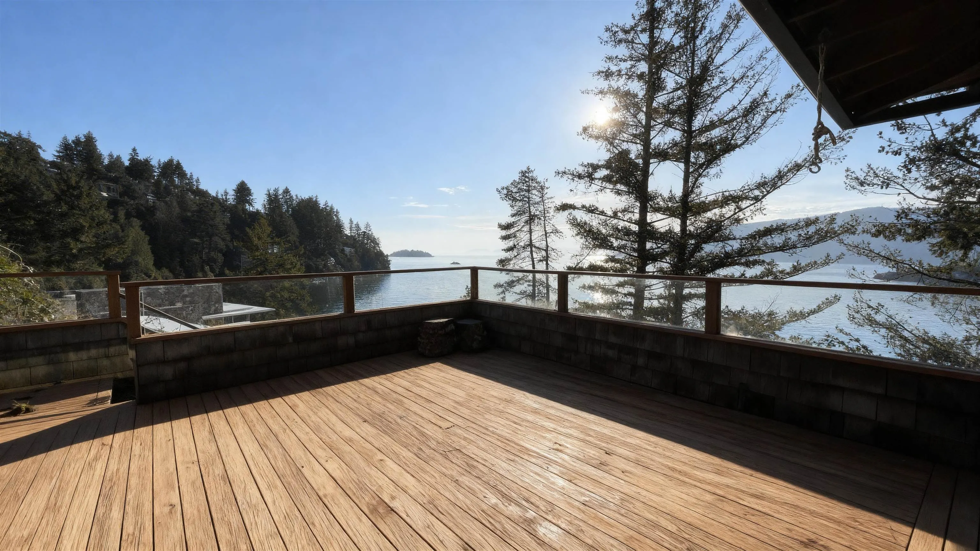
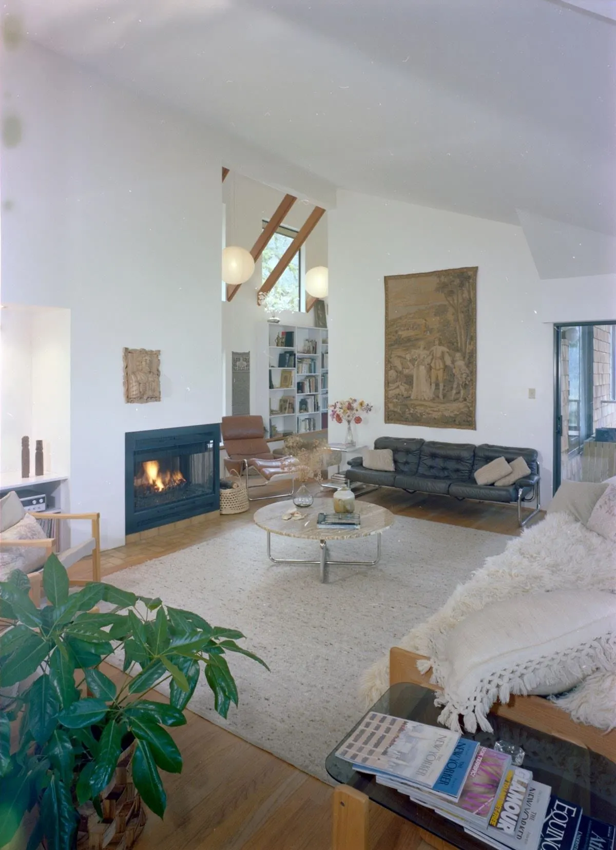
The Anderegg House - one of the most amazing WATERFRONT properties in all of Vancouver! Custom designed in 1979 by Architect Marco Anderegg, the home is anchored securely into the granite outcropping. Over 250 ft of shoreline with 180 panoramic ocean views, all-day sun exposure, and unforgettable sunsets. With a linear design over three floors, every room takes advantage of the gorgeous ocean views. Recently updated kitchen, furnace, roof, and more. Easy access to the shore with gently sloped rock and beachy areas, including an oceanside patio. South-West exposure and multiple decks for year-round sunshine and dynamic views. From your private shoreline, enjoy swimming, kayaking, crabbing, prawning, or moor your boat on a buoy! A truly unique hidden gem, just 20 minutes from downtown.

Property Details

Full Property Details

Interior

Bedrooms
6
Washrooms
6
Square Footage
4605 sqft
Basement
Full
Heating Type
Baseboard,Forced Air,Natural Gas
Kitchens
1
Floor Finish
Hardwood,Tile,Vinyl
Den
Yes

Exterior

Front
255.00
Lot Size (Sq Ft)
31429.00
View
Amazing 180 Ocean & Sunset
Waterfront
Yes
Parking Spaces
4
Total Parking Spaces
-
Garage Spaces
-
Zoning
RS4
Roof
Asphalt

Building Description

Property Type
Residential Detached
Home Type
House
Subtype
Single Family Residence
Year Built
1979
Exterior
Frame Wood,Wood Siding
Water Supply
Public
No. Floor Levels
3

Community

Community
Whytecliff
Area Code
West Vancouver

Taxes & Fees

Taxes
$22,773.26 /yr
Tax Year
2024

Room Types

Room Dimensions Area Description
Living Room 16'4 x 18'11 308.97 sqft -
Dining Room 11'0 x 16'11 186.08 sqft -
Family Room 16'8 x 22'8 377.78 sqft -
Primary Bedroom 12'3 x 14'3 174.56 sqft -
Den 8'10 x 11'8 103.06 sqft -
Foyer 10'11 x 11'0 120.08 sqft -
Kitchen 22'8 x 10'2 230.44 sqft -
Bedroom 13'4 x 15'9 210 sqft -
Bedroom 9'10 x 13'0 127.83 sqft -
Bedroom 9'9 x 13'0 126.75 sqft -
Bedroom 10'2 x 15'9 160.13 sqft -
Bedroom 9'0 x 15'8 141 sqft -
Recreation Room 12'3 x 17'4 212.33 sqft -
Office 8'5 x 8'9 73.65 sqft -
Flex Room 15'8 x 19'3 301.58 sqft -
A
Amirmohsen Hamzehali
Royal LePage Sussex
Listed by Tyler Volker
292 days on site
Listing Broker
Rennie & Associates Realty Ltd.
Courtesy
Rennie & Associates Realty Ltd.

Similar homes for sale in West Vancouver

This representation is based in whole or in part on data generated by the Chilliwack & District Real Estate Board, Fraser Valley Real Estate Board or Greater Vancouver REALTORS® which assumes no responsibility for its accuracy. Copyright 2026 by the Greater Vancouver REALTORS®, Fraser Valley Real Estate Board, Chilliwack and District Real Estate Board, and BC Northern Real Estate Board. All Rights Reserved.
Powered by AgentLocator






